Warehouses To Let in RM (Postcode Area)
Paid partnerships can play a role in listing order


5B Riverside, West Thurrock comprises a two-storey end-terrace industrial unit with secure concreted yard, offices and loading access. Total site approx. 1 acre with 17,465 sq ft internal space. Estimated rental value £300,000 pax. RV £147,000. EPC rated C59 valid to Jan 2032.

 1/7
1/7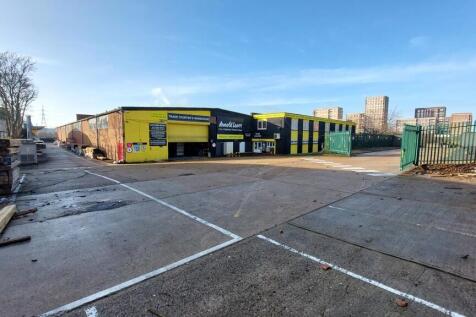
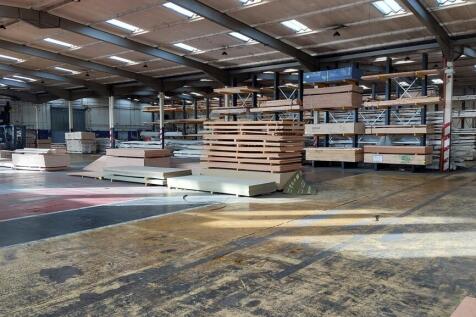

The property comprises a detached single storey warehouse building of steel frame construction with brickwork elevations. Internally, the accommodation is predominantly clear warehouse space supplemented by a two storey flat roofed front block providing a trade counter and office area. Externally, the property benefits from yard areas laid to hard standing to the front and rear of the building, providing parking, loading and external storage. Loading is provided by way of a single roller shutter on the front elevation in addition to a further shutter at the rear.

- Self-contained secure site
- Prominent position
- Excellent road links
1/12


Modern industrial/warehouse unit of steel portal frame construction served by three front facing level access electric roller shutters leading to open bay warehouse. There is a ground floor boardroom and kitchen/staff room. Stairs lead to first floor mezzanine offices. The unit benefits from three phase power, and a clear span roof height of 6m rising to 7.5m. Externally, the unit is accessed via shared gated entrance plus 28 allocated parking bays.

- Open Bay Warehouse
- First Floor Offices
- 6m Clear Span Roof Height rising to 7.5m
 |1/21
|1/21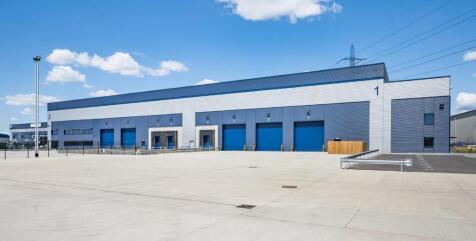
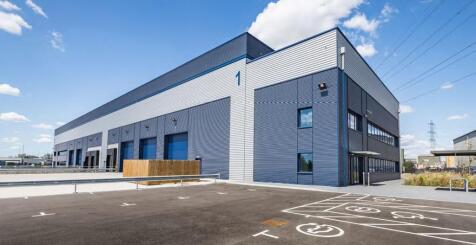

Avocet 1 & 2 offer high specification warehouse facilities designed to meet the highest standards for functionality, efficiency, and connectivity, featuring 12m clear heights, large secure loading yards and Cat A quality offices. CONNECTIONS Avocet Park benefits from excellent road communications as it is situated directly adjacent to Junction 16 of the A13, allowing direct access to Central London and to the M25 at Junction 30 and Junction 27 via the A406 / M11. Train services from Rainham serve both London Fenchurch Street (fastest time c.24 minutes) and Grays, with additional services towards Pitsea. DRIVE DISTANCES Stansted Airport - 36 miles M25 - Junction 27 - 18 miles London Gateway - 13 miles The City - 13 miles Canary Wharf - 10 miles M25 - Junction 30 - 4 miles
- Direct access to A13
- 50kN/m floor loading
- Dock and level loading access
1/1
8,531 SqFt Warehouse available in East Tilbury, Essex with three-phase electricity supply and a roller shutter loading door with parking and loading area to the front.

- Secure and well managed estate environment
- Roller shutter loading door
- Three phase electricity supply


 1/3
1/3


A mid--terrace industrial/warehouse unit of brickwork and blockwork rendered elevations providing a maximum height of approximately 3.5m. There are windows to the front and rear. A hinged metal loading door to the rear provides loading access. In addition to the open plan industrial/storage space, the unit has an internal office and toilet. There is 3-phase power and low energy lighting. There is parking immediately to the front and a loading area to the rear.
 1/1
1/1
A mid--terrace industrial/warehouse unit of brickwork and blockwork rendered elevations providing a maximum height of approximately 3.5m. In addition to the open plan industrial/storage space, the unit has an internal office and toilet. There is 3-phase power and low energy lighting.


 1/7
1/7


Refurbished 1,221 SqFt Warehouse with Office unit with 3-phase power & climate control available in East Tilbury. The estate benefits from convenient access to the A13, providing good road links to the wider Essex and London area.
|1/17


The Innovation Business Centre offers progressive office, warehouse and industrial space from 550 sq ft to 1,119 sq ft, specifically designed for start-ups and small businesses with a desire to grow. The Innovation Business Centre units embody the very latest in sustainable and innovative specifications that enable businesses to operate at maximum capacity whilst reducing their running costs and emissions. Each self-contained unit offers flexibility for a mix of office and industrial uses as well as the ability to adapt to your changing business needs.
 1/7
1/7


A historic building, forming part of the former British Bata Shoe Company. The building has been refurbished and repurposed to provide various open plan office suites/studio spaces across multiple floors. There are communal kitchens, toilets, showers and a passenger lift. Internally, the suites have been refurbished and feature power outlets and baton LED lighting. There is a good amount of natural lighting to all floors. Externally, there is car parking immediately to the frontage. Our client intends to develop further overflow car parking to the side of the building in due course.


 1/7
1/7


Thurrock Business Centre offers fully refurbished warehouse units with approximately 3.5 m eaves height. The units are equipped with all mains services, WC facilities and LED strip lighting. Access is via an electric roller shutter door and a personnel door with internal security shutter. A small office area is also included. The units are of steel portal frame construction with metal profile clad elevations.
1/4


Lock-up storage garage located to the rear of a residential dwelling. The garages comprise concrete pillar and slab construction beneath a corrugated asbestos roof. There are no services connected. To the front of the garages is a concreted yard. Access is via two metal gates leading from a one way single vehicle road.
1/4


Storage unit of brick construction to an eaves height ranging between approx. 3.6 - 4.2m beneath mono-pitch roof. There is an electric loading door and lighting. There are communal toilets on site. Externally, there is a concreted yard providing loading and parking areas (max 2 car spaces). Out of hours, the site is secured by main electric gates to the front. The working hours are 7.30am - 6.00pm weekdays, 7.30am - 12.30pm Saturdays with no access on Sundays or Bank Holidays. The units are not suitable for access via articulated vehicle but rigid vehicles and vans are permitted.


