Commercial Properties To Let in Redbridge (London Borough)
Paid partnerships can play a role in listing order
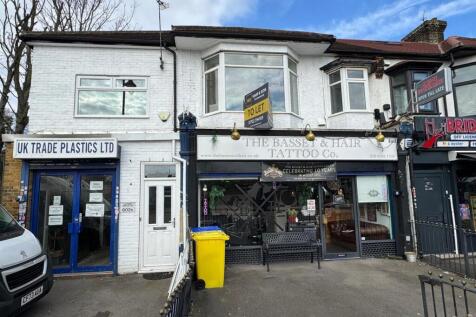
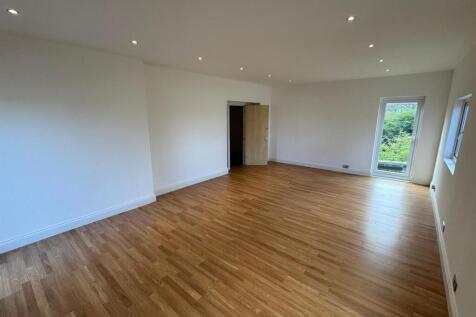
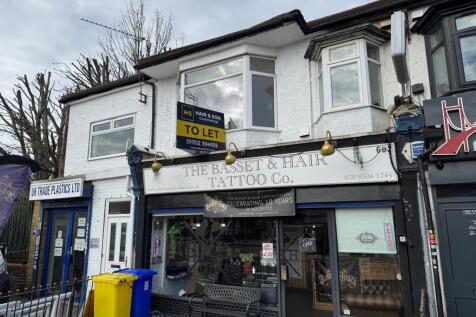
** 1ST FLOOR OFFICE TO LET ** - Situated on Chigwell Road, Woodford Green, which connects Woodford to Chigwell. This part of Chigwell Road forms a mixed commercial parade comprising shops, restaurants, cafes and offices. The closest train station is Woodford which is on the Central Line. Parking ...

 |
| 1/5
1/5


** OFFICE BUILDING TO LET ** - Situated on Cambridge Park which overlooks George Green and leads into Wanstead High Street. Wanstead Underground Station (Central Line) is located less than 100 metres away. Wanstead High Street is home to many independent occupiers as well as various multiple trad...
- Character office building
- Totalling approx 1,296 sq ft
- Suitable for a variety of uses
1/6


Modern serviced office spaces within a well-presented office block, offering private and professional working environments. Conveniently located with excellent transport links and nearby amenities, making this an ideal option for businesses of all sizes.

- Modern serviced office spaces
- Private, self-contained offices
- Professional office block environment
1/4


Unit 18 comprises an end-terrace unit of steel portal frame construction with first floor offices. The unit offers clear warehouse space with WC facilities on the ground floor and open plan offices on the first floor. Goods access is via electronically operated level access loading doors. The unit benefits from a service yard and parking areas to the front. Specification: - Minimum 6.3m eaves height - Level access roller shutter doors - Separate male & female WCs - First floor offices - 16 car parking spaces

- Trade Counter Opportunity
- Close proximity to A406 North Circular Rd
- 6.3m eaves height
 |1/19
|1/19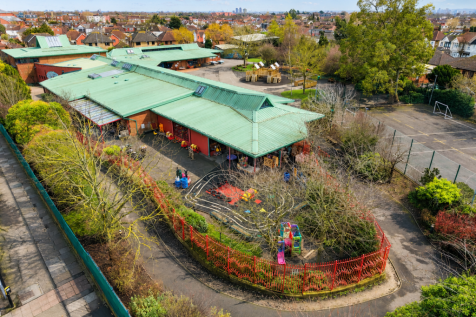

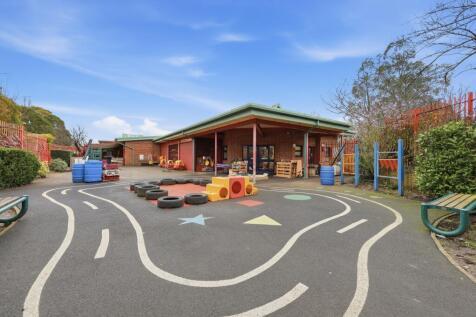
A rare and prominent corner plot educational premises with secure demised external areas. The accommodation forms part of a wider site but will be fully self-contained, benefiting from its own independent entrance and controlled access.

- Prominent corner site currently utilised for Educational use, with dedicated external areas
- Offering F1 (formerly D1) use class - Ideal for continued Educational Use
- Suitable for a range of alternative uses including Medical, Nursery, Religious & Office etc - subject to necessary consents


 |1/11
|1/11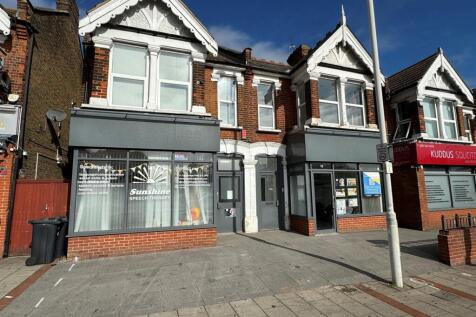
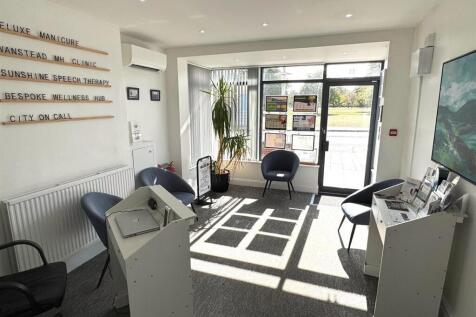
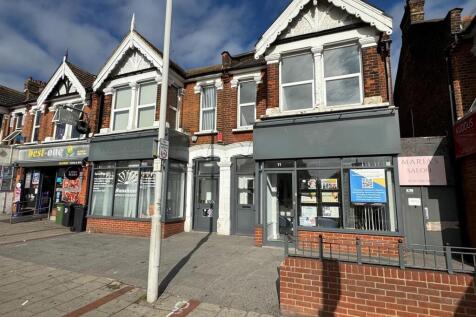
** ADJACENT OFFICE BUILDINGS TO LET ** - Situated on Cambridge Park which overlooks George Green and leads into Wanstead High Street. Wanstead Underground Station (Central Line) is located less than 100 metres away. Wanstead High Street is home to many independent occupiers as well as various mul...


 1/3
1/3


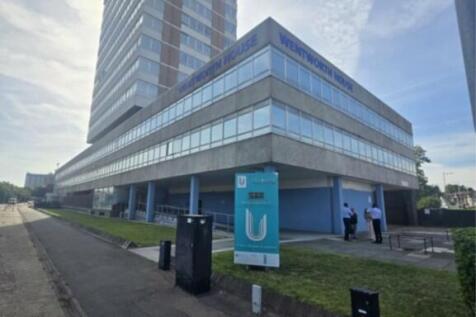
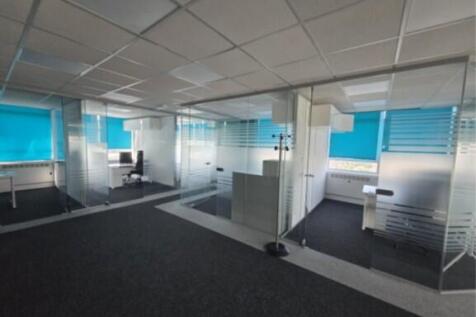
Eight floor office suite within a fourteen storey office building constructed circa 1960's with car parking to the rear and basement, accessed from Beehive Lane The accommodation benefits from having lift access, suspended ceiling, perimeter trunking, allocated parking spaces and kitchen facilities.

 1/14
1/14


Purpose-built C2 Care Home offering 10 resident bedrooms with spacious communal living and dining areas. Ideal for supported living, residential care or specialist care providers. Excellent Ilford location. Available on a new lease at £10,400 pcm. Early viewing recommended.


 |1/10
|1/10


TO LET – 11 EN-SUITE ROOMS, 697-699 HIGH ROAD, SEVEN KINGS, IG3 8RH £130,000 per annum A self-contained upper-floor letting comprising 11 en-suite rooms across two floors, above an established ground-floor public house let separately. Ideal for an operator running guest accommodation, an HMO, or similar use, in a prominent High Road position close to Seven Kings Station.


 1/4
1/4


The property comprises of a rear accessed secure garage/storage unit of approximately 2,646 sqft (245.81 sqm). The garage benefits from a security controlled barrier and electric roller shutter and has a minimum eaves height of 1.8m. The property would be suitable for secure storage of vehicles or other items. The property is offered To Let upon either a licence or full repairing insuring lease, the terms of which are to be agreed.


 1/5
1/5


This development comprises of 9 warehouse units. Each unit benefits from electric roller shutters, solar panels, car parking and the benefit of communal Electric Vehicle Charging points. Unit1 has total size of approx 2,317 sqft (215.26 sqm). Benefits include kitchenette, WC and shower, 15 kN/sq m floor loading, 10% Rooflights providing high levels of daylight Large 3.0 x 2.9 m level access roller shutter door, 3.5 m clear internal height, Dedicated external loading zone. **Please note VAT will be added to rent and service charge**
1/7


Units 4/5 are light industrial units in Ilford, totalling 2,032 sq. ft with roller shutter access, parking, WC and kitchenette facilities. Located on the edge of Ilford town centre, the estate offers 20 units of roughly 1,000 sq ft all complete with car parking.


 |1/10
|1/10


** OFFICE BUILDING TO LET ** - Situated on Cambridge Park which overlooks George Green and leads into Wanstead High Street. Wanstead Underground Station (Central Line) is located less than 100 metres away. Wanstead High Street is home to many independent occupiers as well as various multiple trad...


 |1/9
|1/9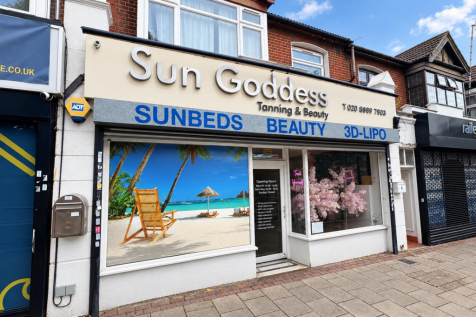
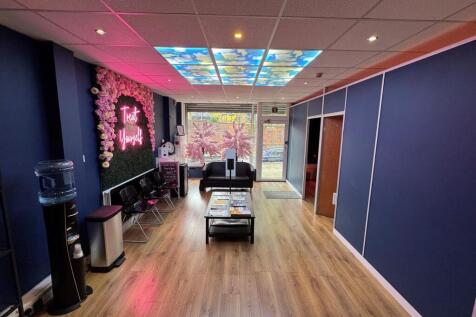
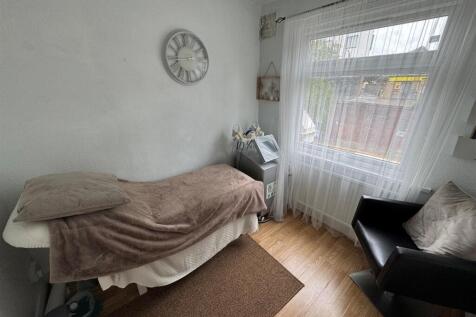
** ESTABLISHED TANNING BUSINESS FOR SALE ** - The premises are situated on Station Parade, which is opposite Snaresbrook Underground Station. Station Parade forms part of High Street, Wanstead, which is the main shopping area in Wanstead and comprises a number of restaurants, cafes and multiple r...
|1/5** OFFICE BUILDING TO LET ** - Situated on Cambridge Park which overlooks George Green and leads into Wanstead High Street. Wanstead Underground Station (Central Line) is located less than 100 metres away. Wanstead High Street is home to many independent occupiers as well as various multiple trad...
1/9


Prominent Class E commercial unit on Chadwell Heath Lane. Approx. 1,283 sq ft with modern fitted offices, kitchen and WC facilities, and rear access. Suitable for a range of uses. New FRI lease available. Excellent location close to Elizabeth Line station.
|1/9** 1ST FLOOR OFFICE TO LET ** - Situated on Chigwell Road, Woodford Green, which connects Woodford to Chigwell. This part of Chigwell Road forms a mixed commercial parade comprising shops, restaurants, cafes and offices. The closest train station is Woodford which is on the Central Line. Parking ...


