Commercial properties to let in Rutland, this area only
Paid partnerships can play a role in listing order
46 results
Beta


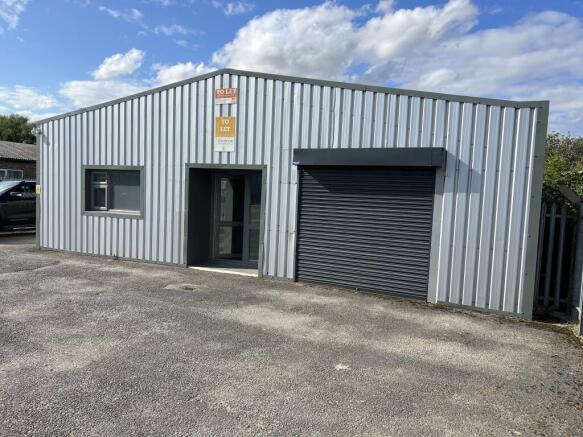


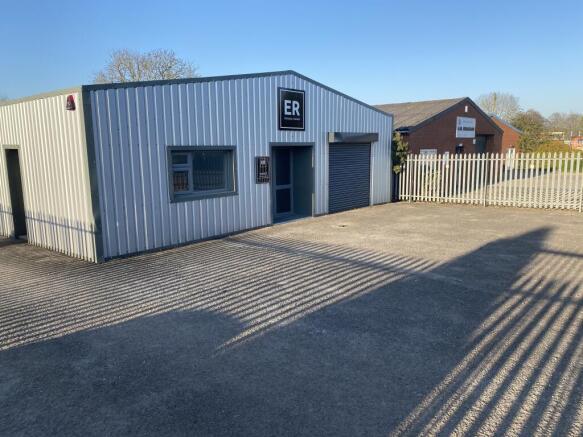

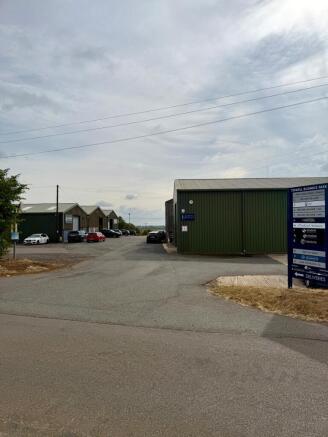
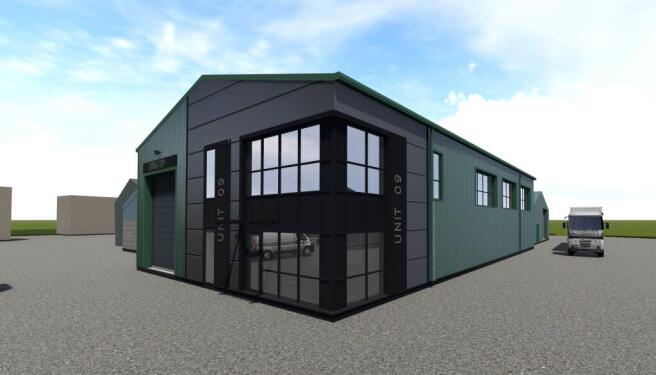
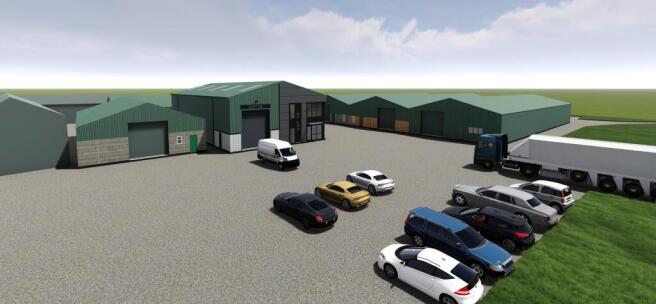
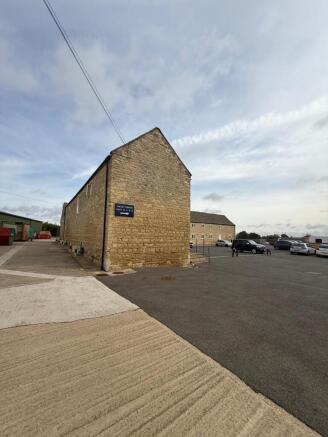
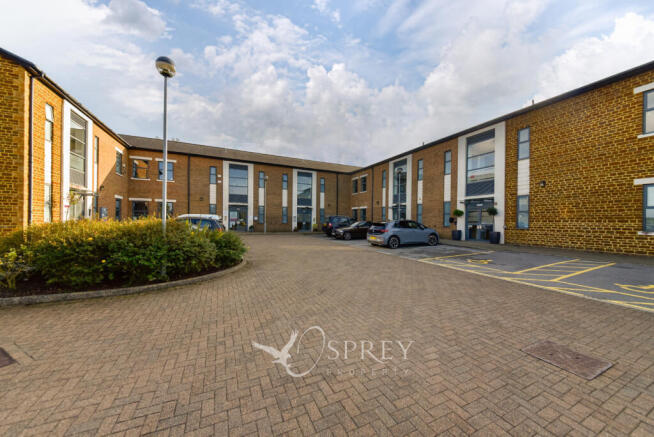
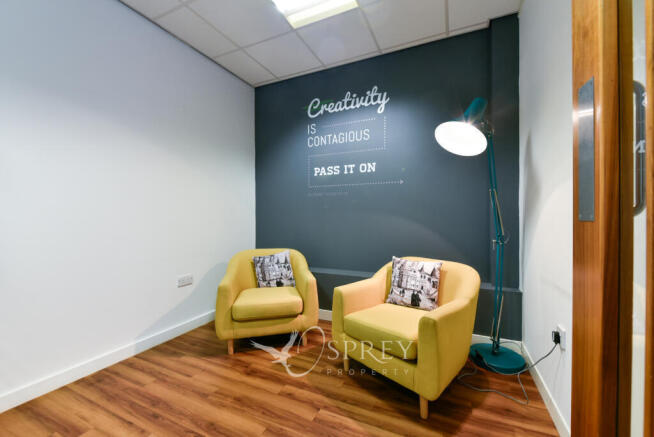
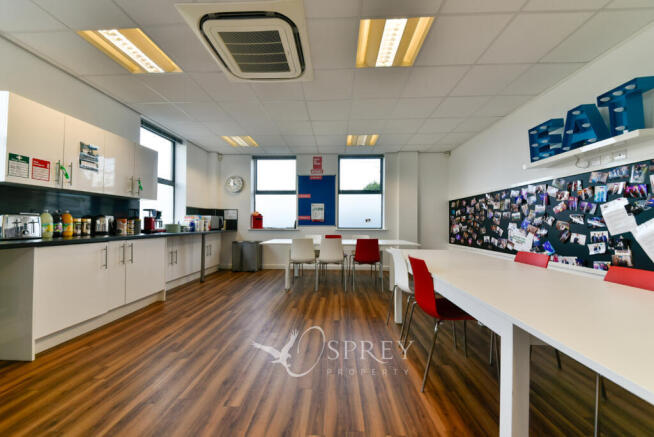
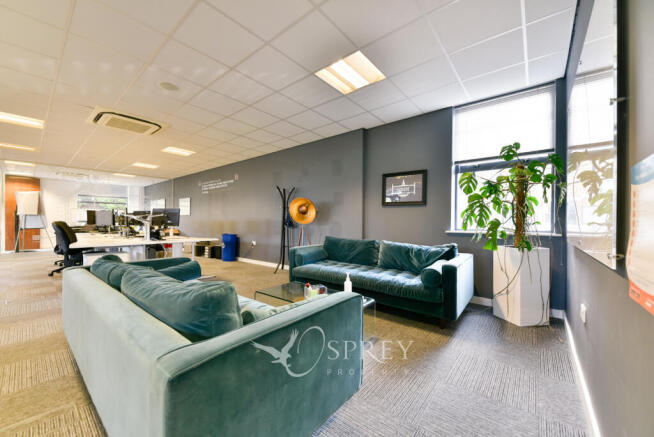
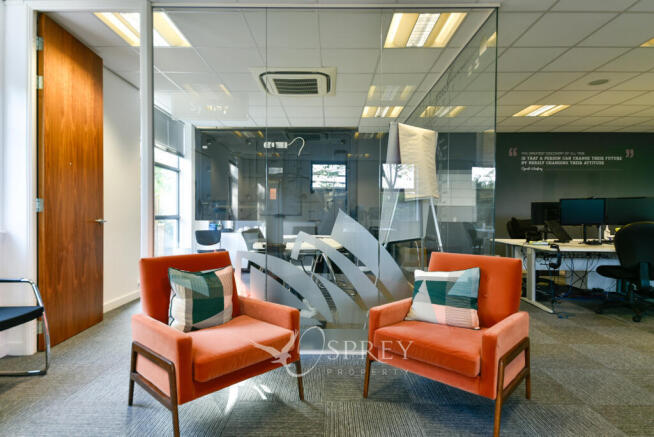
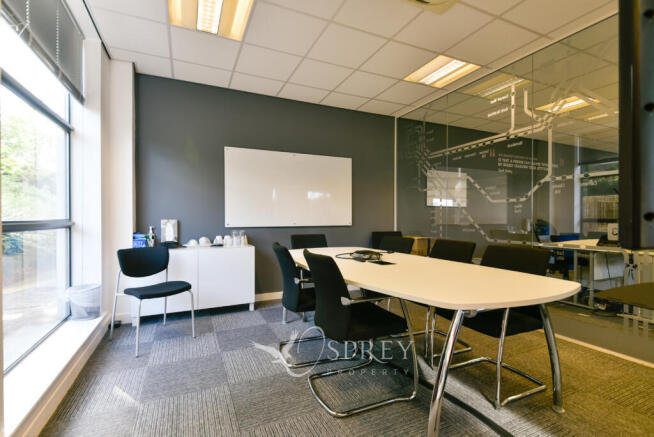
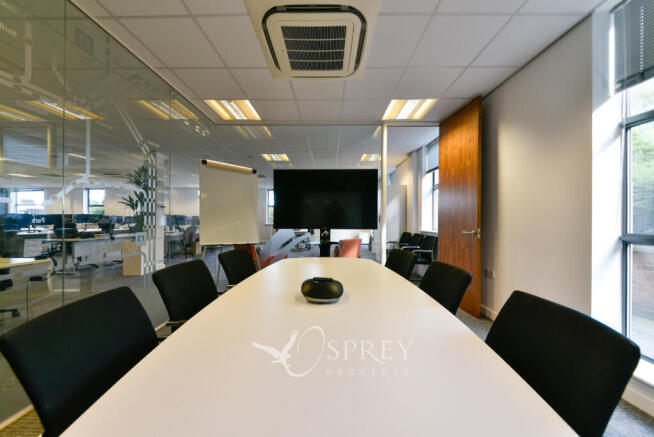
Unit is a 3 person office benefitting from excellent natural light, on site parking and high speed internet, intercom access, with kitchen and toilet facilities.Rent £425 pcm + VAT
Marketed by Leaders, Leaders Commercial Property


886 SQ FT / 82 SQ M OFFICE TO LET IN RURAL LOCATION on secure site with further
Marketed by E. A. LANE & SONS LIMITED, Leicester


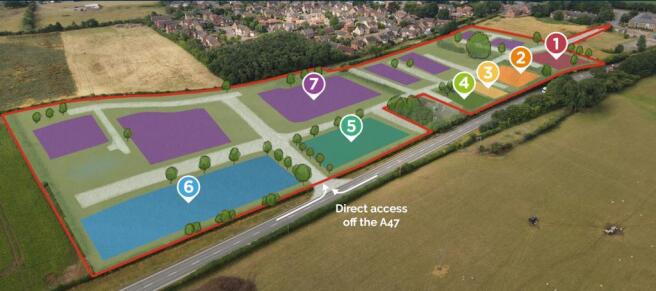


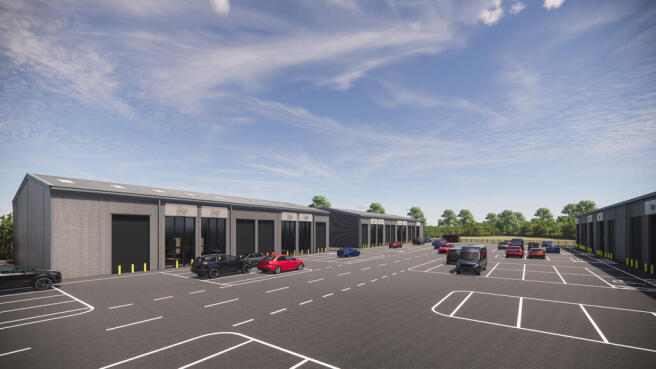


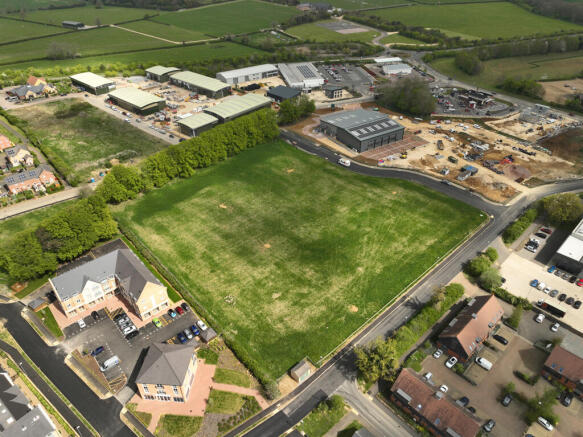

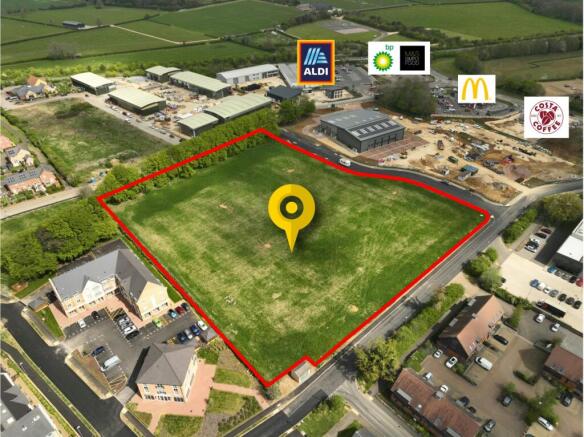

New trade counter, warehouse and industrial units located close to the Oakham bypass
Marketed by Savills National , Peterborough

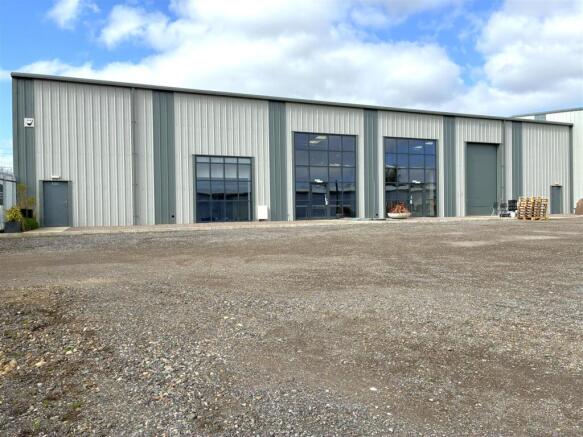
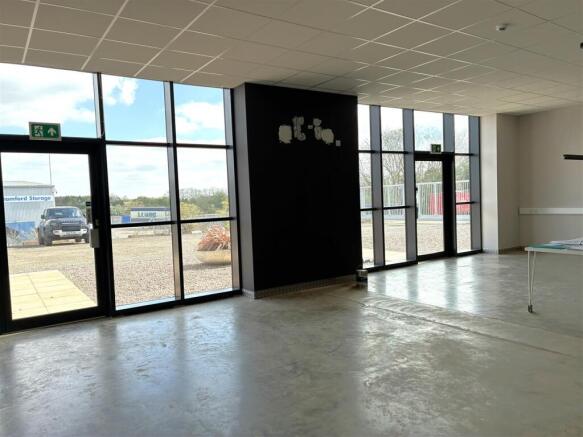
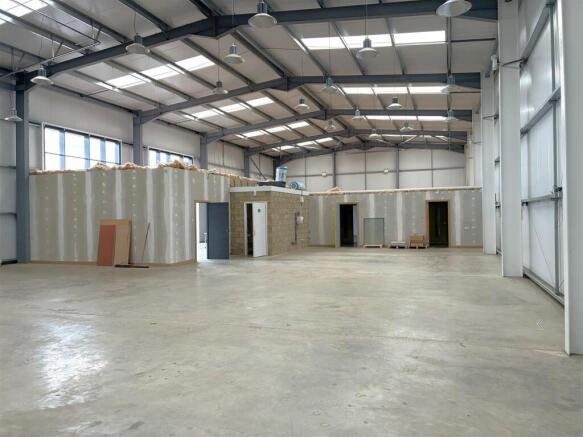
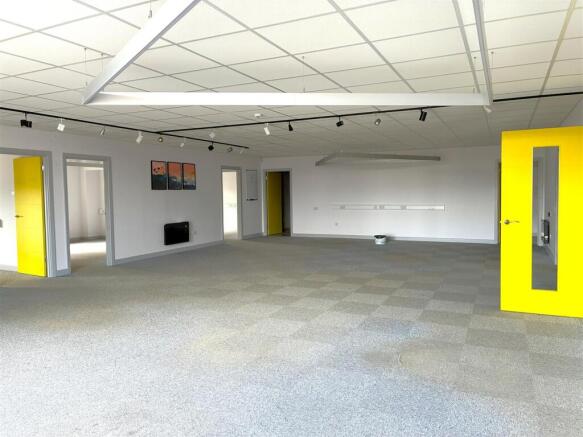
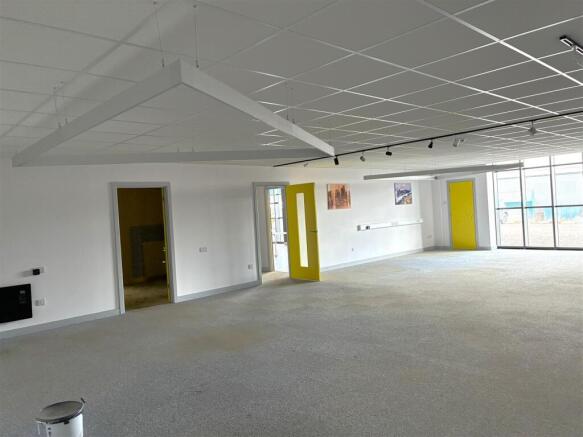
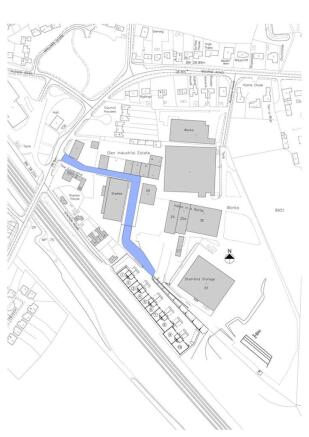
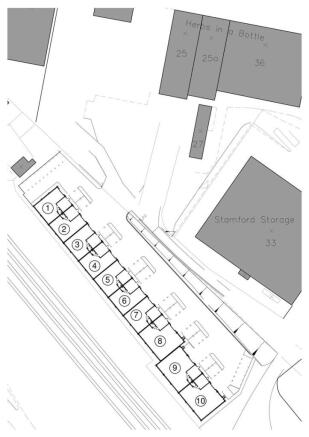
Office, Warehouse and Offices (555 sq m, 5,977 sq ft) in Mallard Park, Essendine with glazed front elevation and electrically operated roller shutter doors.
Marketed by Richardson Thompson Leech LLP, Stamford



Circa 5250 Sq Ft unit to LetClose to the A1 - Stretton£25,000 per annum
Marketed by F&P Partners Ltd, Commercial

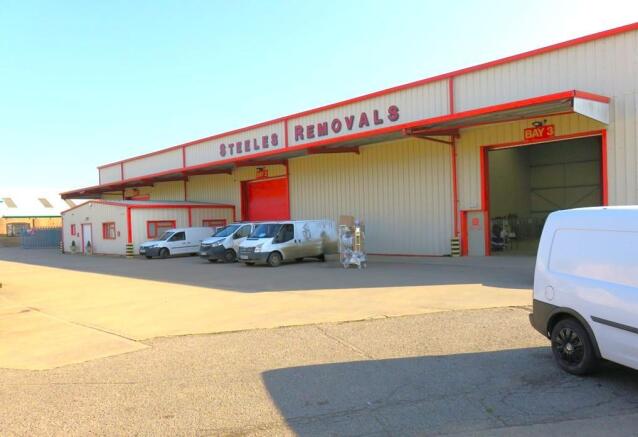
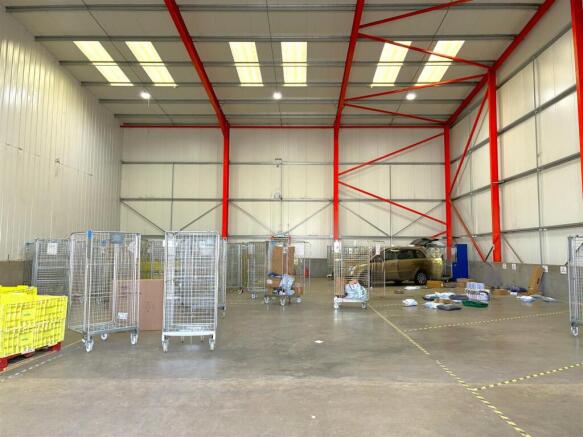
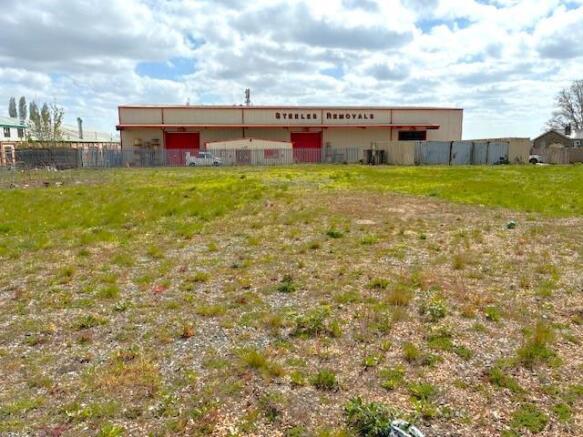
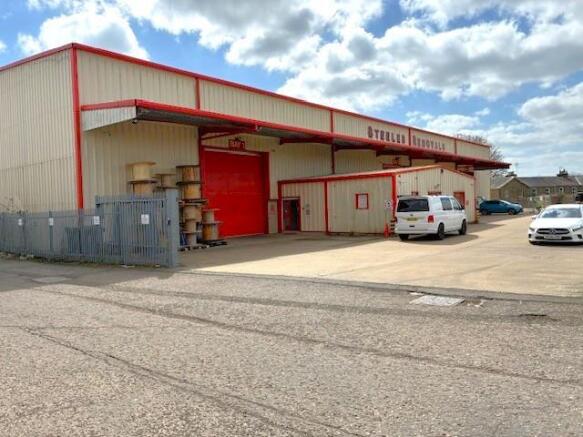
No summary available.
Marketed by Richardson Thompson Leech LLP, Stamford

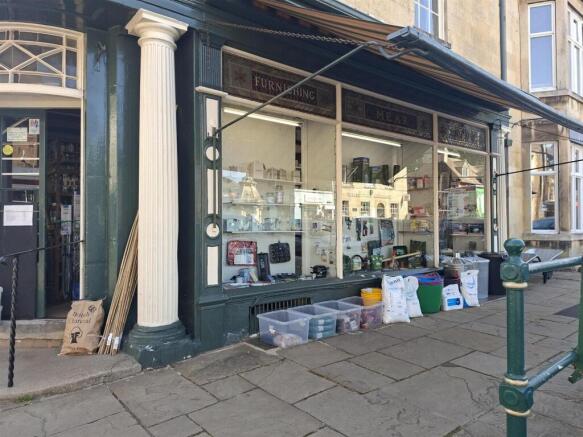


A rare opportunity to acquire one of Uppingham's most recognisable and characterful businesses, prominently situated at the junction of High Street East and Market Place within the heart of this highly regarded Rutland market town.Corner plot Commercial Premises available by Separate Ne...
Marketed by Shouler & Son Commercial, Melton Mowbray

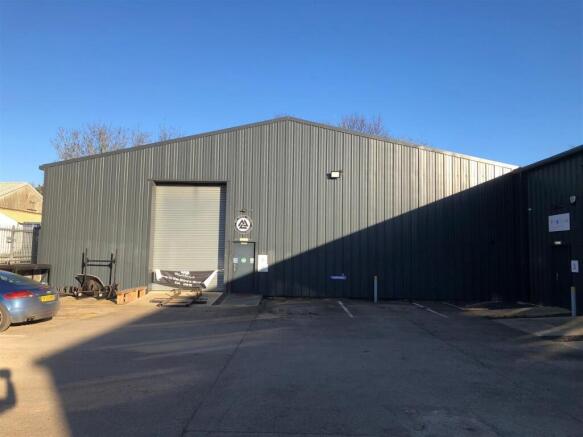
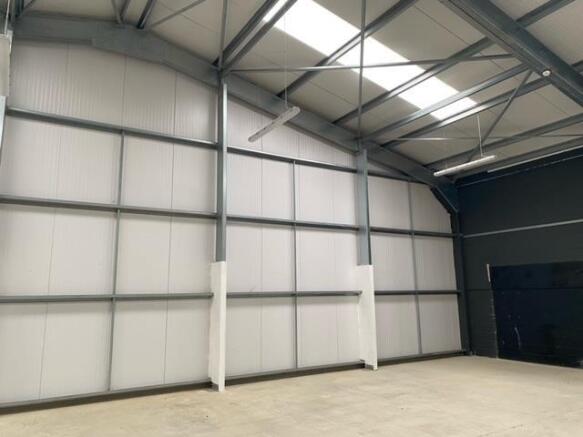
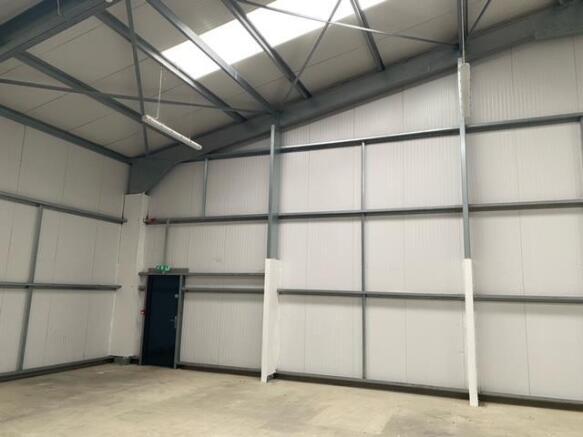
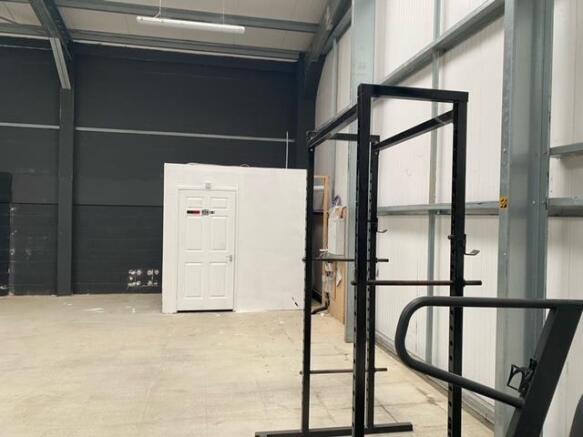
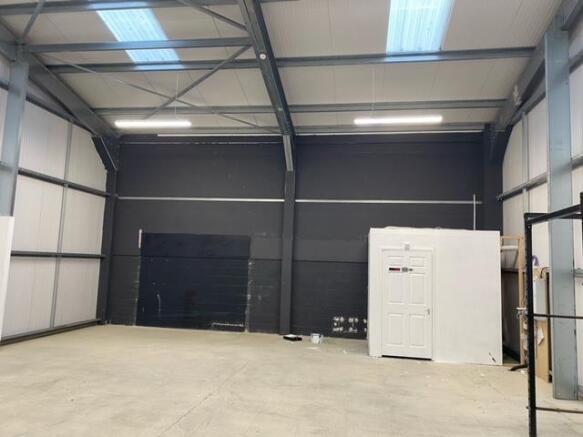
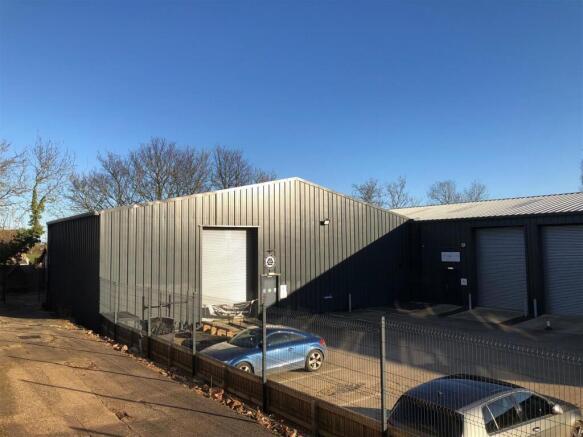
2044 Sq. ft Industrial unit To LetEssendine Rutland/Stamford£16,500 per annum plus vat
Marketed by F&P Partners Ltd, Commercial
Business unit workshop
Marketed by BOWDEN PROPERTIES LIMITED, Rutland

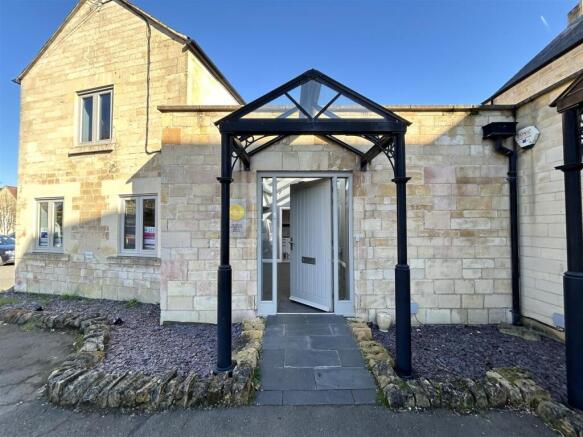
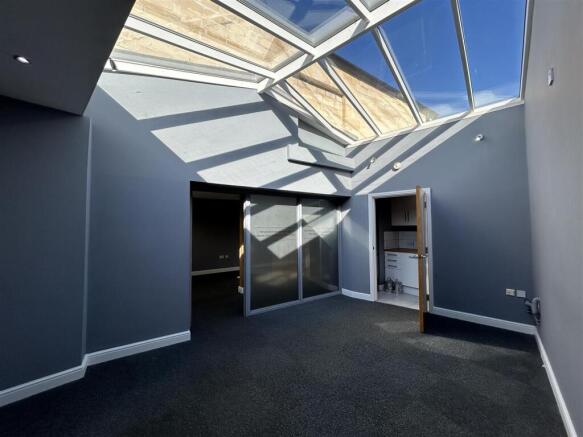
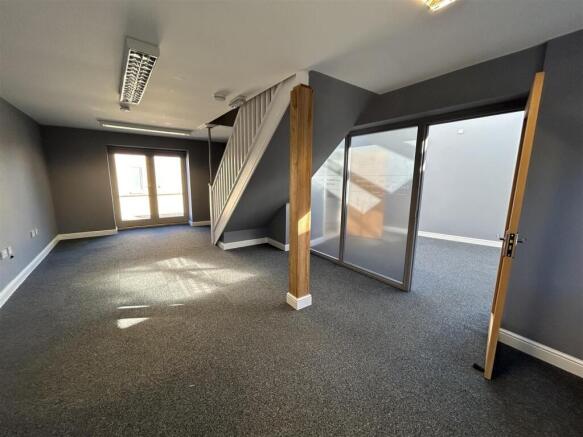
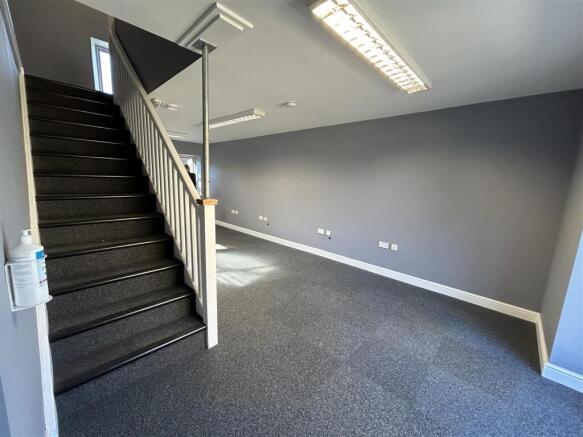
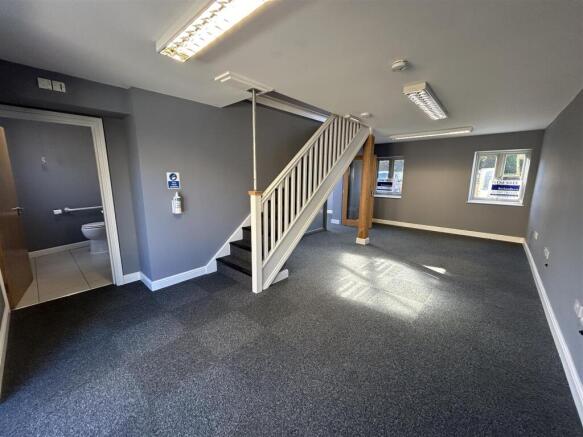
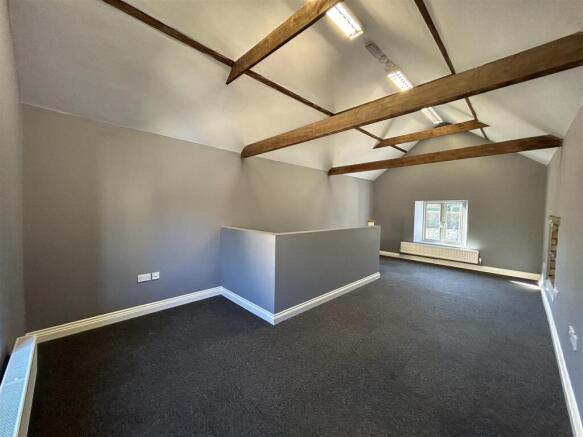
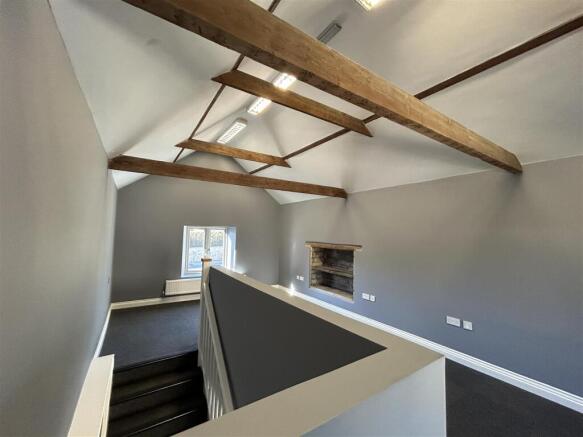
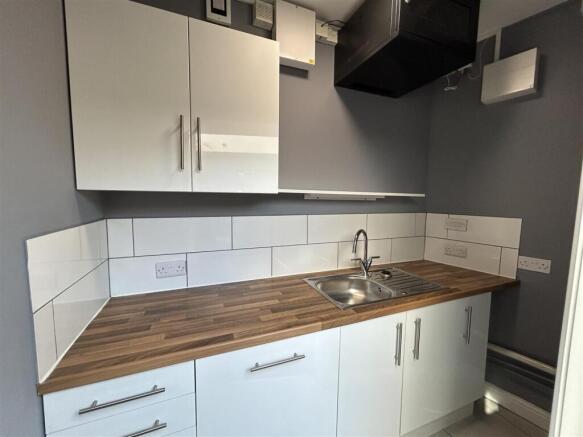
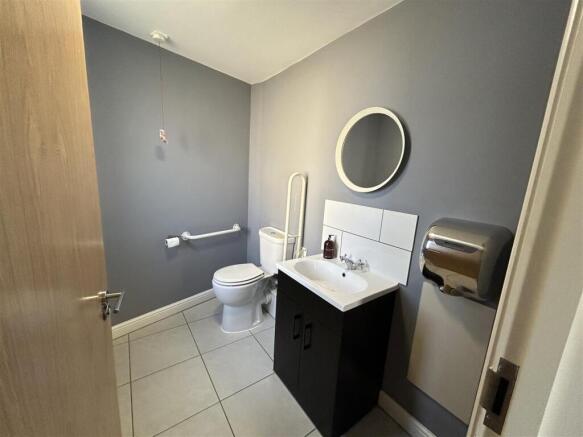
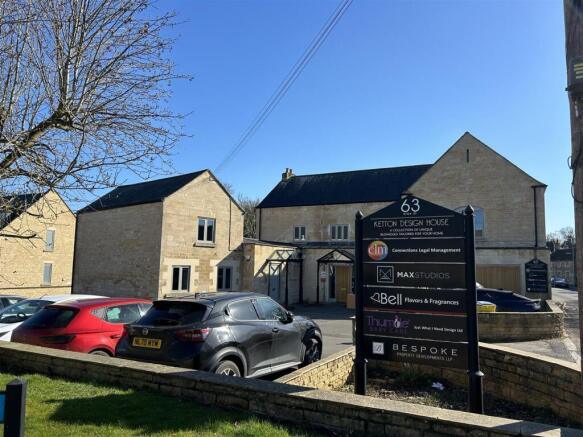
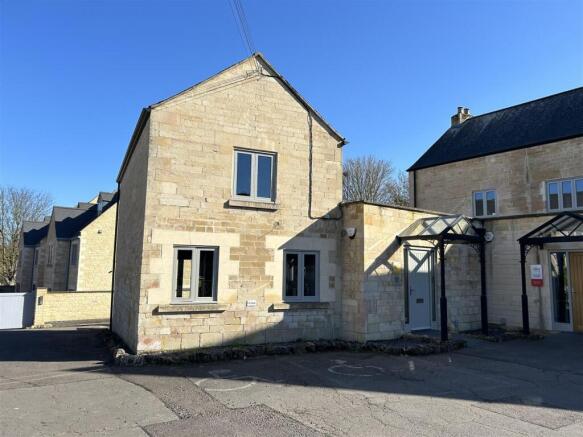
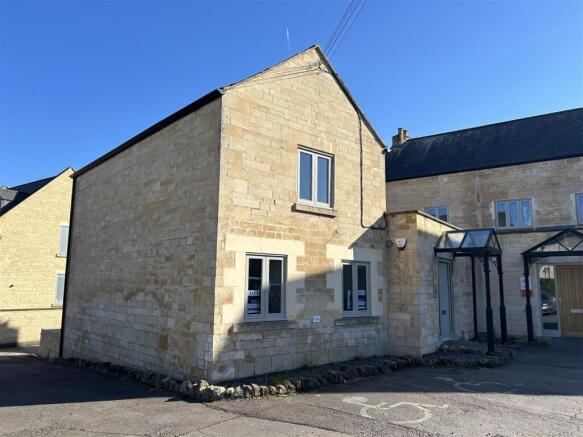
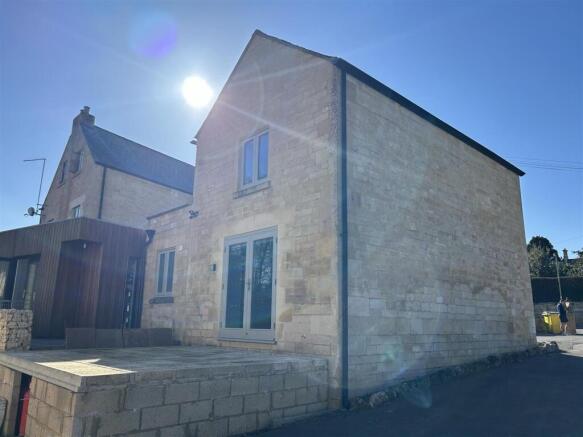
886 SQ FT / 82 SQ M OFFICE TO LET IN RURAL LOCATION on secure site with further
Marketed by E. A. LANE & SONS LIMITED, Leicester


Air Conditioned Dual Aspect Retail Unit in The Maltings OakhamRent £8,250 + VAT570 Sq Ft overall
Marketed by F&P Partners Ltd, Commercial


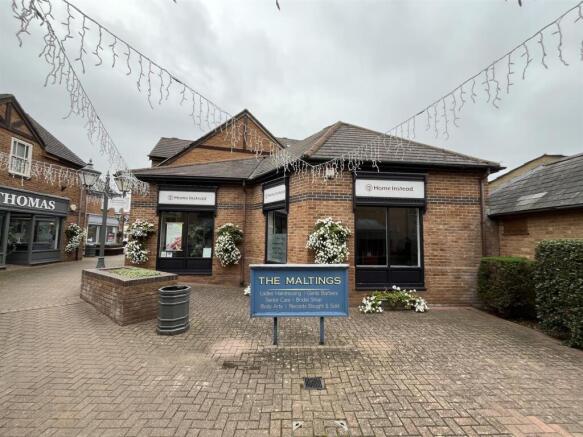
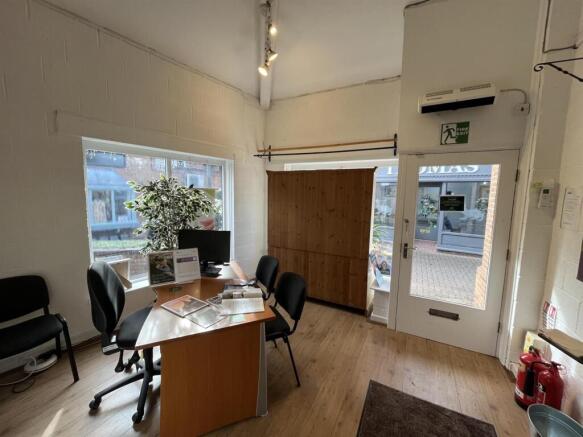
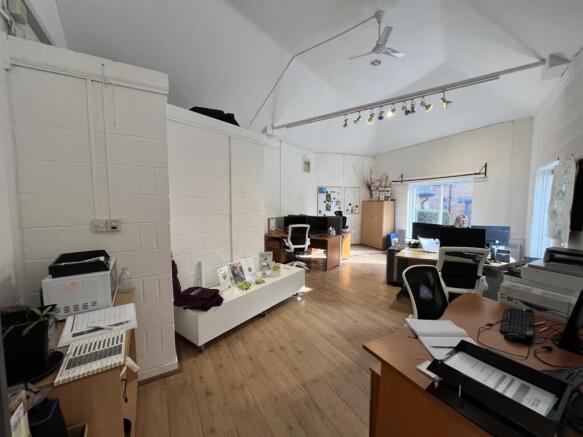
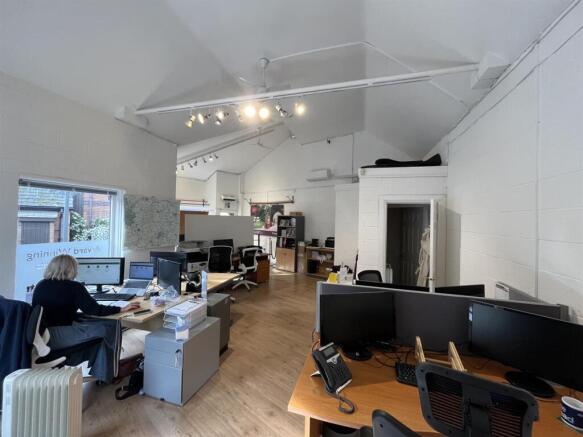
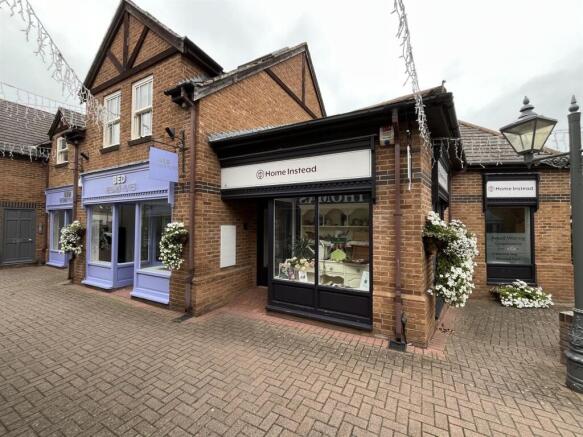
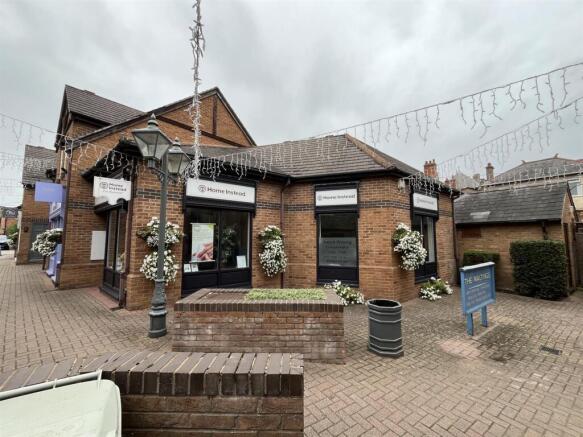
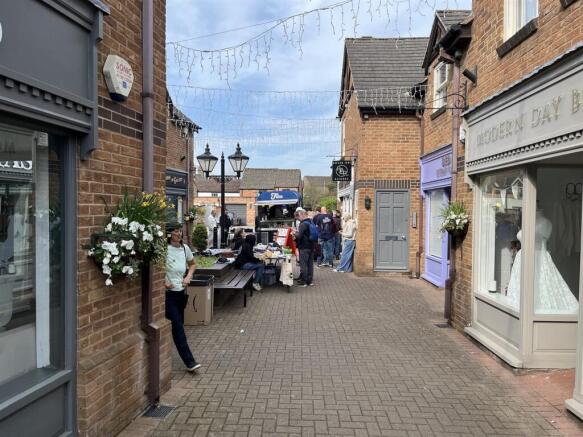
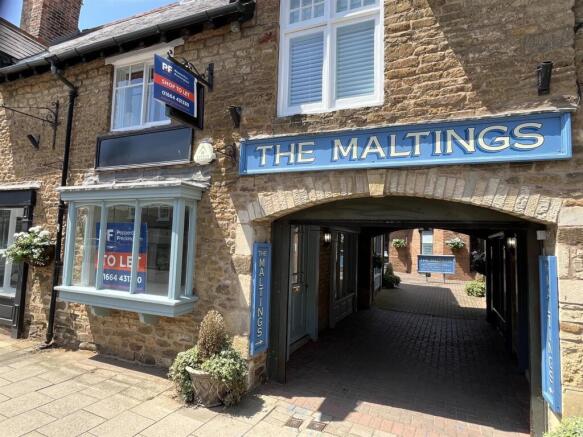
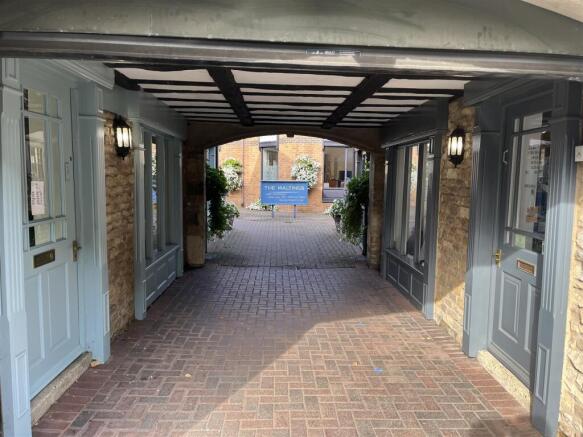
Retail/Office Unit in The Maltings in OakhamRent £10,000 per annum + VAT. service charge and Insurance505 Sq. Ft total Retail space
Marketed by F&P Partners Ltd, Commercial


Class E planning Unit TO LET in Oakham Town Centre£12,000 per annum + VAT496 Sq Ft plus Rear Courtyard
Marketed by F&P Partners Ltd, Commercial


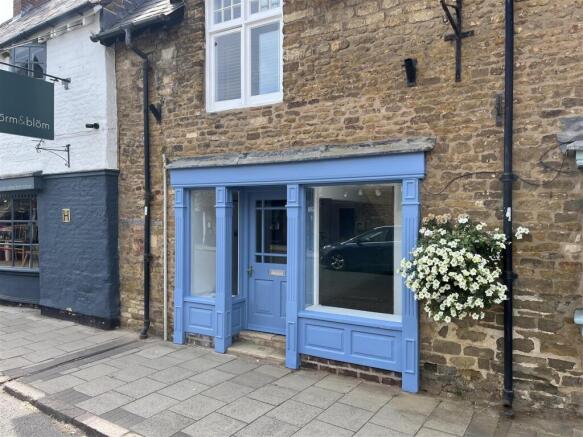


Prime Retail Unit on Mill Street in Oakham£9,500 per annum plus VAT365 sq ft(33.91 sq m)
Marketed by F&P Partners Ltd, Commercial


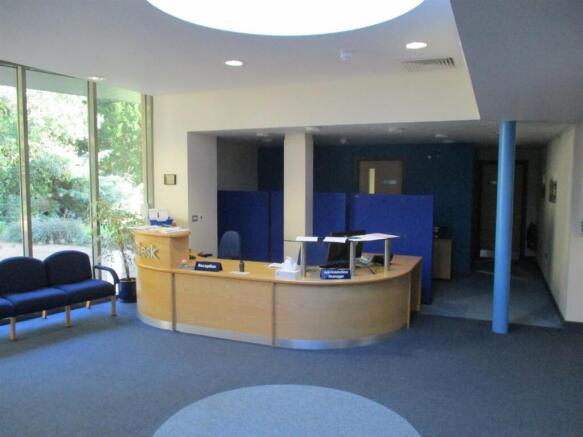


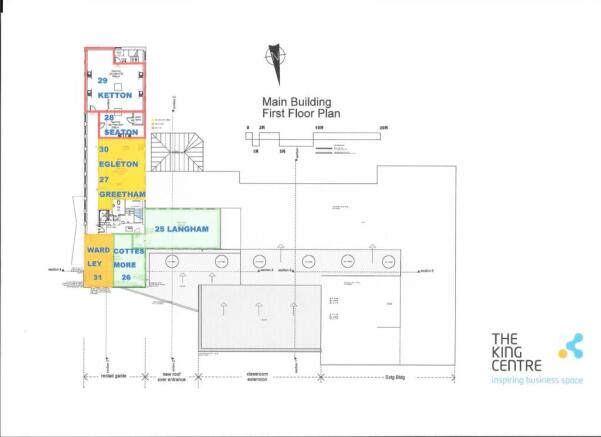
A range of 1-3 Person Offices in The King Centre OakhamRent From - £7,115 + VAT per annum inclusive269 Sq Ft to 286 Sq Ft
Marketed by F&P Partners Ltd, Commercial


Shop/Salon to Let in Rutland Village location£299 per month (NO VAT)275 sq ft - Current Planning class E - all uses considered
Marketed by F&P Partners Ltd, Commercial

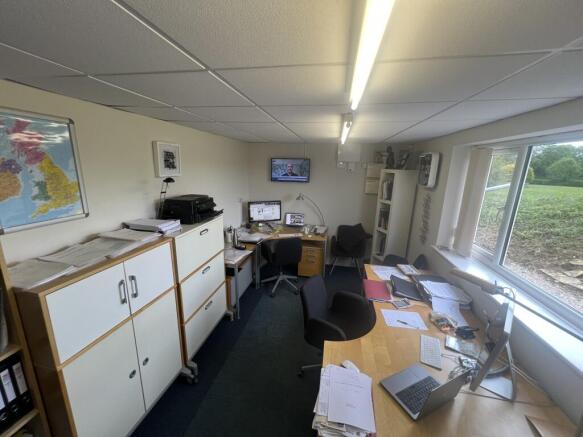


Suitable for one person use. A well appointed and located office unit with toilet and kitchen facilities. parking space Utilities all inclusive on monthly charge.Flexible terms Located on a secure gated rural site close to the market towns of Oakham .Option for 20ft container in addition
Marketed by BOWDEN PROPERTIES LIMITED, Rutland


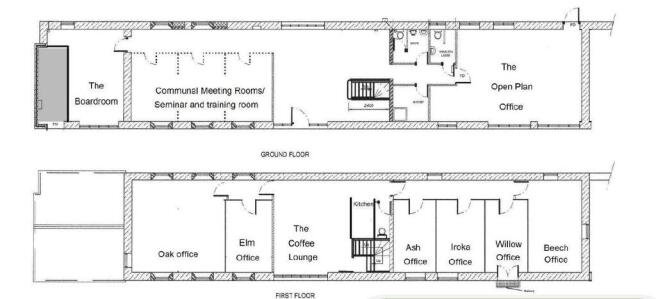

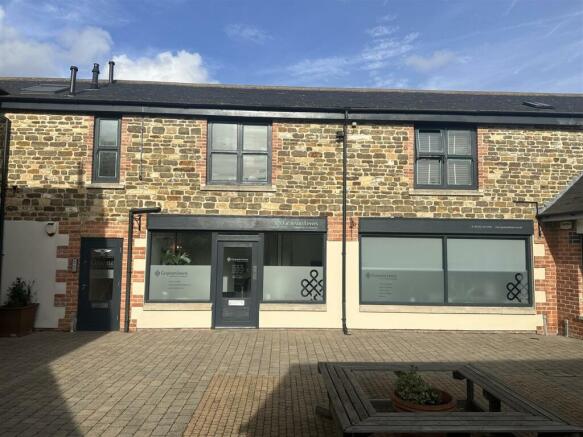
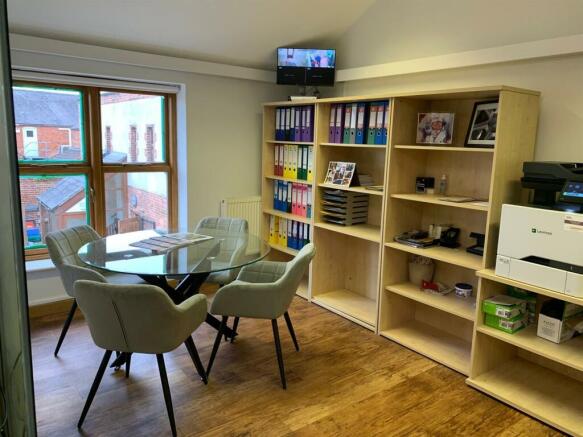
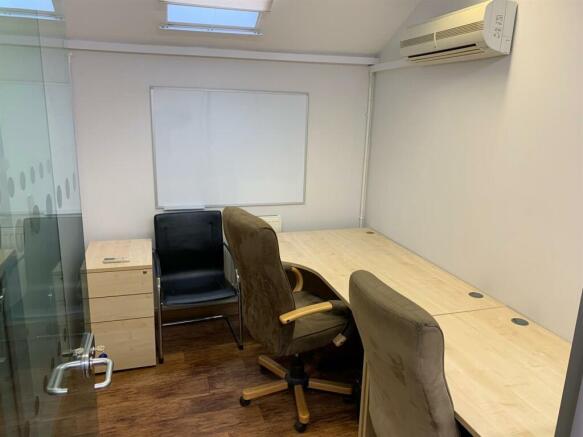
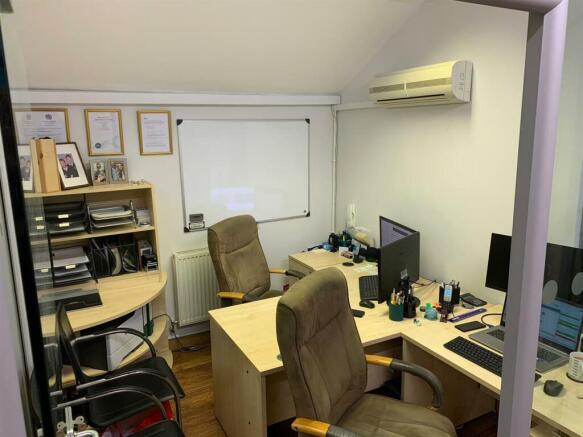
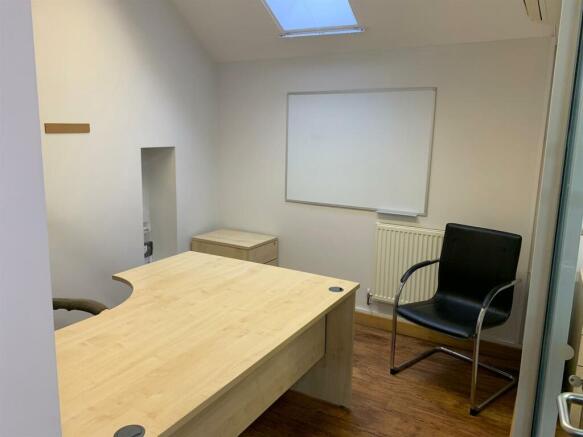
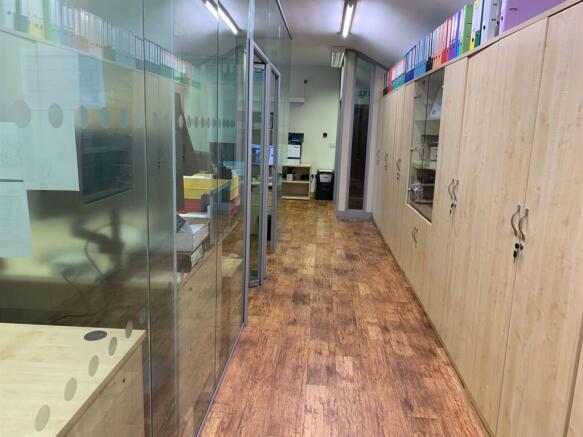
Oakham Town Centre Individual office TO LETRent £350 + Vat (inclusive of all Utility bills)1 to 2 Desks
Marketed by F&P Partners Ltd, Commercial
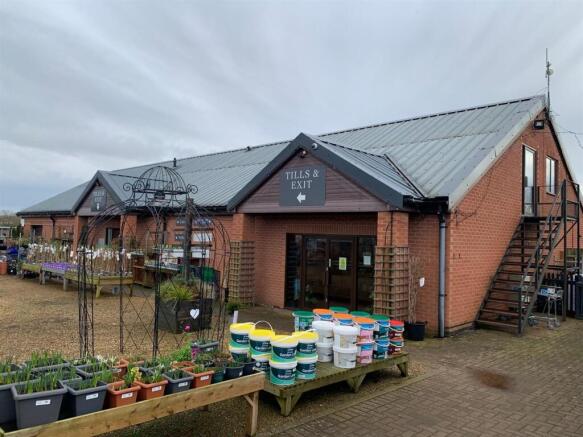
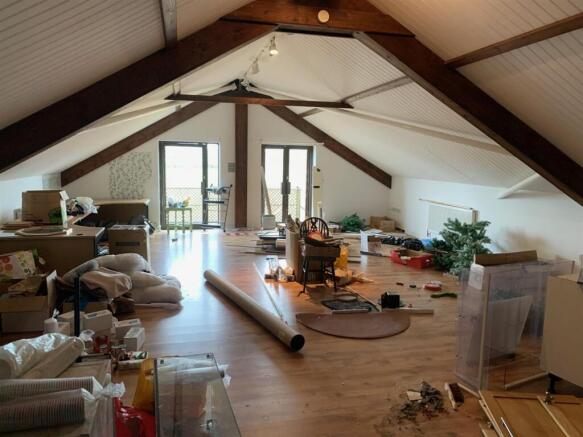
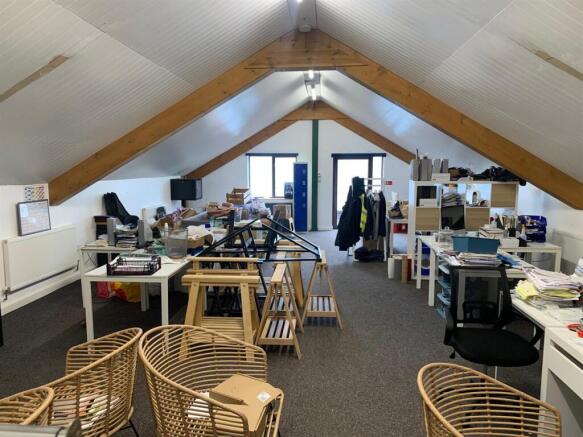
2 separate Offices at Rutland Village with ample parkingRent £12,500 per annum both officesSize circa 1580 sq. ft
Marketed by F&P Partners Ltd, Commercial