Commercial Properties To Let in Selkirkshire
Paid partnerships can play a role in listing order
 |
| 1/4
1/4


This ground floor retail unit is of traditional brick construction and comprises a main sales / retail area to the front. To the rear there is a store room, W.C and rear lobby with delivery / personnel access. The property benefits from double fronted window displays, suspended ceiling with reces...

- Retail / Office Premises
- Prominent Corner Position
- Busy Town Centre Location



 1/6
1/6


The property comprises a substantial single-storey industrial unit with ancillary office accommodation/trade counter, set within a secure and surfaced site. The property is of steel portal frame construction and is surmounted by a pitched steel truss roof clad in cement sheeting. The unit benefits from a tarmacadam-surfaced yard, enclosed by palisade fencing. Access into the unit is provided via a steel roller shutter access door whilst there is also further pedestrian access doors in to the trade counter area and fire escapes to the rear. Internally, the accommodation provides open plan warehouse accommodation with ancillary office/trade counter space. The unit benefits from a good eaves height of approximately 5.87 metres rising to an apex of approximately 7.24 metres. The premises are served by strip lighting, together with mains water and electricity, and offer flexible accommodation suitable for a range of occupiers. Natural light is also afforded by dual aspect glazing.



 1/4
1/4


The subjects comprise modern office accommodation set over 3 storeys constructed by way of a steel portal frame and clad externally in insulated composite panelling. Natural light is afforded through the various double-glazed windows. The suites are set over the ground and second floor. These provide in the main, modern open plan accommodation, with raised floors, stud/ glazed walls and a suspended tile ceiling benefiting from integrated lighting.


 1/14
1/14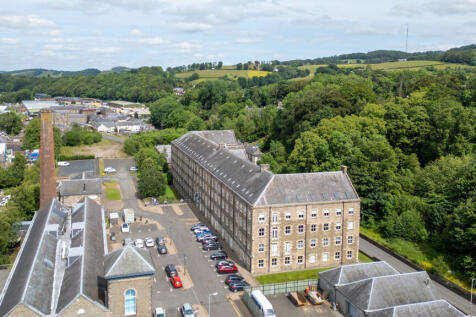

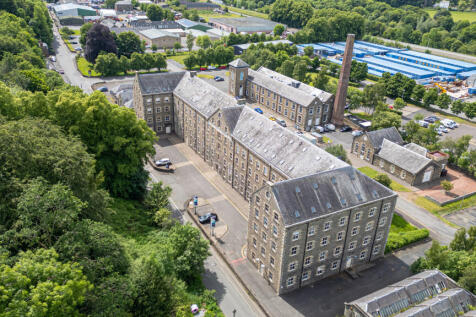
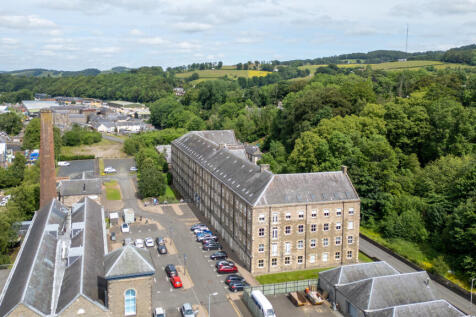
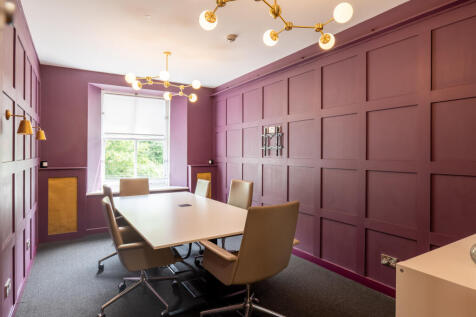
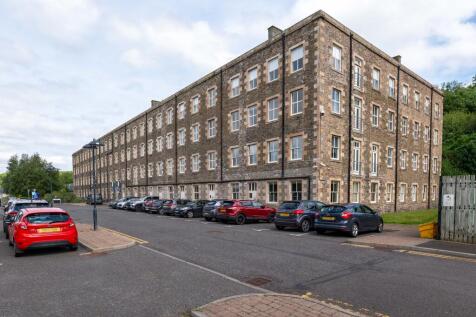
Corespace Selkirk | Flexible Offices from 100 sq ft | , Dunsdale Road, Selkirk, TD7 5EB Corespace Selkirk offers premium flexible workspace in one of the Scottish Borders' most iconic buildings; a beautifully converted A-listed former mill providing high-quality, fully serviced offices.
 1/6
1/6


Block 11, Units 1 and 2 Tweedbank Industrial Estate, Galashiels, TD1 3RS Pair of interlinked Clear Span Industrial Unit Located in a Strategic Location at Tweedbank. GIA 691.54 sq m (7,442 sq ft) - Clear Span Industrial Unit - Steel Portal Construction - Insulated Wall & Roof Cladding - 3 Phase Power Supply



 |1/10
|1/10


Modern Self-Contained General Purpose Unit BRIEF RESUME Self-contained Unit Electrically operated vehicular access door Well situated in established industrial estate Gross Internal Area 665.32 sq m (7,159 sq ft)


 1/4
1/4


GROUND FLOOR GRADE A OFFICESEnterprise House, Galashiels, Scottish Borders. TD1 1PRHigh Quality office accommodation. Specification includes:Full disabled accessPassenger liftRaised access floorsGas central heatingLG3 LightingGenerous on-site parkingRental on application




 |1/9
|1/9


High Quality OfficesWell suited to Headquarters/ Regional HeadquartersTurn Key ConditionCat 5/ 6 and 13 A perimeter trunkingReception, two meeting rooms, general office, three further offices and amenitiesRental Offers over £16,000 per annum C451.d.02
|1/10


 |1/7
|1/7


Town Centre OfficesFinished to a good specificationFull Disabled Access; Personnel Lift; LG3 Lighting; Cat 5e/6 cabling; Dedicated ParkingAvailable as a whole or as two separate unitsNet internal floor area 110.32 sq m (1,187 sq ft)Rental on Application - all enquiries invited
|1/11


BRIEF RESUME- Office with potential for use as Treatment Room, Studio or Similar- Three offices, store and accessible wc- Cat 5 Cabling, 13 a sockets- GIA 102.60 sq m (1,104 sq ft)- Private ParkingGuide Rent - £8,000 per annum (excluding VAT)
|1/10


BRIEF RESUME- Office, Treatment Room, Studio or Similar- Lined offices with tea preparation area and two wc's- Magnificent setting with views to the Eildon Hills- Cat 5 Cabling. 13 A Sockets- GIA 93.28 sq m (1,004 sq ft)- Private ParkingGuide Rent £8,000
1/4


The property comprises a three-storey end-terraced building, currently arranged to provide office accommodation with ancillary facilities throughout. The property currently has 2 office suites arranged over ground and 1st floor, and 2nd floor. The accommodation offers a mix of open-plan and cellular office space, providing flexibility for a range of occupiers. The property boasts a large garden area to rear with potential to extend.
|1/4


Cafe/Shop/Offices BRIEF RESUME - Prominent town Centre Position - Dual aspect to Park Street and Channel Street - Class 3 (Café/ Restaurant) - Class 1a (Retail, financial, professional and other services) - Permitted development to Class 1a - NIA 67.30 sq m (724 sq ft)
|1/4This ground floor retail unit is of traditional brick construction and comprises a main sales / retail area to the front. To the rear there is a store room, W.C and rear lobby with delivery / personnel access. The property benefits from double fronted window displays, suspended ceiling with reces...