Warehouses To Let in Sheffield
Paid partnerships can play a role in listing order
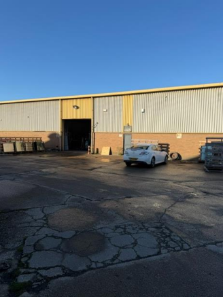
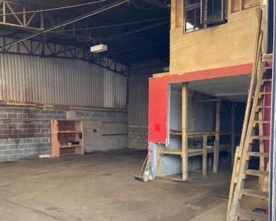
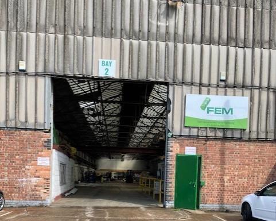
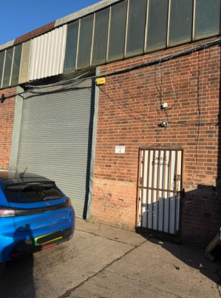
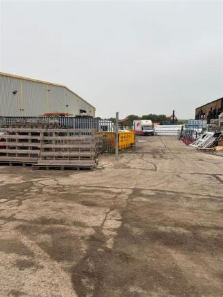
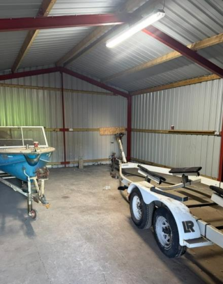
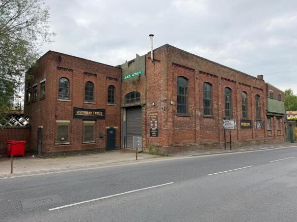
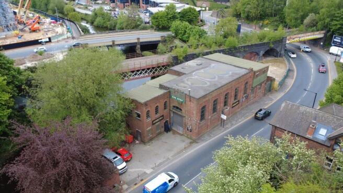
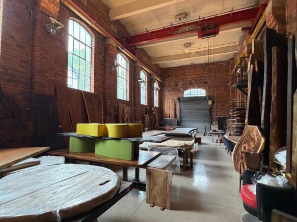
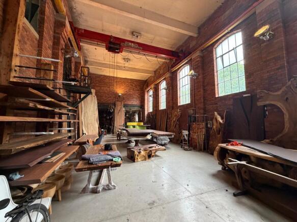
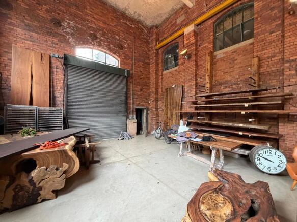
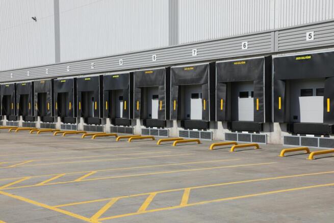
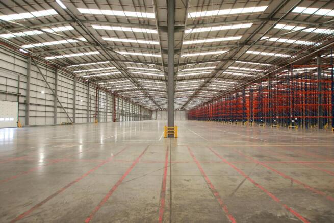
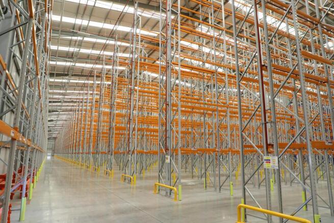
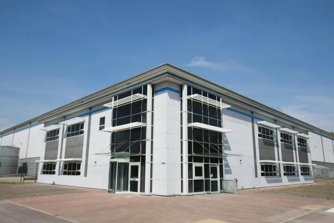
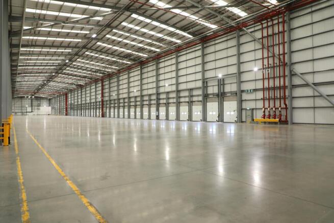
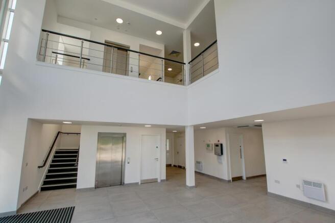
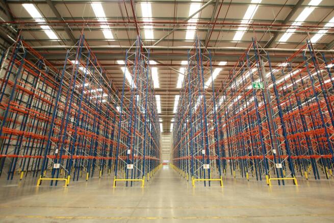
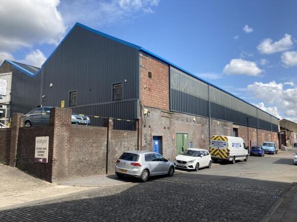
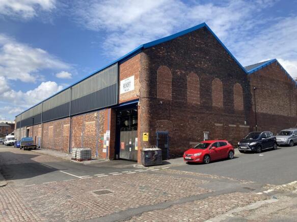
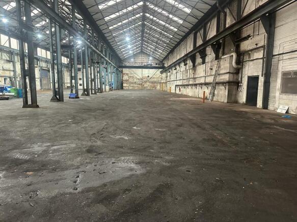
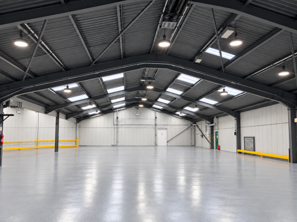
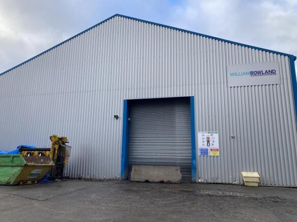
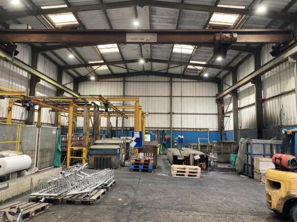
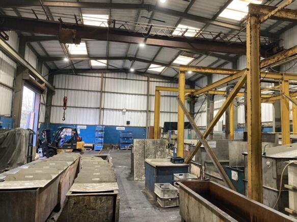
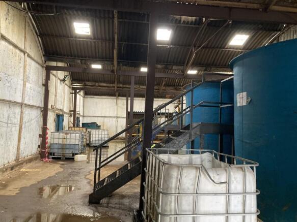
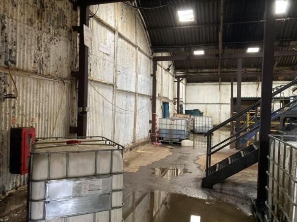
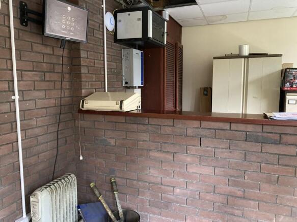
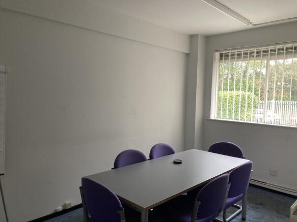
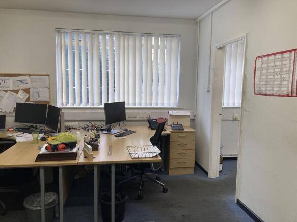
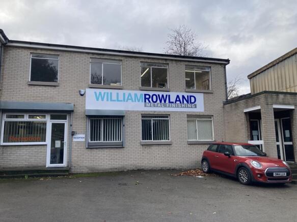
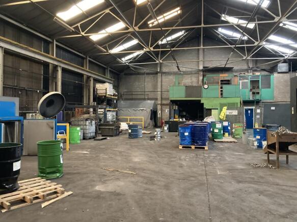
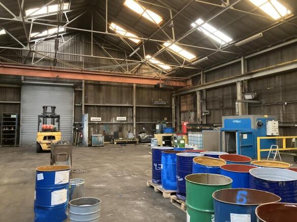
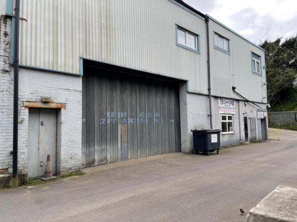
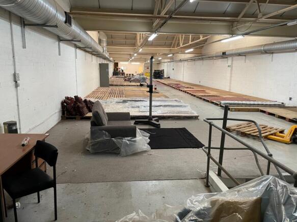
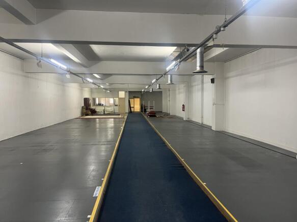
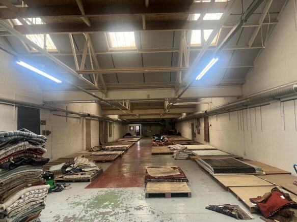
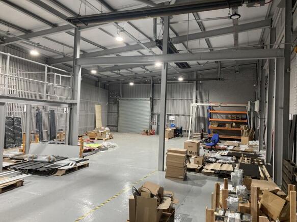
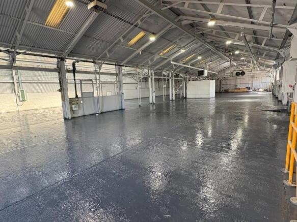
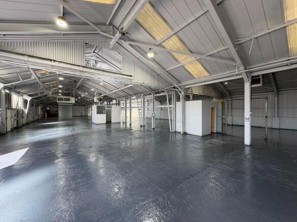
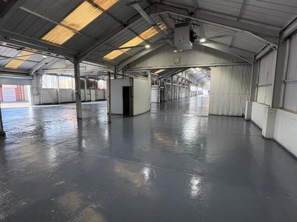
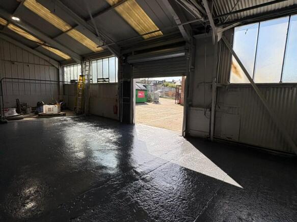
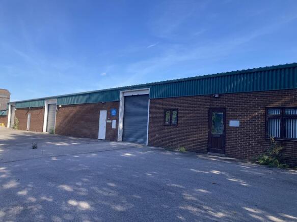
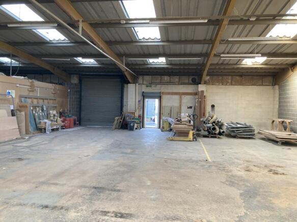
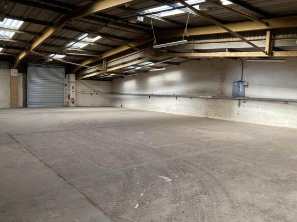
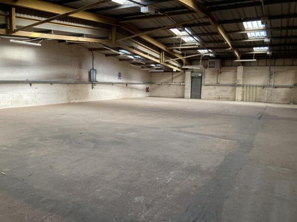
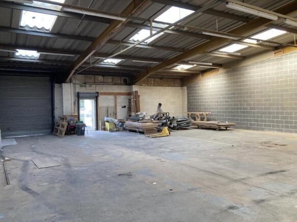
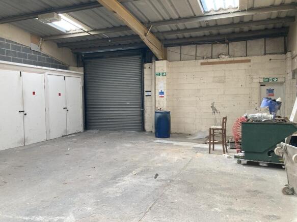
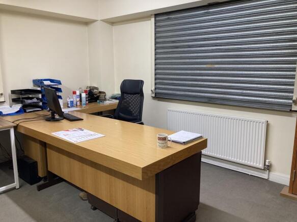
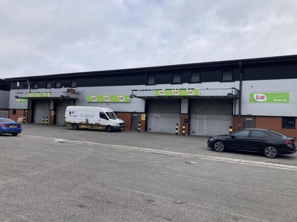
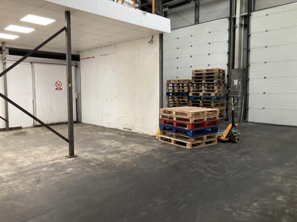
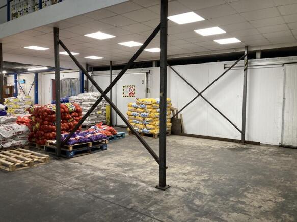
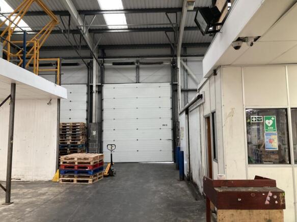
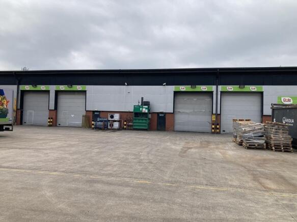
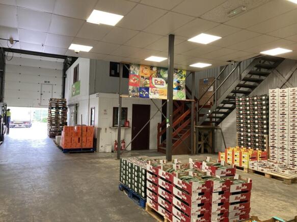
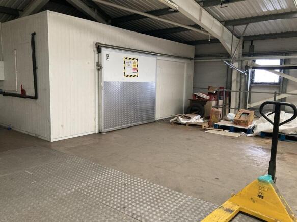
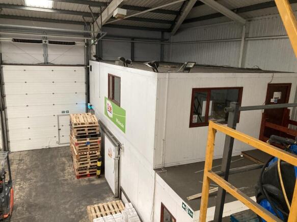
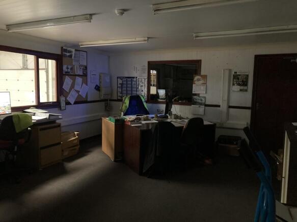
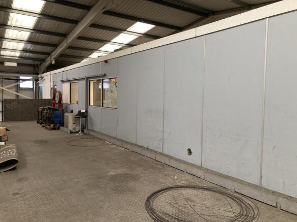
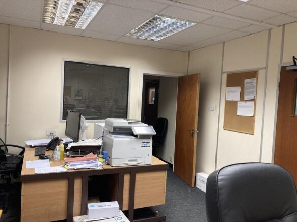
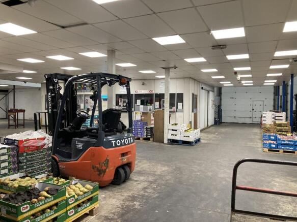
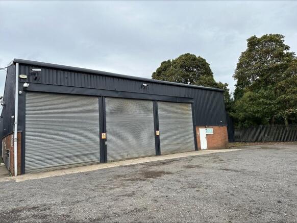
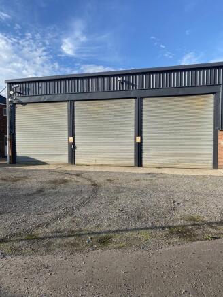
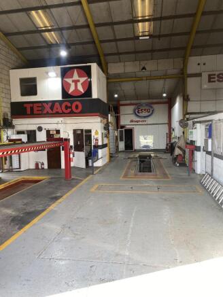
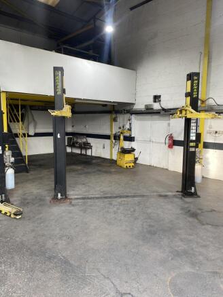
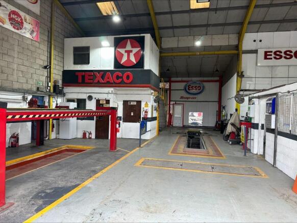
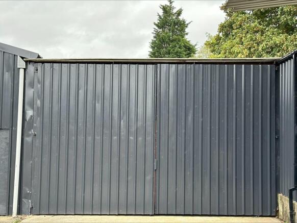
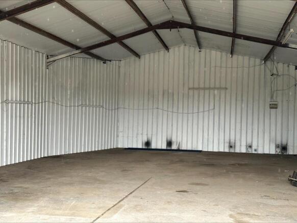
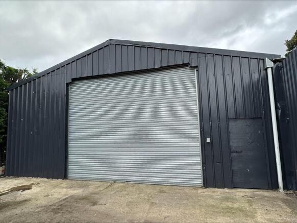
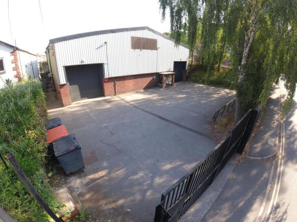
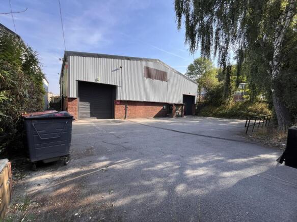
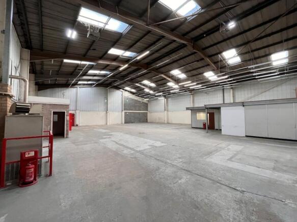
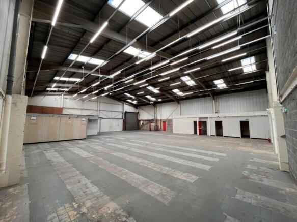
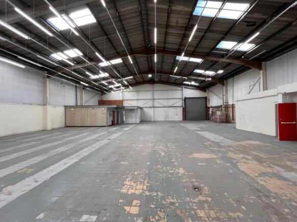
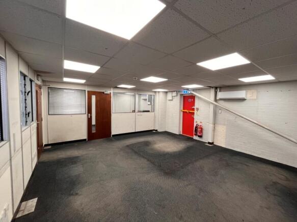
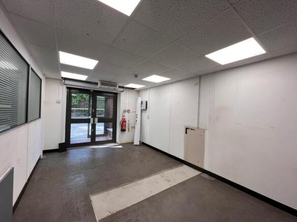
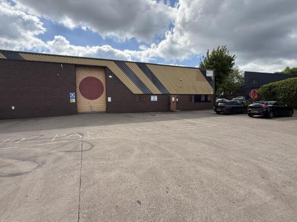
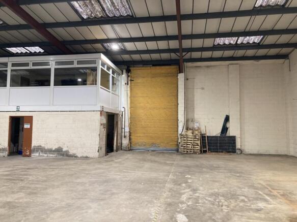
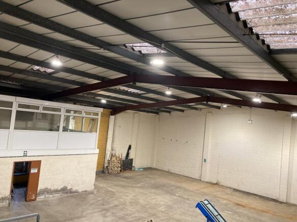
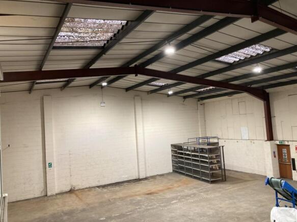
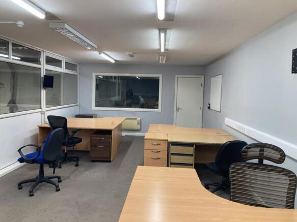
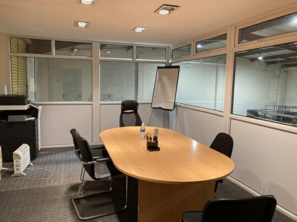
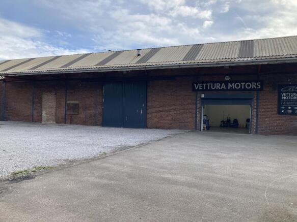
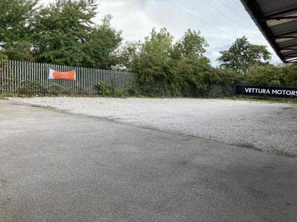
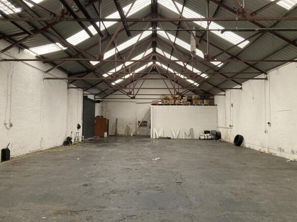
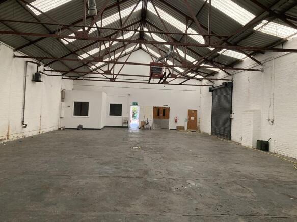
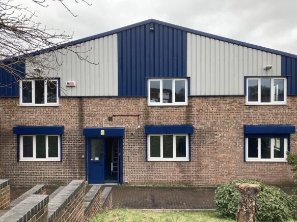
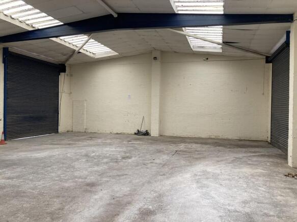
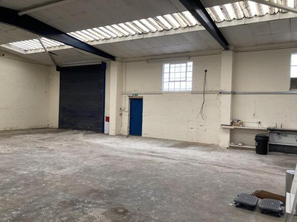
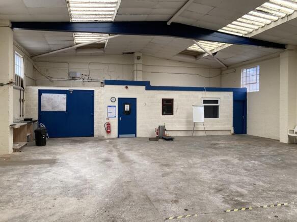
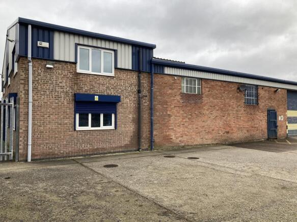
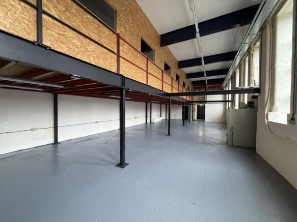
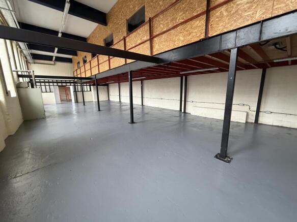
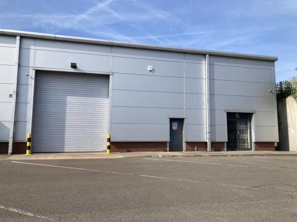
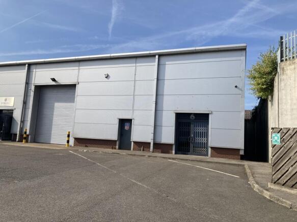
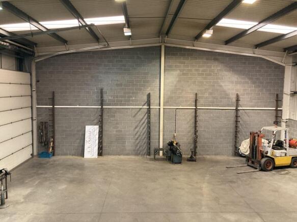
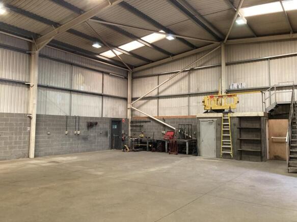
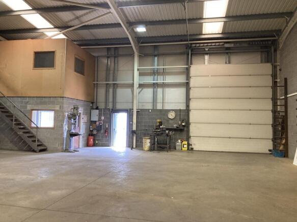
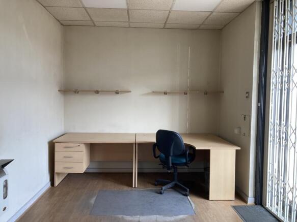
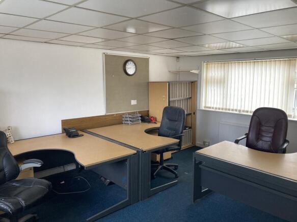
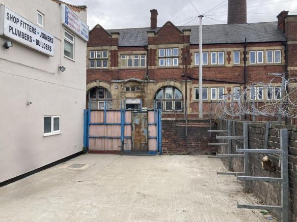
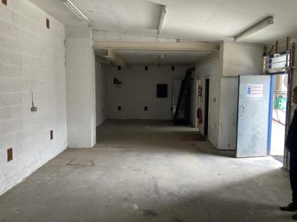
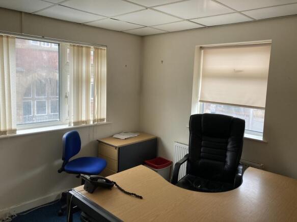
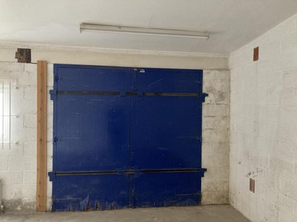
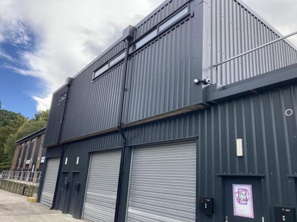
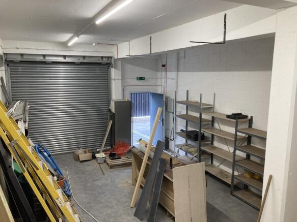
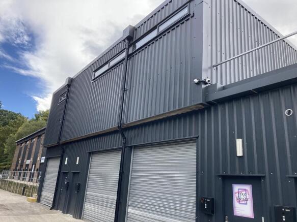
The property is currently configured to provide an open span warehouse with integral ground floor welfare and office accommodation. There is exclusive yard accommodation within hardstanding in front of the unit. Vehicular access is via two roller shutter doors into open span accommodation.
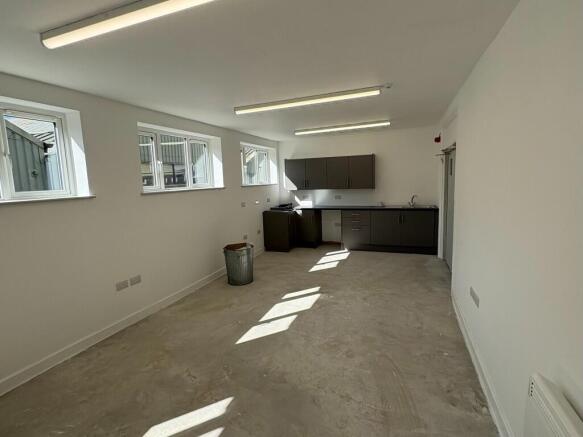
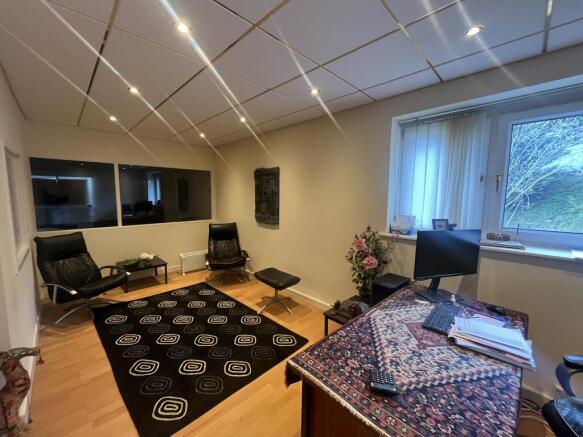
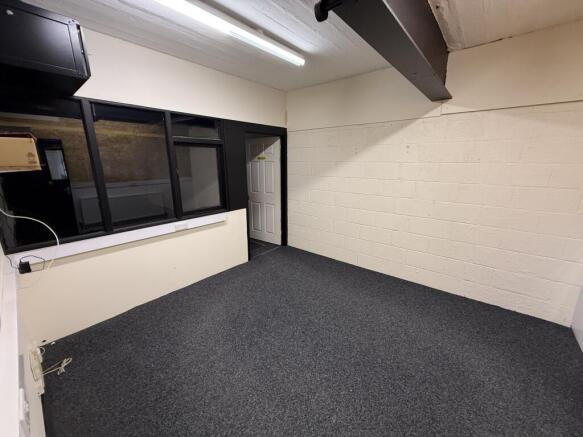
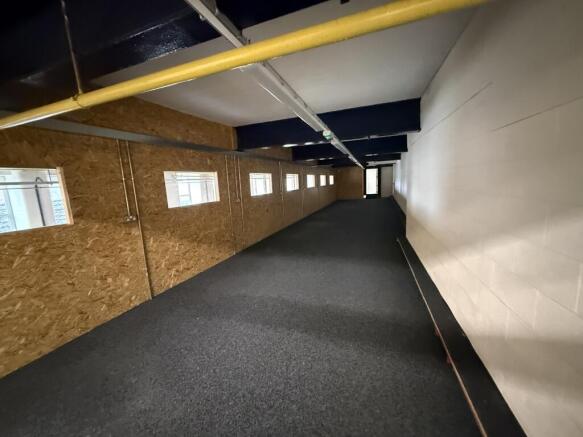
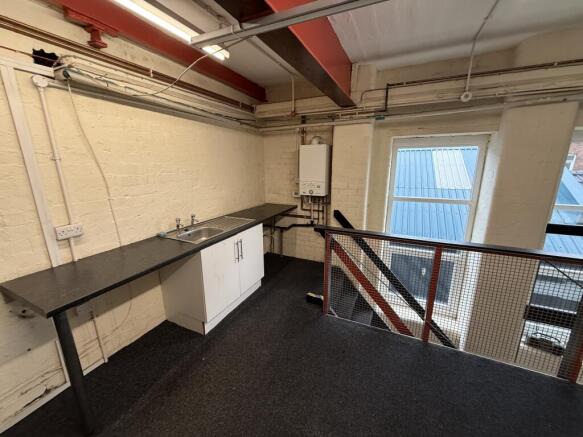
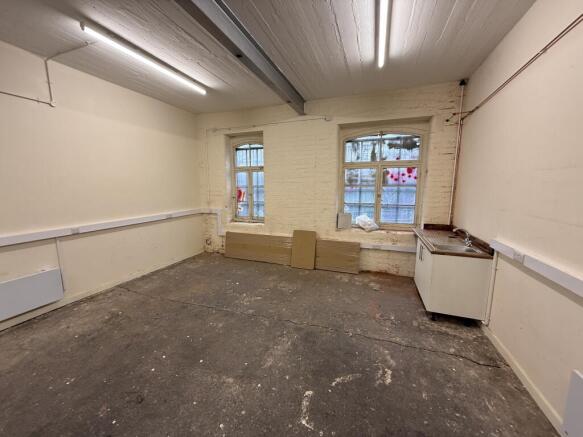
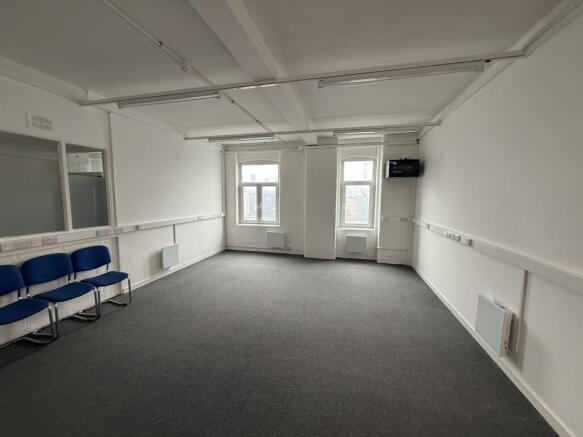
- To Let This Micro Industrial Unit . Unit 15 , 1550 sqft over 2 floors
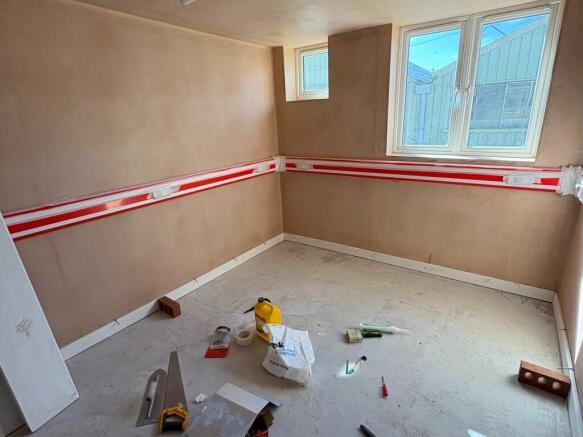
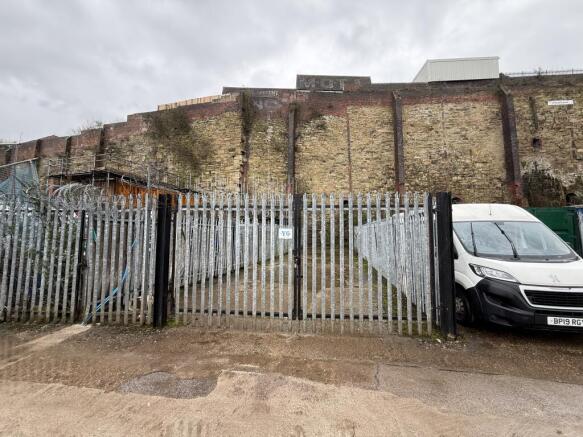
- Lots of free car parking, 24 Hour Security , 3 phase electric ,Amenity Block

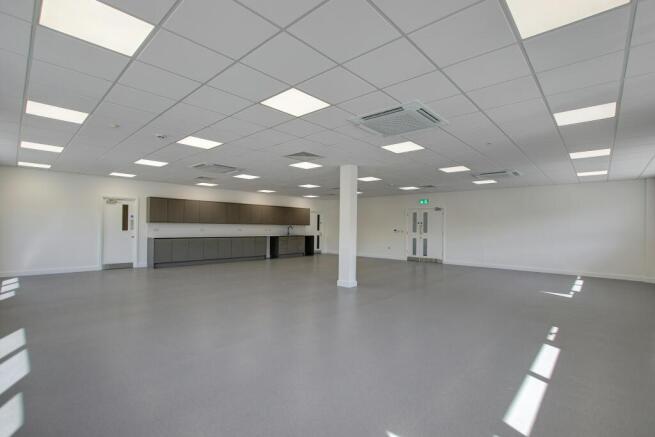
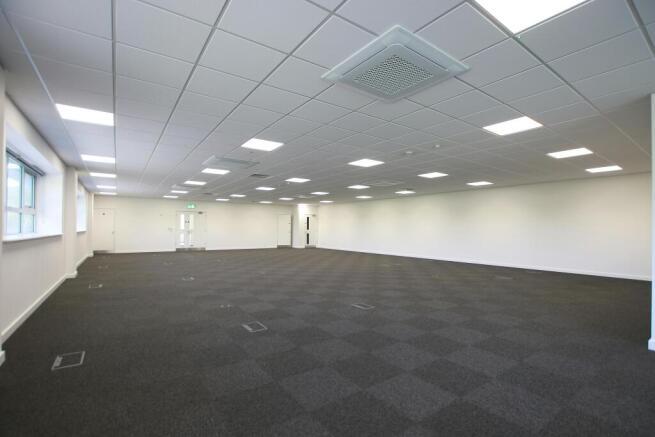
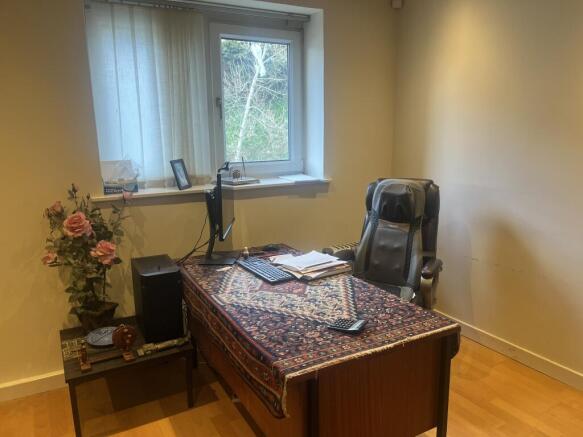
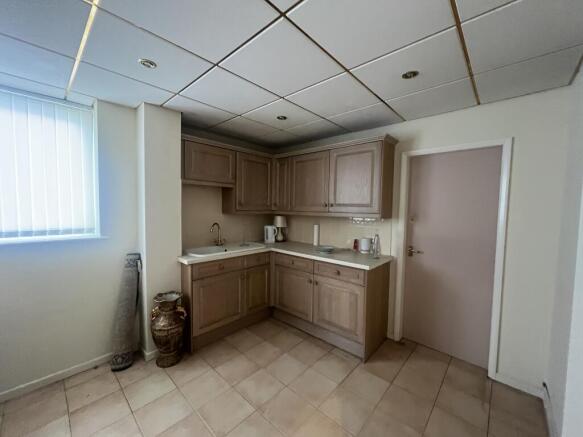
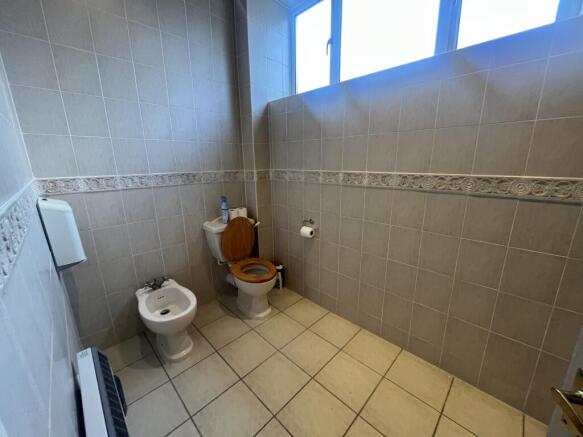
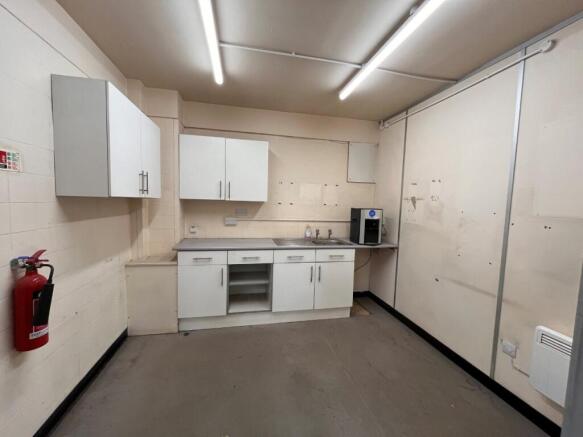
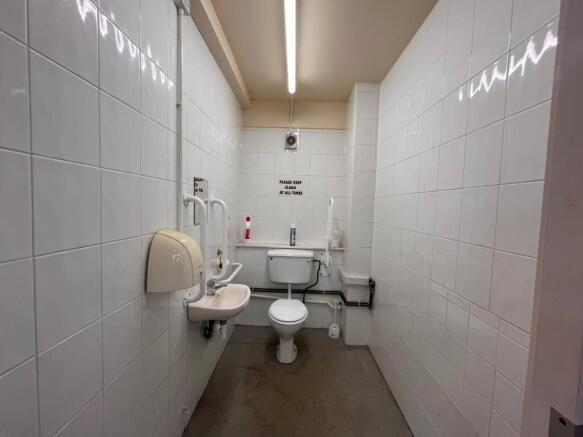
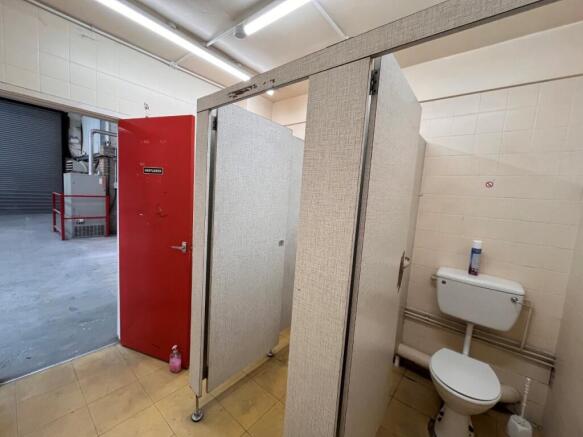
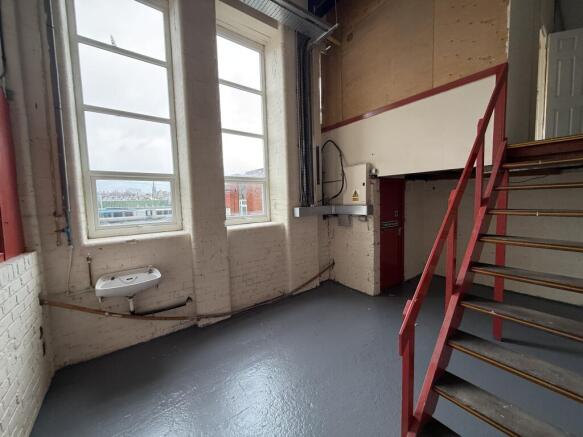
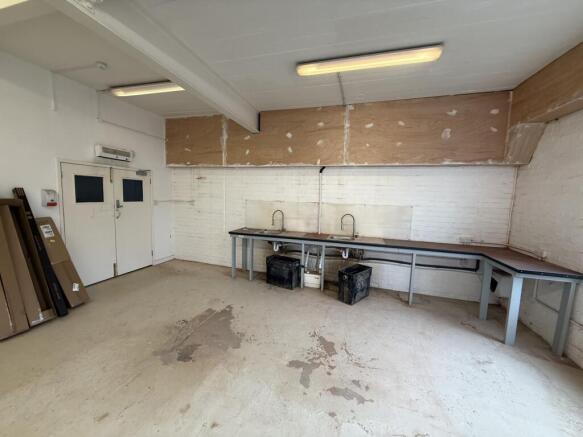
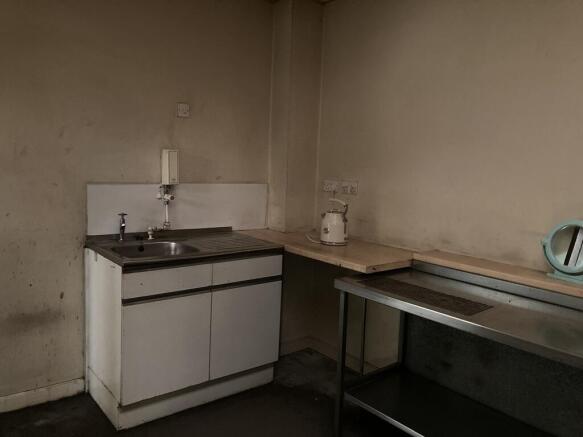
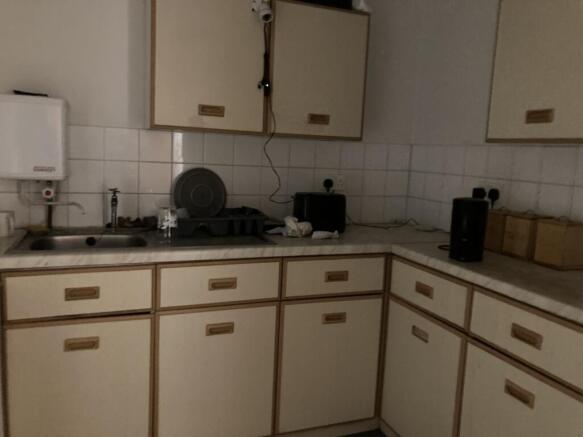
- Internal kitchen facilities and communal toilet facilities
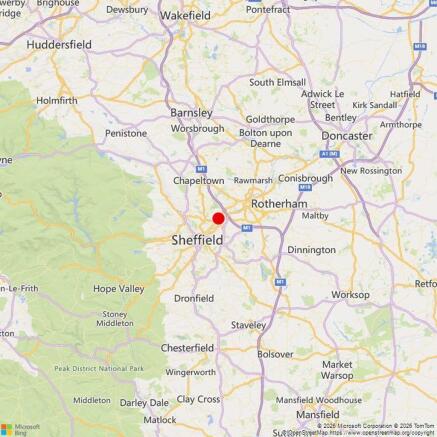
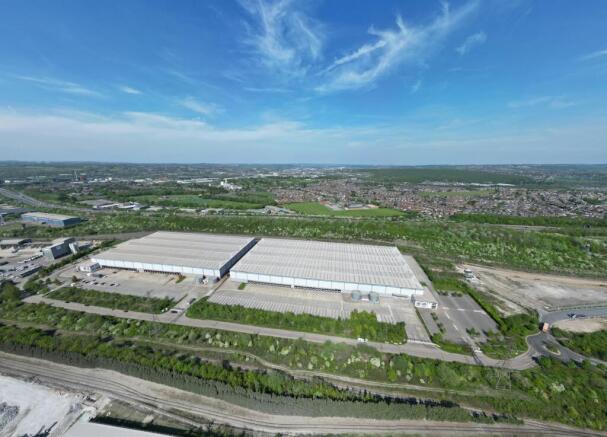
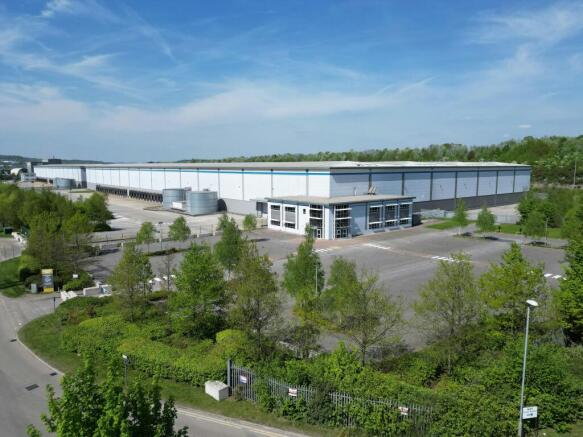
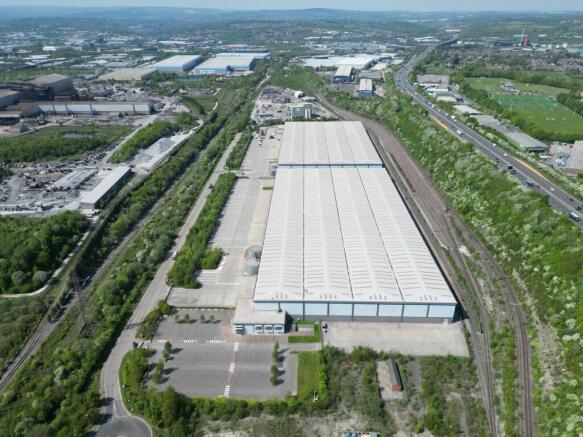
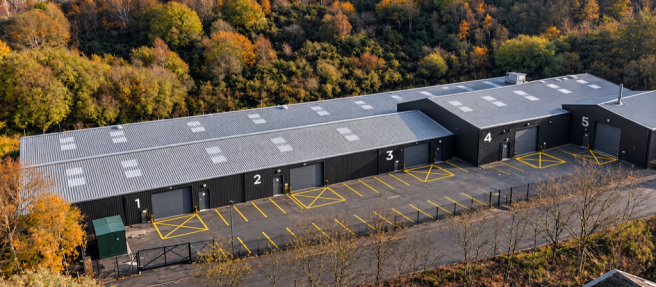
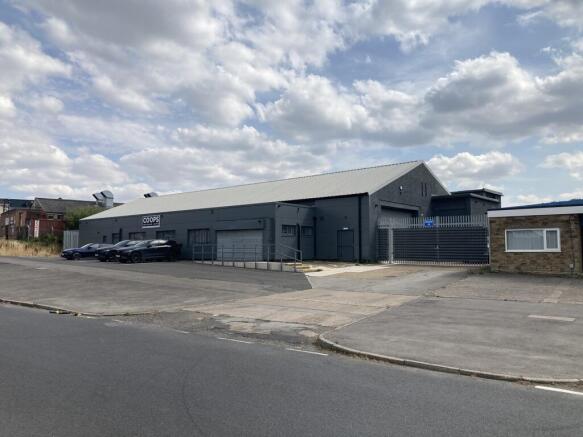
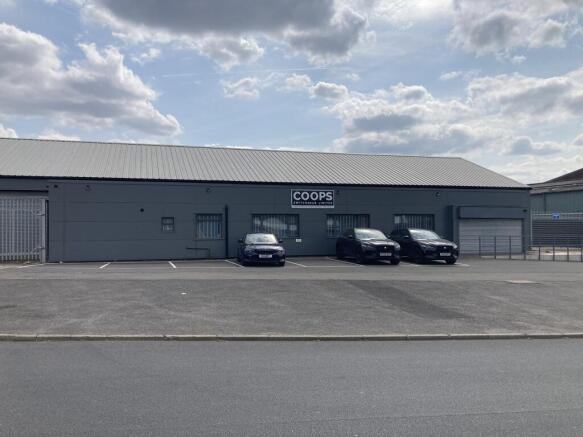
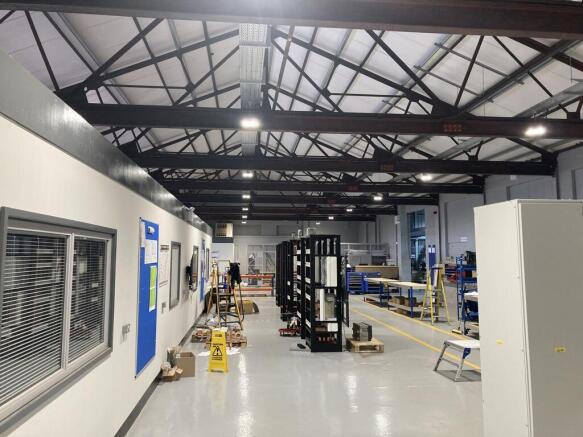
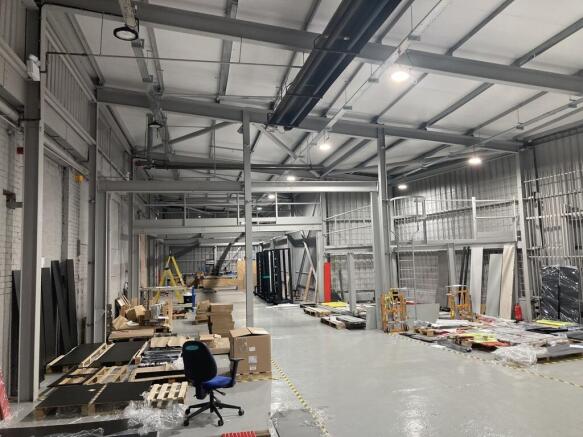
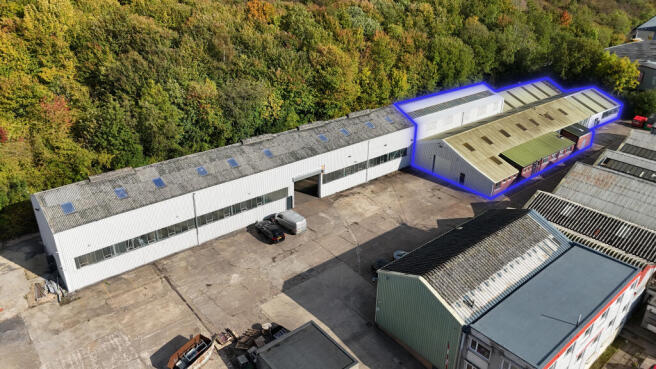
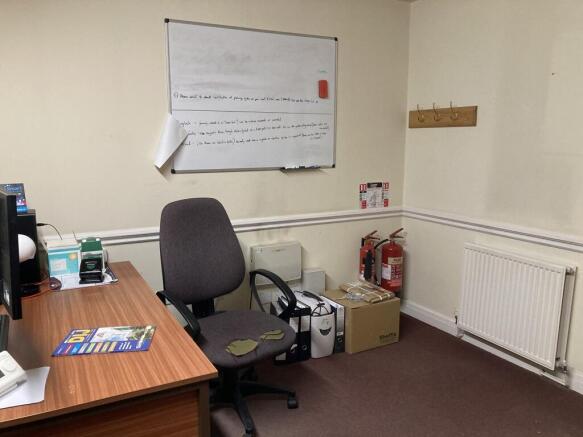
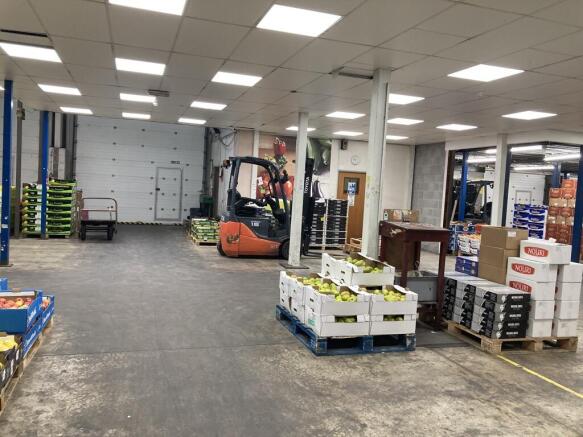
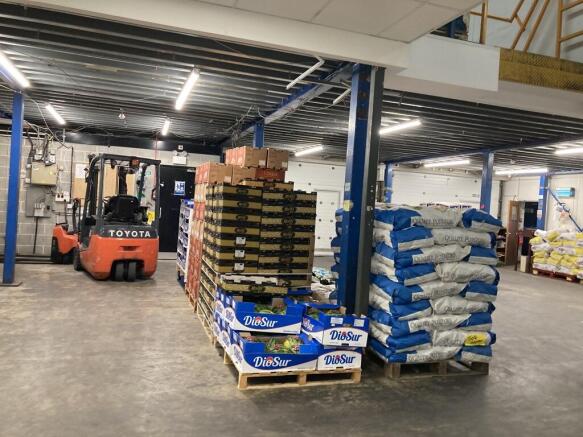
TO LET - HIGH QUALITY INDUSTRIAL / WAREHOUSE UNIT SUMMARY - Industrial / Warehouse Unit - 10,696 Sq Ft Plus a Mezzanine of 1,717 Sq Ft - Max Eaves of 6.75m - Good Sized Car Parking & Loading Area - Good Road Links - Suit Various Industrial, Storage and Trade Counter Uses DESCRIPTION Well located industrial warehouse unit with open plan warehousing space, equipped with LED lighting, 3 phase power supply, car parking and two loading doors. - High quality unit - Sit various industrial / storage and trade uses STPP - Open plan space - Office block in situ - Two loading doors - 3 phase electric supply - Clear internal eaves height of 5.1m - Max eaves of 6.75m - Useful first floor mezzanine space - Designated parking areas - Within a fenced and secure industrial compound - Established industrial estate - 24-hour access LOCATION Located on the established President Park, within the Lower Don Valley area of Sheffield, the site provides easy from Savile Street East & to Sheffield City Centre. Junction 34 is approximately 3.6 miles away whilst Sheffield City Centre is approximately 3.2 miles away from the premises putting the property in an excellent location to take advantage of the city centre connections and the motorway network. Sheffield is rated as the UK's fourth largest city with a population of over 530,000. SAT NAV: S4 7UR ///SAT NAV: S4 7UR ACCOMMODATION The building extends to a Gross Internal Area of 10,696 Sq Ft plus a mezzanine of 1,717 sq ft...
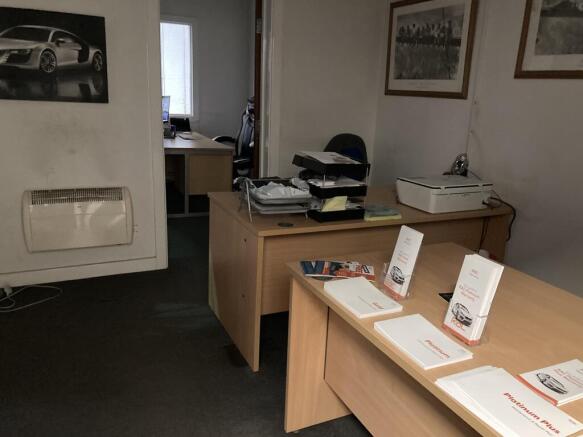
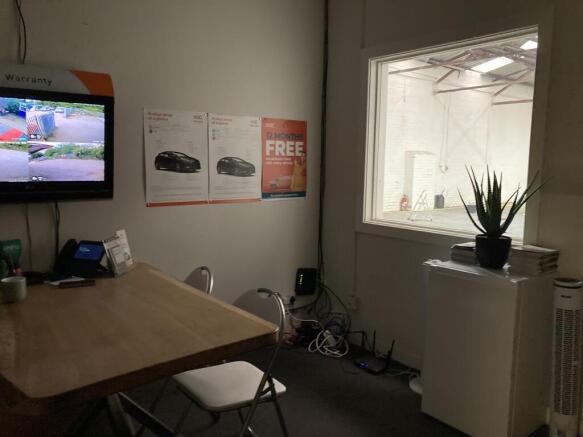
- TO LET - INDUSTRIAL UNIT WITH LARGE CARPARK
- 10,696 SQ FT PLUS A MEZZANINE OF 1,717 SQ FT
- EAVES OF 6.1M
- Range of Industrial Units
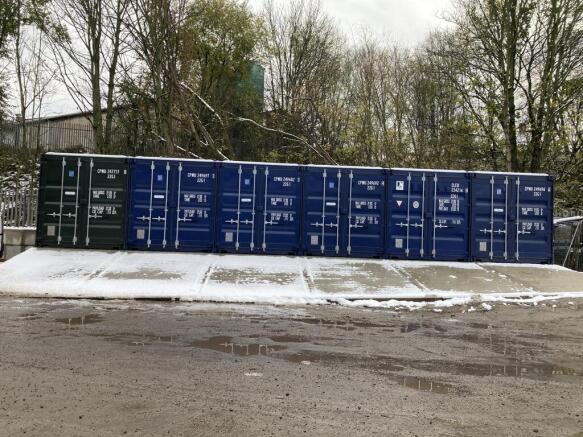
- Secure Gated Site
- Roller Shutter Door
The property comprises a double bay engineering workshop with eaves height of 9 metres, 2 roller shutter commercial vehicle access doors directly on to Forncett Street and a raised access driveway and pedestrian access to the ground floor offices. The Engineering Workshop benefits from 2 overhead cranes to each bay, the front bay having 5 ton and 10 ton capacity and the rear bay having 12.5 ton and 6.5 ton capacity. The property has been re-roofed. The property has recently been re-roofed.
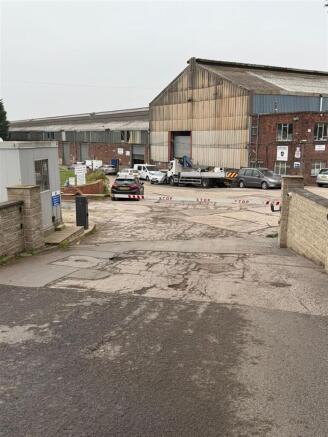
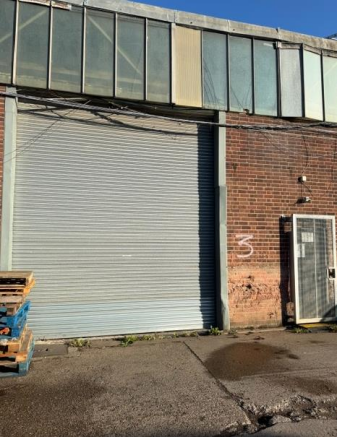
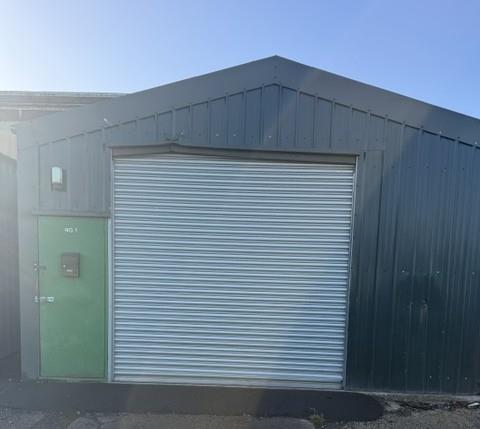
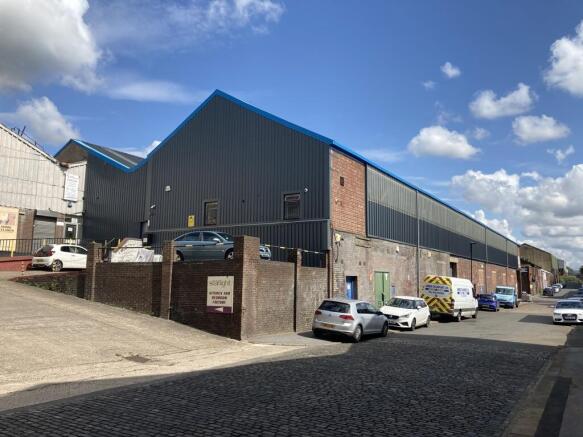
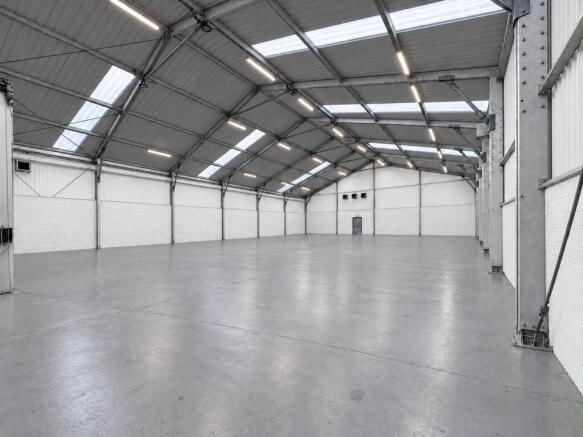
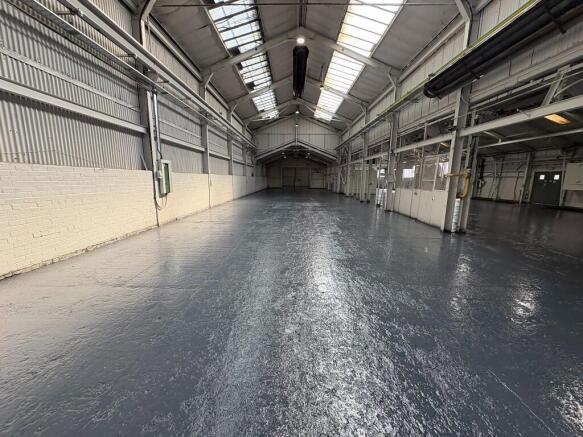
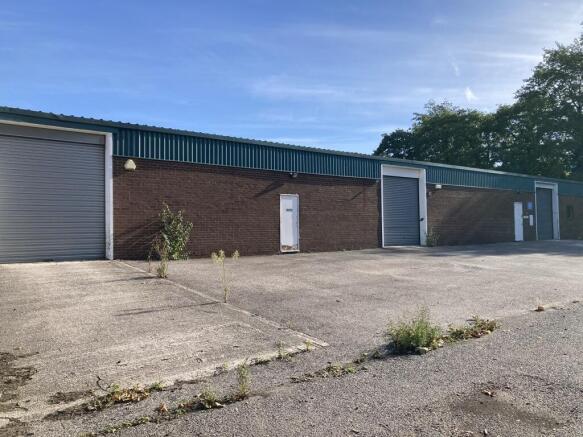
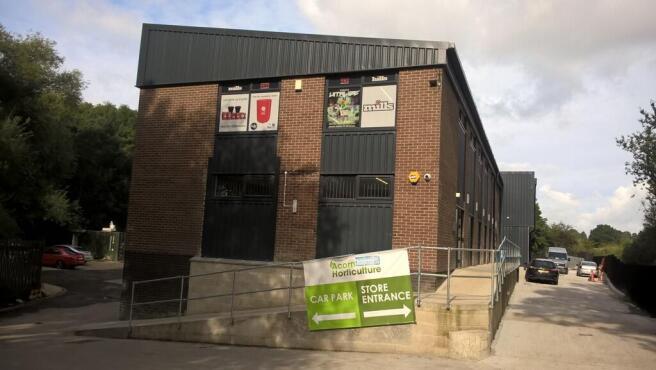
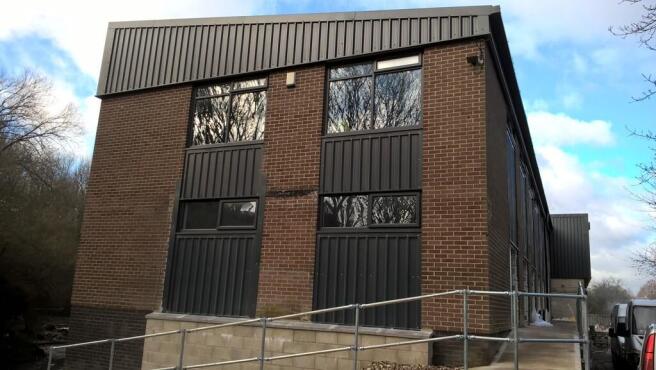
There are a range of industrial units available that comprise an open plan workshop area with use of communal W.C's. The units are of steel portal frame construction with part brick walls and steel cladding under a pitched roof.
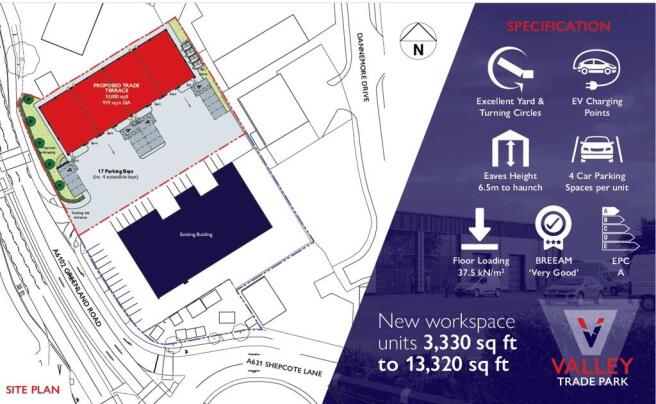
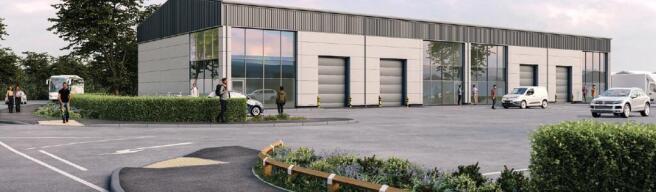
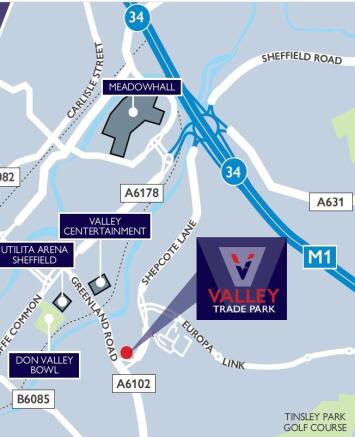
Valley Trade Park sets a new benchmark for trade counter, warehouse, and light industrial space in Sheffield. Comprising four high quality, flexible units of approximately 2,500 sq ft ground floor plus 830 sq ft first floor, the development is purpose-built to support occupiers across a wide range of sectors. Each unit is finished to a high specification and benefits from generous on site parking, efficient service and circulation areas, and prominent visibility within this established location on Sheffield's outer ring road. Whether you are a regional distributor, trade counter operator, or light manufacturer, Valley Trade Park provides the infrastructure, accessibility, and commercial environment needed to support operational efficiency and business growth.
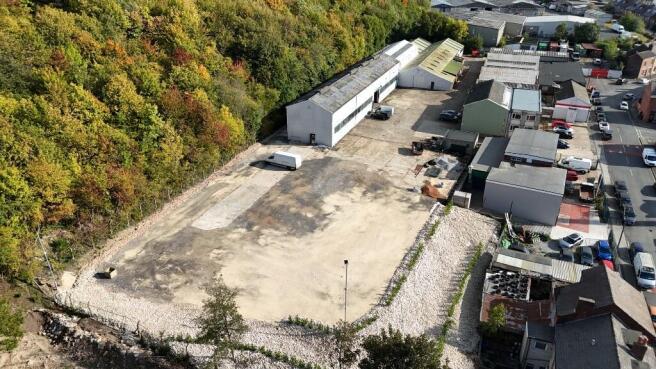
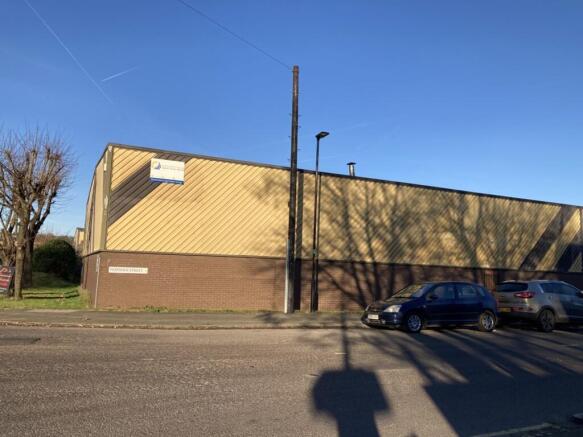
The property comprises a detached double bay light industrial warehouse with offices to the front. The industrial areas have eaves height ranging from 3.8 m - 5.1 m with 2 electrically operated roller shutter access doors to each end of the building with refurbished and extended offices to the front. Externally, there is a small secure yard to the side of the property and to the front is a large surfaced open area capable of accommodating approximately 30 car parking spaces. The property has benefited from re-cladding and also being re-roofed. Internally, the workshop areas have sealed flooring, LED lighting, gas blower heater and electrically operated roller shutter doors. The frontage to the building has also recently been re-clad.
TO LET - HIGH QUALITY INDUSTRIAL / WAREHOUSE UNIT SUMMARY - Industrial / Warehouse Unit - 10,696 Sq Ft Plus a Mezzanine of 1,717 Sq Ft - Max Eaves of 6.75m - Good Sized Car Parking & Loading Area - Good Road Links - Suit Various Industrial, Storage and Trade Counter Uses DESCRIPTION Well located industrial warehouse unit with open plan warehousing space, equipped with LED lighting, 3 phase power supply, car parking and two loading doors. - High quality unit - Sit various industrial / storage and trade uses STPP - Open plan space - Office block in situ - Two loading doors - 3 phase electric supply - Clear internal eaves height of 5.1m - Max eaves of 6.75m - Useful first floor mezzanine space - Designated parking areas - Within a fenced and secure industrial compound - Established industrial estate - 24-hour access LOCATION Located on the established President Park, within the Lower Don Valley area of Sheffield, the site provides easy from Savile Street East & to Sheffield City Centre. Junction 34 is approximately 3.6 miles away whilst Sheffield City Centre is approximately 3.2 miles away from the premises putting the property in an excellent location to take advantage of the city centre connections and the motorway network. Sheffield is rated as the UK's fourth largest city with a population of over 530,000. SAT NAV: S4 7UR ///SAT NAV: S4 7UR ACCOMMODATION The building extends to a Gross Internal Area of 10,696 Sq Ft plus a mezzanine of 1,717 sq ft...
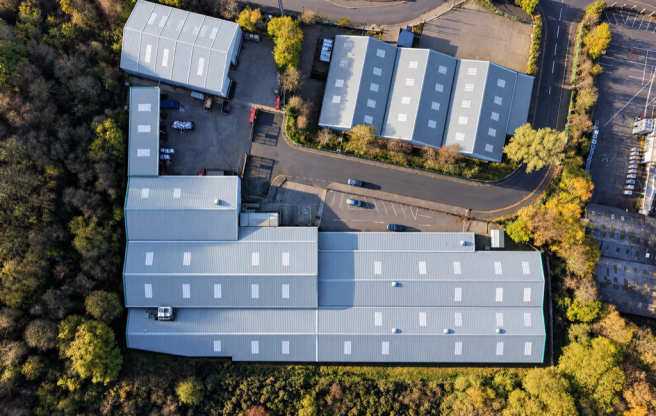
The property comprises a detached terrace of three warehouses of steel portal frame construction with brick elevations to 8 ft and profiled metal sheeting above and to the roof covering which incorporates acrylic roof lights. There are integral two storey offices and mezzanine storage areas throughout and the vehicle roller shutter access doors open to a clear eaves height of 6.0 m. Externally a large surfaced yard and car park area provide ample parking to the front and rear.
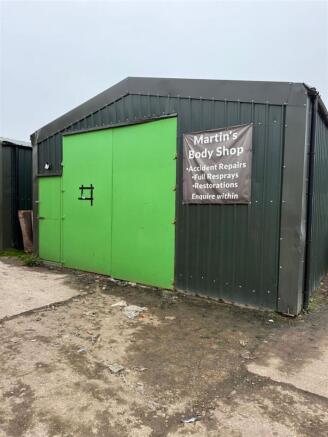
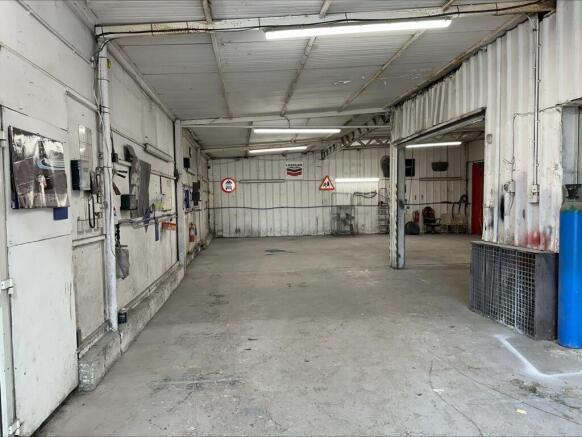
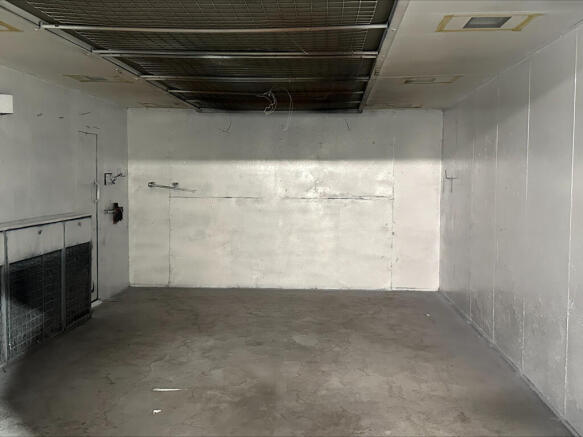
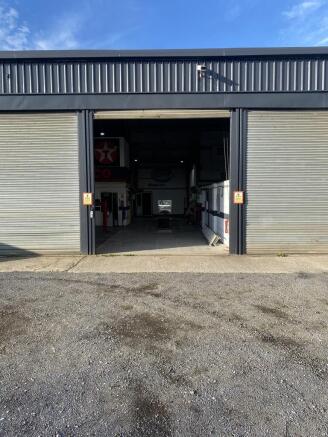
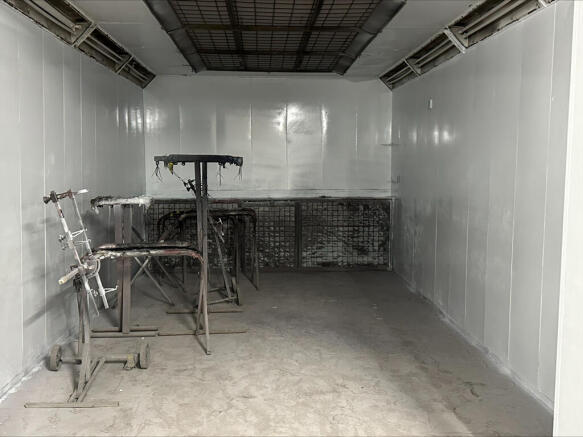
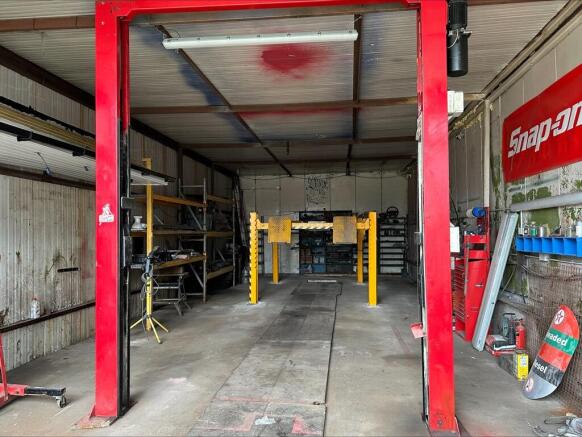
The property comprises a purpose built garage, service and repair property with steel portal frame workshops, rear spraybooths and ancillary workshops together with ground floor offices and secure rear yard.
The property is currently configured to provide an open span warehouse with integral ground floor welfare and office accommodation. There is exclusive yard accommodation within hardstanding in front of the unit. Vehicular access is via two roller shutter doors into open span accommodation.
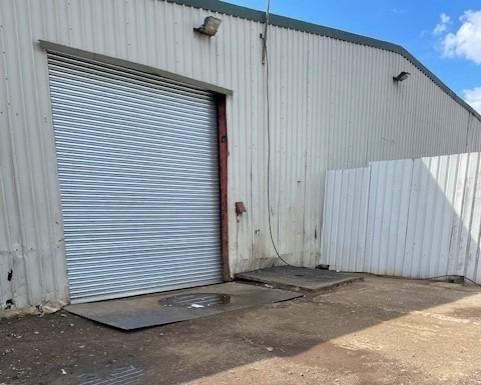
The property is currently configured to provide an open span workshop with integral ground and first floor welfare and office accommodation. There is a shared yard within the hardstanding in front of the unit. Vehicular access is via a single roller shutter vehicle access door.
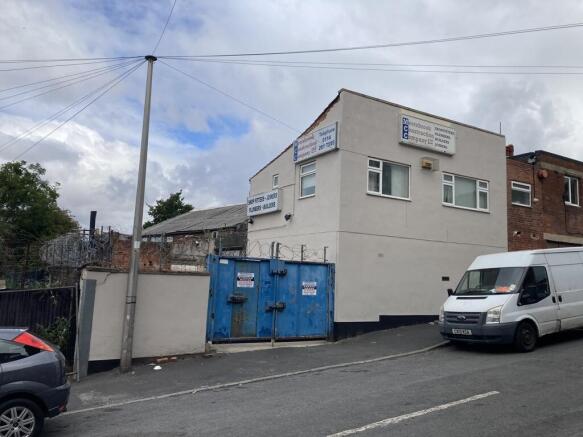
The property comprises an office/workshop of traditional construction beneath a shallow double pitched roof covering. Internally the property is arranged with main office to the front elevation with workshops to the rear accessed via shared vehicle alleyway.
The property is currently configured to provide a lean-to style steel portal frame workshop with ancillary first floor offices. The mono-pitched roof has a profile metal sheet covering incorporating acrylic roof panels and provides an eaves height of 4.2 m in the rear workshop. There is a hard surfaced yard to the front elevation suitable for 4 vehicles.