Commercial Properties To Let in Somerset
Paid partnerships can play a role in listing order
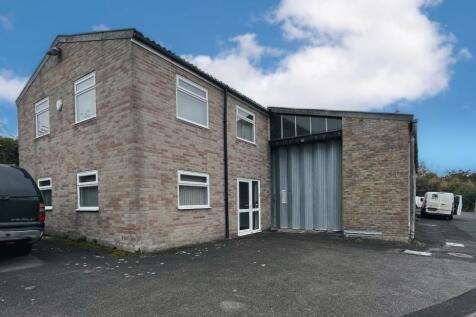
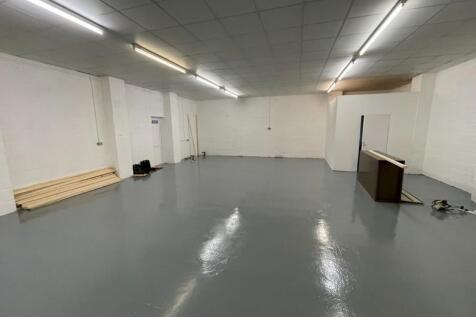
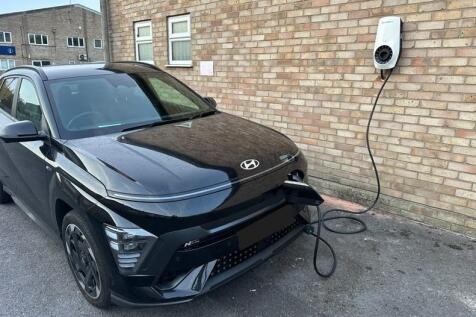
This self contained light industrial / business unit is of traditional brick / blockwork construction under a pitched roof. The ground floor comprises a main workshop / storage area with office and W.C facilities. The first floor is made up of open plan office / storage accommodation and the prop...



 1/6
1/6


The property comprises a substantial retail unit providing customer trading space at both ground and first-floor levels, together with ancillary accommodation. The premises form part of Northgate House, with the upper floors occupied by serviced office accommodation.

- Prominent position within Bath's established retail core
- Retail accommodation arranged over ground and first floors
- Located amongst a strong mix of national retailers and lifestyle brands.


 |1/13
|1/13


8 high-specification, new industrial units available to let. New industrial estate with high visibility for trade counter use. G.I.As from 163 sqm (1,074 sq ft) to 277 sqm (2,981 sq ft). Located opposite Tesco's supermarket and next to Lidl supermarket. ¼ of a mile from the town centre.
 1/11
1/11


Accessed via a gated communal yard , the property is a modern mid terraced business unit benefiting from ground floor workshop / storage accommodation with ancillary WC and Shower facility. The first floor provides attractive offices and studio accommodation. There are front and rear pedestrian doors and roller shutter loading doors The premises benefit from mains water, drainage , three phase electricity and an oil fired AGA. and alarm. A fork lift is available for use by an incoming tenant.

 |1/21
|1/21


David Plaister Ltd is delighted to present this exceptional commercial property in the heart of Weston-super-Mare, ideally suited for restaurant or catering use. Its offering approximately 2,800 sq ft, the premises boast a stylish open-plan restaurant and kitchen, complete with a statement bar, f...





 1/5
1/5


ONE FLOOR REMAINING The property comprises office suites arranged over the first and second floors. Both suites are predominately open plan, with some partitioning to provide meeting facilities. Each suit also benefits form having its own kitchen and toilet facilities . The property was recently refurbished and have been finished to a modern standard and include Cat II fluorescent lighting as well as Air Conditioning.


 1/10
1/10


Galaxy Real Estate HQ presents A Newly Refurbished Unit Located In Blackdown Business Park, Somerset Size: 2,760 SQ FT - Electric Shutter - New Toilets - Located in an incredible industrial estate in Somerset - 3 Phase Electric Supply - Nicely painted and new ...
 1/7
1/7


The accommodation comprises newly refurbished space on the lower ground floor of accessed via a courtyard, stone-clad steps lead to a small entrance lobby and WCs. Both suites are largely open plan, with a series of arched windows and views over the Kennet and Avon Canal. Both suites benefit from separate meeting rooms, kitchen/breakout area, WCs and a shower. The property benefits from modern LED lighting and energy efficient heating/comfort cooling. The suites can be taken as a whole or as two separate suites. Externally there is a shared communal garden bordering the Kennet & Avon Canal with views towards Bath Abbey. The property is provided with one parking space in the courtyard, together with additional permit/time limited parking available in the surrounding streets. Dedicated charging for one electric car can be provided upon request.
1/6
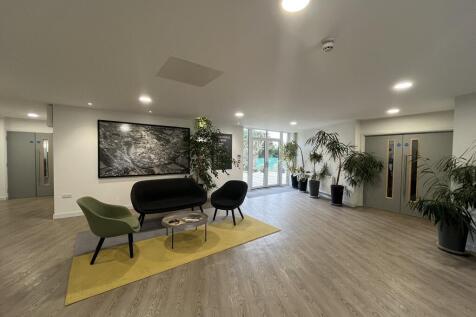
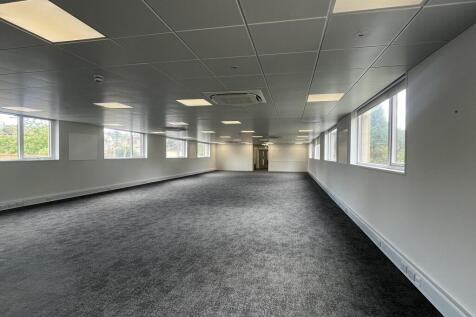
Suite 3 is located at ground floor level adjacent to the generous reception area. The office provides open plan modern office setting benefitting from air heating and cooling. Additionally, there are two meeting rooms at the rear of the suite and a staff room with kitchenette at the front. Tenants at St Georges Lodge also benefit from a communal meeting room, communal conference room and a HIT bike room. There are also showers and a bicycle shelter as well as a communal terrace and garden. There is parking for 10 cars on site and two charging points for electric vehicles.
1/6


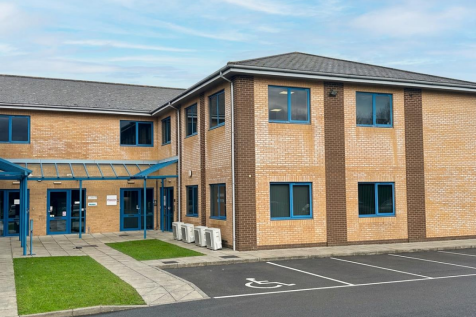
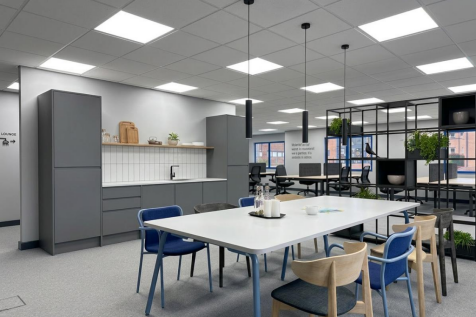
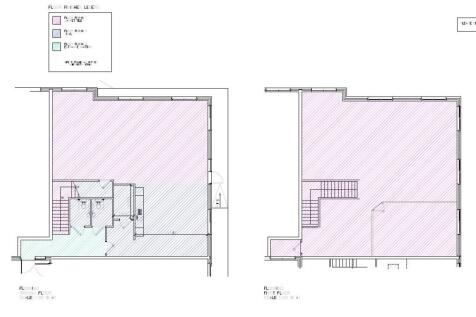
Various units to let. The properties are of steel frame constructionwith blockwork internal walls and mixture of brickor a clad frontage, under a steel clad roof. Themajority of the units have a minimum eavesheight of approx. 3 metres. The units benefitfrom communal WCs and parking outside.

 |1/2
|1/2

** FLEXIBLE TERMS AVAILABLE ** Ground Floor Sales: 2,299 sq ft (213.61 sq m) Weston-super-Mare is located in North Somerset, situated approximately 20 miles south-west of Bristol and 29 miles north of Taunton and is just off junction 21 of the M5 motorway. The town boasts a population of over 84,600 (2021 Census) which is significantly enhanced by tourists and students. The Sovereign is the town's principal enclosed shopping centre comprising 118,000 sq ft of commercial space situated off prime pedestrianised High Street with entrances to The Italian Gardens and the rear linking to the sea front and popular Grand Pier. It benefits from a 850 space car park immediately above. The premises immediately adjoin Card Factory whilst opposite Savers and close to other well-known occupiers that include Deichmann Shoes, Trespass, F Hinds, JD, Savers, Waterstones and Burger King.
1/8This self contained light industrial / business unit is of traditional brick / blockwork construction under a pitched roof. The ground floor comprises a main workshop / storage area with office and W.C facilities. The first floor is made up of open plan office / storage accommodation and the prop...


 1/1
1/1
The unique property comprises ground floor sales / workshop space with a small shop at the front. There may be scope to extend the roller shutter door to cover the whole of the entrance to enable more natural light into the building. Kitchen, office facilities and toilet are located at the rear on the mezzanine.

 1/7
1/7


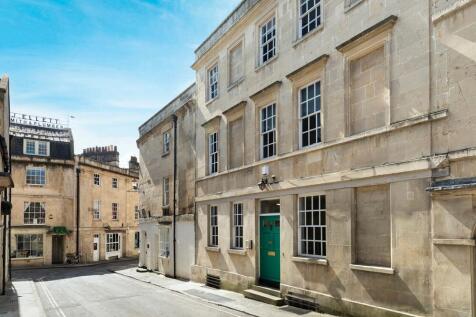
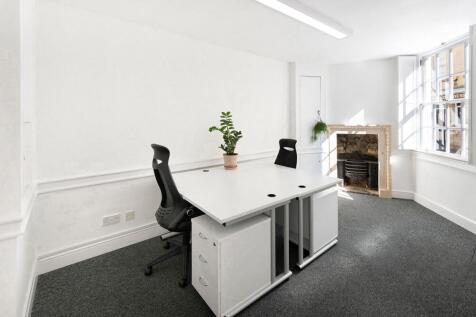
GENEROUS RENT-FREE PERIOD AVAILABLE AT START OF ANY NEW LEASE ! A stunning Victorian terrace which has been reconfigured to provide modern, open plan office accommodation. Offering open plan office space to let of 2,575 sq ft presenting to a very high spec.


 1/7
1/7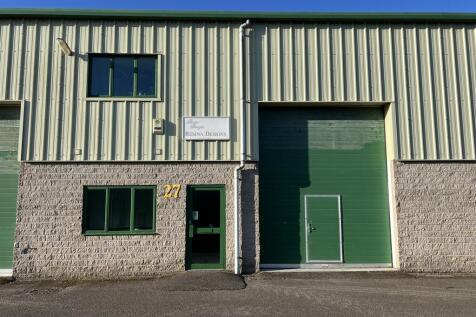
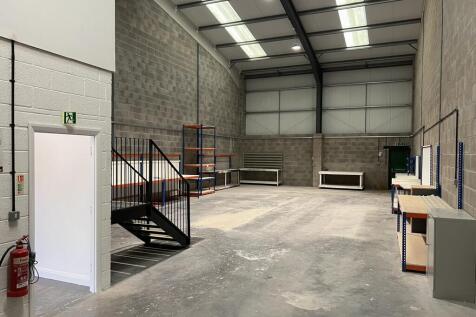

A mid-terrace, regular shaped and self-contained business unit, suitable for a variety of light industrial or other business uses. Largely open plan workshop/warehouse space, with reception/office, kitchen and WC to front. WC off warehouse. Minimum eaves height 5.6m / 18' 4" rising to 8.5m / 27' 10" at the ridge. Roller shutter door to front with an opening of 3.5 m / 11' 5" wide x 4.34m / 14' 2" wide. Ample parking on site.
 1/11
1/11


A modern, mid terraced unit providing high quality warehouse/ workshop space with high quality offices and dedicated forecourt and parking. It is located on an established estate in Clevedon with easy access to Junction 20 of the M5.


