Shops To Let in South London
Paid partnerships can play a role in listing order
 1/11
1/11


This property comprises a modern commercial unit, finished in shell and core condition, with capped off services, ready for incoming occupiers to fit to their own requirements .It benefits from access to high-speed internet as well as easily accessible landscaped public realm. The space suits those in research and development, the creative industries producing goods, crafts, artworks, hot desking and shared meeting rooms. The landlord will support where they can with the fit out process

 |1/12
|1/12


Two commercial units available to let within a prominent development just off of busy Woolwich Road. Both units are arranged entirely over ground floor with Unit A measuring 2,875 square feet and Unit B measuring 2,850 square feet. Both units are presented in Shell & Core allowing an incoming tenant to fit out the property to their own specifications in accordance with their own style, branding and needs. A generous rent-free period will be possible subject to tenant covenant. The unit comprises of a large open plan space, small lobby entrance, commercial cycle store and toilet with a sperate shower room. The unit sits within a mixed-use development comprising of 67 new build homes. Note that the units are separate and cannot be connected internally. The property benefits from planning use class E, however, is specific for offices, research & development and industrial processes purposes only. The units can be let either individually or together, with unit A available for £34,000 per annum and unit B available for £36,000 per annum, with both units available together for £60,000 per annum.

- 2x Brand New Commercial units to Lease.
- Suitable operators include office operators, research and development, industrial purposes etc.
- Unit A measures 2,850sqft (265sqm) & Unit B measures 2,875sqft (267sqm).
1/9


1 The Market is a 2-storey end of terrace mixed-use property that is brick built with a part pitched and part flat roof. The property is located on a secondary retail parade on a through road that runs between Carshalton and Lower Morden in the London Borough of Merton. The property is located directly next door to the 700-bed St. Helier University Hospital and 40-bed Queen Mary's Hospital for Children. At ground floor level, the property is understood to be consented for planning use class E (general commercial) and measures c. 2,120sqft internally. The property is currently configured and owner/operated as a licensed restaurant (New World Chinese Restaurant) with a layout comprising seating area/bar (100 covers) at the front of the property and towards the rear customer WC's, laundry/storage area, cold room and kitchen. There is a small yard at the rear of the property that has a parking space for 1 x vehicle accessed off a service road at the rear of the parade. The existing restaurant currently benefits from a licence for the supply of alcohol from local authority. Under use class E, other potential uses include, retail, offices, professional services, clinics, salons and indoor fitness. At first floor level, the property is understood to be consented for planning use class C3 (dwelling premises) and configured as a self-contained 4-bedroom staff accommodation (shared bathroom) measuring c. 818sqft internally that is currently occupied by restaurant staff. The...
- Ground floor Use Class E measuring c. 2,206sqft internally
- First floor staff accommodation measuring c. 825sqft internally
- Currently configured as a 100 cover restaurant with ancillary staff accommodation
|1/7


The property comprises open plan high-specification workspace with LED lighting throughout, a dedicated conference room, fully fitted contemporary kitchen / breakout suite, and x2 private W/Cs with adjacent shower room and vanity area. The unit benefits from access from both Sherman Walk & Harrison Walk, 3-phase power, floor to ceiling windows, security alarm and CCTV. Sherman Walk is situated in a prime Thames waterfront location and in close proximity to local amenities including River Garden Café, Co-op Supermarket, gym, and Enderby House Young's Pub.
- Open plan E class unit to let fitted out to a high standard.
- Measures c. 1,825sqft and arranged over ground floor with access from Sherman Walk & the adjacent Harrison Walk.
- 3-phase power, LED lighting throughout and floor to ceiling windows.


 |1/1
|1/1
An opportunity to rent up to 6,150sqft of commercial space on East Street in Bromley Town Centre. The commercial space is being rented in full shell condition and is predominantly open plan. Benefitting from planning use class E, the space will appeal to a variety of business operators including: Retail Clinic Office Professional Services Coffee Shop Indoor Fitness Day Nursery (note there is no external space offered with the property) The property benefits from rear access via a service road for deliveries etc. (not parking). Note that the space is not suitable for Restaurant or Café operators. For business operators that require less than 6,150sqft, the Landlord may consider to split the unit into smaller units subject to suitability.
1/12


An opportunity to lease this substantial commercial property on High Street, Orpington. The unit is currently operated as Hisar Kitchen, a popular Turkish restaurant in the town centre. The ground floor is comprised of a reception area, an extensive dining area, bar area, washing and prep kitchen, kitchen, male and female w/c, office, storage and an annexe. There is a further storage shed to the rear of the yard as well as off street parking for c. 7 vehicles. The property also benefits from air conditioning throughout, CCTV and numerous entrances / exits. The property may be suitable for a variety of professional operators such as a vets, dental practice, funeral director or nurseries seeking a large commercial space with private outside space in a high street location. The restaurant area is offered to the market fully vacant or with the benefit of the existing fixtures and fittings subject to a premium with offers invited. There is a large 3-bedroom flat separately accessed on the first floor which is also available to let subject to negotiation.
1/15


An opportunity to lease two warehouse units either as a dual lot or as two separate units, that are both set within a secure gated 24-hour secure industrial estate just off the Church Road in Mitcham. Unit 1 is set across two floors, sitting c.3632sqft (c.337sqm) NIA, with the ground floor consisting of an electric roller shutter, separate client/staff entrance, entrance lobby area, multiple enclosed fridge/ freezer rooms, cloakroom w/c's, and a spacious open-plan fully fitted production kitchen. The first floor comprises an open-plan office, a boardroom, and a meetings room. Unit 2 is set across the ground floor, sitting c.2557sqft (c.238sqm) NIA, consisting of an electric roller shutter, separate staff entrance with entrance lobby area, multiple enclosed fridge/freezer rooms, cloakroom w/c's, and a spacious open-plan fully area.
|1/8


The property comprises a commercial unit with a total floor area of approximately 3,505 sq ft, arranged equally between the ground floor and basement. The ground floor provides street-level accommodation with an open layout suitable for a range of commercial uses. The basement, of a similar size, offers additional accommodation which may be used for ancillary or operational purposes, depending on occupier requirements. The even split between floors provides a practical layout, allowing for separation between public-facing and supporting space. The property may be suitable for a variety of uses, subject to the necessary consents.
1/7


An opportunity to lease this rare to find split-level commercial unit, which offers in excess of c.3,057 sqft (c.284 sqm) NIA, with the ground floor comprising an open-plan bar/seating area, office, storage room, male/female toilets, and to the basement floor, an extensive bar/seating area, trade kitchen, utility/storage room, male/female toilets, and a cloakroom. The unit was previously a restaurant/bar and would certainly appeal to a variety of restaurant/bar chains, as well as other retail operators. Benefiting from Class E use, the space is able to cater to a wide range of businesses.


 1/8
1/8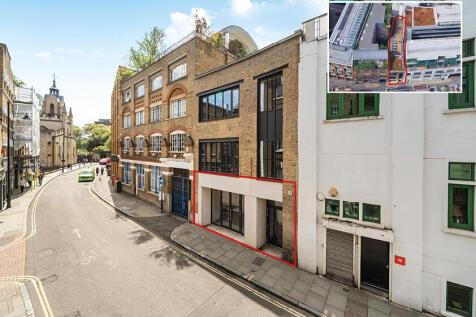
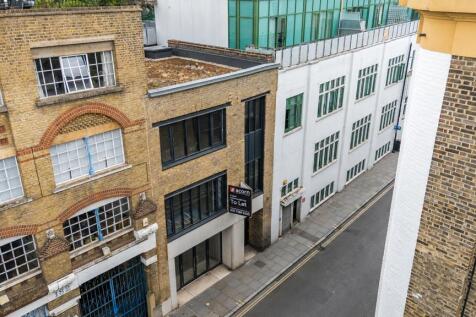
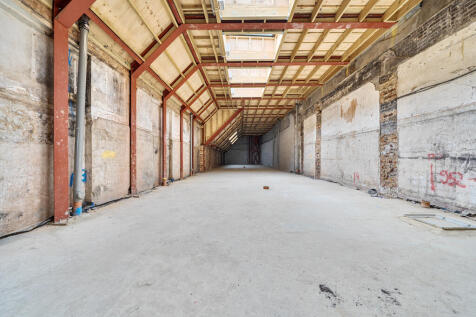
An exciting opportunity to let a ground floor commercial unit on ever popular Bermondsey Street which is offered to the market as a complete blank canvas in shell and core condition ready for incoming occupiers to fit-out specific to their requirements. The subject property comprises a ground floor unit which measures c. 2,688 sqft (a floorplate rarely available on Bermondsey Street) and benefits from 3-phase power & provision for full extraction (also rarely available on Bermondsey Street) as well as direct street access, rear skylights to ensure maximum natural light and floor to ceiling heights as high as 4.5 metres at the highest point. This property provides interested parties with a rare opportunity to establish a flagship destination for their brand or business on the most sought-after and popular road in SE1
|1/10


The property is split between the ground floor retail unit, 1st and 2nd floor office uppers. The retail unit is currently vacant the office levels above. The mixed-use property is located in the centre of Camberwell, opposite Camberwell Green. has been recently refurbished and upgraded, as have the surrounding roads and library, and now offers exciting new F&B operators and other retail use classes.
1/91 The Market is a 2-storey end of terrace mixed-use property that is brick built with a part pitched and part flat roof. The property is located on a secondary retail parade on a through road that runs between Carshalton and Lower Morden in the London Borough of Merton. The property is located directly next door to the 700-bed St. Helier University Hospital and 40-bed Queen Mary's Hospital for Children. At ground floor level, the property is understood to be consented for planning use class E (general commercial) and measures c. 2,120sqft internally. The property is currently configured and owner/operated as a licensed restaurant (New World Chinese Restaurant) with a layout comprising seating area/bar (100 covers) at the front of the property and towards the rear customer WC's, laundry/storage area, cold room and kitchen. There is a small yard at the rear of the property that has a parking space for 1 x vehicle accessed off a service road at the rear of the parade. The existing restaurant currently benefits from a licence for the supply of alcohol from local authority. Under use class E, other potential uses include, retail, offices, professional services, clinics, salons and indoor fitness. At first floor level, the property is understood to be consented for planning use class C3 (dwelling premises) and configured as a self-contained 4-bedroom staff accommodation (shared bathroom) measuring c. 818sqft internally that is currently occupied by restaurant staff. The...
1/6


7-13 Camberwell Road comprises an open-plan Class E commercial premises available to let in a prominent position on Camberwell Road. The property benefits from a double frontage providing strong visibility onto the main road and consistent passing footfall throughout the day. The accommodation is arranged in an open-plan layout with ancillary areas, allowing flexibility for a range of occupiers including retail, office, showroom, café, medical and leisure operators within Class E use. The space benefits from good natural light throughout and offers an efficient layout suitable for a variety of trading and operational requirements. The premises is positioned within an established commercial parade and benefits from surrounding independent operators, national occupiers and nearby residential density.
1/6


The property comprises a well-configured and versatile commercial premises arranged over ground floor and basement levels, extending to approximately 129 sq m (1,389 sq ft) on the ground floor and 59 sq m (635 sq ft) in the basement. The ground floor provides an open-plan retail/office area benefiting from strong frontage onto Broadway, offering excellent natural light and prominent visibility suitable for a variety of occupiers. The layout lends itself to flexible fit-out options, whether for retail, showroom, or professional service use. The basement provides useful ancillary accommodation, ideal for storage, staff facilities, or additional workspace, supporting the operational needs of the main trading area above. Overall, the property presents a highly functional commercial unit in a busy and well-established trading location, offering a strong opportunity for owner-occupiers or investors seeking space in the heart of Bexleyheath's principal commercial thoroughfare.
|1/12
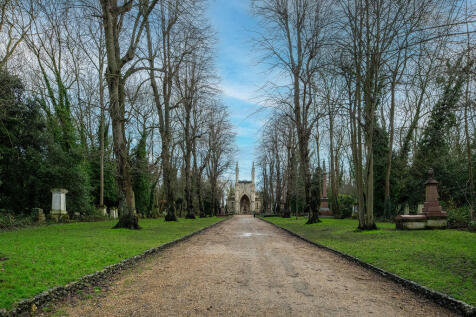
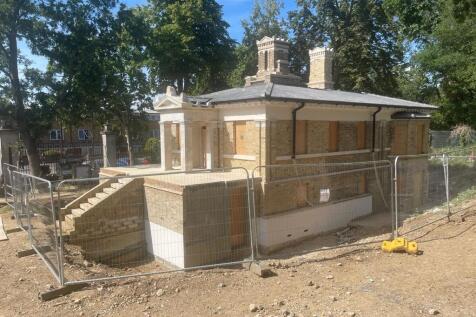
The East Lodge is a grade II listed building currently being restored and refurbished to be used for a café, alongside a multi-purpose community focussed room, server and prep area, with two WCs (one accessible). The ground floor is arranged with a café space of around 391 sq. ft. The first floor is to be used as a community office/hall space with a kitchenette and reception area, this is approximately 409 sq. ft. The total space is approximately 2,012 sq. ft.
|1/7The property comprises open plan high-specification workspace with LED lighting throughout, a dedicated conference room, fully fitted contemporary kitchen / breakout suite, and x2 private W/Cs with adjacent shower room and vanity area. The unit benefits from access from both Sherman Walk & Harrison Walk, 3-phase power, floor to ceiling windows, security alarm and CCTV. Sherman Walk is situated in a prime Thames waterfront location and in close proximity to local amenities including River Garden Café, Co-op Supermarket, gym, and Enderby House Young's Pub.
1/6


An opportunity to lease brand new, ground floor commercial units within an exclusive, London development of 22 flats. Offered in shell condition, the units benefit from the flexible 'E' use class, and as such would suit a variety of commercial occupiers including clinics, fitness operators, convenience stores & professional service providers. The units are available on new leases and can be taken individually or combined to create a floor plate of roughly 2541sqft, offering flexibility to suit a range of business needs. Both units are accessible from the front of the property with Unit 3 also benefitting from a side entrance. A generous rent-free period can be made available for the fit out of the unit for incoming tenants. Block B is now fully let to a veterinary practice and a property services company, with Unit 1 (Block A) under offer to an established nursery group. The units are available immediately, with practical completion of the development having now taken place.


 |1/8
|1/8


A Sui Generis commercial unit available to let in New Cross. The property located to the rear of New Cross Road, which is accessed via a slip road on Pagnell Street. The accommodation is separated into three different sections - lending itself to a wide range of Sui Generis occupants. The space is relatively newly built and is in very good condition with the previous tenant fitting out the property to a high standard. With double glazed frontage, an electric roller shutter, emergency lighting, a kitchenette and w/c.

 1/12
1/12


This property comprises a modern commercial unit, finished in shell and core condition, with capped off services, ready for incoming occupiers to fit to their own requirements .It benefits from access to high-speed internet as well as easily accessible landscaped public realm. The space suits those in research and development, the creative industries producing goods, crafts, artworks, hot desking and shared meeting rooms. The landlord will support where they can with the fit out process
1/11


Available now, a range of newly refurbished office suites in a mews style development on the desirable Chislehurst High Street. The offices are accessed via a private and secure courtyard. Suite 1 is self-contained and benefits from its own internal toilets and kitchen facilities. Suites 3 and 5 are self-contained offices with shared communal toilet and kitchen facilities. Plus there is a private boardroom for exclusive use. The offices are equipped with Cat 5 cabling, double glazed windows, LED lighting and air conditioning throughout. There is parking available on site (subject to terms) and less than 50 yards away, permits (Mon-Fri) are available to purchase for 'Hornbrook House' car park. These high-quality offices would suit a wide range of businesses and professional services seeking modern, well-presented accommodation in Chislehurst.
|1/7


A rare opportunity to let a turnkey café unit in a highly desirable area. Units along this parade are hardly ever available. The unit is presented as a café/deli with all the relevant fixtures and fittings including machines, fridges and display counters. Note that there is no commercial/industrial extraction fan. The property benefits from one off street parking space at the rear. The unit occupies a prominent position along the parade with excellent frontage from passing traffic. Internally the unit measures c. 1,100 square feet. Comprising of an open plan front of house with covers as well as a deli counter and coffee counter. To the rear, a w/c and food preparation area. There is also an access door ideal for delivery. The unit is located within a large residential catchment area and offers a neighbourhood retail pitch. Kelsey Park is only a couple hundred yards away creating an increase in passing footfall. The landlord is looking for a premium on the property for the benefit of the fixtures and fittings as well as a goodwill of the business. Details of Turnover can be provided upon request. Offers are invited for the premium interest.


 1/8
1/8


Located inside of Paxton Mews just off of Westow Street, this unit is available immediately. The unit is comprised of two separate rooms both very well presented with a private balcony overlooking the courtyard area below. Room 1 measures approx. 500 square feet and benefits from an open plan layout with plenty of natural light. Room 2 measures. 450 square feet and includes a fitted kitchenette area as well as a large open plan design. The space falls into planning use class E and therefore would be suitable to a wide range of occupants including private clinic, professional services or office occupiers, just to name a few. Most recently occupied by a therapy business, the rooms are both in good condition. The unit would come unfurnished allowing for the incoming tenant to fit the property out to their own needs to best suit their business. Externally, the property is well presented and benefits from 1 parking space accessed via secured gate on Westow Street. There are plenty of other on street and off street free parking in the area including in Sainsbury's opposite with 3 hours of free parking available. Paxton Mews itself is located in the centre of the highly sought after area of the 'triangle' in Crystal Palace. Other occupants in the mews include Pilates, Private Treatment Rooms and Boutique Tailoring.