Commercial Properties To Let in South London
Paid partnerships can play a role in listing order


 1/8
1/8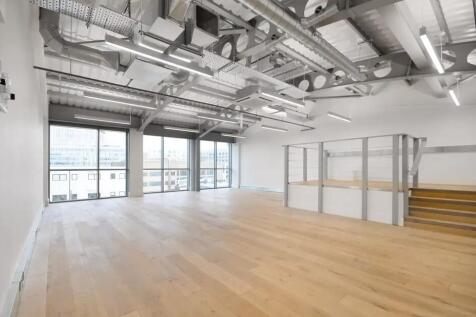

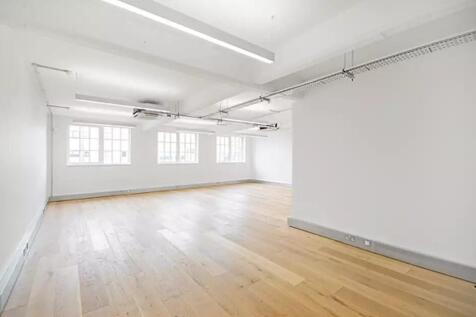
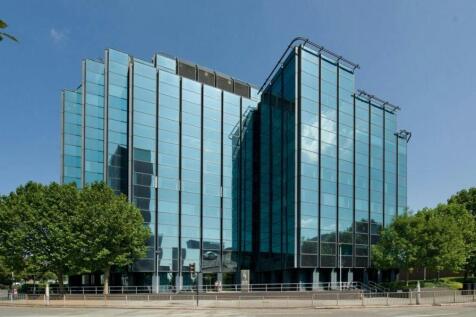
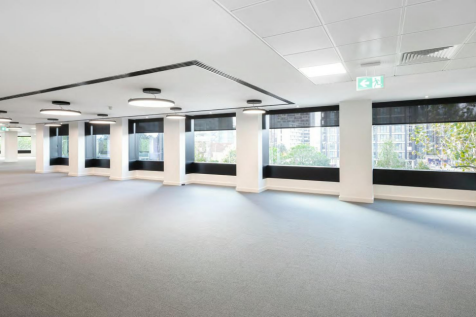
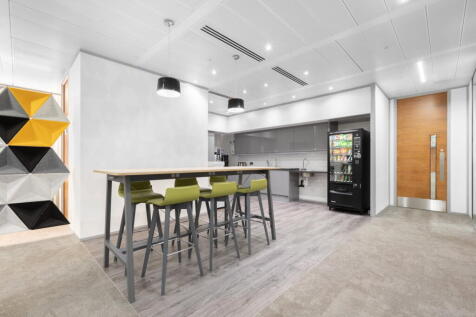
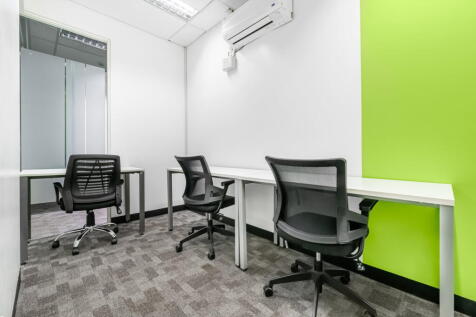
Office space for lease on Union Street, Waterloo, SE1. Offering a variety of light-filled office spaces with modern amenities and excellent connectivity to nearby stations, this location is perfect for businesses looking to thrive in the heart of London.

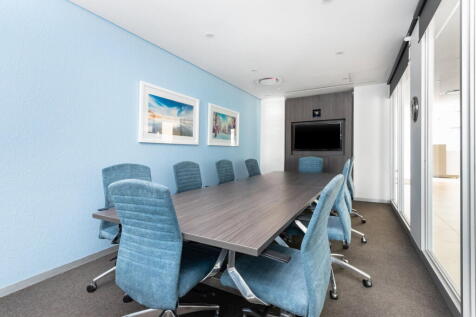
- Meeting Rooms
- Showers
- Aircon


 |1/18
|1/18


Alliance House is a purpose-built, four-storey office building prominently positioned on London Road in Bromley. Several suites have been refurbished to a modern specification, incorporating features such as suspended ceilings, LED lighting, perimeter trunking, gas central heating, air conditioning (to part) and a secure access system, supported by passenger lift access throughout. An allocation of parking is available for each suite subject to negotiation. The ground floor unit would best suit a business operating within use class E and seeking prominent frontage onto a busy main road. The units on the first and second floors would best suit a small to medium size business for office use. Each of the three suites are available for immediate occupation.

- Three open plan office suites to let
- Ground floor suite with frontage onto London Road
- Within walking distance of Bromley town centre
1/6


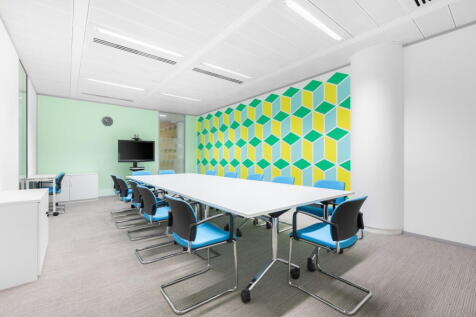
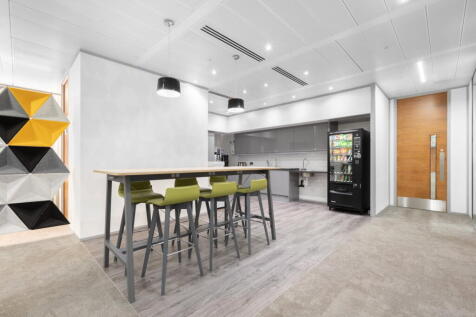
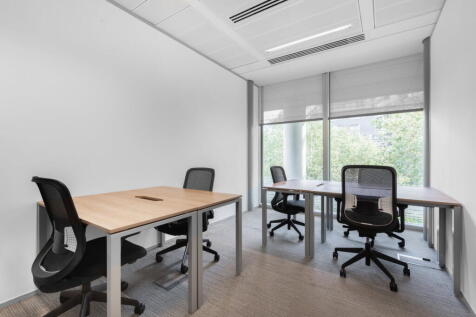
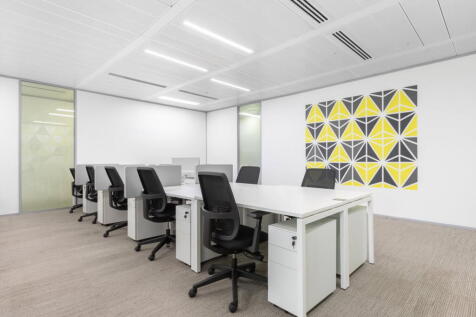
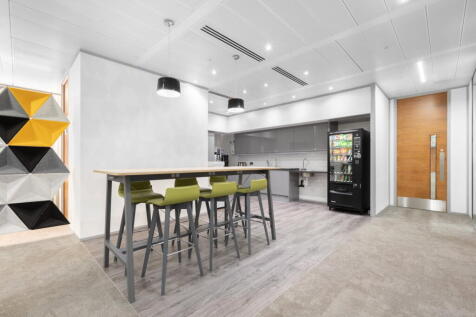
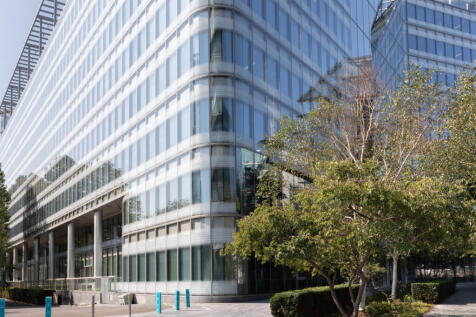
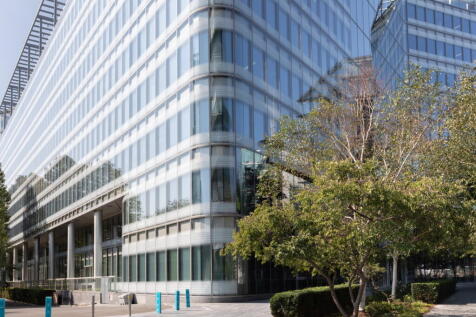
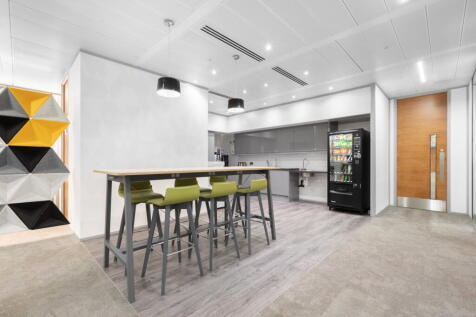
7-13 Camberwell Road comprises an open-plan Class E commercial premises available to let in a prominent position on Camberwell Road. The property benefits from a double frontage providing strong visibility onto the main road and consistent passing footfall throughout the day. The accommodation is arranged in an open-plan layout with ancillary areas, allowing flexibility for a range of occupiers including retail, office, showroom, café, medical and leisure operators within Class E use. The space benefits from good natural light throughout and offers an efficient layout suitable for a variety of trading and operational requirements. The premises is positioned within an established commercial parade and benefits from surrounding independent operators, national occupiers and nearby residential density.








 |1/24
|1/24
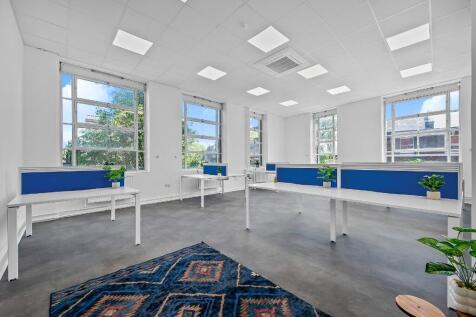
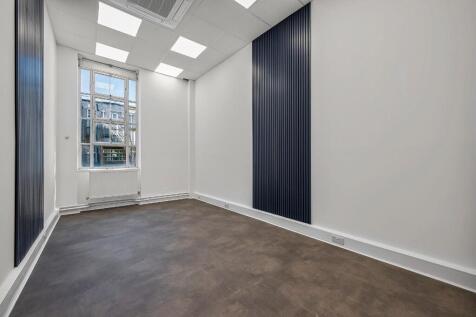
Larcom House, a significant piece of Southwark's history, was constructed in 1937 as the Health Services Department of the Metropolitan Borough of Southwark. Today, it stands as the area's main NHS doctor's surgery. This Grade II listed building, encompassing 30,000 sq ft.
 |1/25
|1/25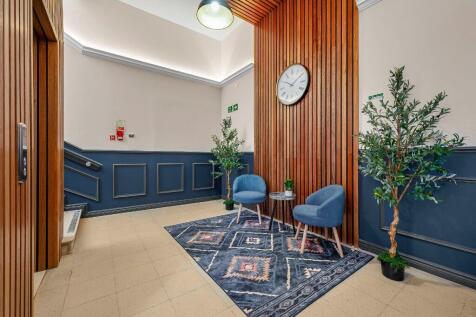
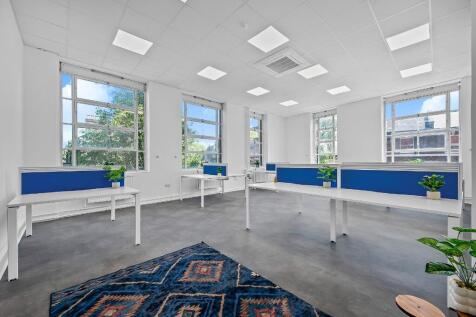

Larcom House, a significant piece of Southwark's history, was constructed in 1937 as the Health Services Department of the Metropolitan Borough of Southwark. Today, it stands as the area's main NHS doctor's surgery. This Grade II listed building, encompassing 30,000 sq ft.
|1/12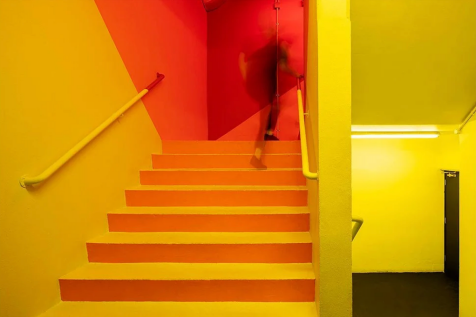
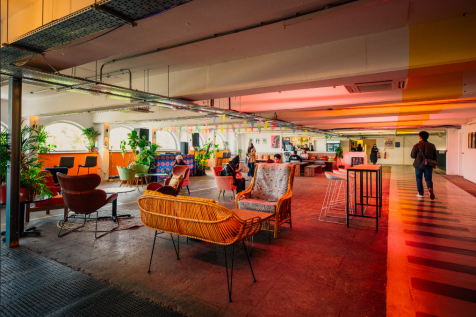
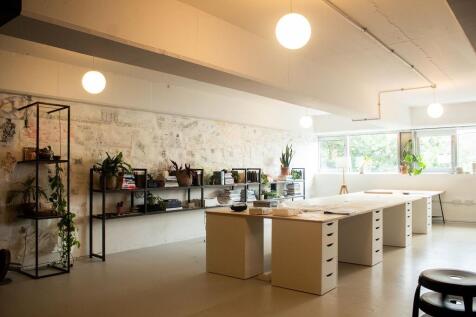
Peckham Levels offers private studios and desk memberships for creatives, entrepreneurs, and businesses in a vibrant South London space. Members enjoy access to communal areas, meeting rooms, and events, and a focused on social enterprises. It's a hub for work, culture, and community.
 |
| |1/11
|1/11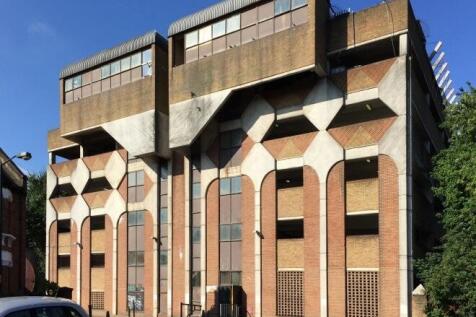
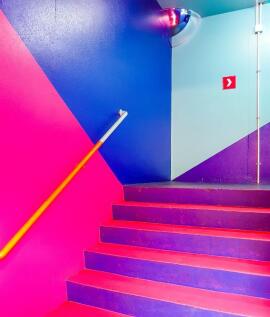

Peckham Levels offers private studios and desk memberships for creatives, entrepreneurs, and businesses in a vibrant South London space. Members enjoy access to communal areas, meeting rooms, and events, and a focused on social enterprises. It's a hub for work, culture, and community
1/4


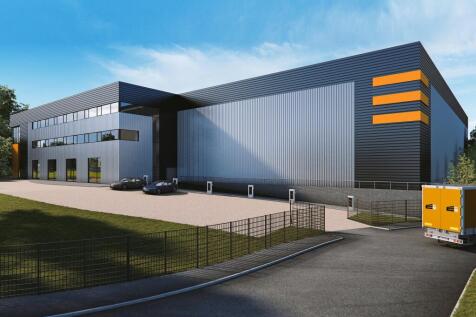
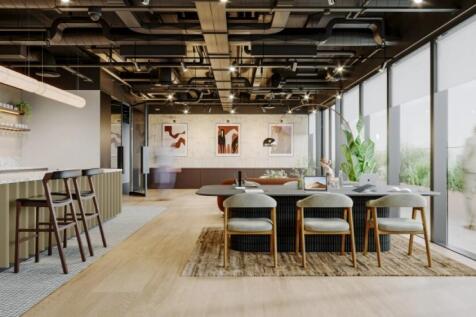
The property is a detached unit of steel portal frame construction with predominantly brick elevations and part profile metal cladding to the rear under a pitched roof with intermittent roof lights. The unit benefits from high bay sodium lighting, 2 full height loading doors and covered loading area. There are offices to ground and first floor with separate WCs. Parking is to the front and rear.




 1/10
1/10


The property is an end of terrace unit and occupies a prominent position on the front of the industrial estate. The unit is of portal frame construction, and benefits from 5.26 metres to the underside of the eaves, rising to 5.9 metres at the ridge, five roller shutter loading doors and two storey office accommodation towards the front of the property.


 1/5
1/5


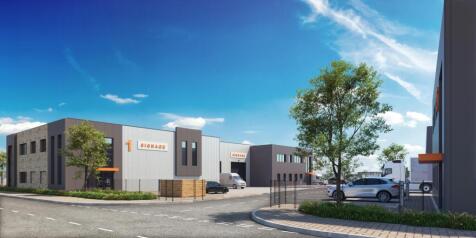
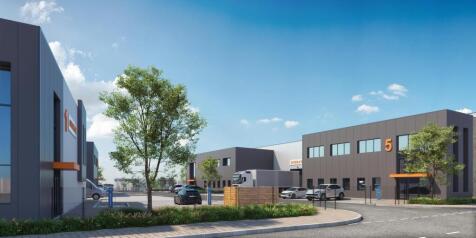
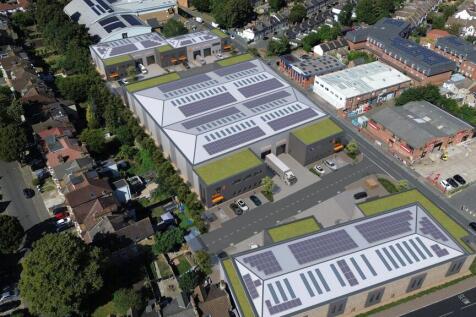
A modern, five-unit trade counter terrace on an established Central London estate, part of the Juno+ estate at Surrey Canal Road and Juno Way. Units 2 & 5 are available now by way of new FRI leases, amongst established trade occupiers.






 1/6
1/6


DESCRIPTION The Paper Yard provides you with the versatile fitted and lab-enabled space you need now, and in the future. Thanks to its modular design, these innovative new buildings are flexible and can be configured to suit you needs. With the first building already occupied by TEDI-London - training the engineers of the future - and with quick connections to key science and research locations all over London, this exciting space, with its own unique history, will soon become a bold and energetic new hub for London's scientific community. SPECIFICATION - Central, double height entrance space and connected service core - Capable of accommodating CL2 laboratories with a 60:40 lab space to office provision - Dedicated extract to serve fume cupboards/BSCs within each lab suite - Externalised gas bottle storage and manifolds, with gas lines serving each demise - Dedicated waste storage areas available - 1 x 1,000kg 1.4m, 2.0D goods lift - Back-up power available CONNECTIVITY Ideally located. Perfectly connected. Just seconds from the station, you can get where you need to be in minutes. All of London-and beyond-is connected to you. Modern cycle facilities on-site and numerous public transport options give you even more choice when it comes getting where you need to be, fast.