Commercial Properties To Let in South London
Paid partnerships can play a role in listing order


 |
| 1/16
1/16


 |1/5
|1/5


Southwark Council is looking for an operator to take a lease for one or two years of a proposed new mixed used facility building in Leyton Square playground that is due to be constructed in Spring 2027, and be ready to move in around Winter 2027 This initial one or two year lease period will be monitored with an option to extend the lease following a successful review. The offer is open to proposals from both the charitable and commercial sectors and The Parks & Natural Environment Dept will consider all feasible options including leisure and community uses that are considered ancillary to the park. The tenant will cover all operating costs for the building including maintenance of the external landscaped areas within the contained fence area and running costs, maintenance and compliance of the building. These costs will depend on the services proposed and need to be considered in the business plan. Proposals should also demonstrate the Community Value this facility will offer as this will form a key part of the evaluation process, as will any contribution to reducing carbon emissions and climate change. Key requirements: Any organisations wanting to apply must note that this building will only be permitted to use as a community mixed use facility building and leisure services. If this is of interest and wish to discuss in further depth, a scoring matrix can be provided in the weightings for the site and an in depth look at the requirements need to be met.
 |1/9
|1/9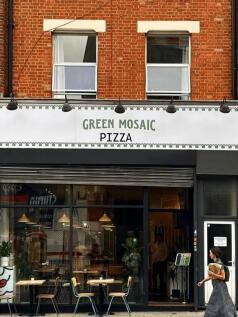
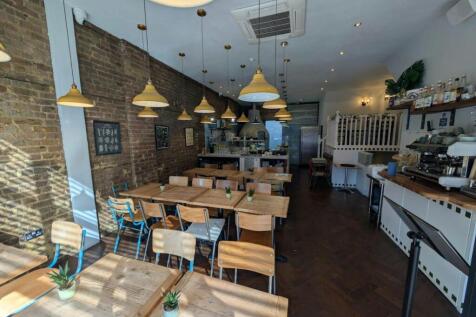
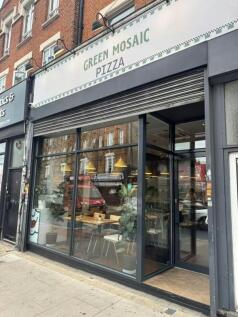
Fully fitted 1,343 sq ft pizzeria on Balham High Rd, 50 covers, alcohol licence, outside seating. Assignment, 10 yrs unexpired. £45k pa.

- Prominent retail unit on Balham High Road, 0.2 miles from Balham station
- 1,343 sq ft over ground (578 sq ft) and lower ground (765 sq ft)
- Fully fitted pizzeria with full extraction system in place





 1/3
1/3


Perfectly placed in Zone 2, SEGRO Park New Cross provides a rare opportunity for occupiers to secure modern industrial and logistics space in the heart of the city. Strategically located to drastically shorten the last leg of your supply chain, our site will bring you closer to millions of custo...
 1/6
1/6


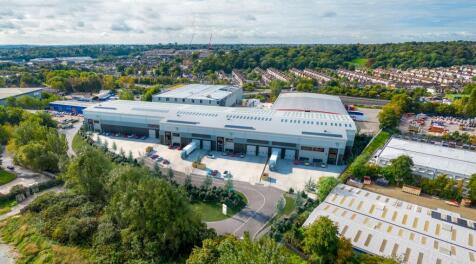
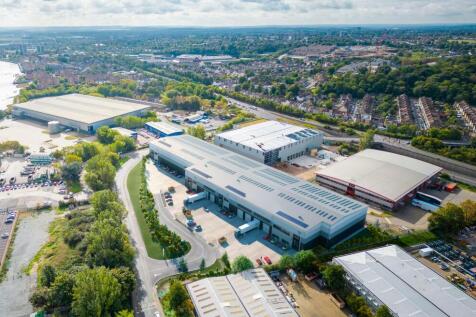
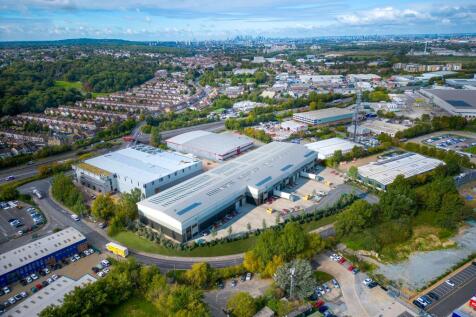
An extensively refurbished, modern, detached, steel portal framed warehouse with first floor offices. The unit has undergone a comprehensive refurbishment to include new offices and staff welfare facilities, electric vehicle charging points, LED lighting, new air conditioning, rooftop PV cells and updated facade.

 1/4
1/4


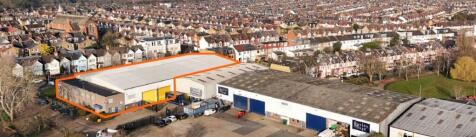
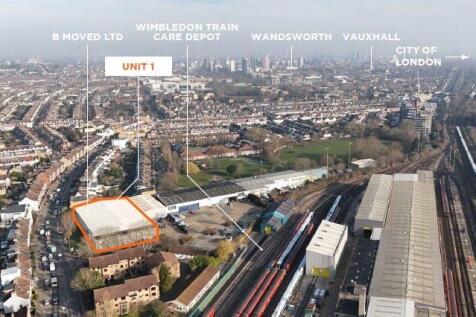
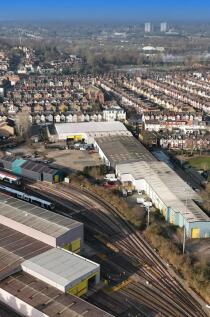
The property has recently been comprehensively refurbished. The warehouse benefits from a minimum eaves throughout of 6m. There is an electrically operated 5m x 5m steel roller shutter door. Artificial lighting is via a mix of sodium and fluorescent units. There is a demountable steel mezzanine floor providing offices and storage. The offices are finished to a high specification with a mix of ceiling mounted and recessed lighting with both open plan and private office areas. Toilets are provided on the ground and first floors. Externally there is a private concrete yard with parking for 15-20 vehicles, plus an additional aggregate surfaced yard to the side of the building.




 1/4
1/4


The site comprises 0.54 acres of Open Storage land, securely fenced and surfaced with a combination of concrete hardstanding and compacted gravel. The site is level and well positioned for last mile operations across South East London. The Plot also offers direct dock access to the Thames netwo...






 1/10
1/10


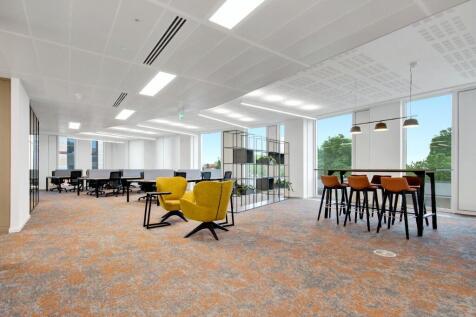
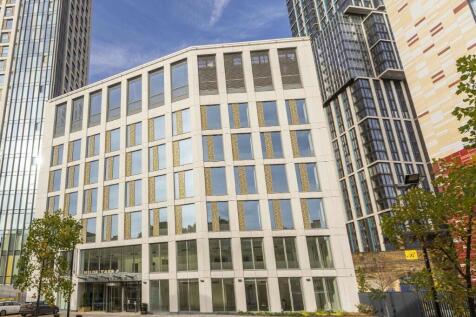
A 1930s warehouse that saw action as a gun emplacement during the Blitz, The Clove Building was originally converted by Sir Terence Conran and architects Allies and Morrison into award-winning office accommodation. In keeping with its utilitarian origins and crisp modernist design, The Clove...
1/5


The properties comprise warehouse units offering the potential to acquire a secure compound with pitched roofs, providing clear internal eaves heights of 7.4m to the ridge, concertina level access loading doors and first floor offices. The units have WC facilities and on site car parking.
1/22


New Unit Available 883 sq ft for 2883pcm please inquire immediately Private offices from 250 sq ft to 25,129 sq ft. Potential for different uses. Located on the main junction of the A297 St Helier Avenue and the A 239 Morden Road. 10 mins walk to Morden Underground Station and 12 mins walk to Mor...


 1/8
1/8


The property is a mid terrace unit and occupies a prominent position on the front of the industrial estate. The unit is of portal frame construction, and benefits from 5.26 metres to the underside of the eaves, rising to 5.9 metres at the ridge, two roller shutter loading doors and two storey office accommodation towards the front of the property.


 |1/8
|1/8


The property comprises an industrial unit with first floor offices. Salient features are as follows: * Self contained site * 3x steel roller shutters * Variety of uses considered * Approximately 3m clear internal height * 3 phase power * Good access to A2016 dual carriageway * Whole site (including yard) of 31,021 sq ft


