Commercial Properties To Let in South London
Paid partnerships can play a role in listing order


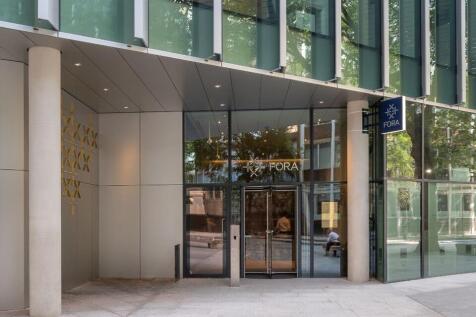
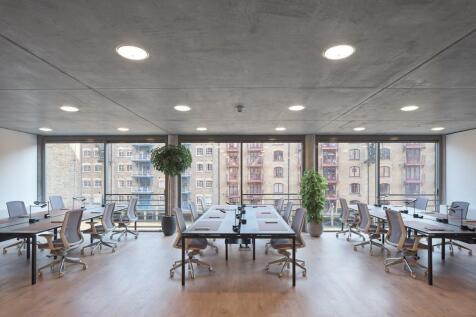
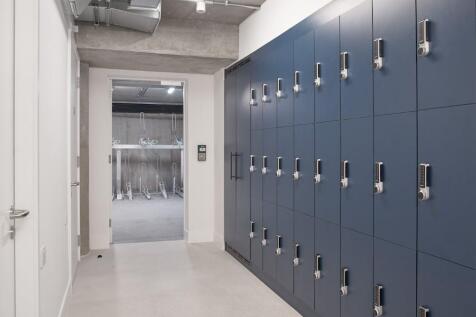
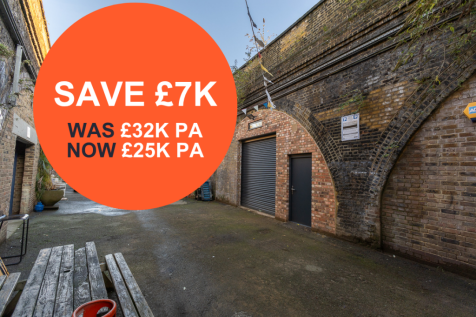
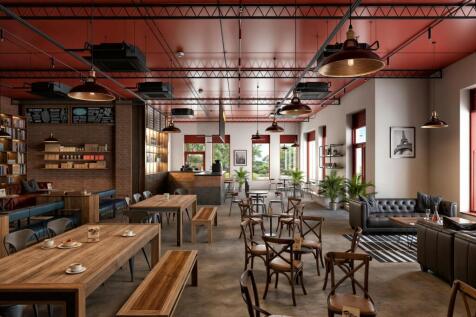
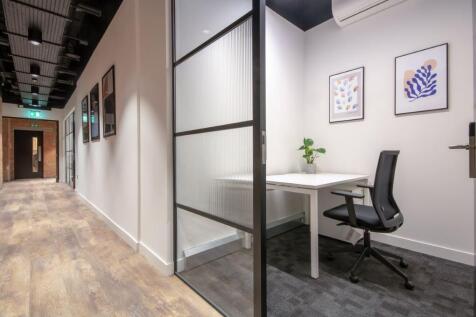
Choose how you would like to work from a wide range of coworking, private and collaborative spaces at this fantastic business centre in the heart of Zone 1. The offices offer a manned reception,on-site management, comfy lounges and access to bottough market. Limited availability — enquire now!












 1/6
1/6


Units 6 & 7 comprise warehouse/industrial units with ground floor reception and warehouse together with WC facilities. The units could be combined to create one larger unit. The first floor provides office accommodation. There is on-site parking to the front. The units are being fully refurbished.


 1/8
1/8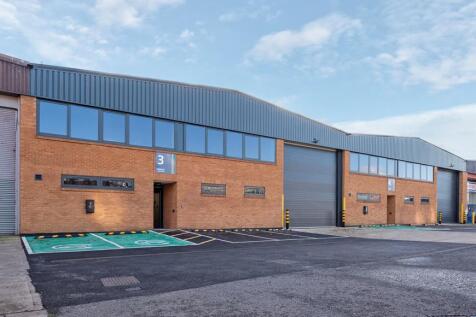
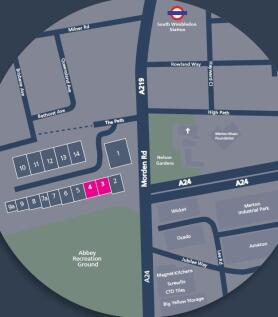
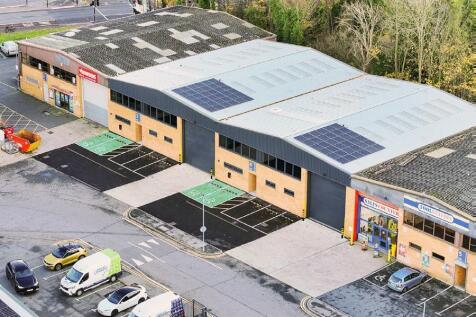
Comprehensively refurbished industrial warehouse units, available to let, either individually or in combination, on a new Full Repairing and Insuring Lease for a term to be agreed. The units benefits from: - EV Charging points - PV Roof panels - LED warehouse lighting - Office heating/cooling system - 6m eaves height - New ladies/gents WC facilities - Forecourt parking/loading


 1/7
1/7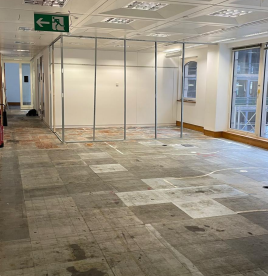


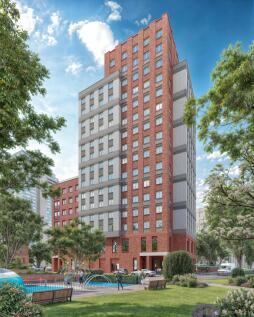
Split over 6 floors, Citygate House offers panoramic views and an unbeatable location right on the river in the centre of SE1. The building boasts additional lounge space, an urban garden, shared meeting rooms / phone booths and barista style bean to cup coffee machines.


 |1/7
|1/7


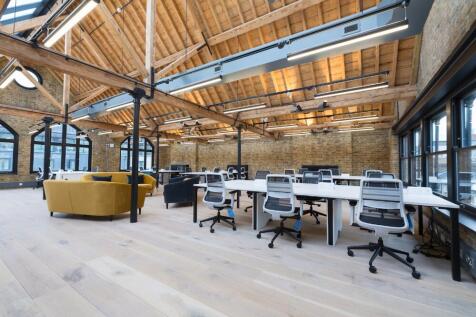
Phosphor is located at The Forge. Also home to The Bronze building, together they make up Landsec’s first net-zero carbon development. Phosphor draws you in through invigorating walking routes and is a quick two-minute hop from Bankside Ferry Port, which will take you anywhere along the Thames....


 1/3
1/3


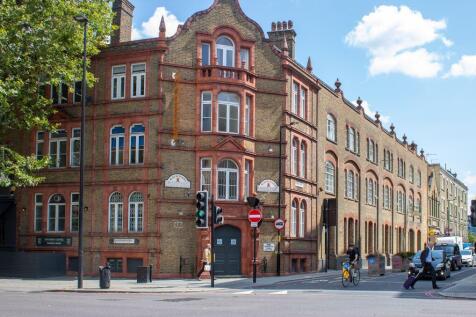
Unit 7 SEGRO Park Deptford comprises a warehouse/industrial unit on an established and recognised estate, close to central London. The unit is currently undergoing refurbishment to Grade A specification and will be completed later this year. SEGRO Park Deptford is an established estate located w...

 1/6
1/6


Now available for occupation, Sidcup Logistics Park East comprises six high specification industrial / warehouse / Trade counter units from 5,036-27,264 sq ft. Units 7-11 have the capability to be combined creating up to 27,264 sq ft to suit larger requirements. The units at Sidcup Logistics Park East provide superior workspace built to the highest specification and sustainability standards. High level window glazing allows for natural light to flood into warehouse areas. Improved insulation to the units also helps to contribute to a reduction in energy bills and CO2 emissions. Each unit benefits from a generous allocation of solar PV panels and at least 2 EV charging points as standard, with ducting in place for all other car parking spaces for future charging point provision. All units are EPC rating A.
 1/6
1/6


Now available for occupation, Sidcup Logistics Park East comprises six high specification industrial / warehouse / Trade counter units from 5,036-27,264 sq ft. Units 7-11 have the capability to be combined creating up to 27,264 sq ft to suit larger requirements. The units at Sidcup Logistics Park East provide superior workspace built to the highest specification and sustainability standards. High level window glazing allows for natural light to flood into warehouse areas. Improved insulation to the units also helps to contribute to a reduction in energy bills and CO2 emissions. Each unit benefits from a generous allocation of solar PV panels and at least 2 EV charging points as standard, with ducting in place for all other car parking spaces for future charging point provision. All units are EPC rating A.





