Commercial Properties To Let in South London
Paid partnerships can play a role in listing order
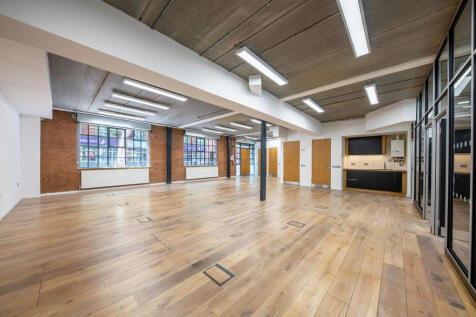

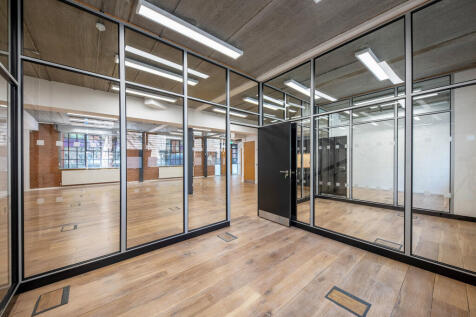
Back on the market due to abortive negotiations. Character commercial unit available immediately, currently used as an office and due for refurbishment. The office is rectangular in shape and currently laid out with an open-plan office area and three glass-partitioned meeting rooms/private offices. The office has a kitchenette and two toilets, one with a shower. Also features natural light on two sides with elements of exposed brickwork, wooden flooring and a concrete ceiling. Long Leasehold available is a 999 years from 25th December 2002.

 1/18
1/18


The available offices at 4 Newhams Row are arranged over the ground and first floors, providing flexible workspace within a well-located and characterful building. The accommodation is predominantly open plan, with some existing partitioned meeting rooms which can easily be removed to reinstate a fully open plan layout if required. The space benefits from good natural light, with windows on three aspects and attractive views to the rear over St Mary Magdalen churchyard, creating a bright and pleasant working environment. While the office suites would benefit from redecoration, the vendor is offering a rent-free period to enable an incoming occupier to refurbish and tailor the space to their own requirements. The reception and common areas have been recently refurbished to a high standard, and occupiers will also benefit from access to communal meeting rooms and a canteen facility located in the basement, enhancing the overall amenity provision within the building.











 1/16
1/16


This six-storey building offers contemporary workspace options to accommodate businesses of all shapes and sizes, in an unrivalled location, directly opposite Borough station. It boasts a standout top-floor lounge with floor-to-ceiling windows and private outdoor terraces allows for impressive views of the London skyline. In addition to design-led office, it benefits from a fully equipped wellness studio, event space, kitchens, secure cycle storage and showers.

 |1/6
|1/6


Valor Park Charlton is a newly refurbished stand-alone industrial / distribution unit with storage yard on a total site of approximately 1.1 acres offering a low site coverage of 19%. The property is of portal frame construction with 4 level access loading bays. One loading door fronts the 18m deep yard, with three level access doors fronting the larger yard when taken as a whole. The unit benefits from new, high specification first floor offices that front the access road. A steel palisade fence surrounds a concrete, hard standing yard to provide a fully secure area. There are vehicular access points to the front and rear of the building and in the current layout, vehicles can circulate between the yards via the northern point of the demise. Alternatively, the 28,100 sq ft (0.65 acre) yard can be self-contained and leased independently of the building.


 1/6
1/6


9,740 SQ FT (929 SQ M) 1 Bevington Path is a self-contained office building situated within a private gated courtyard just off Tanner Street, in the heart of Bermondsey. The accommodation is arranged over ground floor and a galleried first floor, benefitting from a largely column-free layout and an attractive pitched roof, creating a bright and characterful working environment. The property has been occupied by a music company for the past 15 years and is likely to appeal to creative, media, design and other budget-conscious occupiers seeking self-contained space. The landlord is able to offer the property either following a programme of refurbishment works, at a guide rent of £30 per sq ft, or in its current condition with the existing fit-out in place, at a lower rent to be agreed. The property occupies an excellent Bermondsey location, immediately adjacent to Maltby Street Market and a short walk from the amenities of Bermondsey Street, which offers an extensive range of restaurants, cafés, bars and independent retailers. Tower Bridge Road is moments away, whilst London Bridge Station is within approximately a 10-minute walk, providing excellent connectivity across London and beyond.
1/4


1 Bevington Path is a self-contained office building situated in a private gated courtyard directly off Tanner Street. It is arranged over ground floor and a galleried, column free, first floor with pitched roof. The office is likely to suit budget conscious and creative industries (for the last...


 1/18
1/18The available offices at 4 Newhams Row are arranged over the ground and first floors, providing flexible workspace within a well-located and characterful building. The accommodation is predominantly open plan, with some existing partitioned meeting rooms which can easily be removed to reinstate a fully open plan layout if required. The space benefits from good natural light, with windows on three aspects and attractive views to the rear over St Mary Magdalen churchyard, creating a bright and pleasant working environment. While the office suites would benefit from redecoration, the vendor is offering a rent-free period to enable an incoming occupier to refurbish and tailor the space to their own requirements. The reception and common areas have been recently refurbished to a high standard, and occupiers will also benefit from access to communal meeting rooms and a canteen facility located in the basement, enhancing the overall amenity provision within the building.


 1/4
1/4


Coming soon: Two brand new purpose-built light industrial units located at ground floor with independent servicing and access. The units have been designed to accommodate a range of light industrial and storage uses, with efficient open-plan warehouse space and mezzanine levels providing ancillary office accommodation. Dedicated loading and servicing are provided via a secure service yard, with sufficient space for HGV manoeuvring and turning. High-level glazing introduces natural daylight into the units and dedicated parking and cycle storage are provided.
1/8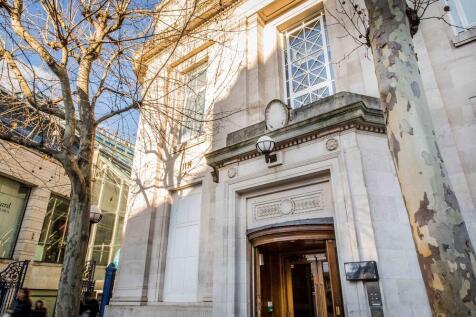
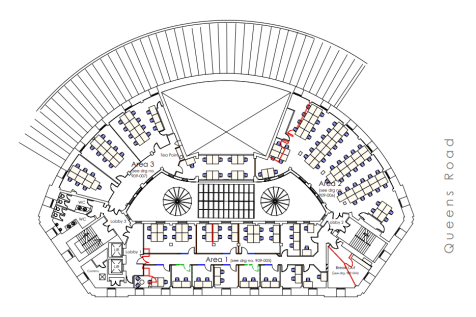
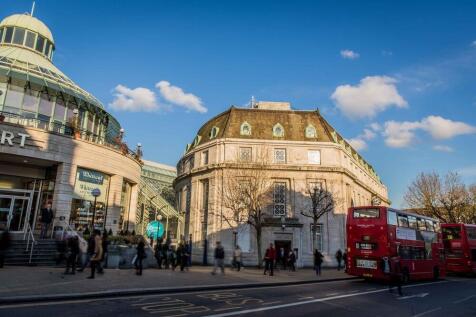
Sought after location in central Wimbledon in an iconic Victorial building with stylish interiors. Features breakout areas, lift, 24 hour access, fibre-optic broadband, and full furnishings. Close to shopping, restaurants, fast food, cafes, and Wimbledon Station. Limited availability — enquire now.


 |1/9
|1/9


The property is currently undergoing a comprehensive refurbishment and comprises a light industrial/warehouse unit of steel portal frame design incorporating profile clad elevations under a pitched roof. Internally the building features full height warehouse space with ground and first floor office/ ancillary accommodation to the front. The unit benefits from a self-contained secure yard to the side with allocated parking spaces to the front.






 |1/6
|1/6


21 Queen Elizabeth Street is a self-contained office building, arranged over ground, first, second and third floor mezzanine floor. Originally constructed as a 1950s warehouse building, the property has been thoughtfully re-designed and converted into a characterful office building which retains...


