Commercial Properties To Let in South London
Paid partnerships can play a role in listing order
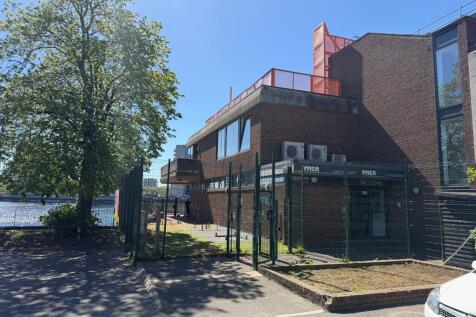
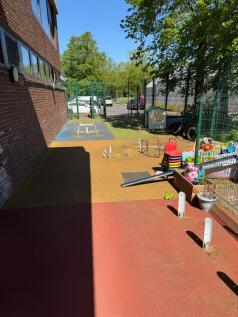
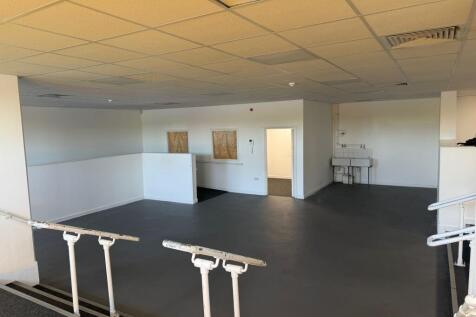
The property comprises a self-contained building presented in good condition, having most recently been in use as a nursery and now vacant following closure last year. he accommodation is arranged over a single level and provides a largely open plan and flexible layout.


 1/9
1/9


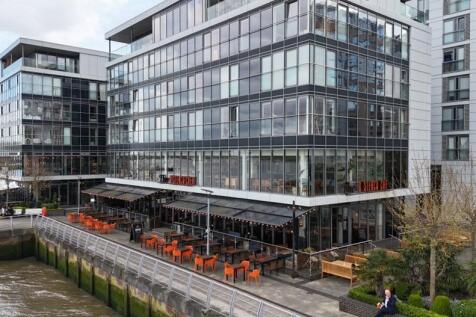
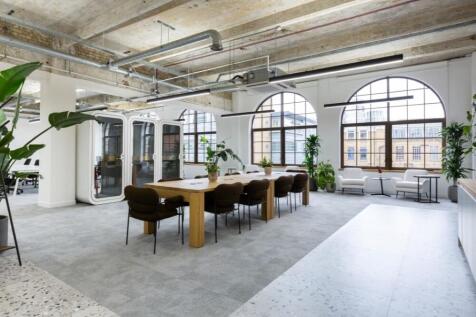
Premium South Bank workspace with roof terrace, café, event space & all-inclusive offices moments from London Bridge

- Landmark South Bank building in prime SE1 location
- Fully serviced offices with all-inclusive terms
- Roof terrace and Level 10 restaurant



 |1/15
|1/15


Unit 26 forms part of the terrace of single storey warehouses inside Kent Park Industrial Estate. The warehouses comprise full brick elevations of a portal frame construction with concrete floors. Loading access is via the electric roller shutter door, providing access to the secured yard. The unit was previously occupied as a production kitchen for a central London restaurant, therefore the warehouse has been split into separate chilled zones on the ground floor with ancillary office and changing spaces at mezzanine level.
 1/6
1/6


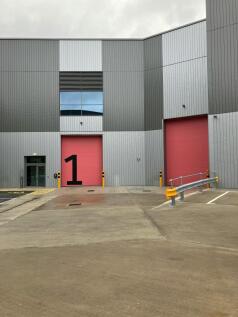
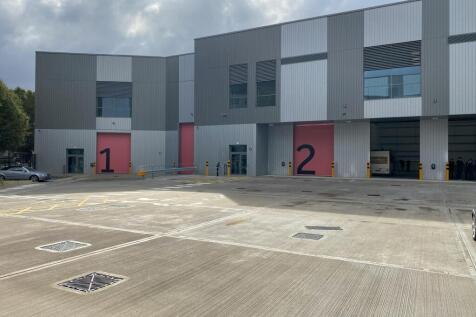
The property was constructed in 2018 and is currently undergoing a light refurbishment. It comprises of a steel portal frame warehouse with profile clad panels to external elevations and a pitched roof incorporating translucent light panels providing natural light to the warehouse. Access to the warehouse is via a single electric level loading door accessed from a shared yard. Internally the warehouse benefits from a minimum clear height of 8.4m and first floor office area with W/Cs.
 1/7
1/7


The property comprises a warehouse / workshop and office unit of concrete floors and steel frame mezzanine. Salient features of the property are as follows:- * Established prominent site * Storage and office areas * Loading bay with an electrically operated shutter door * Security alarm * Separate male / female WCs & kitchen * 24 hour / 7 day access * Air conditioning units to warehouse & office * Recently re-fitted offices * Security lighting * Allocated parking


 |1/5
|1/5


The space is divided into two areas on the ground floor of new residential blocks, both being approximately square, benefiting from good ceiling heights, large windows and all the modern services, including gas, fitted to service play points. The units are in shell and core condition and ready to be fitted out to suit the owners' requirements. Sale and rental value available on application. The property is situated in Clyde Vale parallel to Dartmouth Road, close to the increasingly fashionable centre of Forest Hill and just 250m from Forest Hill station (London Overground and Southern rail) from which London Bridge is 16 minutes travel time.


 1/6
1/6


The property comprises mid-terraced industrial unit of portal frame construction with profile steel clad and brick elevations set beneath a pitched roof incorporating 10% translucent roof lights and befitting from a minimum eaves height of 5m increasing to 7m.
 1/9
1/9


The unit comprises 8,749 sq.ft, with a single roller shutter door and a two storey office located to the front. Benefiting from excellent transport links and proximity to central London. Close to the South Circular and a 15 minute walk from Brixton station on the Victoria line.
 1/4
1/4


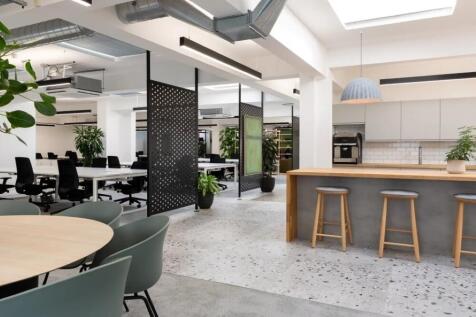
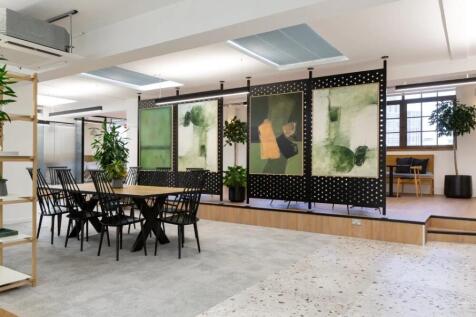
SELF-CONTAINED OFFICE BUILDING situated mid-terrace with frontage to Waterloo road and rear access to Dodson street. It comprises a purpose built 1920's office building, with accommodation from ground to 5th floor and with a reception on the ground floor and a small area of ancillary basement. The majority of floors are open plan and partitioning within the primary floor plates is non structural. All floors are fully air conditioned. Natural light is good with windows both front and rear.






 1/18
1/18


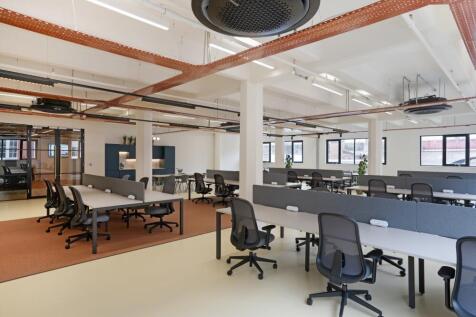
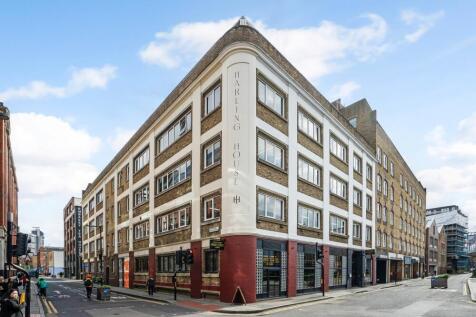
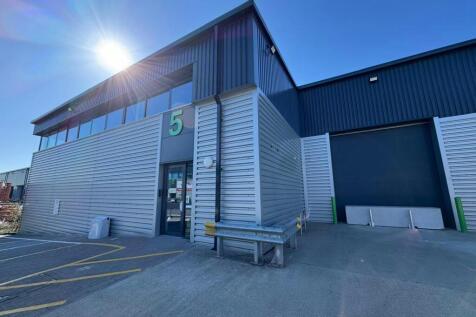
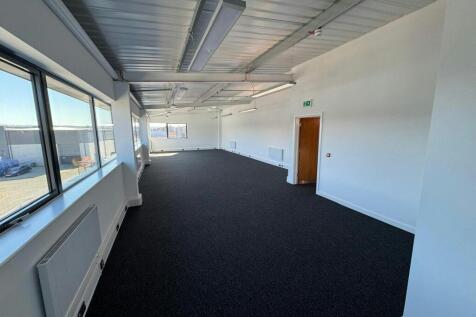
An opportunity to let spacious and modern offices space within a prominent, well positioned building in Bromley North. Northside House comprises a range of office suites offering secure 24/7 access, an on-site building manager throughout the working week, air conditioning, panoramic views over Southeast London, LED lighting, private kitchenettes, w/c facilities and extensive car parking options (subject to the size of office space taken). Northside House offers a flexible solution for a range of small businesses including office users, professional service providers, recording studios, clinical users and creative spaces.



 |1/3
|1/3


The building is a newly constructed ground and basement industrial accommodation to let. The property is suitable for storage as well as research and development and available to occupy immediately within Use Classes B8, E(g)(ii) and E(g)(ii)