Commercial Properties To Let in South London
Paid partnerships can play a role in listing order



 |
| 1/8
1/8


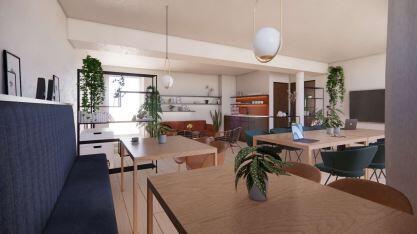
The property comprises two adjoining and interconnecting units providing approximately 5,494 sq ft GIA across the ground and first floors. The ground floor is mainly used for warehousing and storage, while the first floor provides a mix of offices, showroom, studio and meeting space.

- Property Type: Industrial / Warehouse with Offices
- Tenure: Leasehold – To Let
- Size: Approximately 5,494 sq ft
 |1/12
|1/12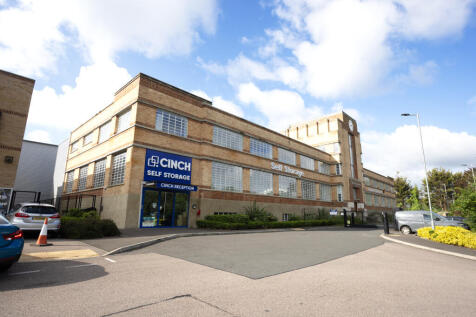

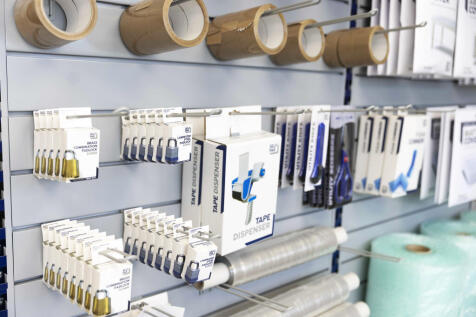
Cinch Storage has arrived in Sidcup! Located on Chancerygate Industrial Park just off Edgington Way (A223). We have plenty of storage units to choose from starting at 10 sq ft to 1000 sq ft. With easy access to the M25 and M20 it's your perfect storage solution if you're based in Sidcup,

- Offers available, please contact us to find out more!
- Refunds for unused storage days
- No waiting periods, no lock-in contracts


 |1/9
|1/9


For secure, low cost, flexible storage in Earlsfield and Wimbledon get in touch with our 5* rated team today. Located right next to Esso and Kwikfit on Garrett Lane (A217), Cinch Storage Earlsfield offers storage units, storage rooms, workshops and warehouse space from 10 sq ft to 400 sq ft.
- Refunds for unused storage days
- No waiting periods, no lock-in contracts
- Flexible Rental Terms. No Long Term Contract




 ||1/7
||1/7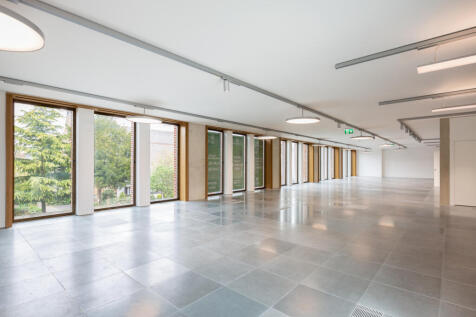
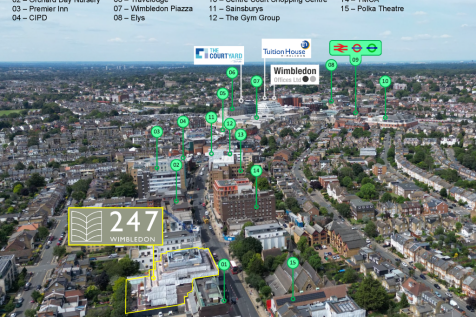
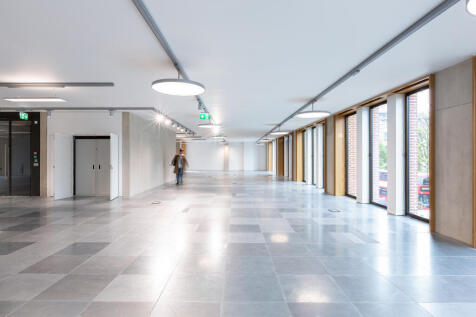
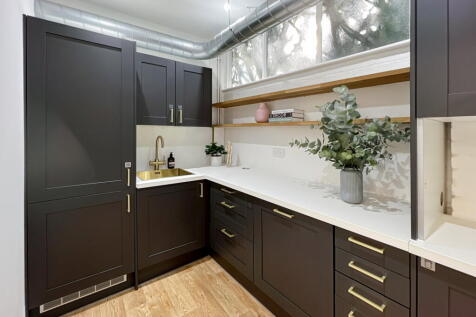
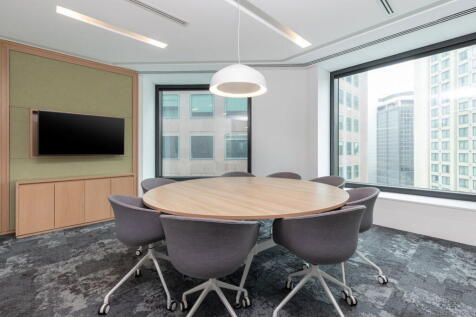
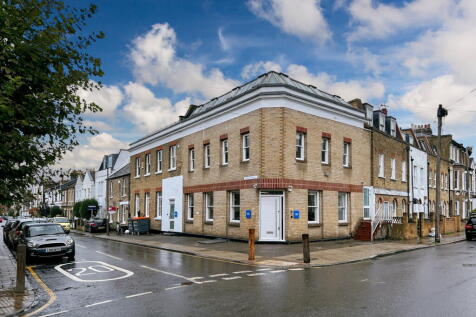
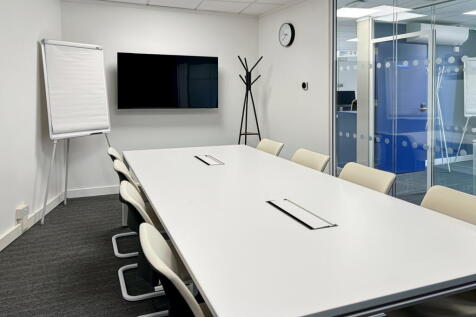
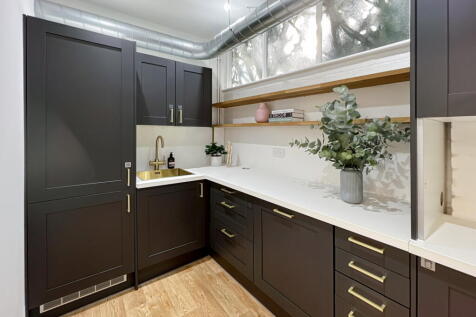
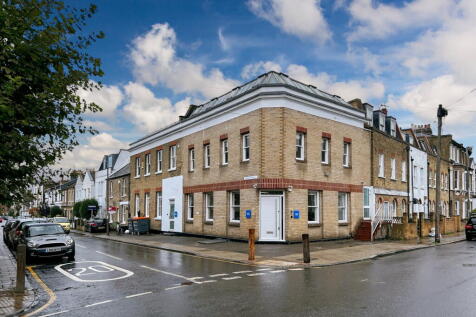
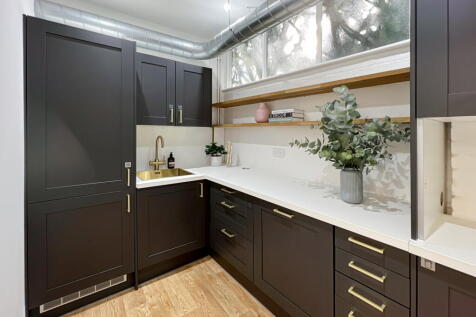
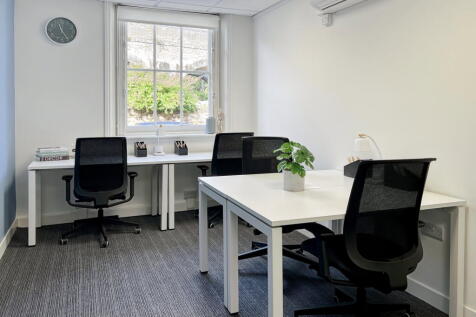
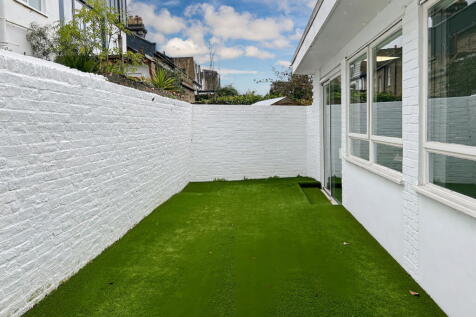
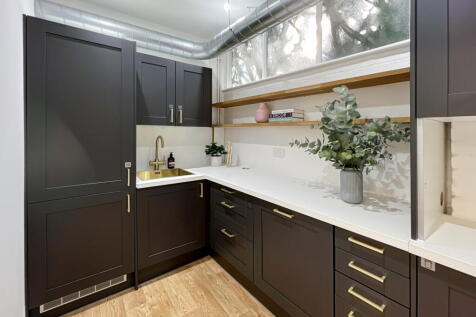
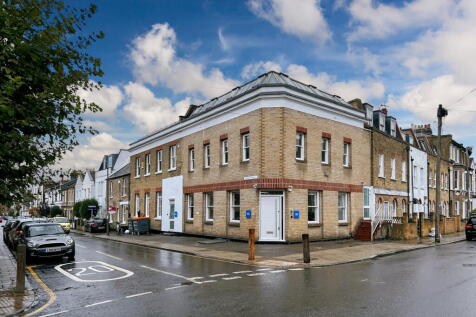
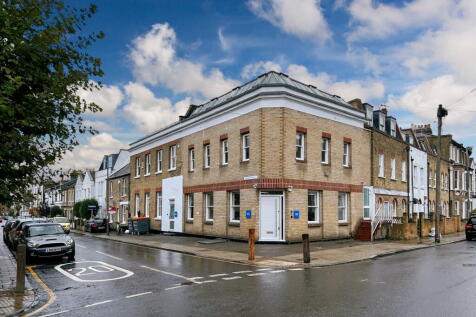
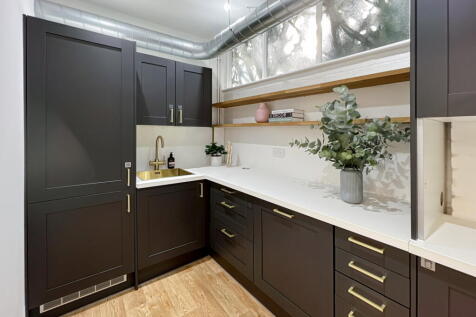
This premier 7,618 sq ft office occupies the entire 1st floor of 247 Wimbledon. As the largest available space, it features a private balcony, soaring ceilings, and floor-to-ceiling windows on all sides for panoramic views and exceptional natural light. Designed for peak employee well-being.


 1/9
1/9


The property comprises a terraced unit of portal framed construction under a pitched roof clad in profile steel. Salient features of the property are as follows:- * Refurbished premises * 7.1 metre to haunch (8.1 metre to roof) * Reinforced concrete floors, approx. 35 KN per m * 3 phase power supply * Electrically operated sectional loading doors * Air conditioned offices * Two WCs * Generous concrete yard/forecourt area * Immediately available




 1/10
1/10


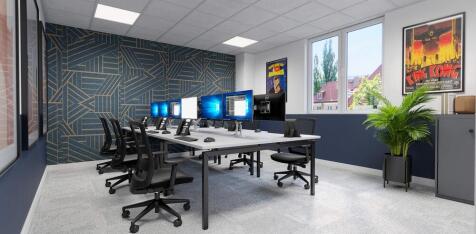
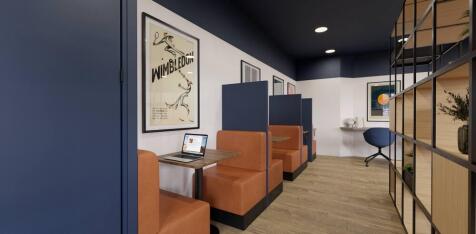
The building has recently been refurbished throughout, offering high quality, fully fitted office space ready for immediate occupation. The ground, lower ground levels provide approximately 7,500 sq ft of office accommodation. There is an additional 1,000 sq ft of basement storage. 23 Magdalen ...


 |1/4
|1/4


Siverwing Industrial Estate comprises 26 units split across three sites constructed during 1970s - 1980s. Block C is to the south, comprising a single-let warehouse, Horatius Way comprises three terraces which have been sub-divided into 13 units and Imperial Way comprises two terraces which have been divided in 12 units.
 1/5
1/5


With a contemporary lounge area, open plan atrium, stylish offices for customers to make their own, and meeting rooms for hire, Kennington Park has everything a modern business needs. There’s even a generously sized outdoor terrace, with the on-site café serving up BBQ in the summer and regular W...


 1/5
1/5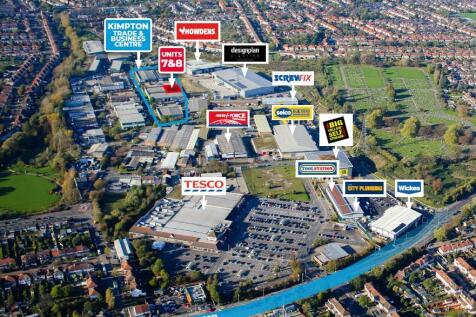
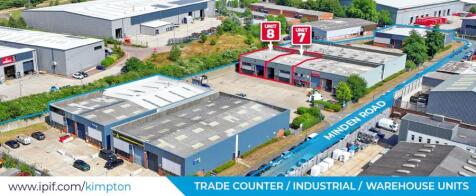
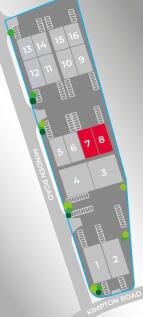
Modern industrial/warehouse units available to let on a new Full Repairing and Insuring Lease for a term to be agreed. Each unit benefits from: - Gated communal yard - Single roller shutter door (4.89m high) - Eaves height 4.7m - Separate personnel entrance - Ladies/gents WC facilities - Car parking Units are available either individually or in combination.


 1/3
1/3


To Let - This modern high quality semi-detached industrial / warehouse unit built in 2019 is of steel portal frame construction, with metal profile clad elevations under a pitched insulated metal sheet roof incorporating intermittent roof lights. A disabled WC incorporating a shower together with a separate single WC is located on the ground floor. Fitted office space is at first floor. Ancillary areas and office space is gas centrally heated. The warehouse is accessed via a full height electrically operated loading door. External there is a loading apron together with 6 allocated car parking spaces.