Commercial Properties To Let in South London
Paid partnerships can play a role in listing order

 1/5
1/5


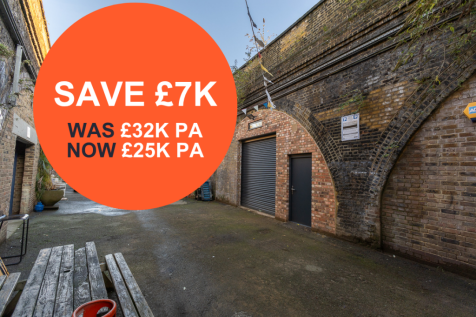
The property comprises a terrace of masonry-built industrial units over two floors, each unit benefitting from ground floor warehouse with ancillary first floor offices. Access into the office element is via the pedestrian entrance and via the roller shutter or concertina doors (depending on the unit) for the warehouse. Within the warehouse the ceiling heights are 4.5m plus and have three phase power electricity. Multiple car parking spaces are available for each unit, opposite the building.

- Ground floor warehouse
- First floor offices
 |
| |1/21
|1/21


The property comprises a well-presented ground floor café premises with a bright and inviting customer seating area, fitted service counter, commercial kitchen/preparation space, customer WC and ancillary storage facilities.

- Busy high street location
- Private outside space at the front and rear
- Fully Fitted Kitchen with Extraction


 1/9
1/9


Each store at Safestore Self Storage has 100's of individual units offering space to a range of customers for both business & domestic uses. Price shown is for a 100sqft unit in June 2024 ex. VAT. Please contact us for the latest prices and availability.

- Price shown for a 100sqft storage unit
- Individual units from 10-500sqft
- Discounts available based on length of stay
 |1/12
|1/12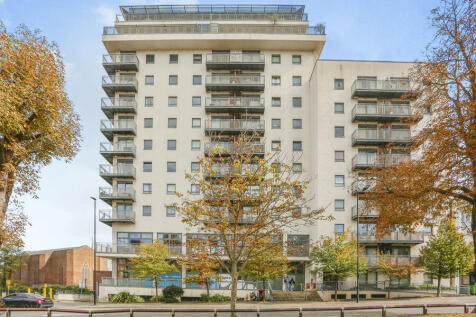
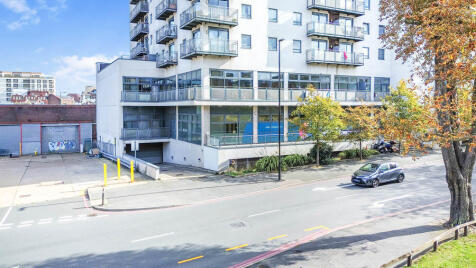
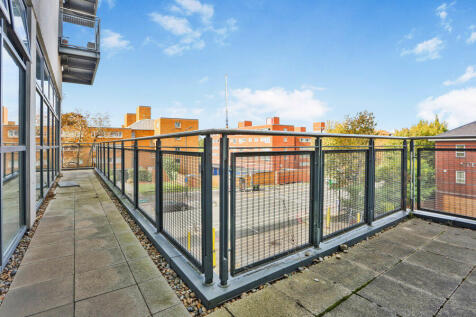
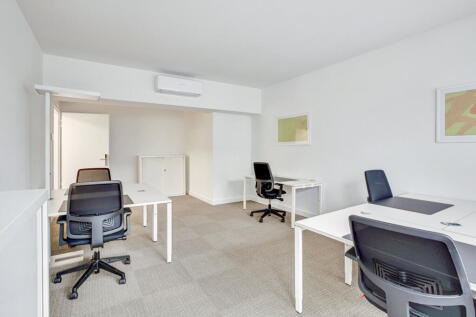
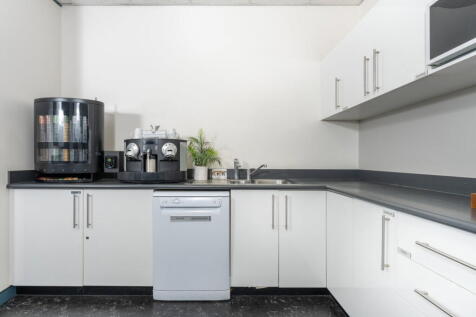
Town Centre Class E Premises - available to let on a new Full Repairing and Insuring Lease for a term to be agreed. - High specification accommodation - Refurbished throughout - Air conditioning - Passenger lift - 4m high ceilings - Kitchen facilities - Ladies/Gents WC and shower facilities - Allocated car parking spaces - Excellent transport links
 |1/14
|1/14


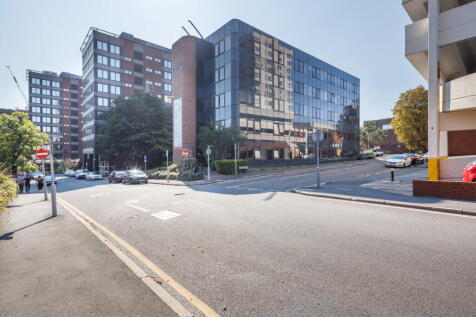
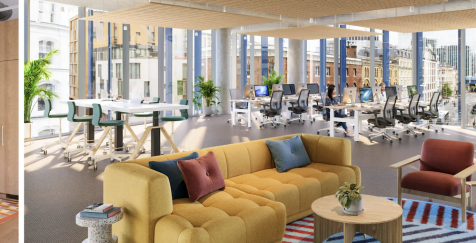
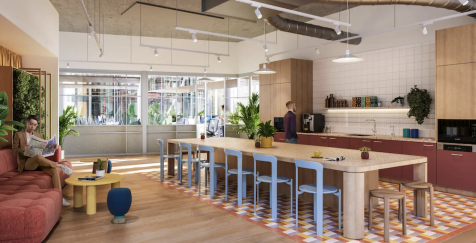
Fully furnished 6,515 sq ft office on the 4th floor of Brixton House, moments from Brixton Station. Open plan with meeting rooms, large kitchen breakout, wraparound terrace, superb natural light, air con, manned reception & lifts. Sublease or lease assignment to Nov 2026 with 5-year extension option


 |1/8
|1/8


An opportunity to let MCC Building, 255 Broadway, Bexleyheath, DA6 8ET. The property provides approximately 6,458 sq ft of internal accommodation, comprising a spacious open-plan warehouse, private offices, ancillary storage rooms, and WC facilities on the ground floor, with additional storage...



 1/6
1/6


The Mill House is a stand alone building, complete with many original period features. Offering 6,431 sq ft fully refurbished ground floor space, presenting a mix of open plan and intimate spaces. Externally there is private car parking and landscaped garden area. Crayfields Park provides a host of onsite amenities across the site, including cycle stores, CCTV and a dedicated Community and Estate Manager.
 1/6
1/6


The Mill House is a stand alone building, complete with many original period features. Offering 6,431 sq ft fully refurbished ground floor space, presenting a mix of open plan and intimate spaces. Externally there is private car parking and landscaped garden area. Crayfields Park provides a host of onsite amenities across the site, including cycle stores, CCTV and a dedicated Community and Estate Manager.




 1/8
1/8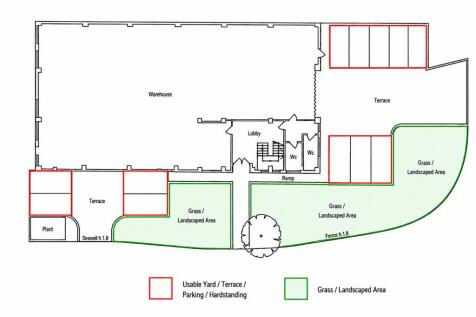
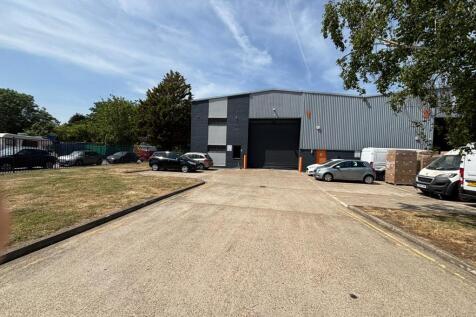
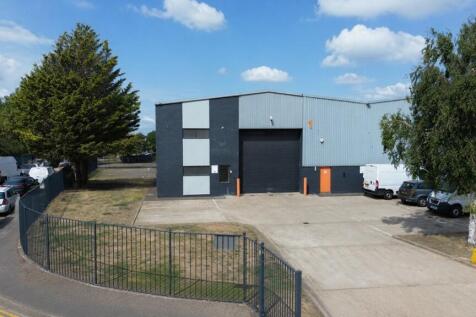
Unit 1 provides approximately 6,403 sq ft of modern light industrial / warehouse accommodation within Brookmead Industrial Estate in Croydon. The property comprises a semi-detached industrial unit of steel portal frame construction, with brick and profile steel-clad elevations. The accommodation includes an open-plan warehouse area, first-floor office accommodation, WC and kitchen facilities. The unit benefits from 3 phase power, a large roller shutter loading door and a demised forecourt providing parking, loading space and electric vehicle charging provision. The property has recently been refurbished internally and externally to a high standard, offering well-presented and practical accommodation for a range of warehouse, storage, distribution or industrial occupiers, subject to the necessary consents. Externally, the estate benefits from a secure gated entrance, with a large forecourt area supporting goods loading and parking. Brookmead Industrial Estate is prominently located on Jessops Way, at its junction with Beddington Lane (B272). The estate benefits from strong road links via Mitcham Road (A236), Croydon Road (A232) and Purley Way (A23) via the Coomber Way link road. The property is also well positioned for public transport, with Beddington Lane Tramlink Station nearby, providing access towards Central Croydon, Beckenham and South Wimbledon.
 1/8
1/8


Unit 1 provides approximately 6,403 sq ft of modern light industrial / warehouse accommodation within Brookmead Industrial Estate in Croydon. The property comprises a semi-detached industrial unit of steel portal frame construction, with brick and profile steel-clad elevations. The accommodation includes an open-plan warehouse area, first-floor office accommodation, WC and kitchen facilities. The unit benefits from 3 phase power, a large roller shutter loading door and a demised forecourt providing parking, loading space and electric vehicle charging provision. The property has recently been refurbished internally and externally to a high standard, offering well-presented and practical accommodation for a range of warehouse, storage, distribution or industrial occupiers, subject to the necessary consents. Externally, the estate benefits from a secure gated entrance, with a large forecourt area supporting goods loading and parking. Brookmead Industrial Estate is prominently located on Jessops Way, at its junction with Beddington Lane (B272). The estate benefits from strong road links via Mitcham Road (A236), Croydon Road (A232) and Purley Way (A23) via the Coomber Way link road. The property is also well positioned for public transport, with Beddington Lane Tramlink Station nearby, providing access towards Central Croydon, Beckenham and South Wimbledon.


 1/5
1/5


Unit 1 comprises a modern, semi-detached portal steel frame construction industrial unit under brick and profile steel-clad elevations. The unit benefits from open plan warehouse area, 1st floor offices, roller shutter door, W/Cs, three phase power & demised forecourt for parking & electric vehic...







 1/6
1/6


The site extends 0.142 acres, comprising of a ground floor warehouse with mezzanine. The general condition of the existing building is good, having been occupied by Five Star Catering as warehouse, storage and offices. Access to the property is via the pedestrian entrance and the 5m high roller shutter into the warehouse.