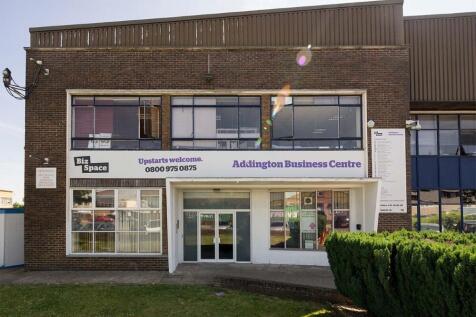
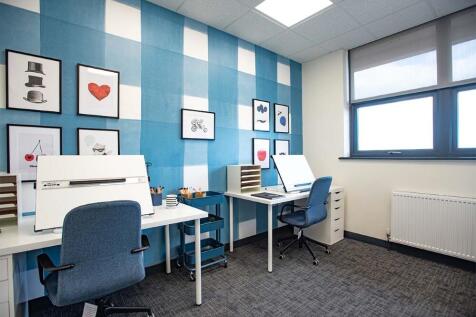
Commercial Properties To Let in South London
Paid partnerships can play a role in listing order


 |
| 1/7
1/7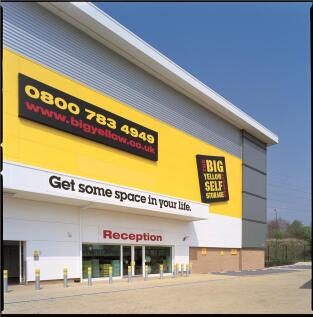
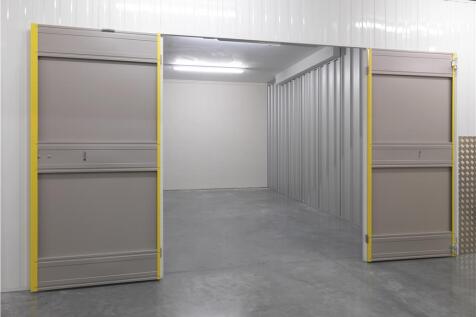
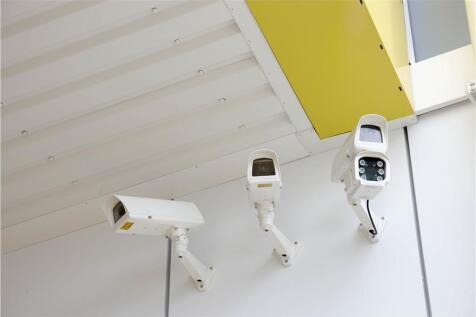
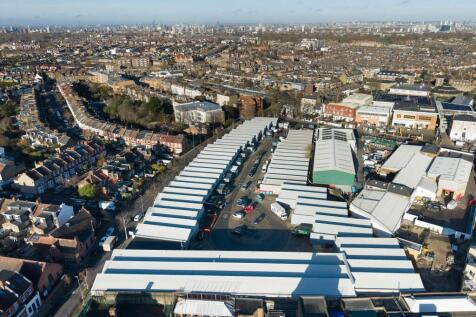
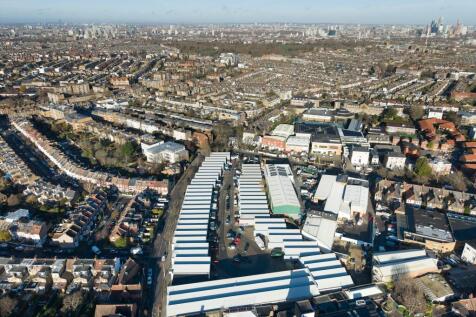
We have lot of different storage room sizes, from 50 sq ft to 500+ sq ft. Prices vary depending on size and availability. Please contact your local store for further details and the latest prices.

- Extended hours access
- Someone to accept your deliveries
- Forklift service


 |1/18
|1/18


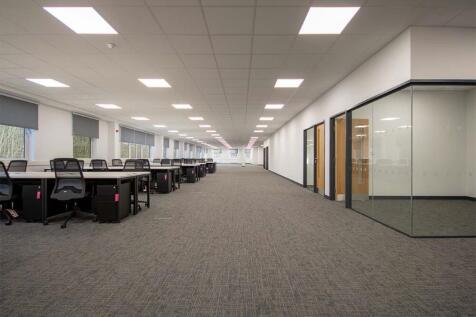
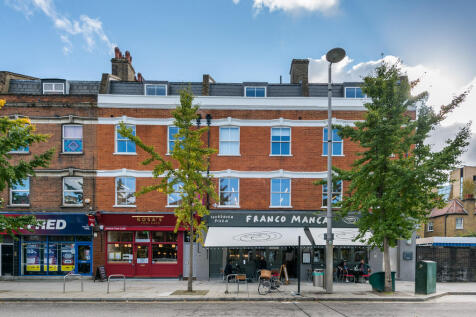
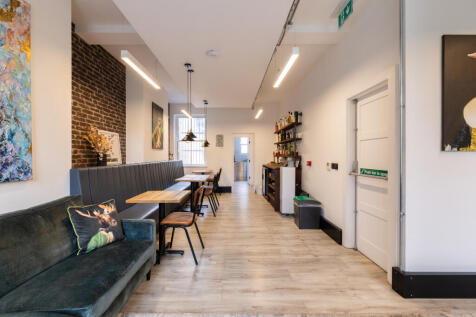
Alliance House is a purpose-built, four-storey office building prominently positioned on London Road in Bromley. Several suites have been refurbished to a modern specification, incorporating features such as suspended ceilings, LED lighting, perimeter trunking, gas central heating, air conditioning (to part) and a secure access system, supported by passenger lift access throughout. An allocation of parking is available for each suite subject to negotiation. The ground floor unit would best suit a business operating within use class E and seeking prominent frontage onto a busy main road. The units on the first and second floors would best suit a small to medium size business for office use. Each of the three suites are available for immediate occupation.

- Three open plan office suites to let
- Ground floor suite with frontage onto London Road
- Within walking distance of Bromley town centre


 1/8
1/8


The Willows is a commercial development in SE1, comprising 6 units. The units provide a range of sizes and allow for various uses, including offices, light industrial, leisure and alternative uses. The units are situated in an attractive secure courtyard with substantial private parking. Unit...
 1/8
1/8


The Willows is a commercial development in SE1, comprising 6 units. The units provide a range of sizes and allow for various uses, including offices, light industrial and alternative uses, subject to planning. The units are situated in an attractive secure courtyard with substantial private parking. Units 4, 5 & 6 have undergone extensive refurbishment works to provide Cat A accommodation, which is heated and cooled via air source pumps. Willow Walk is located close to Bermondsey Street, SE1 which has an eclectic mix of bars, cafés and eateries. A 20 minute walk away, London Bridge Station is a major transport hub offering speedy overground access to Waterloo station in 4 minutes and Charing Cross in 9 minutes. King's Cross station is 11 minutes via the underground.


 1/4
1/4


Trade / Showroom / Warehouse Unit To Let Unit 4 is a steel portal frame trade counter / warehouse property, with a clear height of 6.6m rising to 8.3m at the apex. The property is served via an up and over electric loading door and benefits from first floor offices and welfare. The unit has...
 1/6
1/6


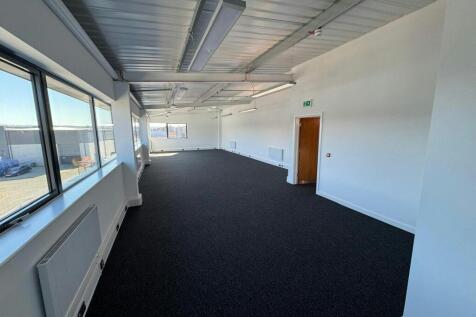
Units 7 comprises a warehouse/industrial unit with ground floor reception and warehouse together with WC facilities. The unit could be combined with Unit 6 to create one larger unit. The first floor provides office accommodation. There is on-site parking to the front. The unit is being fully refurbished


 1/5
1/5


Units 6 comprises a warehouse/industrial unit with ground floor reception and warehouse together with WC facilities. The unit can be combined with Unit 7 to create one larger unit. The first floor provides office accommodation. There is on-site parking to the front. The unit is being fully refurbished.


 |1/1
|1/1
An opportunity to rent up to 6,150sqft of commercial space on East Street in Bromley Town Centre. The commercial space is being rented in full shell condition and is predominantly open plan. Benefitting from planning use class E, the space will appeal to a variety of business operators including: Retail Clinic Office Professional Services Coffee Shop Indoor Fitness Day Nursery (note there is no external space offered with the property) The property benefits from rear access via a service road for deliveries etc. (not parking). Note that the space is not suitable for Restaurant or Café operators. For business operators that require less than 6,150sqft, the Landlord may consider to split the unit into smaller units subject to suitability.


 1/2
1/2

The property comprises an L shaped site of approx. 0.33 acres, containing a detached former delivery office of approx. 6,142 sq ft (GIA), with a secure yard and parking area. The building has a two storey front section which provides a public counter, ground floor office and amenity space to...





 1/3
1/3


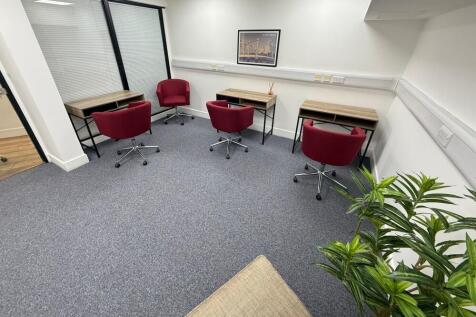
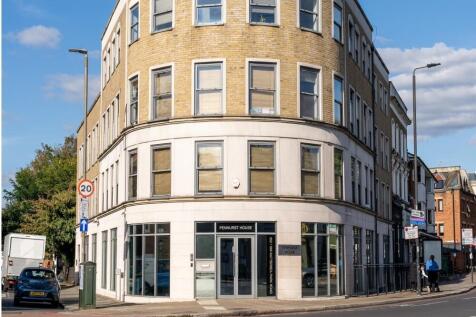
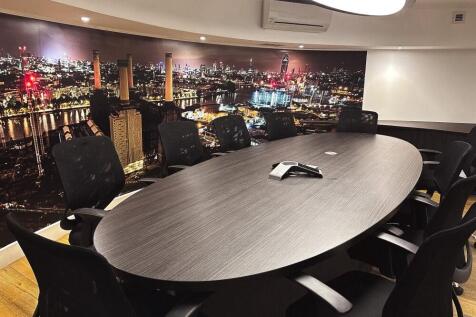
Presented is a rare, economical opportunity to acquire a Cat A specification office in the heart of a newly developed and thriving economic community in Kidbrooke. This property is ready for immediate occupation and comes equipped with air conditioning, DDA compliant lift access and plug & play n...





 1/1
1/1
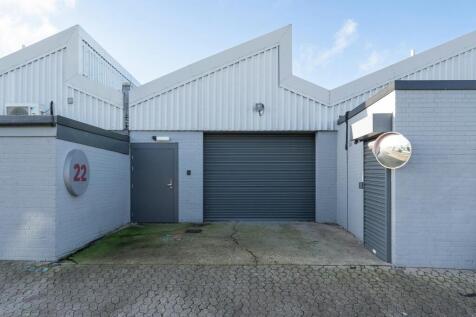
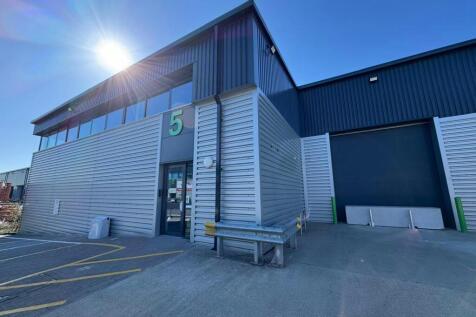
The property which is to be refurbished comprises a mid-terrace unit of steel portal frame construction with part brick and part profile metal cladding elevations. The unit benefits from a full height shutter door with offices at ground floor and separate male and female WCs. A generous sized loading and parking area is located to the front of the unit.