Commercial Properties To Let in South London
Paid partnerships can play a role in listing order
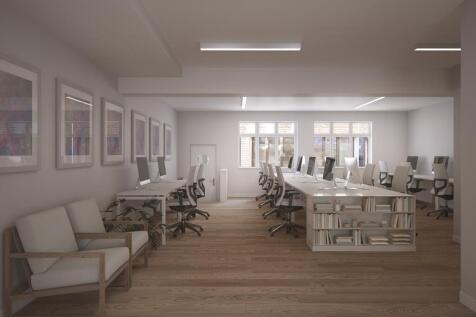
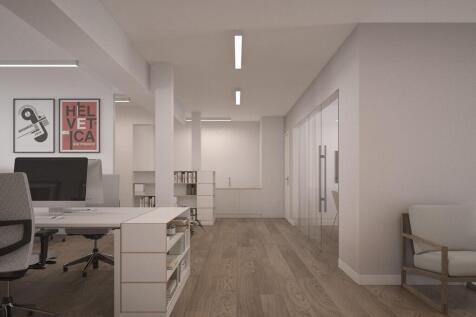

*Rent Reduced* Previously used as an office space but open open to other uses, this ground-floor, open-plan commercial space is available immediately and benefits from good natural light from windows on two sides. The space features engineered wood flooring, a storage area, a recently fitted kitchenette, air conditioning, and two WCs (one with a shower). The unit benefits from two entrances: a main entrance on Tower Bridge Road and a rear entrance onto Pope Street, which is ideal for deliveries (being just outside the congestion zone). Electric shutters throughout.

 |
| 1/4
1/4


The available accommodation comprises part of the first floor, providing approximately 1,100 sq ft of office space arranged as two spacious private offices. The suite benefits from shared access to a kitchen/break-out area located on the ground floor, shower room, W.C.s and staircase serving the ...

- Property Type: Offices
- Tenure: Leasehold - To let
- Size: 1,100 sqft
|1/4


The unit is on the 3rd floor Woolwich Road side. The Workstack is a unique Cross Laminated Timber, eco-conscious and sustainable building which proviides light industrial and office workspaces over five floors. The upper floors are accessed by a generously sized goods lift and there is also an ac...
- Eco-conscious timber workspace building
- Third floor self-contained office unit
- Excellent natural light throughout
|1/2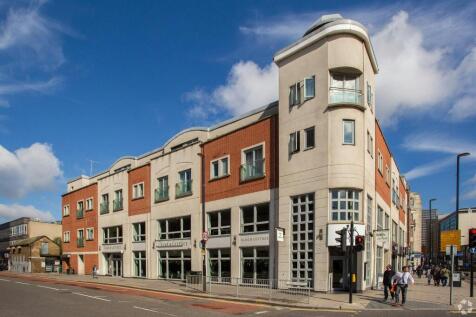
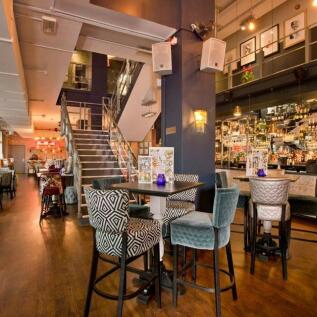
Prime Park Lane retail/leisure unit in Croydon town centre with strong frontage, high footfall and excellent transport links.

- Substantial character building in prominent corner position extending to approximately 6,745 sq ft
- Prime Corner Unit on Park Lane with Strong Footfall
- Function Space for Hosting Events
 |1/3
|1/3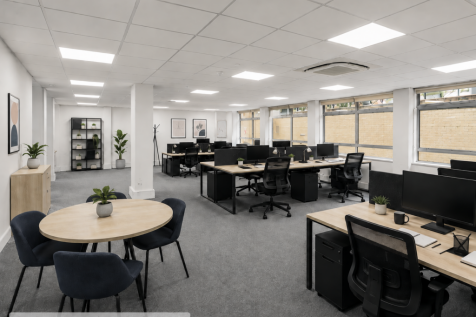


2,212 sq ft office suite (Lower Ground West) in Wimbledon. CREATE YOUR IDEAL SPACE: Have a say on final decoration and floor finishes. Landlord works include a new tea point/kitchenette. Great natural light & on-site owner management. View now!

- The Space * Excellent Natural Light * Energy Efficient * LED Lighting * Air Conditioning
- Ready To Go * Well equipped with ample socket outlets and data points *The existing layout can be removed or retained
- The Building - Tuition House * Landlords Staff Onsite * 24/7 Secure Access * Car & Bicycle Parking * Showers * Staffed Reception * EPC B Rating


 1/2
1/2

The property comprises a self-contained, three-storey office building with ground floor frontage. The accommodation provides a reception area, a fitted kitchen and meeting rooms. The property further benefits from suspended ceilings with spot lighting, perimeter trunking throughout and lift access serving all floors.
 |1/12
|1/12


The property comprises a mid-terrace unit of steel frame construction with brick and cladded elevations. Portal ground floor comprises warehouse space benefitting from an eaves height of 6m, an electric roller shutter loading door and first floor office space to the front. Externally, the property benefits from a loading area and 7 car parking spaces. Unit is to be fully refurbished.
 1/7
1/7


Unit 6 Sutton Business Park is a 3,317 sq ft industrial unit in Hackbridge, South London. Arranged over ground floor and mezzanine, it features 2 roller shutters, offices, kitchens, WCs, LED lighting and parking. Flexible layout options available; external refurbishment planned for early 2026.
 1/13
1/13


Excellent, attractive, Victorian warehouse office space in Brixton. Thriving business community with active events calendate, roof terrace, showers, communal break out spaces, kitchens, bookable meeting rooms and 3 mins walk to Brixton Tube station. (Victoria 7 mins Oxford St 11 mins)


 1/7
1/7


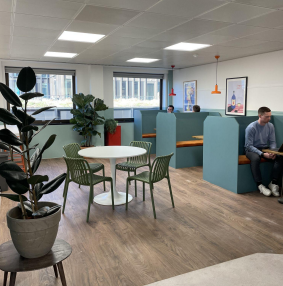
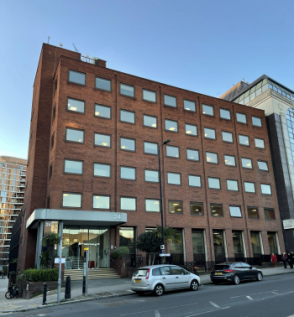
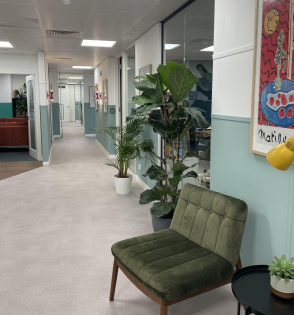
RENT IS INCLUSIVE OF SERVICE CHARGE. Unit 5G, which is currently being refurbished, comprises 3,303 sq. ft on the ground floor with a dedicated roller shutter. The unit is located in a secure gated estate in the heart of Battersea.
 1/6
1/6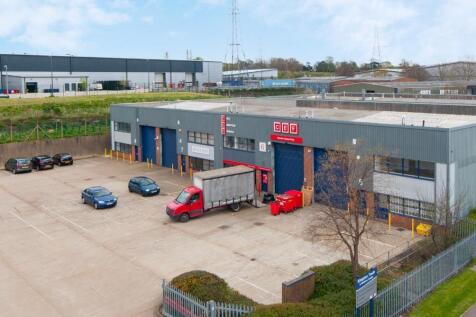
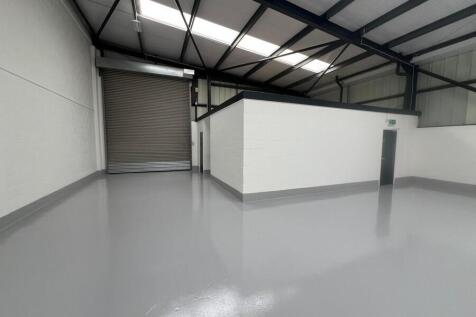

Modern industrial/warehouse units available to let on a new Full Repairing and Insuring Lease for a term to be agreed. The units benefits from: - Gated communal yard - Single roller shutter door - Eaves height 4.7m - Separate personnel entrance - Ladies/gents WC facilities - Car parking


 1/4
1/4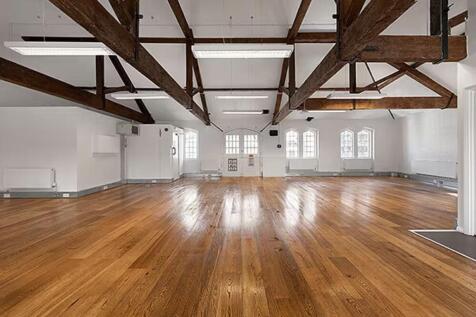
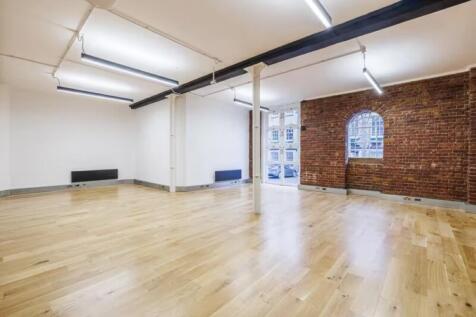
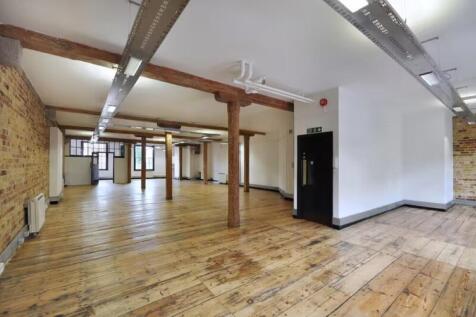
A wide range of workspace solutions centrally located in Southwark. Providing an easy commute, the building is a five minute walk from London Bridge Station, with on-site parking, a staffed reception and fully-equipped conference rooms to impress your guests. Limited availability — enquire now!
 1/9
1/9


Modern industrial/warehouse available to let on a new Full Repairing and Insuring Lease for a term to be agreed. The unit benefits from: - Gated communal yard - Single roller shutter door - Eaves height 4.7m - Separate personnel entrance - Ladies/gents WC facilities - Car parking
1/4


The property comprises a steel portal framed unit with brick and block elevations to 2m with steel profile cladding above, beneath a pitched roof incorporating translucent light panels, with a minimum eaves of 5m, pedestrian door access and roller shutter loading door. The property is currently fitted with a full mezzanine.
 |1/5
|1/5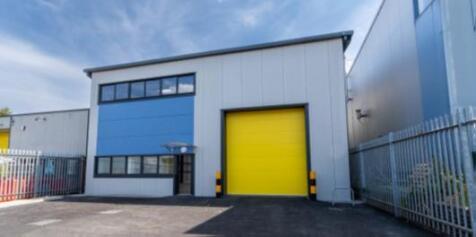

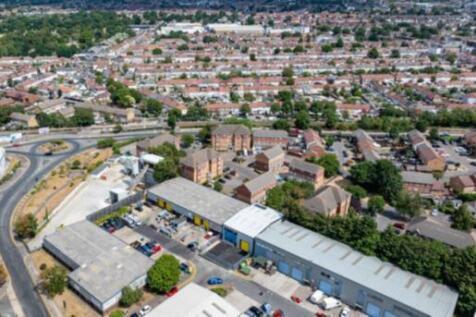
Self-contained new build industrial warehouse - TO LET - Potential for mezzanine offices - 6.8m eaves height - Loading door - 3 Phase power - No Service Charge payable - 5 car parking spaces - Cycle parking - Ladies/gents/disabled WC facilities - Kitchenette - Secure yard
1/3


Unit 2 is a mid-terraced trade unit constructed of steel portal frame with profiled steel cladding beneath a pitched metal roof, incorporating translucent roof lights. Loading is via a full height roller shutter door along with an electric sliding entrance door.


 1/4
1/4


The property forms part of a modern (1999 built) estate comprising of 18 units, constructed of steel portal frame with brick and profiled sheet elevations, beneath a pitched sheet roof. Loading to the unit is via 2x electric roller shutters, and a separate pedestrian access. Ground Floor offices are provided alongside, kitchen and WC facilities. To the front of the unit a forecourt provides generous parking and loading.
1/19


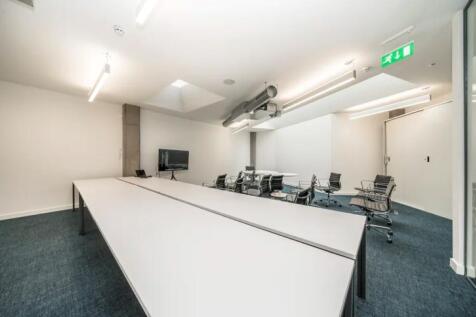
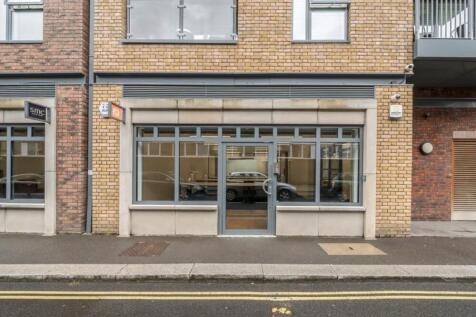
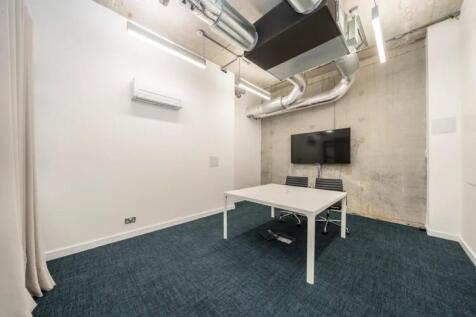
These units are among six offices surrounding a courtyard. The second floor (c. 2462 sq ft) has an L-shape. Upon entry, there is a reception area along with a kitchenette, break-out area, and a toilet and shower room, as well as a partitioned private office that can also serve as a small meeting room. To the right upon entry is an open-plan office space. This leads to a corridor with toilets, which then opens into an area containing two glass-partitioned meeting rooms. The unit also benefits from natural light on two sides and security provided by electric roller shutters, along with character features including exposed brickwork and Crittall-style windows in parts of the unit. The 3rd floor (c.759 sq ft) is currently self-contained but can be interconnected with the 2nd floor via an internal staircase if reinstated. The space features a pitched roof with exposed beams and lightwells. The unit is rectangular in shape, open-plan, and includes a kitchenette, a toilet, and a partitioned storage room.


 |1/4
|1/4

 |1/7
|1/7


Athena House provides a refurbished third-floor office suite within a modern four-storey office building, featuring open-plan accommodation, new kitchen and WC facilities, air conditioning, LED lighting, and four allocated parking spaces. The building benefits from an impressive reception area and passenger lift. The property occupies a prime position directly above Morden Underground Station, offering excellent transport links to Central London via the Northern Line. A major bus interchange is located adjacent to the building, while a range of shops, restaurants and amenities are available nearby. Excellent road connections via the A24, A3 and A217 provide convenient access to Central London, the M25 and the wider motorway network.


