Commercial Properties To Let in South London, serviced office, business park, office
Paid partnerships can play a role in listing order

 |
| 1/15
1/15


# Northside House – Summary Description Flexible office and commercial accommodation is available at **Northside House, 69 Tweedy Road, Bromley, BR1 3WA**, an established multi-let business building immediately beside **Bromley North railway station** and close to Bromley town centre. A range of office sizes can be considered across different floors, from approximately **1,000 sq ft up to 15,000 sq ft**, making the property suitable for smaller professional businesses, growing organisations and larger occupiers. Potential uses include **legal, accountancy, financial services, IT, technology, healthcare, therapy, education, training, consultancy, recruitment and other professional office uses**, subject to agreement. There is also potential for a **ground-floor café, restaurant or food operator**, with the possibility of extended or later opening hours subject to the necessary consents and agreed terms. Northside House benefits from **excellent public transport connections, approximately 69 on-site parking spaces and easy access to Bromley town-centre amenities**, including shops, cafés, restaurants and The Glades Shopping Centre. Quoting office rents are from approximately **£25 per sq ft per annum**, subject to the individual suite and terms agreed. **Flexible arrangements, multiple suite sizes and viewings are available now.**

- Flexible office suites from approximately 1,000 sq ft to 15,000 sq ft
- Immediately adjacent to Bromley North railway station
- Approx. 69 on-site car parking spaces
 1/13
1/13


 1/6
1/6


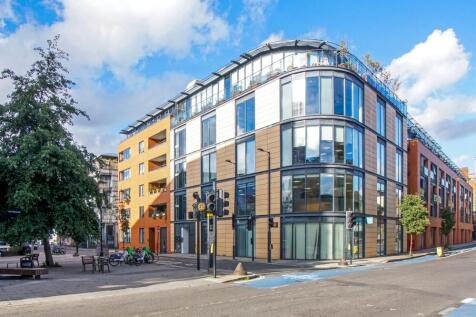
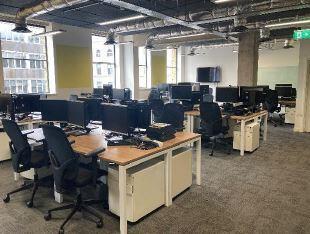
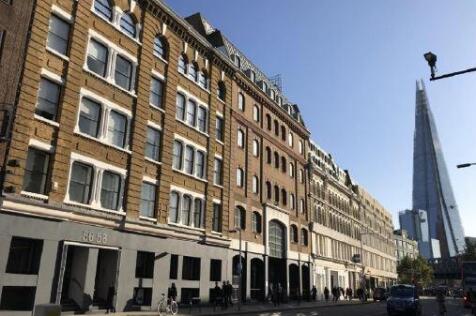
The wider Bottle Factory building consists of a historic 30,000 sq ft former mineral water, lemonade, and ginger beer bottling warehouse arranged over ground and two upper floors. The building has been modernised throughout and has been brought to life to host a number of SME’s and local business...




 1/9
1/9


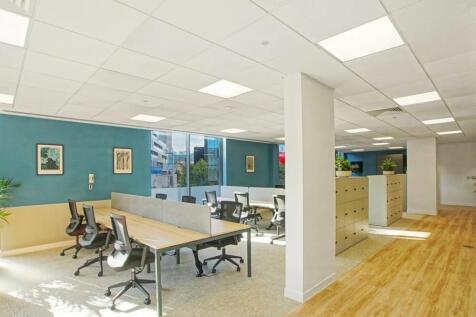
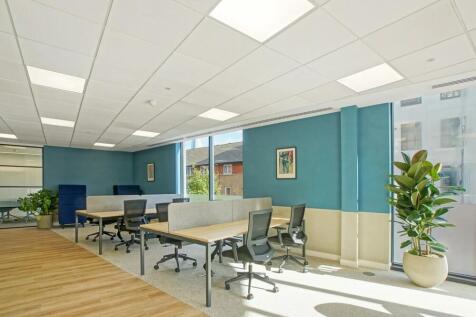
Part 3rd floor - approx. 228 - 4,368 sq ft - Newly Refurbished The Part 3rd floor offers up to approximately 4,368 sq ft (NIA) of high quality office space. The accommodation includes the following: Remodelled entrance reception Ground floor meeting room suite Excellent natural light New air conditioning Manned reception Suspended ceilings with LED lighting Cycle storage and shower facilities Car parking available The available office accommodation has recently been comprehensively refurbished to incorporate new suspended ceilings, lighting and air conditioning.






 |1/7
|1/7


These offices are a spacious beacon of sustainability, only a stone's throw from London Bridge. As well as offering a range of high quality office spaces, these facilities have green roof gardens, rainwater harvesting, low energy lighting, and solar panels, and lots of bike storage to make it easier for you to do your bit for the environment.


 1/12
1/12


The office space is within a mixed-use purpose-built development by Galliard Homes. The unit is spread across the ground (2,360 sq ft) and basement (848 sq ft) floors, self-contained with a glazed frontage onto Bear Lane. The ground floor is arranged around a central partitioned oval core, housing a reception area, four WCs (one with shower facilities), and a glass-partitioned meeting room. Surrounding the core is an open-plan office area, arranged in a U-shape, with two partitioned meeting rooms and a partitioned kitchenette. The basement is partitioned into four smaller rooms, mainly used as storage and additional meeting room spaces. The office benefits from raised flooring, air conditioning, a CCTV system, and a private underground parking space is included within the lease.
 1/6
1/6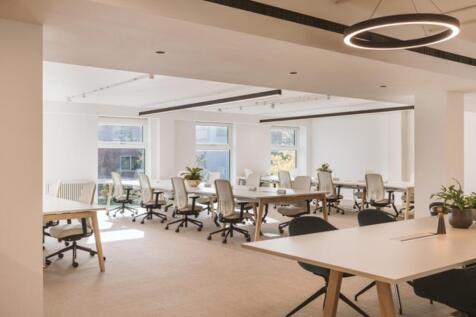
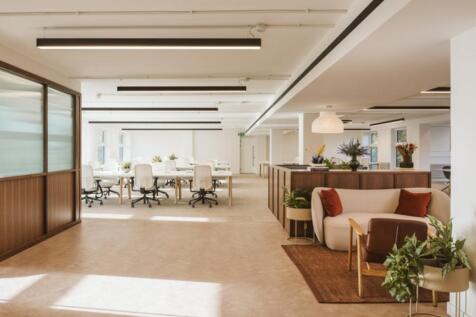

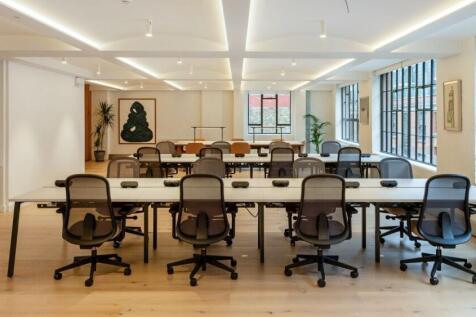
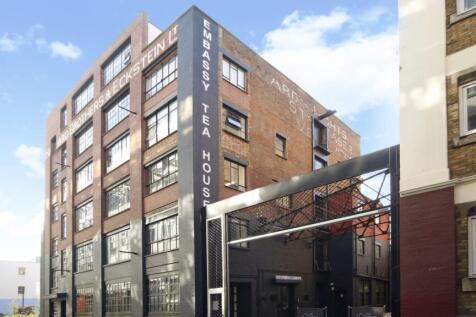
Key Highlights 2A Mansel Road is a modern Grade A office building in Wimbledon offering flexible, sustainable workspace with premium business amenities. The Space Refurbished open-plan offices with meeting rooms, breakout areas, roof terrace access, air conditioning, bike storage, showers and concierge services. Location Located near Wimbledon Station with excellent rail, Underground and tram links, plus easy access to Central London, the A3 and local cafés, restaurants and town centre amenities.



 1/6
1/6


Offices ranging from 301 Sq Ft to 1063Nestled in Nine Elms, Battersea, Havelock Terrace comprises of two buildings - offering contemporary office, studio and light-industrial space. With plenty of natural light, good loading access and roller shutter doors on the industrial spaces, they are versa...


 1/12
1/12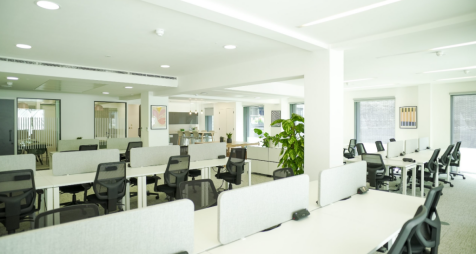


The Crane Building is a product of a rigorous design exercise led by the architects Allies and Morrison. It is conceptual and stylish, well proportioned, with carefully chosen external and internal finishes. The reception has a great street presence, with its exceptionally high ceilings and openness. The finishes are unfussy and robust, with an elegant palette chosen to reflect the contemporary style of the whole building. The fourth floor benefits from an abundance of natural light, and services that provide for efficient and economic use of the space. Owned and managed by Dorrington, occupiers of the Crane Building benefit from a higher level of engagement. Dorrington strives to make their buildings special and focus on creating a working environment that is focused on what you, the occupier want. Transport connections to The Crane Building are excellent, easy and varied.
1/6


Nutmeg House is a converted Edwardian warehouse style office building situated in the heart of Butlers Wharf, close to Tower Bridge and the River Thames. The building's original warehouse features are still intact adding character and personality to the space. The available accommodation compris...


