Warehouses To Let in South London
Paid partnerships can play a role in listing order


 1/4
1/4


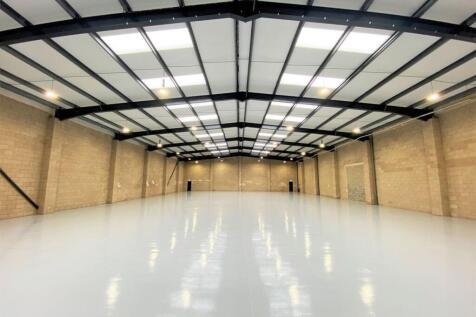
Highams Hill Farm is a versatile, family-owned rural estate in Warlingham, Surrey, offering a strategic mix of countryside tranquillity and excellent connectivity to Greater London and the Home Counties. Situated on Sheepbarn Lane, the site serves as an established hub for commercial use. The estate features security gates and CCTV monitoring, with the added benefit of on-site management. Each of the available units are insulated steel frame with polished concrete floors, 3 phase electrics and electric roller shutters.

- Three light industrial warehouses to let on secure estate
- 24/7 access, CCTV & roller shutters to each unit
- Unit 5 - 5,651sqft, Unit 6 - 16,092sqft & Unit 8 - 9,365sqft
 |1/52
|1/52


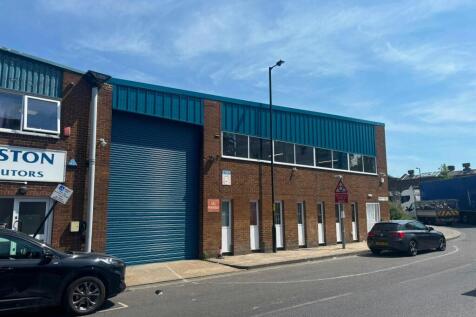
Two Self-Contained Industrial/Warehouse Units with Secure Gated Concrete Courtyard: 3,186 sq ft to 6,565 sq ft available - Southwark, SE15

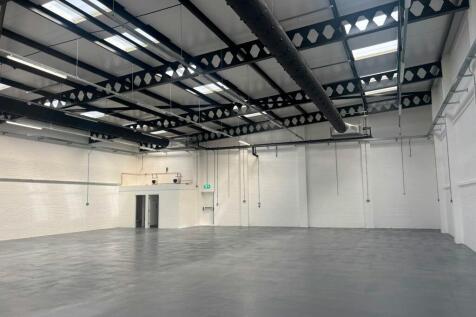
- Open Plan layouts - Ideal For A Variety Of Occupiers Requiring Storage & Loading Options
- Two Adjoining Warehouse Units - With 3 phase power supply & External Uncovered Yard Area - Each unit benefits from its own roller shutter access
- Rental £120,000 Per Annum for both units/whole space


 1/7
1/7


Thames House is a detached distribution warehouse constructed from steel portal frame with two storey offices to the front. The building is located in a prominent position fronting Thames Road, Crayford and features a large yard and a total site area of 6.2 acres.


 1/9
1/9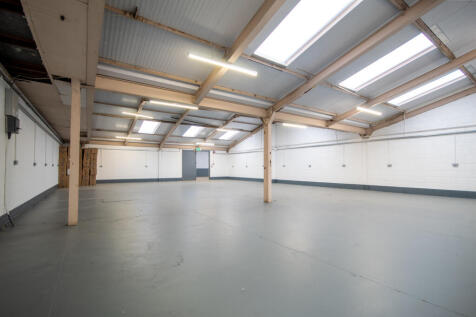
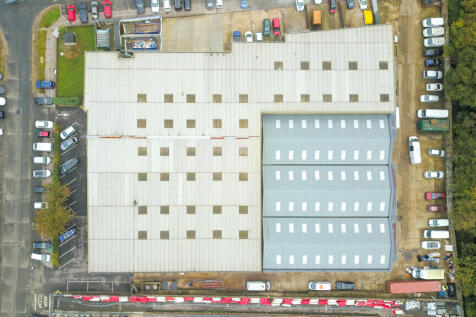
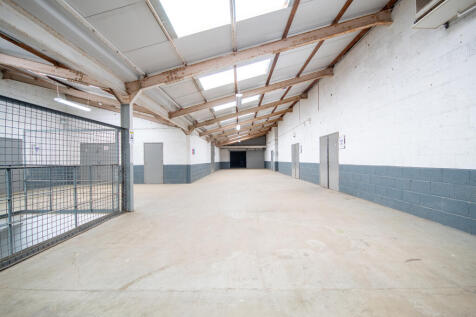
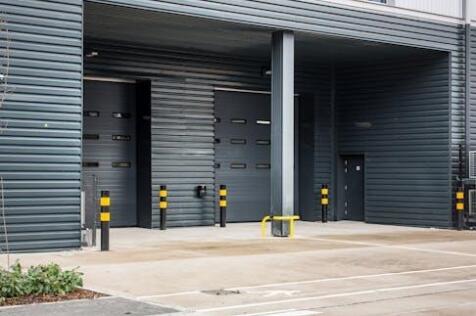
BizSpace New Addington includes a variety of workshops and light industrial units designed to accommodate trades, small manufacturers, storage, and distribution businesses. The units feature secure access, roller shutter doors, loading bays, and vehicle parking, suitable for businesses requiring functional and adaptable workspace. Facilities include 24-hour access and onsite management support, providing a safe and convenient business environment. The industrial estate location benefits from close proximity to London Biggin Hill Airport, the M25 motorway, and nearby railway stations, facilitating smooth logistics and employee commuting. The flexible lease arrangements accommodate both short-term and long-term tenancy needs, enabling businesses to grow and adapt their workspace as required.








 1/9
1/9


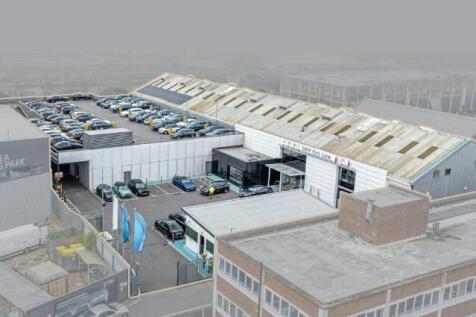
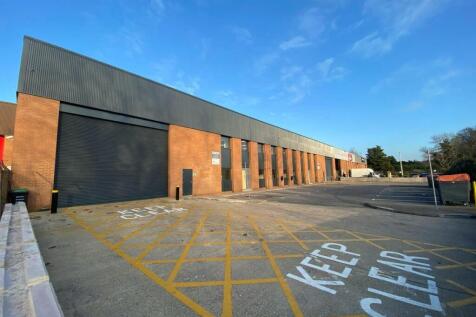
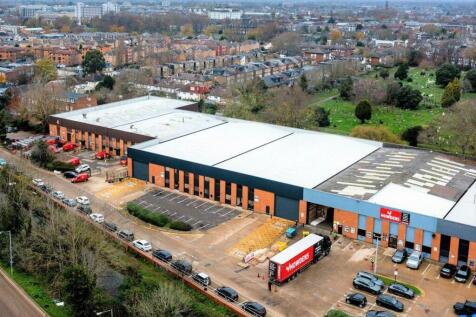
The property is a detached unit of steel portal frame construction with predominantly brick elevations and part profile metal cladding to the rear under a pitched roof with intermittent roof lights. The unit benefits from high bay sodium lighting, 2 full height loading doors and covered loading area. There are offices to ground and first floors with separate WCs. Parking is to the front and rear.