Commercial Properties To Let in South Ribble (district Of), Lancashire
Paid partnerships can play a role in listing order
 1/10
1/10


The property comprises a two storey detached building of rendered masonry construction beneath a pitched slate roof covering benefiting from timber framed double glazed windows throughout. The premises have recently been converted to provide quality office accommodation. Mill House offers a range of suites of varying sizes which would suit a variety of occupiers and benefit from being newly decorated and carpeted. The building benefits from a shared entrance reception area on the ground floor together with communal WC and kitchen/breakout facilities. On-site car parking is available.

- Attractive Semi-Rural Environment
- Easily Accessible Location
- Range Of Suite Sizes Available

 1/7
1/7


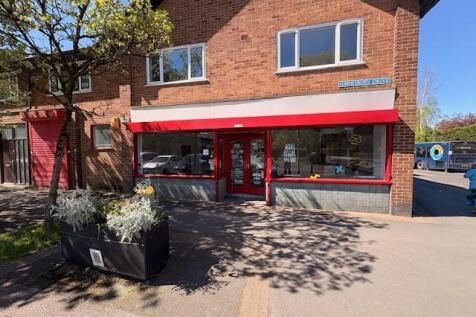
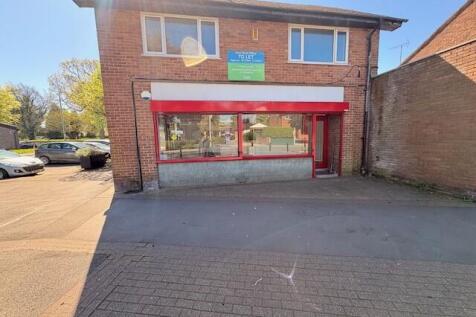
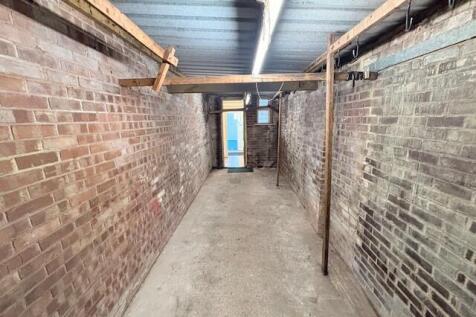
The property comprises a ground floor former Pizza Hut takeaway providing good quality retail accommodation. Internally, the property provides a predominantly open plan space with ancillary back of house food preparation areas together with w.c facilities. The property benefits from a number of attributes which would suit the hot food takeaway market including the following: ~ 2 Walk in fridge/freezers ~ Central extraction area ~ Food rated flooring and walls

- PROMINENT MAIN ROAD POSITION
- COMPETITIVE TERMS
- AVAILABLE IMMEDIATELY
1/7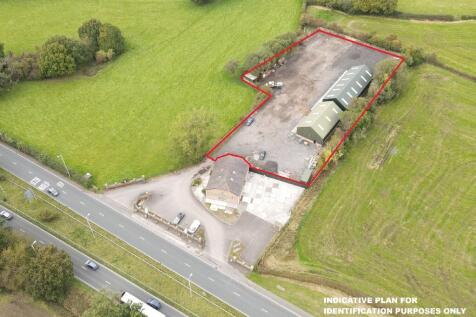

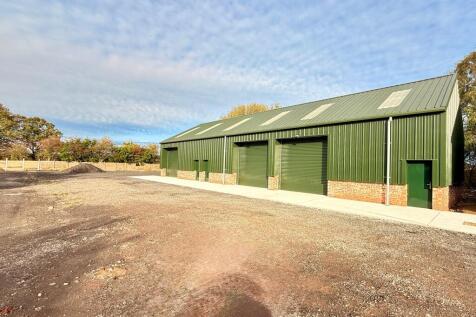
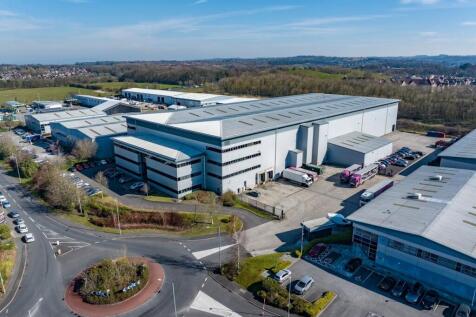
The subject comprises the 2 industrial units providing clear span accommodation, benefiting from LED lighting, concrete floor, commercial roller shutter access and an approximate eaves heights of 4.4 - 4.75 m. The wider site area offers a substantial hardcore surface within a secure site.
- Very accessible location with excellent frontage onto the A59
- DFT road traffic statistics suggest a daily average in the region of 33,000 vehicle movements
- Suitable for a range of uses (S.T.P)
1/7


The property has recently undergone a refurbishment which includes new LED lighting, cladding and redecoration. The unit is of steel portal frame construction and an eaves height of c.5 metres under a pitched metal clad roof, which incorporates approximately 10% roof lights. Below are part clad and part blockwork walls to 2 metres with access to unit via 1 level access loading door. A secure 12-metre-deep yard fronts the unit. The building benefits from the following specification: Refurbished End terrace warehouse / trade counter unit 1 level access loading door c.5m eaves height c.10% roof lights c.10% office accommodation Secure yard with a depth of 12m
1/5


Warehouse / Trade Counter Unit with Secure YardTo Let The property has recently undergone a refurbishment which includes new LED lighting, cladding and redecoration. The unit is of steel portal frame construction and an eaves height of c.5 metres under a pitched roof, which incorporates approxim...






 1/8
1/8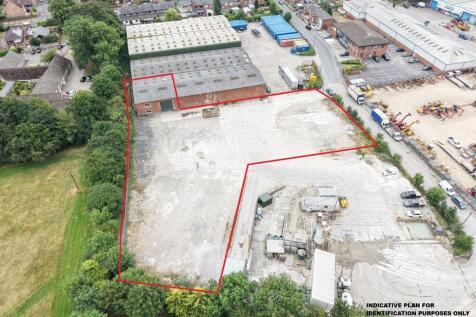
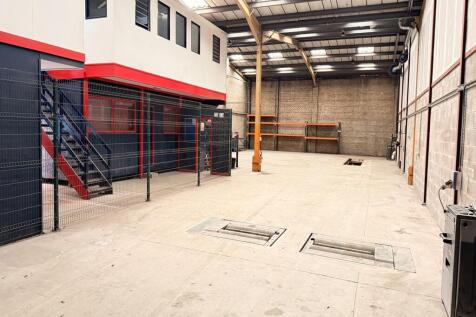
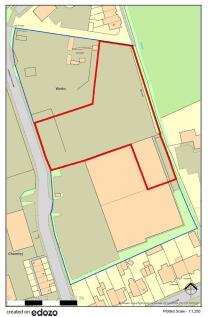
The property comprises a prominent corner industrial unit of steel portal frame construction with profile metal clad elevations beneath a cementitious profile sheet roof incorporating translucent roof lights. Previously occupied as a commercial vehicle repair and maintenance facility, the unit provides an approximate eaves height of 5.72 m and benefits from LED lighting, WC facilities and loading access via a single electrically operated roller shutter door. Externally, the property benefits from a substantial yard being mixed concrete/hardcore surfaced extending to approximately 1.05 acres. The yard is currently open to the adjoining property, however, the Landlord will demarcate/fence to suit an occupier's operational requirements.
1/3


The Council are delivering two new commercial buildings and refurbishing the former market to create a new focus to Leyland town centre. Hough Lane, the town’s traditional high street is immediately accessible via Northcote Street



 1/11
1/11


The property comprises a mid terraced warehouse/workshop building with offices and a mezzanine which has recently been refurbished. It extends to 5,568 sq. ft on a site of 0.214 acres. The property has the following specification: ~ Constructed in the mid 1980's/early 1990's ~ Steel portal frame construction ~ Brick work walls with insulated steel cladding above and to the roof which has been overclad with steel panels. Work undertaken 2015-2017. ~ Eaves height 3.5 metres to the underside of haunch, rising to 4.8 metres, ~ Solid concrete floor ~ Roller shutter door ~ Single storey offices to the front ~ W.C amenity facilities ~ Mezzanine floor above offices Externally there are parking and loading areas to the front of the building.


 1/6
1/6


Leyland Business Park is located off Centurion Way, Leyland, Chorley, Bamber Bridge and South Preston are all within a 5 mile radius of the park. Both junctions 28 & 29 of the M6 are within 2 miles, with the M61/M65 interchange also a short distance away, providing easy access throughout the North West and National motorway networks. Leyland Business Park is a fully secure site benefitting from 24 hour, barrier controlled security, 7 days a week.
 1/7
1/7The subject comprises the 2 industrial units providing clear span accommodation, benefiting from LED lighting, concrete floor, commercial roller shutter access and an approximate eaves heights of 4.4 - 4.75 m. The wider site area offers a substantial hardcore surface within a secure site.
 |1/22
|1/22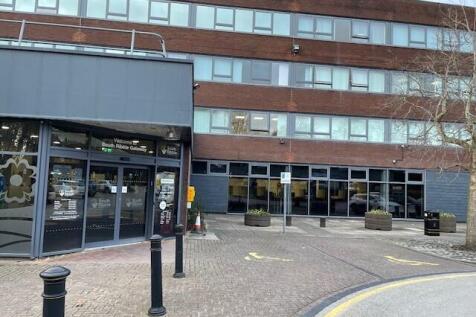
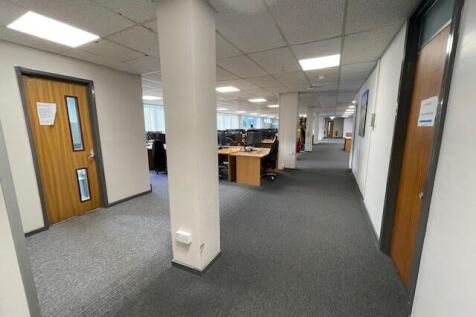
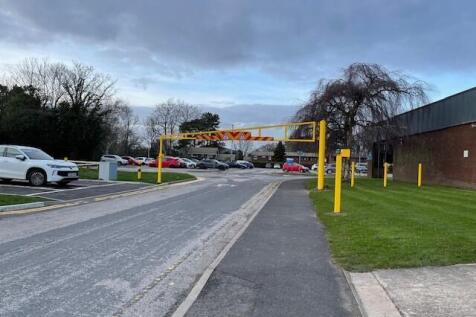
Situated in the heart of Leyland in the Civic Centre at West Paddock is a generous office boasting open plan working spaces and separate meeting rooms. Conveniently located to the Town Centre's shops and leisure establishments, the major motorway networks and transport links.
 1/3
1/3


The development will comprise four newly constructed single storey retail units of varying sizes, as shown on the indicative plan, with practical completion anticipated towards the end of 2026. Planning consent has been granted for retail use, to include a convenience store and one hot food takeaway unit. The scheme is considered suitable for a range of alternative uses, subject to obtaining the necessary planning consent. The units will be delivered to a shell and core specification, incorporating attractive glazed shopfronts, providing occupiers with flexibility to undertake their own fit-out. The scheme will benefit from dedicated servicing provision and associated car parking, set within a well-presented, low maintenance landscaped environment.
|1/11

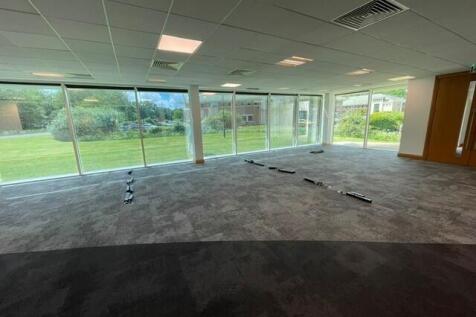
The property comprises a ground floor office suite extending to 3,768 sq. ft within the landmark Gordon House premises, situated on Walton Summit. The space provides high quality office accommodation with floor to ceiling windows, raised floors, air conditioning, break out area, open plan and private offices. In addition, there is LED lighting throughout and the suite is accessed off the communal area at the entrance to the property. Externally, there is parking for 15 vehicles within an attractive landscaped environment.
1/6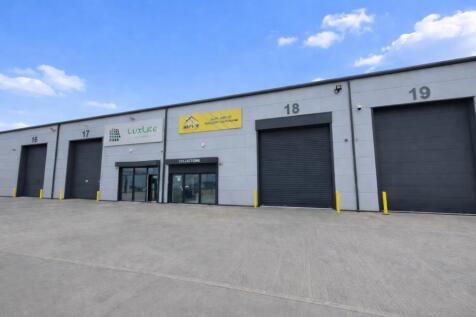
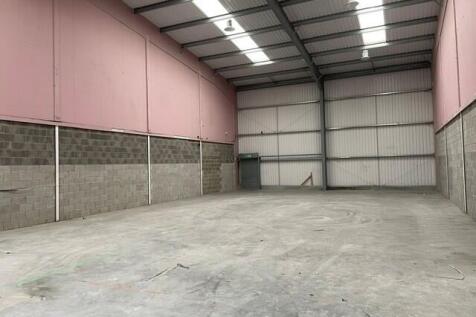
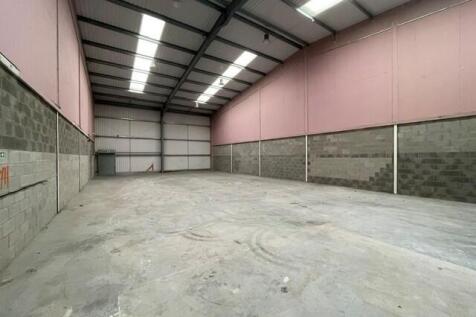
Matrix Point comprises a series of high quality industrial and business units ranging in size from 775 sq. ft to 10,800 sq. ft. Unit 18 comprises a modern workshop/warehouse unit with office extending to 3,626 sq. ft. The building is of steel portal frame construction with feature insulated cladding to the font and roof which also incorporates clear panels It benefits from office/reception to the front incorporating w.c and amenity facilities, concrete floor, warehouse eaves height of 6 metres, electrically operated level access roller shutter door, 3 phase power, mains water and telecoms connectivity. Externally, there is a large shared yard with parking allocated for approximately 6 vehicles.


 1/3
1/3


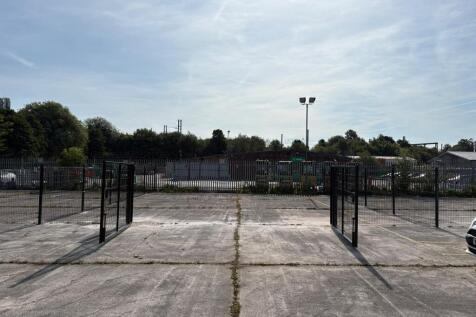
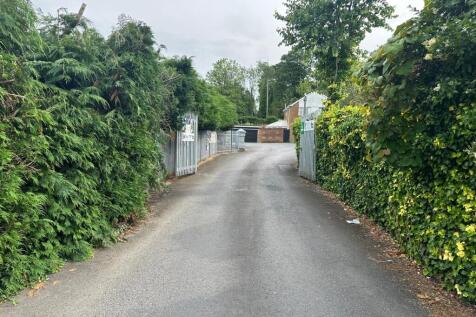
Leyland Business Park is located off Centurion Way, Leyland, Chorley, Bamber Bridge and South Preston are all within a 5 mile radius of the park. Both junctions 28 & 29 of the M6 are within 2 miles, with the M61/M65 interchange also a short distance away, providing easy access throughout the North West and National motorway networks. Leyland Business Park is a fully secure site benefitting from 24 hour, barrier controlled security, 7 days a week. Specification: Steel Portal Frame Construction 4.3m eaves Integral Offices Roof Lights Single Roller Shutter Door Close Proximity to M6 4 Parking Spaces
1/7


Unit 22 is a modern Grade A two storey office building with 11 car park spaces set within landscaped grounds and benefits from an impressive glazed atrium. The property is of high specification, including: Suspended ceilings with CAT 11 lighting; Fully raised accessed floors; Modern break out / kitchen area; Fully air conditioned; 24 hour access and security; DDA compliant with lift within the atrium; 11 designated car park spaces.



 1/3
1/3


The property comprises a modern single storey industrial unit of steel portal frame construction with brick and profile metal clad elevations beneath a metal clad roof. Internally, the accommodation is predominantly open plan and includes ancillary office and WC facilities. The unit benefits from a concrete floor, 3-phase electricity, fluorescent lighting, commercial roller shutter loading door and an approximate eaves height of 3.8 m, rising to 4.85 m at the apex. The premises have most recently been occupied as an MOT testing garage. Existing workshop and MOT equipment may be available by separate negotiation or can be removed to provide clear accommodation suitable for a range of industrial and warehouse uses. Externally, the property benefits from a good sized surfaced yard, which can be secured by way of perimeter fencing.
| |1/12
|1/12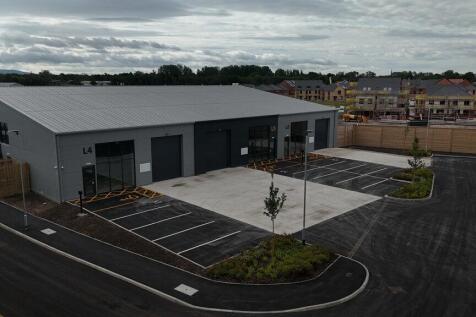
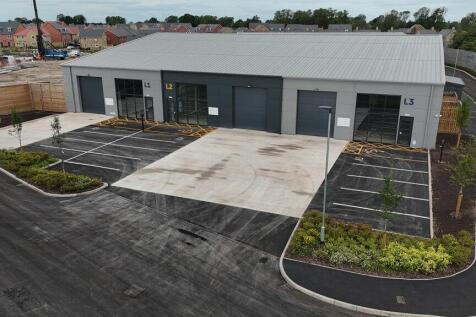
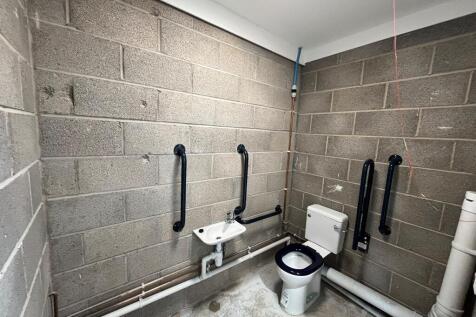
Phase One of the development comprises a series of new build industrial units ranging from 753 to 2,309 sq ft. The units are of steel frame construction with clad elevations set beneath a pitched clad roof covering. Internally, the units are accessed via glazed pedestrian access doorways and sectional roller shutter doorways. The units benefit from a single WC and Brew Station. Located towards the rear of the unit, Blocks K and M, as well as Units L1, L3, L4 and L6 benefit from large, glazed windows, providing ample natural light into the properties. These windows make an excellent environment for those looking to install mezzanine offices. Specification Minimum 5m eaves height for the units with a maximum working height of 8m Full height, insulated profile cladding 3 phase power and water supply Ceiling mounted LED lighting Electrically operated sectional loading doors Demised service areas and parking areas for each unit WC and tea-point in each unit
 1/11
1/11


The property comprises the former Santander Bank property providing good quality accommodation within the modern brick built property. The ground floor provides predominantly open plan retail accommodation with ancillary back of house banking facilities to the rear, together with a ground floor w.c. At first floor level there is a private office, w.c and kitchen facilities.