Commercial Properties To Let in South Yorkshire
Paid partnerships can play a role in listing order
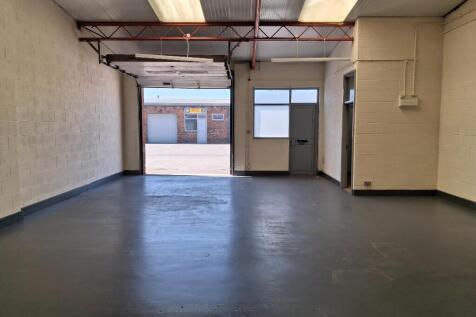


Situated on LAKE ENTERPRISE PARK, Sandall Stones Road. Approximately 4 miles North East of Doncaster town centre. EXCELLENT transport links with the A18 only 5 minutes away. Tesco Edenthorpe Superstore only 4 minutes away. Separate pedestrian and loading entrances. Estate CCTV system. Ample PARKING.




 1/9
1/9


Secure 5.15-acre open storage site with buildings. 2.5 miles from M1 J31.

- Secure, hardstanding open storage site extending to approximately 5.15 acres (224,334 sq ft)
- Available To Let / For Sale with vacant possession
- Previous outline planning consent for 100,000 sq ft industrial/warehouse redevelopment (Use Classes E(g), B2 & B8)
1/9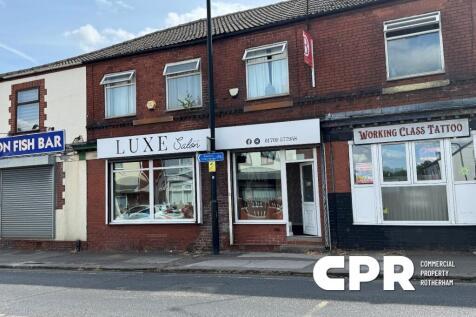


Double-fronted ground floor retail sales shop / hair salon available to let by way of a new Lease.

- Ground floor former hair salon with suitability to a range of retail trades.
- Double-fronted sales shop with electric security shutters.
- Highly-prominent position fronting a busy main road.



 |1/11
|1/11


The Spaces Business Centre at Acero Works is ideally located in Sheffield City Centre adjacent to Sheffield Train Station and a 1 minute walk to Bus and Supertram stops. The business centre forms part of the newly constructed Acero Works and therefore this centre offers high specification executive offices and co-working space for 1-50 people.
 |1/8
|1/8


The property comprises a storage and distribution facility substantially extended and fitted as cold store accommodation. The warehouse is of steel portal frame construction beneath a pitched metal profile clad roof. The original building provides an internal ceiling height of approximately 5.85m with the rear extension benefitting from an internal eaves height of approximately 11m. Loading areas and forklift truck charging facilities are positioned to the front of the unit. A two-storey office block adjoins the main warehouse and is of brick construction beneath a flat roof. Internally, the offices provide a combination of cellular office accommodation and meeting rooms together with kitchen and welfare facilities including a canteen. Externally, the property benefits from a yard to the front of the building providing loading space together with parking for commercial vehicles. Additional car parking is located to the side of the unit, providing approximately 30 spaces.

 1/7
1/7


Quality offices in Sheffield City Centre in newly refurbished building Per sq ft £16 per sq ft Westfield House is a high quality, flagship office, perfectly situated in a prime city centre location. Providing modern, Grade A accommodation with open plan floor plates, ideal for...
 1/20
1/20


The property has recently undergone a major refurbishment, which includes modernisation of the reception and common areas as well as new glazing and M&E throughout the building. The suites are refurbished to a modern specification, benefitting from: > Modern air conditioning > Perimeter trunking > 3 passenger lifts > Excellent floor to ceiling height > Modern male, female and disabled WC's > Modern, manned reception area > New modern lighting specification > On site car parking
1/11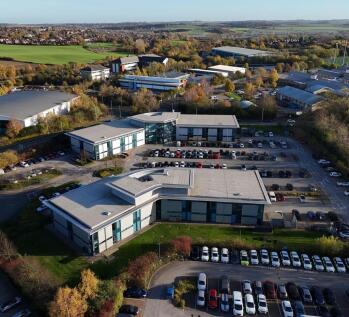


Two high quality office suites available to let Per sq ft £10 per sq ft Two ground floor office suites available in each building. Specification includes: - Air conditioning - Raised access floors - Shower facilities - Passenger lift - CCTV - LED lighting - Excellent on...





 1/10
1/10


Iconic Doncaster landmark building - modern office accommodation located in Doncaster City Centre, immediately available for occupation Quoting Rent £90000 The premises comprise a 3-storey office building located in the heart of Doncaster City Centre. The property may suit a wide...


 1/6
1/6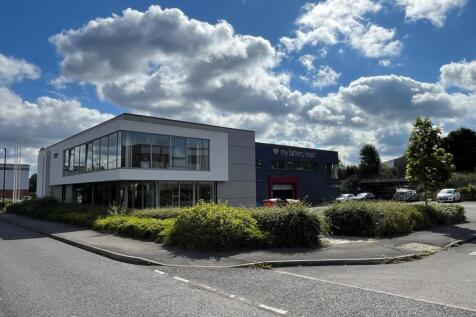
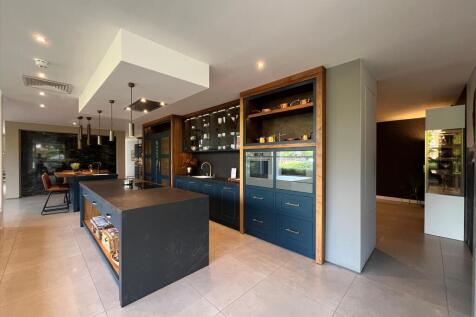
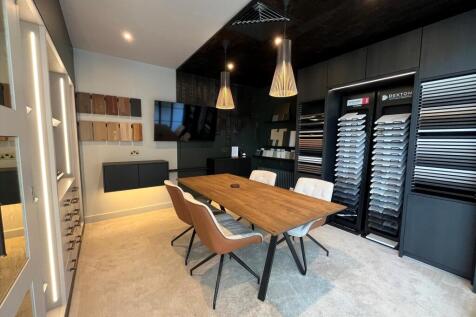
High quality detached showroom, office and workshop business unit due to expansion - available due to expansion Per sq ft £10.00 per sq ft The property was purpose-built in 2015, comprising a high quality, detached industrial workshop, showroom and office building tastefully desi...
1/6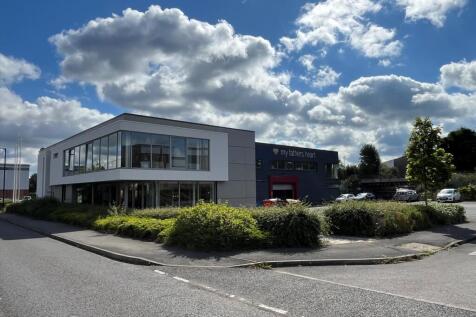


High quality detached showroom, office and workshop business unit due to expansion - available due to expansion. Per sq ft £10.00 per sq ft The property was purpose-built in 2015, comprising a high quality, detached industrial workshop, showroom and office building tastefully des...
The property comprises of a detached warehouse incorporating of steel portal frame construction, concrete floors, clad with insulated metal profile sheeting to the upper parts and a roof incorporating banks of translucent roof lights and low voltage overhead lighting. Access is given by two rolle...
 |1/5
|1/5


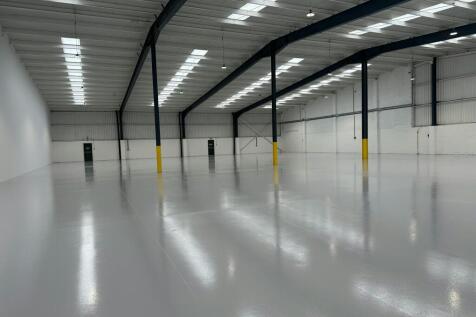
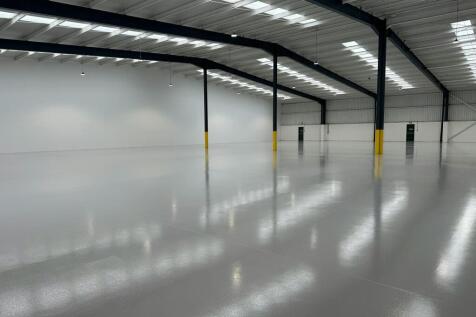
The property comprises a fully refurbished industrial / warehouse premises which benefits from the following specification; - Superb access located just off Junction 37 of the M1 Motorway - Eaves height of 6 metres - Loading via a single electric ground level roller shutter door - Good sized secure yard and loading area - Fully secure and gated estate - New warehouse roof, LED lighting, translucent roof panels, new elevations, new floor, new loading doors.


 1/7
1/7


Quality city centre offices offering 3,500 - 15,304 sq ft Per sq ft £15 per sq ft The office accommodation is accessed from reception which provides both staircase and lift access to the upper four floors, each floor has its own toilet and kitchenette facility. Specification inc...
1/8


The property comprises a terrace of six steel portal-framed units with brick and blockwork walls, clad elevations, a single-pitched, profile-clad roof and secure private yards. Howdens currently occupy Units 1 & 2 with the remaining units available as a whole or sub divided. The smallest unit is 7,100 sq ft with all units combined offering close to 30,000 sq ft. The previous tenant created a double unit and therefore flexibility is available on site in terms of sizes. The units are undergoing extensive refurbishment due to complete imminently, and occupy a prominent position close to Penistone Road A61.
|1/8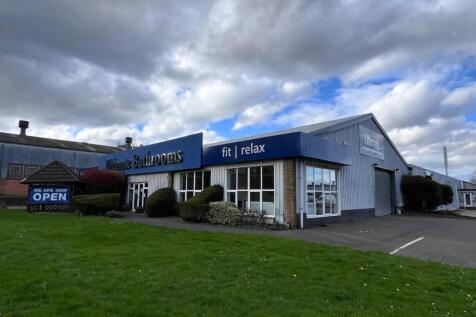


Modern Industrial / Showroom Premises from 4,686 - 10,551 Sq Ft with Prominence onto Tickhill Road - Only 8 Minutes from Junction 1 of the M18 - Available now Per sq ft £5 per sq ft The available premises comprise various industrial / showroom accommodation arranged as 2 separat...
 |1/14
|1/14


The Square comprises a six storey office building which has been refurbished to provide high specification accommodation, including the following features: > BREEAM 'Very Good' rating > Four pipe fan coil air conditioning > LED lighting > Suspended ceilings > 2.7m floor to ceiling height > Full access raised floors > DDA compliant > 2 x 13-person passenger lifts The property has recently undergone a refurbishment due to the previous Tenant vacating, now providing excellent Grade A office accommodation in a highly accessible location. Current availability: 2nd Floor = 7,396 sq ft 5th Floor = 6,800 sq ft
|1/6


Newly Redeveloped Retail/Leisure Park Excellent Position on Sharrow Vale Road Various Units Available Ranging From 750 sq ft – 15,000 sq ft Rare Opportunity Within the Heart of Sharrow Vale Suitable for a Variety of Uses Generous Onsite Car Parking Provision
 1/5
1/5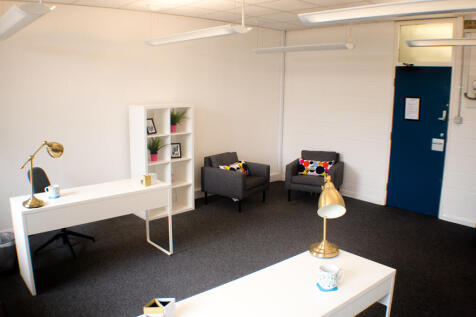
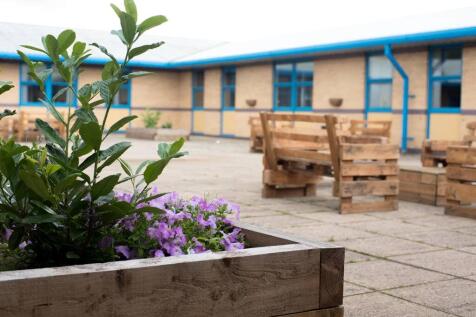

BizSpace Rotherham offers a range of flexible office spaces within Bradmarsh Business Park, a modern and well-maintained business location. The offices are suitable for startups, SMEs, and established companies and come with 24/7 access, high-speed internet, meeting rooms, free parking, and an onsite café. Each office can accommodate teams from individuals up to 19 people, with tailored service packages available. The centre provides reception services and a dedicated onsite team to support daily operations. Situated close to major roads, including the M1 motorway, and within easy reach of Sheffield and Manchester, this location is ideal for businesses seeking a professional base with good transport links.
 1/9
1/9


To Let - Grade A City Centre Offices With Car Parking. Per sq ft £28.5 per sq ft The development brings together a vibrant mix of uses which make St Paul's Place an exciting and inspirational place to be, offering a superb place for your staff to work. Set in stunning surroundi...
|1/6


3 St Paul's Place is a Grade A office building extending to over 79,000 sq ft over 9 storeys, offering strong ESG credentials with an EPC rating of 'B', a BREEAM 'Excellent' score and no gas usage throughout. The property benefits from a high quality commissionaire-staffed reception. The available suites are of Grade A quality and can be taken CAT A or as fully fitted 'plug and play' suites.