Commercial Properties To Let in South Yorkshire
Paid partnerships can play a role in listing order
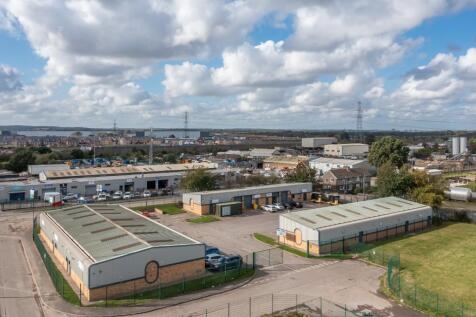
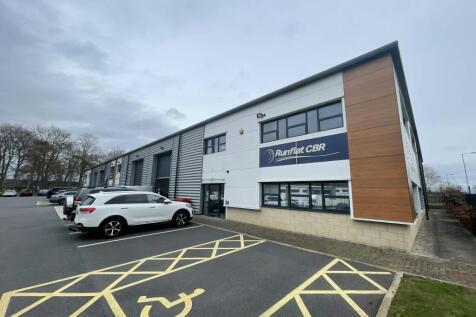
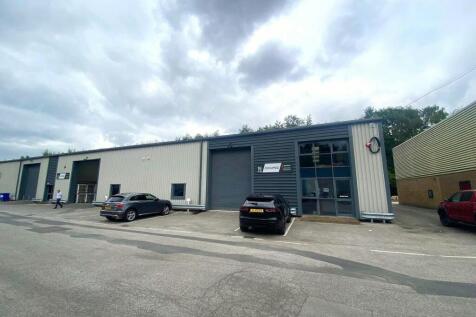
BANKWOOD LANE Industrial Estate comprises of 11 WORKSHOP / WAREHOUSE units arranged in 3 terraced blocks. Located off Oakleaf Court in ROSSINGTON, approximately 5 miles south of Doncaster town centre. The estate is FENCED and GATED with generous PARKING provision. Within easy reach of the M18.

 |
| 1/27
1/27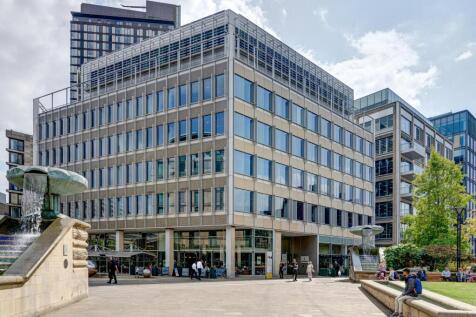

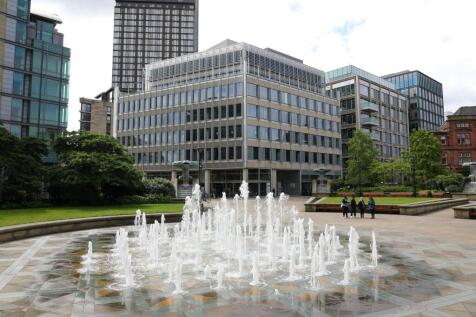
Prime, Grade A office accommodation available to let at 1 St Paul's Place in the heart of Sheffield city centre. Final two suites available

- Striking new reception
- New VRF Comfort cooling
- Exposed services or suspended ceiling finish with LED lighting
|1/6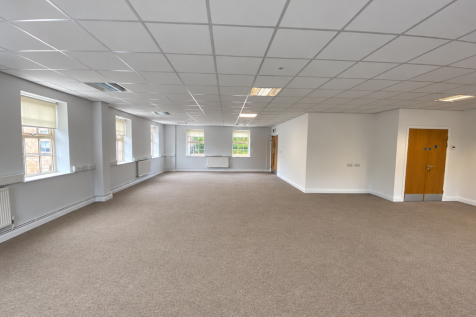


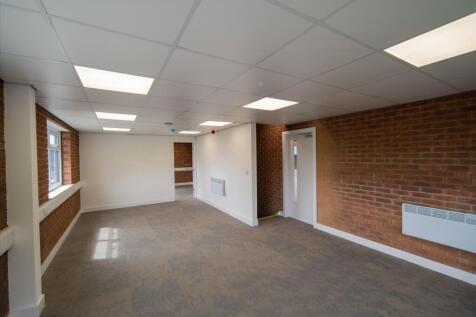
Immaculate 1,108 sq ft first-floor office at Fox Valley, Stocksbridge. Fully equipped and currently partitioned with flexibility to reconfigure. Prime location with excellent transport links. Available at £15,000 per annum.

- Versatile Space
- Highly sought after location
- Private kitchennette to be installed




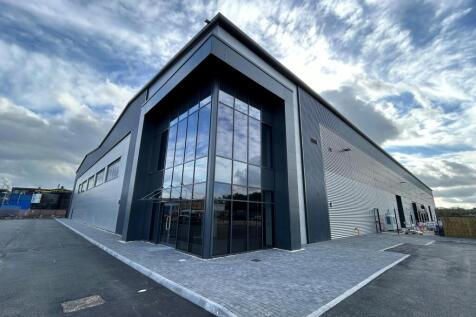

 1/21
1/21

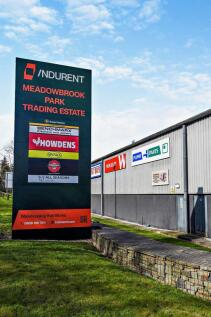
Modern industrial / trade counter units situated in an established industrial / trade location in South Sheffield Per sq ft £8.14 - £8.75 per sq ft The available accommodation comprises modern mid and end terrace industrial / trade warehouse units of steel portal frame constructi...



 1/6
1/6


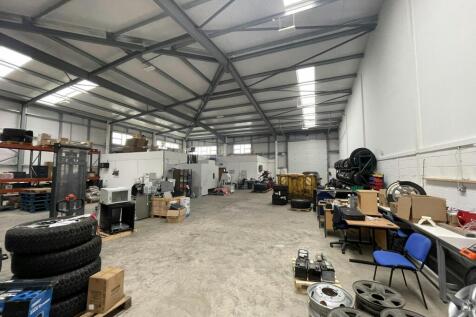
TO LET - MODERN HIGH-QUALITY INDUSTRIAL/WAREHOUSE UNIT WITH OPEN PLAN WAREHOUSING SPACE IN A PRIME LOCATION NEXT TO DONCASTER SHEFFIELD AIRPORT SUMMARY - Industrial / Warehouse Unit - 10,000 Sq ft - Max Eaves of 7m - Designated Car Parking - Quality Business Park Environment - Next to Doncaster Sheffield Airport - Excellent Road Links - Available Immediately - Further Space Available LOCATION Next to Doncaster Sheffield Airport, Aviator Court is accessed off First Avenue, which connects to Great Yorkshire Way (A6182), providing a direct link to Junction 3 of the M18 motorway approximately 1.5 miles. The intersection at Junction 2 of the M18 Motorway and Junction 35 of the A1(M) is also situated approximately 6 miles to the West. Doncaster City Centre is approximately 6.3 miles to the North West. Some notable local occupiers include LRS Ceramic Tiling, Redline Assured Security, Skanwear and SCS Distribution Centre. DESCRIPTION Modern & high quality industrial/warehouse unit with open plan warehousing space in a prime location benefitting from the below specification. - 10,000 Sq Ft - Open plan space - Office, kitchenette and W/C in each unit - Designated parking and circulation areas - 3 phase electric supply - Min eaves height of 5.36m - Max eaves height of 7m - Established industrial estate - 24-hour access - Great location next to Doncaster Sheffield Airport which is to reopen in 2027 AVAILABILITY Two separated industrial units, available...




 1/2
1/2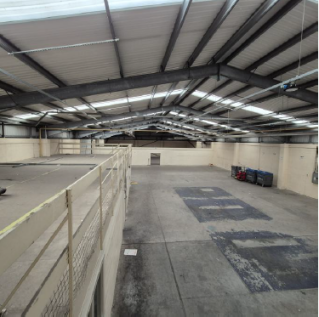

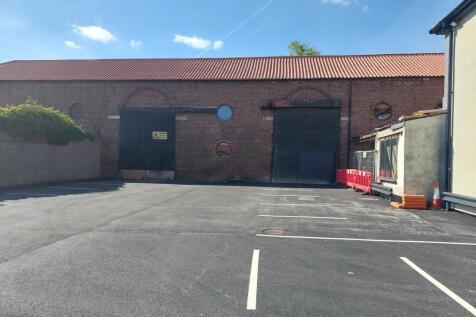
Situated adjacent to the A633 (Grange Lane) close to Stairfoot roundabout, approximately 3 miles east of Barnsley town centre, and 4 miles from Junction 37 of the M1 motorway.From the A633 Grange Lane enter onto the estate via Carrwood Road.


 1/9
1/9


The offices are situated in a prominent position on Jessops Riverside, a modern development totalling circa 110,000 sq ft and comprising a mixture of office and business units. Occupiers in the park include British Red Cross, The Sheffield Engineering Centre, Firth Rixson and Sumo Digital. The park is situated in a landscaped riverside environment incorporating seating areas and a riverside walk, as well as excellent private onsite parking and extensive frontage to Brightside Lane (A6109). The property comprises 3 interconnecting office buildings of ground and first floors, benefitting from generous car parking provision.



 1/9
1/9


Grade A office space in landmark city centre office building - First Floor space Steel City House is a landmark building and has attracted a number of professional and tech companies including British Business Bank, Little Fish and BRM Solicitors to name but a few. The building benefits from pr...
1/5


Industrial / warehouse unit with office space Per sq ft £5 per sq ft The premises comprise a mid-terraced industrial / warehouse unit of steel portal frame construction with half brick and clad elevations set beneath a pitched roof with translucent light panels. Internally the pr...
1/7


Modern detached industrial / warehouse unit with large secure yard and car parking This available accommodation comprises a modern detached industrial unit of steel portal frame construction with a combination of brick / profile clad external elevations beneath a pitched roof incorporating trans...


 1/1
1/1
The unit provides a modern property, due to be fully refurbished and comprises the following specification; - Secure and gated estate - Loading via 1 electric ground level roller shutter door - Modern ancillary offices and welfare facilities
 1/16
1/16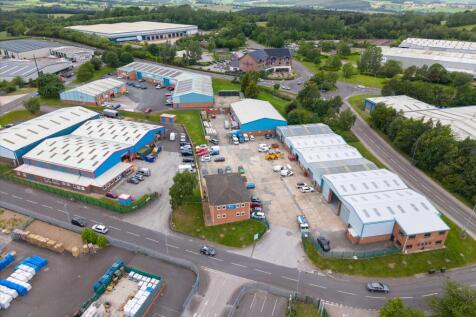
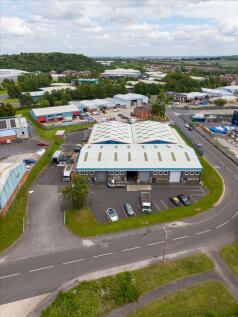
Modern industrial / warehouse premises J37 Business Park / Fall Bank Industrial Estate provides a highly popular and modern industrial / trade counter estate which comprises 20 units totalling over 100,000 sq ft of accommodation on a site of circa 7 acres. The business park offers units ...
1/6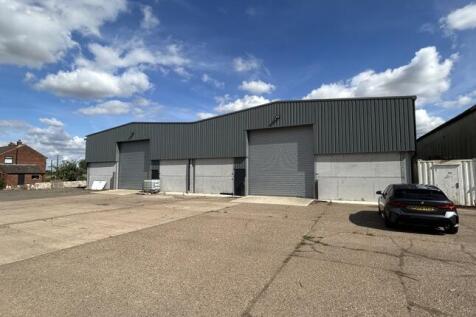


The property comprises a modern 2 bay Warehouse premises available as a whole or individually, with an eaves height of 5.3 metres and maximum working height of 6.35 metres approx. Each warehouse bay benefits from 3 phase electricity, LED Lighting, electric roller shutter door and ample car parking provision to the front of the property.
1/6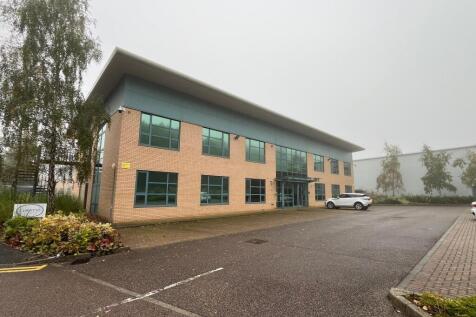


Modern office building with car parking on established estate in North Sheffield Per sq ft £12.00 per sq ft The property briefly comprises a detached two storey modern office building occupying a profile position on to the main estate road. There is a self contained car park to...
1/6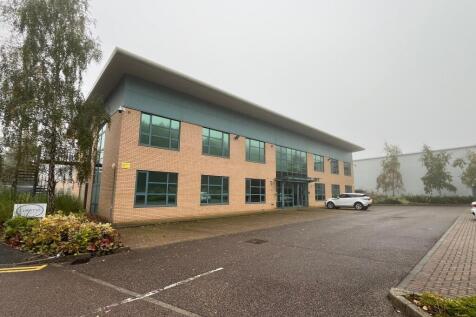


Modern office building with car parking on established estate in North Sheffield Per sq ft £12 per sq ft The property briefly comprises a detached two storey modern office building occupying a profile position on to the main estate road. There is a self contained car park to th...
|1/8


Westfield House is a high quality, landmark office in the heart of Sheffield City Centre. The property was re-modelled in recent years to provide very high quality communal Tenant facilities as well as high quality office suites. The property has the benefit of: > High quality reception and concierge > Tenant's business lounge for informal meetings and touch down space > Full onsite gym facility and corporate membership to occupiers > Additional fitness suite for occupiers > Cycle store, changing rooms, drying rooms and showers facility > 3x passenger lifts > High quality office fit out The subject demise has the benefit of being fully fitted to a very high standard, allowing any future occupier the opportunity to occupy the suite with minimal fit out required.



 1/5
1/5


TO LET - INDUSTRIAL / WAREHOUSE PREMISES SUMMARY - Industrial / Warehouse Unit - 9,000 Sq Ft (836.12 Sq M) - Established Industrial Location - Suit Various Use - Good Road Links - 24-hour access LOCATION The site is located fronting Askern Road within the Carcroft area of Doncaster. Askern Road (B1220) is easily accessible from Doncaster Lane and subsequently Great North Road, which provides access out to the A1(M) at Junction 38 and into Doncaster town centre. Carcroft is an established industrial area, home to occupiers including Sentry Doors, Synetiq and Socotec UK amongst others. Approximate Distances: - A1 North or South - 2.5 miles (7 mins) - A1 North - 1.4 miles (4 mins) - A19 - 0.8 miles (1 mins SAT NAV: DN6 8DE ///DUET.CURTAINS.HOTEL DESCRIPTION Good quality industrial unit to let in a popular location with large concreted areas benefit from the below specification: - Open plan warehouse space - W/C and office cabin - Inspection pits - Concrete floors - 24-hour access - Secure and fenced estate ACCOMMODATION 9,000 Sq Ft (836.12 Sq M) RENT / TERMS Asking rent: £54000 per annum exclusive on terms to be agreed. (£6 psf) BUSINESS RATES Ratable Value: TBC This is the rateable value for the property. It is not what its payable in business rates or rent.. VAT VAT is payable on the rent. SERVICES Mains water and electricity and 3 phase power will be connected to the property. EPC Rating: TBC AML Tenants will have to supply information
1/14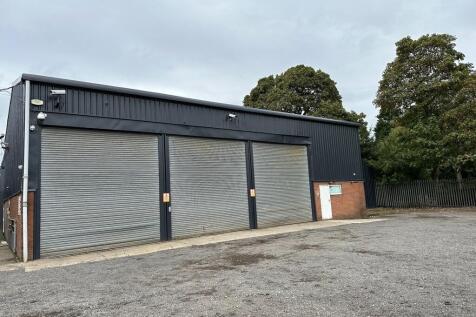


The property comprises a purpose built garage, service and repair property with steel portal frame workshops, rear spraybooths and ancillary workshops together with ground floor offices and secure rear yard.



