Commercial Properties To Let in South Yorkshire
Paid partnerships can play a role in listing order

 1/16
1/16


These small individual town centre offices occupy a prominent position at the corner of Regent Street and Eastgate within the prime town centre office area opposite the Town Hall and close to the Transport Interchange and public car parks. A limited number of car parking spaces are available by separate negotiation at £725 per annum per space. The suites are available individually or may be combined. Currently Available: Room 8&9 - 416sqft - £416pcm (Inclusive of Service Charge) Room 31&32 - 400sqft - £400pcm (Inclusive of Service Charge)

- Deposit Required
- Private Car Park (annual fee)
- Close to transport interchange
1/8


Retail shop with accommodation arranged on ground and first floor.
- Excellent Town Centre Position
- Close to Big Wicks, Poundland, Best Jean Co, Max Spielman, Card Factory and British Heart Foundation
- 1,272 sqft (118.17 sqm) NIA
1/8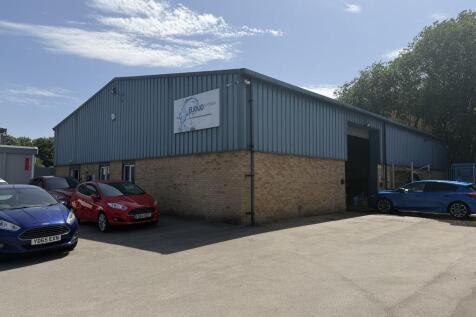


The property comprises of a modern industrial unit built in the 1990s and constructed with a steel portal frame with a height to eaves of approximately 4.75m clad with a combination of brick/blockwork walls and a pitched roof clad with profiled metal sheets. The unit comprises of a workshop/warehouse area with vehicle inspection pit, offices, toilets and a staff canteen area. The unit occupies a large site surfaced in concrete and bound by a steel mesh fence with security gates.
- 370.30 sqm (3,985 sqft) in a site of X ha (X acres)
- Large Secure Yard
- 4.75m Eaves Height
 |1/6
|1/6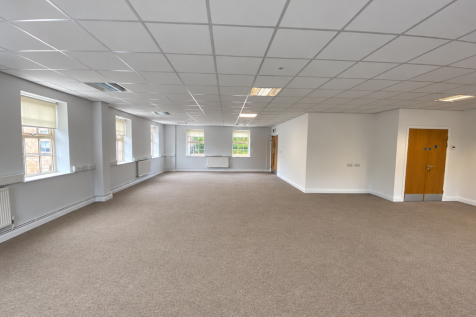


Immaculate 1,108 sq ft first-floor office at Fox Valley, Stocksbridge. Fully equipped and currently partitioned with flexibility to reconfigure. Prime location with excellent transport links. Available at £15,000 per annum.

- Versatile Space
- Highly sought after location
- Private kitchennette to be installed
1/4


The property comprises a multi let industrial estate which also provides a detached two story office block. The industrial section provides a mix of availability ranging from small starter units to larger distribution sections. Units provide roller shutter access with some units providing both dock level and ground level access. Externally the unit provides parking and yard area with the ability to create further yard area on site. The property benefits from the following:- Immediately Available 2 x Ground Level Shutter Access Doors. Parking/Yard Area W/C & small office section
 1/10
1/10


Prominent retail / showroom / trade counter premises with frontage onto Queens Road - Available immediately Asking Price £0 The premises comprise of a semi-detached U-Shaped ground floor retail/ showroom / trade counter unit with additional warehouse / storage space and car parki...
 1/10
1/10


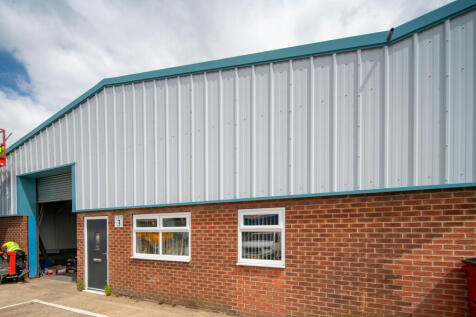
The property comprises two mid-terraced unit of steel portal frame construction, situated within a small, private estate of 5 industrial buildings. The building has brick and steel profile clad elevations. Benefitting from the following: - > Ground floor office > Full height roller shutter door > Roof lights > Warehouse lighting > External yard area with car parking spaces > Male and female WC's Units are neighbouring and can be taken individually or combined.
1/11


Constructed of steel portal frame with full-height elevations, the property offers generous loading provisions, and a practical layout suitable for a wide range of industrial, storage, and distribution uses. The property provides a total gross internal area of 8,542 sq ft, comprising open-plan warehouse/workshop space. The unit benefits from cabin offices which can be reconfigured within the unit or completely removed upon request. To the rear, the unit benefits from a secure, self-contained yard of approximately 0.25 acres, providing external storage, loading or parking space. The yard has direct street access, enhancing operational functionality and vehicle movement.
1/8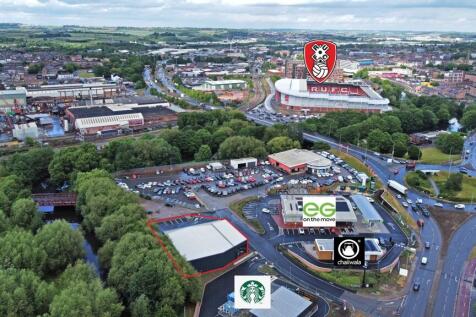


The unit comprises a speculatively built brand new detached steel portal framed unit and associated yard. The unit is a shell unit suitable for a tenants fit out. The unit forms part of the new development at Riverside Way in Rotherham directly opposite the newly opened Starbucks drive through. The unit provides majority glazed dual curtain wall elevations leading from the yard/parking area and entrance. Entrance to the unit is via a personal entrance with additional access via a loading door leading from the yard. Externally the unit provides a yard parking area The unit also benefits from 60 kVA.
1/8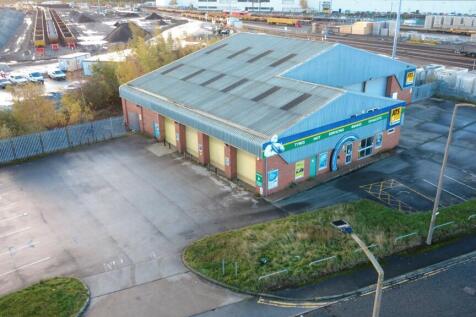


TO LET - Well located modern industrial / trade unit of 8376 sq ft with large yard and parking areas close to Lakeside retail park and the popular Heavens Walk area of the city SUMMARY - Industrial / Trade Unit - 778.15 Sq M (8,376 Sq Ft) - Potential to Split - Customer Reception / Trade Counter - Large Concrete Yard / Car Park - Prime Location - Rent available on application LOCATION The property is situated on the popular Heavens Walk, in close proximity to A6182 White Rose Way, approximately 1 mile south of Doncaster city centre and 2 miles from the M18 Junction 3 and the A1 (M). Well placed to take advantage of the regions motorway network. The site is located in a popular commercial area, adjacent to Doncaster International Railport Terminal with nearby occupiers including Johnstones Decorating Centre, CEF and Howdens. It's also close by to the Lakeside Retail Park. DESCRIPTION - Double vehicular access / access points - Large parking / yard to front, rear and side - 6 x vehicle access doors - Minimum clear height of 4.75m to 5.4m - Dedicated customer reception / trade counter - Mezzanine storage area of 1,359 sq ft - Concrete yard - Open plan workshop - Suitable for a range of industrial uses - Ideal for a trade counter / build trade operator - Potential to split from circa 4,000 sq ft ACCOMMODATION Total Area: 8,376 Sq. Ft (778 Sq.M) On 0.45 Ha (1.12 Acres) Plus an additional mezzanine of 1,359 sq ft Total 9,735 Sq Ft GIA ASKING RENT Quoting rent...
 |1/43
|1/43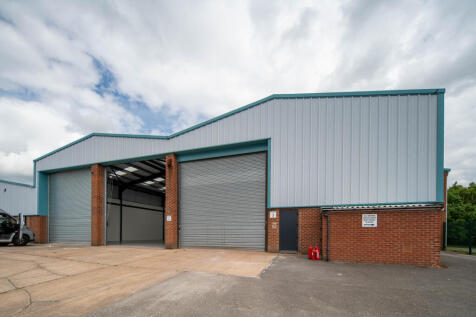
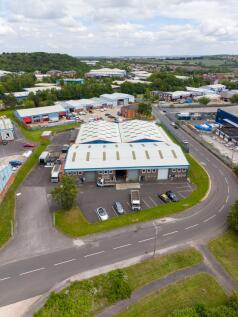
The property is located on Fall Bank Crescent within the established Fall Bank Industrial Estate, Dodworth. Just one mile from M1 Junction 37, it offers excellent access to Sheffield, Leeds, and Doncaster. A multi-let estate with forecourts and shared service yards in a key logistics hub.

 |1/12
|1/12


Navigation House is a high quality office, close to the city centre in an idyllic waterfront location. The building has recently been refurbished to provide very high quality Tenant amenity space, including shower rooms, drying rooms and cycle storage. The office is fully fitted, including new kitchen and break out area, as well as meeting rooms, private offices and full desks, chairs and pedestals (if required). The office suite benefits from: > Full raised access floor > New LED lighting > Excellent natural light > Comfort cooling > 31 car parking spaces > Modern reception facility > Showers and cycle parking > Building Concierge > 24/7 access
1/10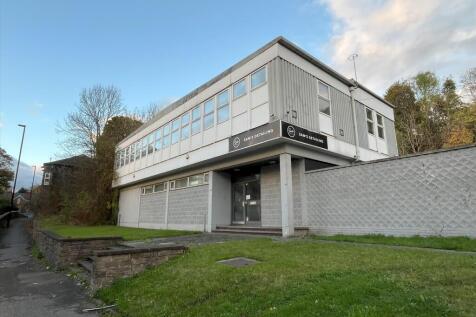
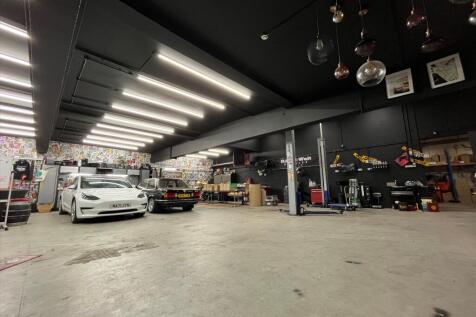
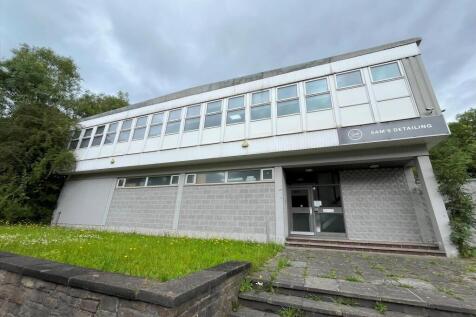
Modern detached hybrid industrial / office unit with immediate access to Junction 34 M1 Per sq ft £7.75 per sq ft The premises comprise of a modern hybrid detached industrial / office unit, which is arranged as industrial workshop space on the ground floor with offices across the...


 |1/1
|1/1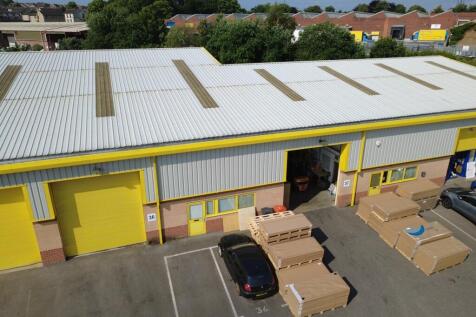
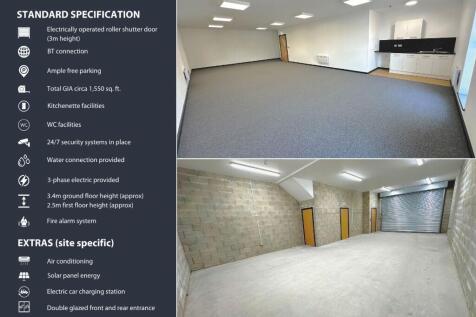
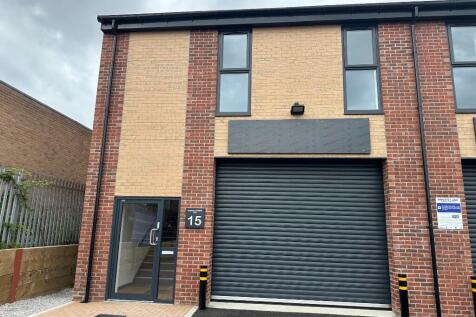
The units provide a modern property, which comprises the following specification; - Secure and gated estate - Loading via 2 x electric ground level roller shutter doors - Modern ancillary offices and welfare facilities - Generous car parking provision
 1/16
1/16


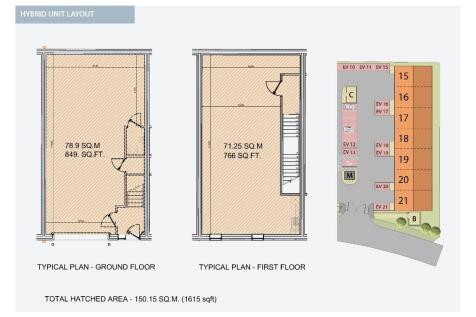
Modern hybrid industrial / office unit with secure yard to the rear - Established location on Meadowbrook Park in Halfway - Available to Rent Now The premises comprise an end terrace hybrid industrial / office unit of steel portal frame construction set under a hipped pitched roof incorporating...
|1/56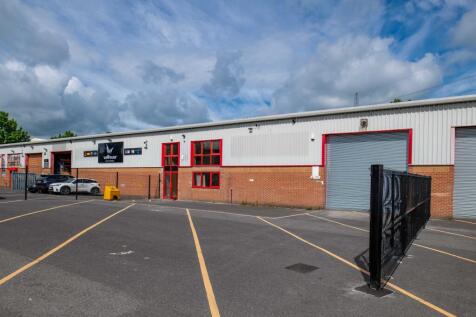
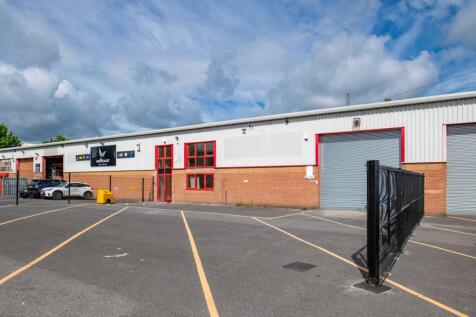
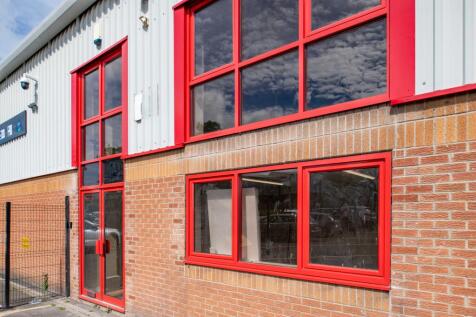
Modern industrial units at Claycliffe Business Park, a popular and well located commercial estate approximately 2 miles from Barnsley town centre and close to Junctions 37 and 38 of the M1. Units from 6,047 sq ft to 7,862 sq ft with offices.

 1/6
1/6


Modern Office within City Centre Per sq ft £12.5 per sq ft 1 East Parade is a very attractive Grade II Listed Building, situated in the heart of the Cathedral Quarter. The top floor office suite is accessed from the main reception area with lift and stairs. The off...
1/6


TO LET - BRAND NEW INDUSTRIAL UNITS SUMMARY - Five Brand New Industrial Units - From 1,1730 Sq Ft to 7,663 Sq Ft - Available as a Whole or Split - Ready Q1 2026 - From £14,00 pax for Unit 5 DESCRIPTION Industrial/workshop units providing an open plan warehousing / workshop space, equipped with LED lighting, 3 phase power supply, designated parking areas and electric roller shutter door access. The units will also benefit from the below specification: - Open plan workshop - Modern office with W/C's - Kitchenette - W/C - Designated parking areas - 3-phase power supply - Available as a whole or can be split - Excellent location - Suitable for a range of industrial and storage uses - Ready Q1 2026 LOCATION Located within key routes such as the A18, A638, and A6182, this location provides quick access to Doncaster town centre whilst also connecting to the M18 motorway, which provides easy access to regional motorways such as the M1 and A1(M), opening up routes toward Sheffield, Rotherham, Leeds, and other parts of South Yorkshire and The East Midlands. SAT NAV: DN4 5AB ///VIBE.CYCLES.HELP AVAILABILITY The site extends to a Gross Internal Area from 1,065 to 6,487 Sq Ft. Units are available as a whole, a combination or individually. Please discuss with the agent. Unit 1: 136 Sq M (1,463 Sq Ft) Unit 2: 124 Sq M ( 1,334 Sq Ft) Unit 3: 220 Sq M ( 2,368 Sq Ft) Unit 4: 123 Sq M ( 1,323 Sq Ft) Unit 5: 109 Sq M ( 1,173 Sq Ft) Total: 712 Sq M (7,663 Sq Ft) RENT &.
|1/6


Unique office space available floor by floor, or as a whole in a landmark listed building Per sq ft £15 per sq ft Not only is the property a landmark listed building, it also enjoys wonderful views over the Canal Basin offering occupiers a beautiful working environment. It is adj...
1/11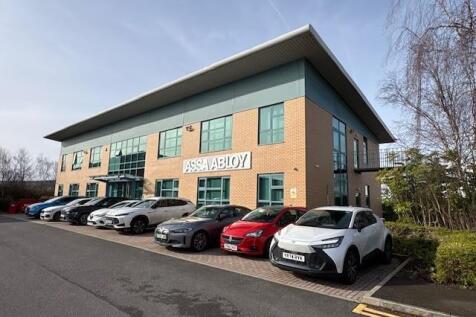


Self contained detached office with on site car parking and excellent access to M1 Per sq ft £12 per sq ft The property briefly comprises a modern, purpose built two storey office building. The building benefits from central core with staircase and lift access, the usual WC facil...


 |1/11
|1/11


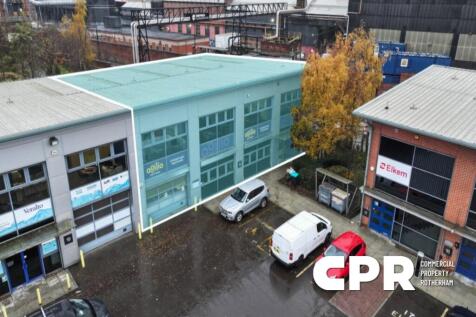
Modern warehouse / industrial premises - superb access to Barnsley Town Centre and the M1 Motorway. Per sq ft £10 per sq ft Modern industrial units located at Claycliffe Business Park, an established industrial estate in Barnsley with strong links to J37 M1. The available units ...

 1/4
1/4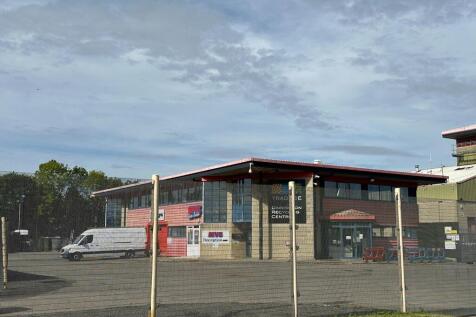
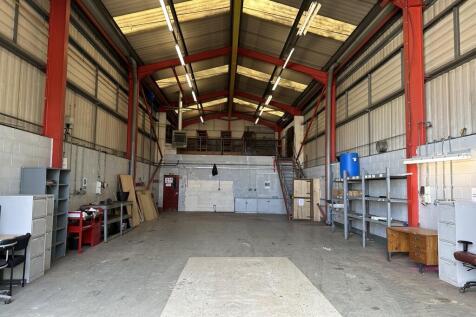
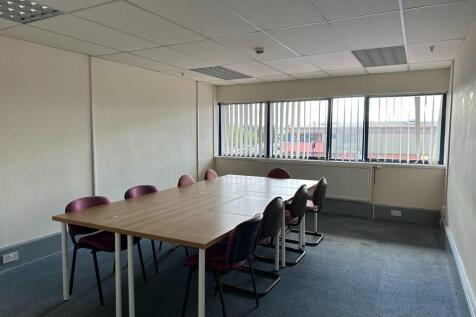
INDUSTRIAL UNIT LET - OFFICES AVAILABLE TO LET The property comprises an industrial complex known as Trade B which comprises an industrial complex with offices to the front. The properties currently available are Unit 19 comprising a high bay industrial unit with mezzanine storage and have three phase electricity but no office or WC facility and providing an ideal warehouse facility. There is first floor suite of self-contained offices with central corridor, a range of 9 offices with kitchen and WC amenity area. The buildings stand to the centre of a large secure site with ample car parking and access.






