Commercial Properties To Let in South Yorkshire
Paid partnerships can play a role in listing order
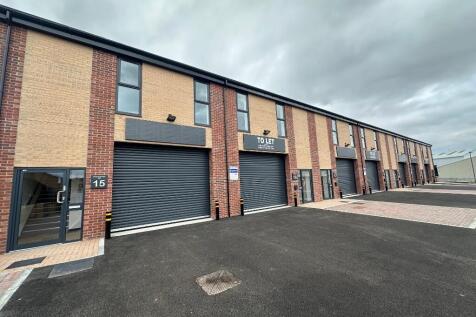





 1/8
1/8


TO LET - MODERN, HIGH QUALITY FIRST FLOOR OFFICE SPACE IN A POPULAR LOCATION SUMMARY - Total NIA: 296.51 Sq M (3,192 Sq Ft) - Open plan office accommodation with partitioned meeting rooms, offices & large board room - Well presented throughout - Excellent road links to the M18, A1, city centre & train station - Electrical vehicle charging on site - Over 25,000 vehicles pass the site per day LOCATION The property is located in a prominent, highly visible position off Carr House Road (A18) which forms part of arterial Sidings Roundabout linking White Rose Way with the city centre and A638. Over 25,000 vehicles pass the site per day. Doncaster Train Station is located less than 1 mile away, and provides high speed rail connections to nearby cities of Leeds, Sheffield, York and Manchester. Being located on the East Coast Main Line, London is accessible within 90mins. The property is well situated to make use of Doncaster's excellent road network, with J35 & J36 of the A1 within a short drive time, and J3 of the M18 only 2 miles away via White Rose Way. Doncaster city centre is just 0.5 miles away. SATNAV: DN4 5FT ///extra.hits.number DESCRIPTION Modern, high quality first floor office space in a popular location with excellent road links to the city centre, A1 & M18 - Total NIA: 296.51 Sq M (3,192 Sq Ft) - Open plan office accommodation with partitioned meeting rooms, offices & large board room - Well presented throughout - Excellent road links to the M18, A1 and...

- TO LET - MODERN FIRST FLOOR OFFICES
- HIGH QUALITY ACCOMMODATION
- PROMINENT LOCATION WITH EXCELLENT ROAD LINKS
1/23


Queens Court Business Centre is located within this restored Victorian hotel in Barnsley's busy town centre and offers 12 office suites. Rental terms are flexible and include traditional lease terms where the tenant is responsible for repairs, insurance and maintenance via service charges. All suites include comfort cooling, carpeting, telephone and broadband internet access ports and intruder alarms. Reception facilities are also available should you require them along with meeting rooms with internet access. Currently Available: Suite 1 - 430 sqft - £16,500 pa Suite 2 - 1,517 sqft - £6,500 pa Suite 4A - 1216sqft - £9,750pa Suite 5 - 548sqft - £5,200pa Suite 6 - 1,221sqft - £9,750 Suite 7 - 513sqft - £5,000pa Suite 10 - 1,155sqft - £9,250pa

- Rents inclusive of Service Charge
- 7 office suites currently available to let
- Close to the transport interchange and car parking



 1/6
1/6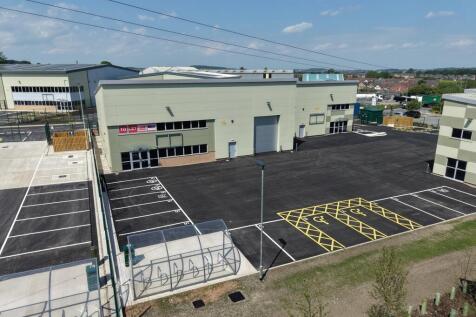


Kestrel Park is a brand new high quality industrial development strategically located at Junction 36 of the M1. The Development comprises seven warehouse / industrial / trade units with offices built to a high specification. Following a series of lettings we have 2 units remaining of 6,680 and 21,609 sq ft available. With a prominent roadside position fronting the Dearne Valley Parkway, excellent transport links and access to key amenities, the units have been designed to offer high quality premises to meet modern occupier needs. Unit 1L provides a detached unit finished to the following specification - 6 m eaves - 1 Ground Level loading doors - End terraced unit with good sized loading area and dedicated parking - Fitted offices - LED lighting to the warehouse - Kitchen / WCs and Shower Facilities - EV charging - Superfast broadband - Solar PV - EPC A The premises are immediately available to let Occupying a prominent roadside position on the Dearne Valley Parkway (A6135), Kestrel Park is just 0.25 miles from Junction 36 of the M1, ensuring swift access to key transport routes. The area is a well-established commercial hub, home to major occupiers Howdens, Screwfix, Evri, Talurit, Car Supermarket and The Environment Agency. With amenities including Costa, BP, McDonald's, KFC, and Taco Bell nearby, Kestrel Park offers an optimal setting.
 1/11
1/11


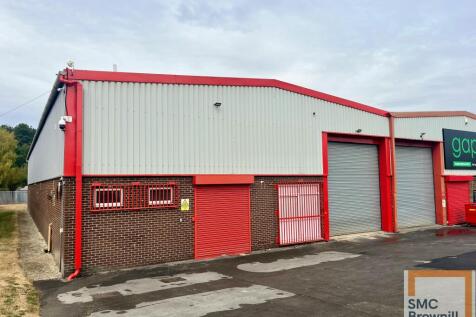
Trade counter/industrial premises currently under refurbishment. The premises are constructed with a concrete portal frame with a height to eaves of approximately 2.5m clad with a combination of brickwork and concrete blockwork surmounted by a pitched roof covered with profiled metal cladding.
1/13


Waleswood Industrial Estate is a well established estate compromising 22 industrial / warehouse units, totaling 112,000 sq ft (10,405 sq m) over three blocks of terraced accommodation. The scheme is at the entrance of the new Gulliver's Valley Theme Park Resort which is now open. The unit is constructed in accordance with the following specification: -Steel portal frame construction -5.67m eaves height -Solid concrete floors -Full height roller shutter doors -Fitted office accommodation -Fully fenced and secure yard -Excellent external car parking and loading area

 |
| |1/26
|1/26


The site comprises a mix of flexible commercial buildings including offices, warehouse and workshop, surrounding a central hard standing secure yard. The main office building comprises a range of offices, meeting rooms, kitchens and WC with carpet, UPVC double glazed windows, data and telephone points, and central heating throughout. The warehouse with double access doors and workshops provides a range of open plan accommodation suitable for a variety of commercial uses. The gated site is secured with traditional mesh and barbed wire fencing. The site is currently let in part and therefore access will be shared.
 ||1/9
||1/9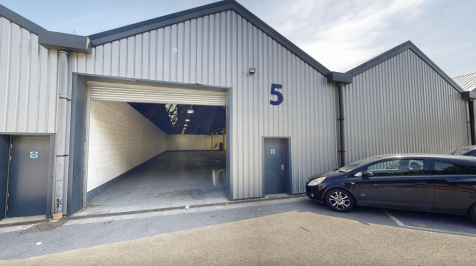


Industrial and warehouse units from 3,500 to 6,500 sq ft at Aven Industrial Park, Rotherham. Units A5, A14 and A18 are available at £5.00 per sq ft, with roller-shutter access, three-phase power, parking and 24/7 estate access and security.





 |1/7
|1/7


Carcroft Enterprise Park comprises open storage compounds as well as 51 units designed for small businesses, starter industrial and office use. Each unit features a steel portal frame with metal profile sheet cladding on the elevations, topped by mono-pitch roofs with translucent panels. The units are equipped with LED lighting, roller shutter doors, pedestrian access doors, three-phase electricity, W/C, and kitchenette facilities. They offer a clear internal height of 4.72 meters. The estate is located within a secure gated site, which includes a manned security office and provides 24-hour access.
|1/6


Industrial / Warehouse Unit - Immediately Available. Per sq ft £5.25 per sq ft Carcroft Enterprise Park comprises 51 units which generally comprise of small business and starter industrial and office units. Each unit is of steel portal frame construction with metal profile sheet ...





 1/11
1/11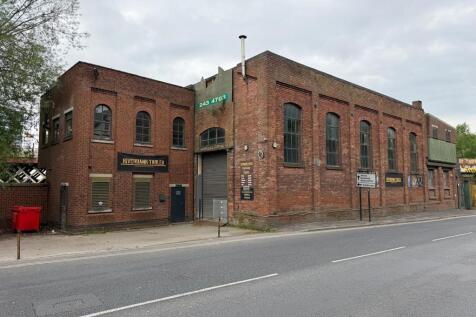


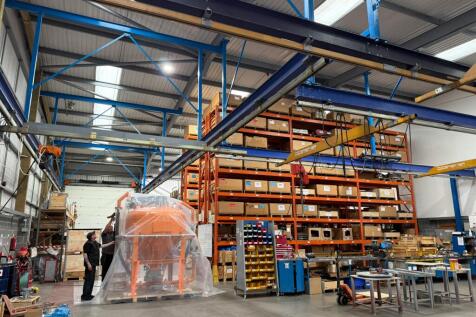
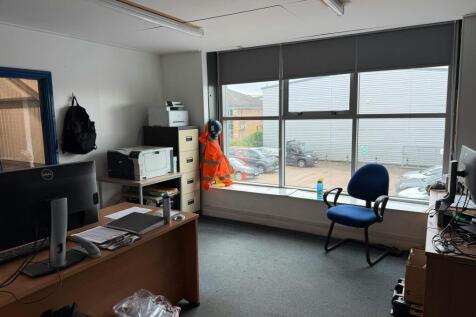
FOR SALE / TO LET - WELL LOCATED SHOWROOM / TRADE COUNTER / WORKSHOP PREMISES SUITABLE FOR A RANGE OF USES STP SUMMARY - Studio Style Workshop & Showroom - Suit Various Uses STPP - Useful Workshop Area & 5-Ton Crane - 584.03 Sq M (6,286 Sq Ft) - Located to the Rear of Meadowhall - Prominent Location - 18,000 vehicles passing the site per day - Price on Application LOCATION Highly prominent and highly visible location fronting the A6109 Meadowhall Road. This is the main arterial route between the M1 at Junction 34 and Sheffield City Centre. There is lots of passing vehicular traffic with around 18,000 vehicles pass the site daily. The property is located directly behind Meadowhall Shopping Centre, which provides excellent levels of passing traffic and amenities. DESCRIPTION Prominent commercial building suitable for a range of uses most recently used as a showroom / trade counter and workshop benefiting from the below specification: - Traditional ground and first floor showroom and workshop space - Suit various uses STP (showroom, gallery, trade counter, workshop, retail, restaurant, design studio etc) - Excellent location to the rear of Meadowhall - On site parking - Roadside position - 5-ton working crane in situ - Useful workshop and storage areas - Polished concrete flooring - Quirky studio / warehouse style - Freehold FLOOR AREAS Ground Floor: 3959 Sq Ft First Floor: 2,327 Sq Ft Total: 6,286 Sq Ft LEASE TERMS The property is available to lease on FRI...
1/8


Workshop/Warehouse/Office Premises To Let Fitted Out Joiners Workshop & Suitable for a Similar Trade Occupier Suitable for a Variety of Uses – Subject to Planning Generous Car Parking Provision in Secure Yard Quoting £37,500 Per Annum Totalling 6,261 sq ft (518.7 sq m)



 1/1
1/1
Ground Floor office suite on established business park Per sq ft £10.00 per sq ft The property comprises a detached, two storey modern campus style office building, set in landscaped grounds with dedicated parking. The ground floor office is presented in a modern contemporary ...


 1/11
1/11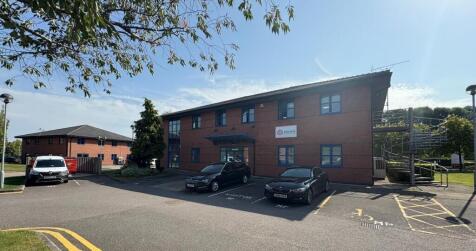


Office accommodation in established Business Park Location with Immediate Access to J35A of the M1 - Available Now. Unit 5 Park Square comprises a detached two storey pavilion style office. The accommodation is accessed via an entrance area from which there is staircase and lift access to the f...
||1/10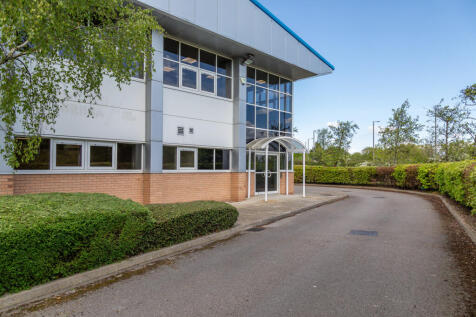


The building forms part of an 'L' shaped development, divided into 3 hybrid units providing office and warehouse accommodation. The building is of a steel portal framed construction finished to a high standard with brick elevation and profile cladding. The property comprises a newly refurbished warehouse with mezzanine, two storey open plan offices, kitchen, WC's and glazed reception area. The offices include GFCH, AC, suspended ceiling with LED lighting and UPVC Windows.
1/6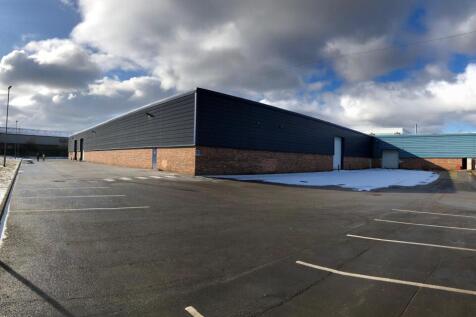
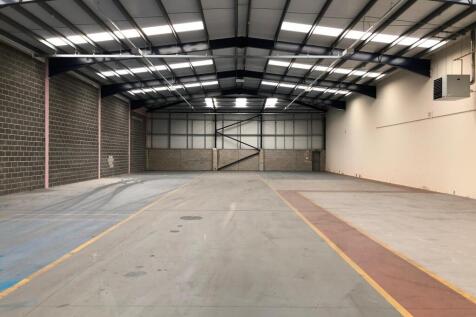
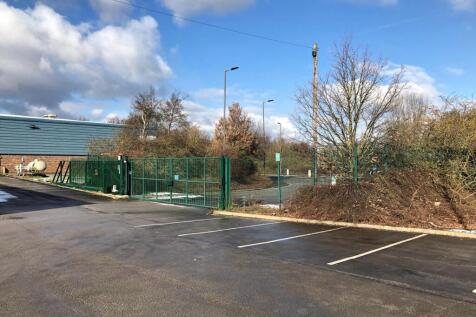
Available Now - Unit to Let in Established Location on Farfield Park - Good Links to J36 M1. The available premises comprise of a mid-terrace industrial / warehouse unit of steel portal frame construction with part blockwork and part metal profile clad elevations, set beneath a pitched roof inco...
1/9


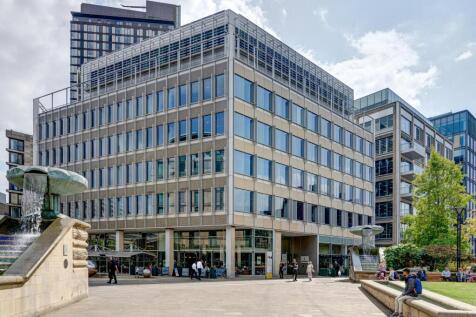
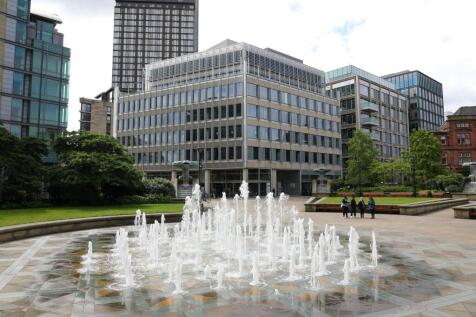
There are numerous staff amenities close by including hotels, restaurants, fast food outlets and banks/cashpoints around the corner. The office is fitted to a modern specification including: > Air conditioning > Full raised access floor > DDA Compliant > Modern reception area > Suspended ceilings > On site car parking Each floor comprises 3,050 sq ft and can subdivide to create suites from 1,200 sq ft.
1/1
The units provide a modern property, which comprises the following specification; - Secure and gated estate - Loading via 2 x electric ground level roller shutter doors - Modern ancillary offices and welfare facilities - Generous car parking provision
 1/7
1/7


The premises comprise a warehouse of brick construction with a concrete floor throughout. The unit benefits from natural light via roof lights, with fluorescent tube lighting. Access is provided by an electric roller shutter door and pedestrian door from Alfred Road. Internally, the accommodation includes office content, a WC and store room. The space is suitable for a range of light industrial, storage or trade counter uses.
