Commercial Properties To Let in South Yorkshire
Paid partnerships can play a role in listing order


 1/9
1/9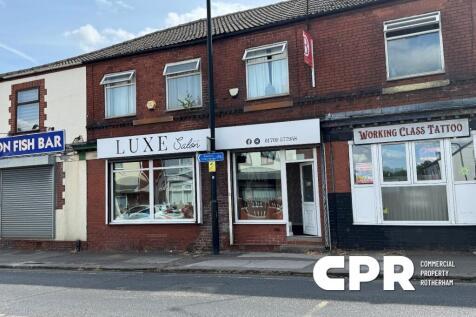


Double-fronted ground floor retail sales shop / hair salon available to let by way of a new Lease.

- Ground floor former hair salon with suitability to a range of retail trades.
- Double-fronted sales shop with electric security shutters.
- Highly-prominent position fronting a busy main road.
 |1/11
|1/11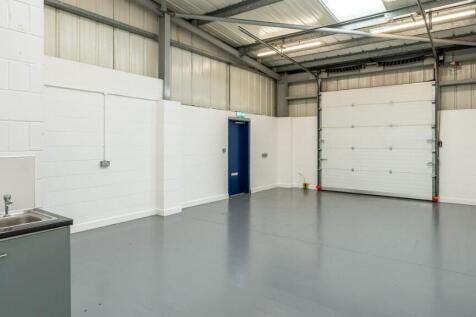


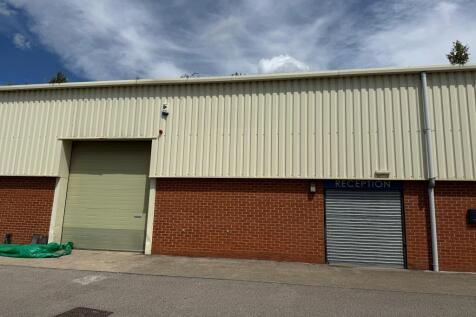
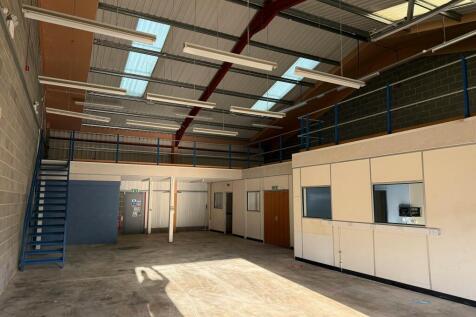
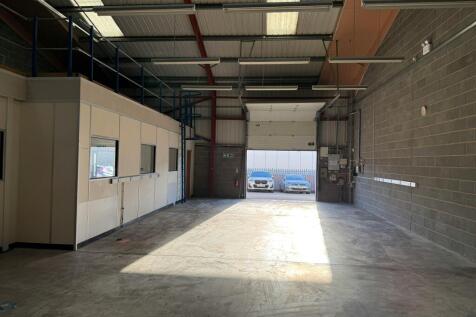
Modern and clean workshops, 1,000 sq ft, with concrete floors and generous eaves height. 3m x 3m powered roller shutter and separate personnel access door. Self-contained with their own WC and kitchenette.

- Modern & clean workshops
- 1000 sq ft
- Powered roller shutters 3m x 3m
1/5


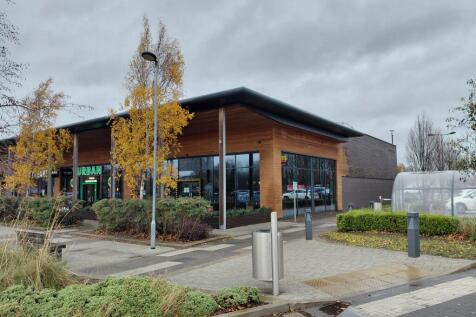
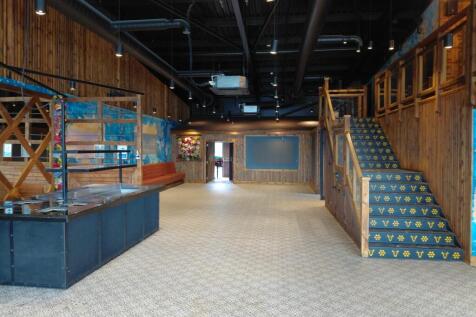
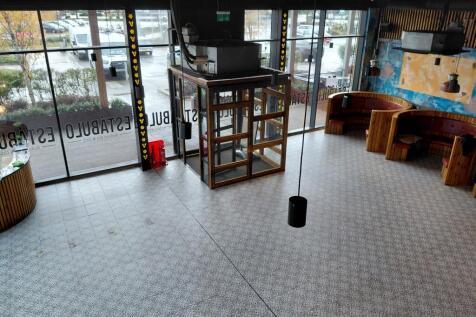
TO LET - CITY CENTRE MODERN & HIGH-QUALITY OFFICE SPACE SUMMARY - City Centre Office Space - 4,400 Sq Ft - High Quality Office Accom With Lift Access - Private Entrance - Open Plan Accommodation - Air Conditioned - Excellent Road Links And In A Prime Business Location - Within Close Proximity To The Train And Bus Station - Price On Application LOCATION Cleveland House is prominently situated on Cleveland Street, close to Doncaster town centre. The property benefits from excellent access to the town centre's amenities, transport links and wider road network, including the A1(M) and M18. Doncaster is in South Yorkshire approximately 30 miles southeast of Leeds and 25 miles northeast of Sheffield. The city has fantastic motorway links with junctions 3 and 4 of the M18 providing easy access to the A1(M), M1, M180, and M62 Motorways. SAT NAV: DN1 3DS ///RICH.TAGS.CROWN DESCRIPTION Second floor modern office accommodation situated in the heart of Doncaster City Centre. The open plan space benefits from the below specification: - Open plan space - W/C and kitchen - Aircon/air heating - High-quality space with an attractive full height glazed frontage - Private entrance - Close to Doncaster bus and train station ACCOMMODATION (NIA) 4,400 Sq Ft RENT / TERMS Asking rent: On Application on terms to be agreed. BUSINESS RATES Rateable Value: TBC SERVICES All main services are connected to the property. EPC Rating: TBC AML Tenants will have to supply...

- TO LET - CITY CENTRE OFFICE SPACE
- 4,400 SQ FT (NIA)
- HIGH QUALITY OFFICE ACCOM WITH LIFT ACCESS AND PRIVATE ENTRANCE

 |1/5
|1/5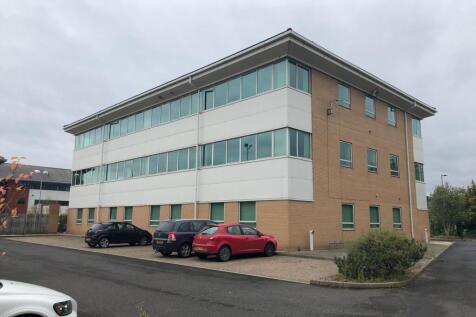


2nd Floor Offices - Modern Self Contained Building with direct access on to Manvers Way - Ample On Site Car Parking Per sq ft £7.5 per sq ft The available accommodation comprises a Second Floor, self contained office being open plan having 2 separate meeting rooms, within a three...
 1/5
1/5TO LET - CITY CENTRE MODERN & HIGH-QUALITY OFFICE SPACE SUMMARY - City Centre Office Space - 4,400 Sq Ft - High Quality Office Accom With Lift Access - Private Entrance - Open Plan Accommodation - Air Conditioned - Excellent Road Links And In A Prime Business Location - Within Close Proximity To The Train And Bus Station - Price On Application LOCATION Cleveland House is prominently situated on Cleveland Street, close to Doncaster town centre. The property benefits from excellent access to the town centre's amenities, transport links and wider road network, including the A1(M) and M18. Doncaster is in South Yorkshire approximately 30 miles southeast of Leeds and 25 miles northeast of Sheffield. The city has fantastic motorway links with junctions 3 and 4 of the M18 providing easy access to the A1(M), M1, M180, and M62 Motorways. SAT NAV: DN1 3DS ///RICH.TAGS.CROWN DESCRIPTION Second floor modern office accommodation situated in the heart of Doncaster City Centre. The open plan space benefits from the below specification: - Open plan space - W/C and kitchen - Aircon/air heating - High-quality space with an attractive full height glazed frontage - Private entrance - Close to Doncaster bus and train station ACCOMMODATION (NIA) 4,400 Sq Ft RENT / TERMS Asking rent: On Application on terms to be agreed. BUSINESS RATES Rateable Value: TBC SERVICES All main services are connected to the property. EPC Rating: TBC AML Tenants will have to supply...


 1/5
1/5
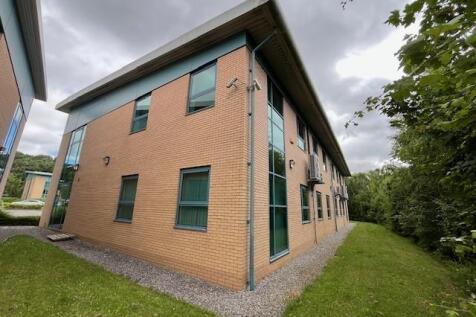
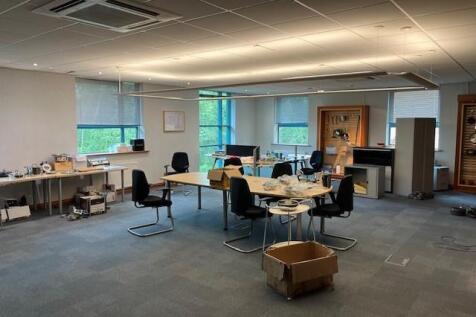
High Quality Office Accommodation, with Car Parking, Close to Junction 35a & 36 of the M1. Per sq ft £12.5 per sq ft A modern two storey semi-detached office building. The property benefits from its own core, entrance lobby, lift access and WC facilities. The building can therefo...
|1/10


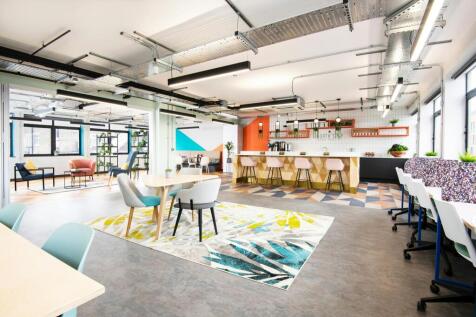
Flexible bright open plan office space in landmark building in Sheffield City Centre Per sq ft £17 per sq ft The City Point building is a landmark office building in Sheffield City Centre. The office accommodation is modern and self contained, benefiting from its own access from ...


 1/14
1/14


Distington House occupies a prominent position in the heart of the Don Valley. It has excellent frontage on to Brightside Lane (A6109) and is within convenient reach of the city centre and the M1 Motorway. The subject suite forms part of the First floor, of this 3 storey, Grade-A office building. The office suite benefits from: > Air Conditioning > Raised access floors > Plastered and painted walls > DDA compliant > Fully fitted meeting rooms > Passenger lift > Suspended ceilings > Secure cycle parking > On-site parking > Staff Showers on every floor There is also an array of amenities right on the doorstep, including Costa Coffee, Lillys Bakery, several restaurants, a cinema and a bowling alley at the Valley Centertainment or sports facilities at Ice Sheffield.
 1/9
1/9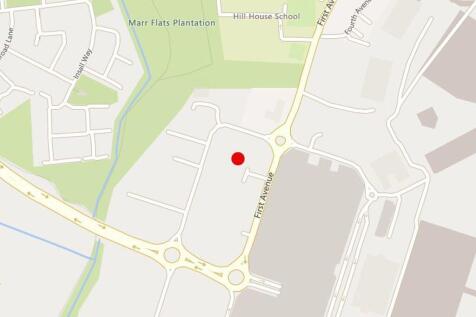


Unit 5, forms part of Platinum Park which is a collection of speculatively built modern warehouse accommodation completed in 2024. The unit is comprised of a mono pitched steel frame construction, with a mixture of full height factory finished steel cladding, using a mix of micro-rib and trapezoidal profiles. The roof is factory finished metal cladding system, complete with angled fascia's and soffits. The building is also fully insulated. The unit benefits from the following services: > Modern fit out > EV Charging > Shared yard secured with electrical sliding gate > Solar reflective glazing > Electrically operated, insulated, over head doors > Concrete floor with loading of 30 KN/m2 > 4.2m Eaves to the underside of haunch extending to 6.4m Apex.
1/5


WE NOW HAVE GENERAL 'E CLASS' USE - THE UNITS ARE SUITABLE FOR A VARIETY OF USES. New Build Commercial Units To Let. Currently in Shell Condition Ready for an Occupiers Fit Out. Units From 911 sq ft (84.6 sq m) to 4,129 sq ft (383.6 sq m). Only £10 Per Sq
 ||1/4
||1/4


Available now - industrial / warehouse units on established estate. The fully enclosed and secure estate comprises of 3 blocks of steel portal frame units with brick/blockwork elevations with steel profile cladding above. Each unit offers excellent loading facilities and separate personnel doo...
||1/5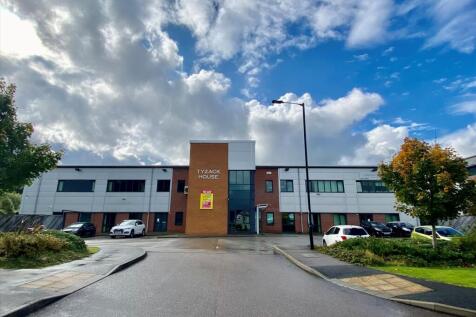


Newly refurbished first floor office suite located at the established Broadfields Business Park, South West Sheffield Tyzack House is a two storey Grade A office building situated on Broadfields Business Park towards the South Western side of the city. The available suite is at First Floor whic...
1/8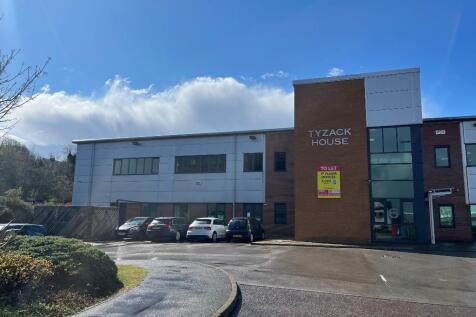

 1/4
1/4


Unit C3 forms a part of a terrace of modern units of steel portal frame construction with a pitched and profile roof. Access to the unit is via a personnel door leading into the reception/office section, which is extended at first floor level. A separate full height loading door leads into the warehouse via the shared and communal hardstanding yard. Externally the unit provides shared yard and parking area. The office section has been extended at first floor level.
1/7


Prominent City Centre Café/Retail Premises. City Centre Location Near Haymarket & Hallam University. Suitable for a Variety of Uses - Subject to Planning. 4,076 sq ft (378.7 sq m) Over Four Floors. Quoting £28,000 Per Annum. To Let on a New Lease.
1/7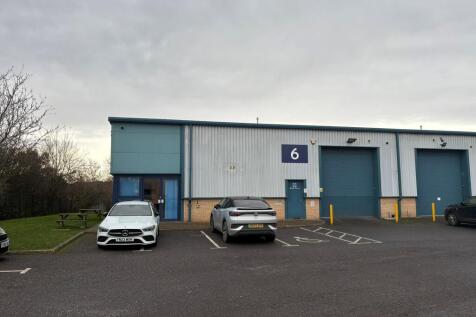


Modern, well located industrial / trade counter unit forming part of the established Wortley Court, offering modern space in an excellent location with easy access to J37 of the M1. Asking Price £0 Unit 6 offers a high-quality industrial / trade counter unit finished to a modern ...

 1/6
1/6


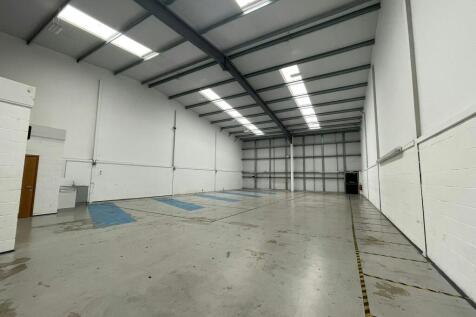
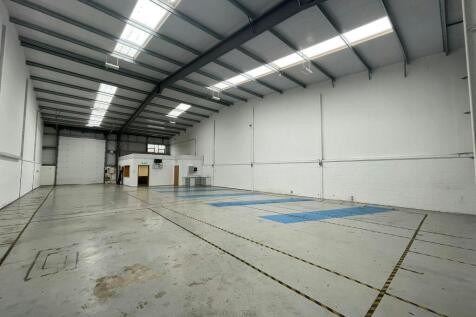
The premises comprise of two neighbouring industrial / trade counter units of steel portal frame construction with part brick and part steel clad elevations, set beneath a pitched roof, benefiting from insulated roof panels. The available units have been fully refurbished to a spec to include: > Minimum eaves height of 4.6 metres. > Fitted office accommodation. > W/C facilities. > Roller shutter door to each unit. > Heating and lighting to the main warehouse Unit 5 - 3,992 Sq Ft - £36,926 + VAT per annum - Available Unit 12 - 3,997 Sq Ft - £36,973 + VAT per annum - Available
1/8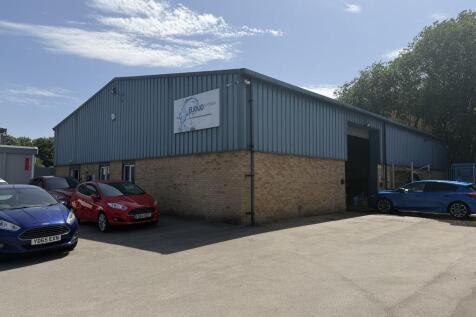


The property comprises of a modern industrial unit built in the 1990s and constructed with a steel portal frame with a height to eaves of approximately 4.75m clad with a combination of brick/blockwork walls and a pitched roof clad with profiled metal sheets. The unit comprises of a workshop/warehouse area with vehicle inspection pit, offices, toilets and a staff canteen area. The unit occupies a large site surfaced in concrete and bound by a steel mesh fence with security gates.



 1/2
1/2

Industrial warehouse / trade counter unit with great access to Junction 34 of the M1 Motorway - Available Immediately By Way of Subletting (or Assignment) Per sq ft £8.75 per sq ft Unit 12 Stadium Court comprises a mid-terrace industrial / trade counter unit of steel portal frame...
 1/8
1/8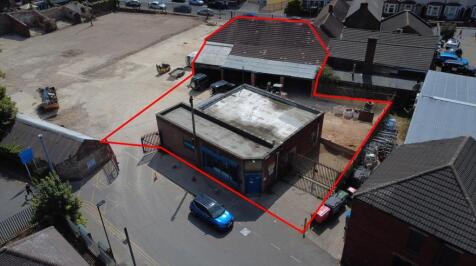


TO LET - Trade counter / office / retail with stores and workshop areas within a secure compound. Ideal for the build trade and similar uses. SUMMARY - Trade Counter / Retail Unit & Stores / Workshop - Useful Compound & Parking Areas - Secure Fenced & Gated Site - 3,849 Sq Ft (357.59 Sq M) - Suitable for a Range of Uses - Former Builders' Merchants LOCATION Situated on Central Avenue, off High Street, in Bentley - a well-established, densely populated suburb around two miles north of Doncaster city centre. The area offers a strong local amenity base along Bentley High Street and benefits from excellent connectivity, with easy access to the A19, A638 and A1(M), linking to the wider motorway network including the M18 and M1. Bentley railway station is close by with frequent services into Doncaster (5-10 minutes) and onward connections to Sheffield and Leeds, complemented by regular bus routes into the city centre. The property occupies a prominent trading position, having historically traded as a Builders Merchants, with good visibility and access suited to trade counter, retail or similar commercial uses. DESCRIPTION Former builders' merchant trade counter / retail unit with rear stores and small yard, ideal for a range of business uses STPP benefitting from the below specification: - Total area: 3,849 Sq Ft GIA - Useful separate workshop / storage areas of 2,368 sq ft GIA - Two access points - Rear external contained yard / storage areas - Suit various...


