Commercial Properties To Let in South Yorkshire
Paid partnerships can play a role in listing order

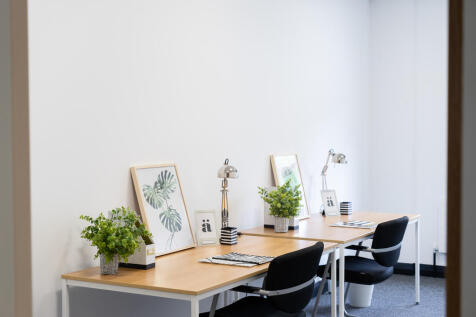
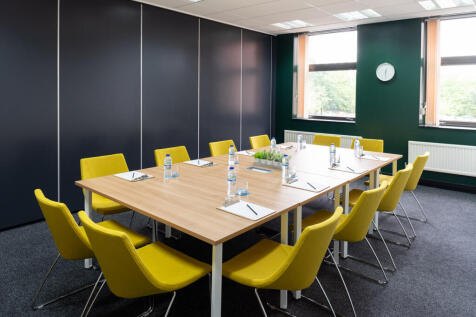
BizSpace Doncaster, situated at Greasley House on Ten Pound Walk, offers bright and adaptable office spaces ideal for a variety of businesses including professional services, consultancies, and growing teams. Offices come furnished or unfurnished with access to communal kitchens and bookable meeting rooms. The centre provides 24/7 secure access, free onsite parking, and on-site management for maintenance and support. Conveniently located within walking distance of Doncaster train station and bus routes, plus quick access to the M18 and M1 motorways, it is well suited for staff commuting and client visits. Tenants benefit from flexible rolling licences, allowing them to adapt their workspace as their business evolves.

 1/6
1/6


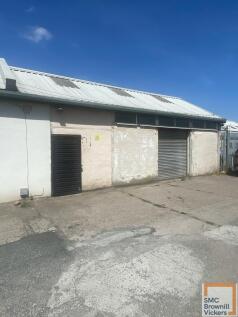
TO LET - INDUSTRIAL / WAREHOUSE PREMISES SUMMARY - Industrial / Warehouse Unit - 314.5 Sq M (3,385 Sq Ft) - Eaves Heights Of Between 4.26m & 6.26m - Suit Various Storage Uses - Established Industrial Location - Good Road Links LOCATION The properties are located on Cherry Tree Road in Hexthorpe less than 0.5 miles from Doncaster town centre and the train station and easily accessed from the A630 Balby Road. The A630 Balby Road links directly with the A1(M) motorway at junction 36. Doncaster is in South Yorkshire approximately 30 miles southeast of Leeds and 25 miles northeast of Sheffield. The city has fantastic motorway links with junctions 3 and 4 of the M18 providing easy access to the A1(M), M1, M180, and M62 Motorways. SAT NAV: DN4 0BJ ///EXPECT.RAILS.EQUAL DESCRIPTION The properties offer double bay mid-terrace industrial units/lock-up with roller shutter and pedestrian doors to the front. The units also benefit from the below specification: - Open plan warehouse space - WC and office block - Concrete floors - Min eaves height of 4.26m - Max eaves height of 6.26m ACCOMMODATION 314.5 Sq M (3,385 Sq Ft) RENT / TERMS Asking rent: £20,000 per annum exclusive on terms to be agreed. BUSINESS RATES Interested parties are encouraged to make their own enquires with the VOA. EPC Rating: E (102) SERVICES Mains water and electricity and 3 phase power will be connected to the property. AML Tenants will have to supply information to comply with AML...

- TO LET - INDUSTRIAL / WAREHOUSE PREMISES
- 314.5 SQ M (3,385 SQ FT)
- EAVES HEIGHTS OF BETWEEN 4.26M & 6.26M
1/8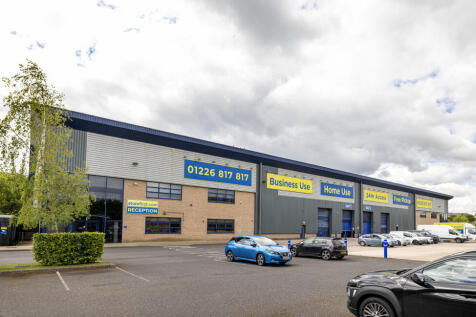
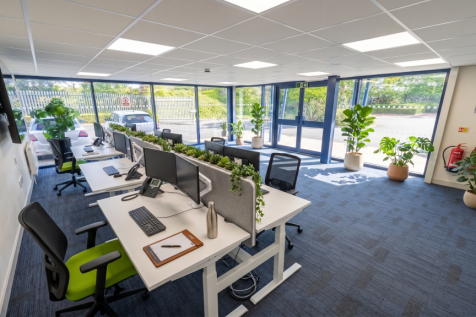
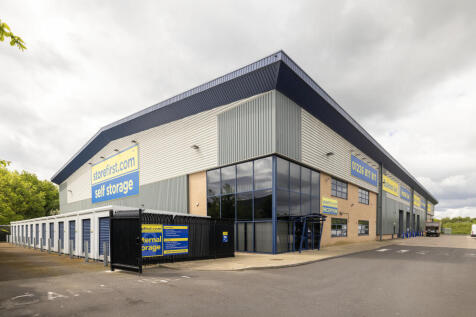
Modern 512 sq ft office suite located within the Store First Barnsley facility, offering a professional and flexible workspace with access to on-site storage facilities

- Service charge and electricity included
- Located within the Store First Self Storage Barnsley facility
- Access to on-site storage units





 1/5
1/5


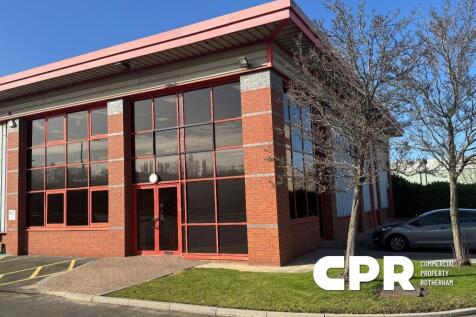
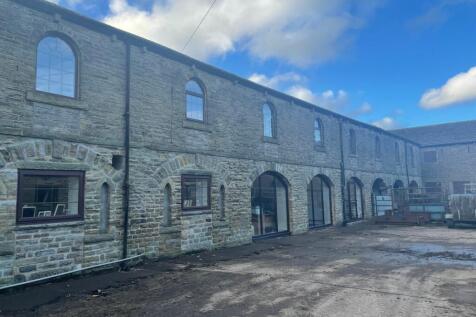
Unit 10 Shaw Lane is an industrial premises of steel portal frame construction set beneath a pitched roof. The building incorporates translucent roof lights, together with brick and profile-clad elevations. Internally, the accommodation offers clear warehouse space with a concrete floor and is accessed via a roller shutter loading entrance. Externally, the property benefits from a yard area providing practical circulation and loading space, along with on-site parking for staff and visitors as part of the wider estate.
 1/6
1/6


Self-Contained Office Suite To Let in Hillsborough Barracks. Ground and First Floor Office Space. An Abundance of Visitor Car Parking Available on Site. Unique Office in Sought After Location. 1,833 sq ft (170.4 sq m). Available as a Whole or on a Floor-by-Floor Basis.

 |1/3
|1/3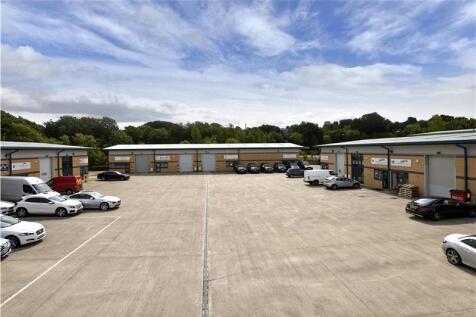


The units are finished to a modern specification to include: - Lighting throughout - 5 metre eaves height - Full height roller shutter loading doors to all units except Unit 10 - Unit 10 fitted internally as an office with double personnel doors - Personnel access doors - Three phase power - W/C facilities - Secure estate with CCTV - Ample shared loading and car parking areas
 1/5
1/5


The property comprises a terraced high street retail unit arranged over three floors. The ground floor offers a sales area measuring approx 4.8m wide by 12.5m deep, along with back office and a glazed frontage secured by an internal roller shutter. The first floor provides ancillary office/storage space, including a staff room and two staff WC. The second floor is an attic space suitable for storage. Rear access is available for loading. Floor areas are calculated on a Net Internal Area (NIA) basis.
 1/6
1/6


Suburban Self Contained Ground & First Floor Office. Popular Location Close to Ecclesall & Sharrow Vale Road. 1,810 sq ft + 5 Car Parking Spaces. Rental Offers Invited at £27,000 Per Annum. To Let on a New Lease. Alternatively, Available to Purchase - £350,000.


 1/1
1/1
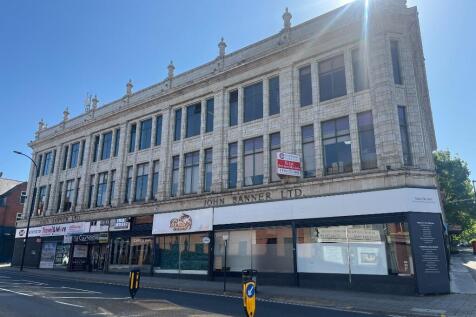
Wellington House is a Grade II Listed, 19th century refurbished three storey office building in the heart of Barnsley Town Centre. There are currently three suites available ranging from 97 sqft up to 1,722 sqft on the first floor. The suites can be taken as a whole or divided into individual suites.




 1/5
1/5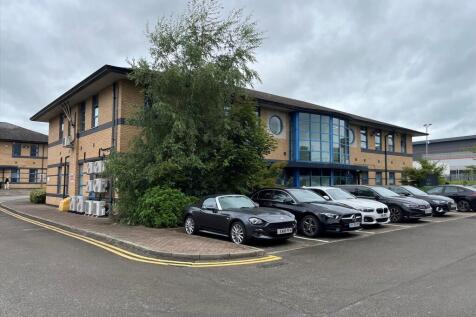
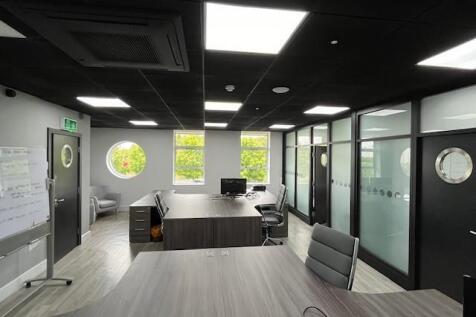
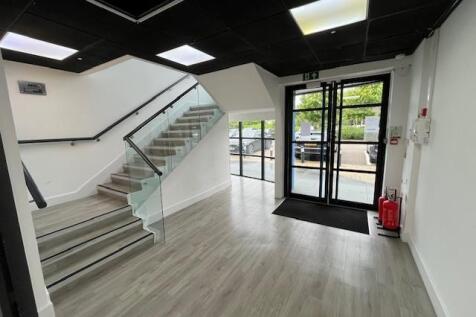
Modern fitted first floor offices with car parking - close to Junction 36 M1 Per sq ft £13 per sq ft A First Floor office suite is accessed off a communal reception, with staircase access to the First Floor Off the communal area are the usual toilet facilities. The suite has bee...












 1/14
1/14


Coming Soon. Well-established estate, offering a mix of modern industrial and office spaces. Sectional steel loading doors to each unit, enabling efficient loading and unloading. Ample on-site car parking. Estate CCTV coverage. Excellent road connectivity, with the M1 J34 just 3 miles away.
 |
| |1/2
|1/2

The property comprises a single storey terraced modern office unit, with fully landscaped ground and a minimum of 6 dedicated car parking spaces to the immediate frontage. The building is of brick construction under a pitched roof with concrete tile coverage. The floor is of solid concrete, and the window openings are fitted with powder coated metal frames with sealed double-glazed units. Internally the space is well presented with open plan office space with three partitioned offices with glazed frontage, ancillary storeroom, with kitchen and WC facilities to the rear
 |1/10
|1/10

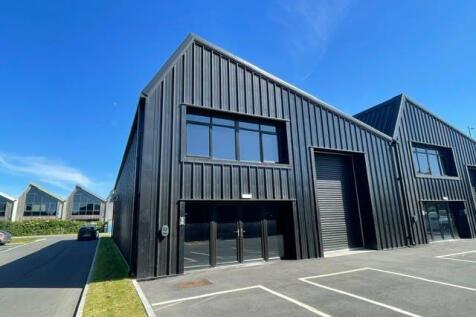
Modern two-storey hybrid business units combining warehouse and office space, with solar energy, on-site parking and easy access to the M1. This modern development comprises seven newly built hybrid business units, each extending to approximately 1,550 sq ft over two floors. Designed to suit a r...
|1/17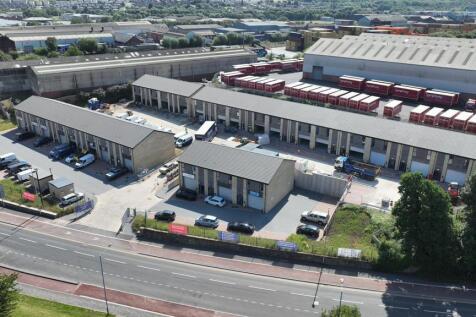


The construction of 26 hybrid 2 storey business units is well underway and ready for occupation. The units are suitable for a wide range of uses. For example, luxury office space with storage, trade counter, health, hair and beauty. Each 2 storey 1,550sq. Ft. Unit comes complete with a WC, kitchenette, electric roller shutter, BT connection, 3-phase electricity and water, ensuring a hassle-free and efficient work environment from day one. Beyond the generous specification of the industrial units, our business parks take pride in providing top-notch amenities and facilities for its tenants. Expect features such as 24 hour security systems, ample free parking spaces and well-maintained common areas. The aim is to create an environment where businesses can focus on what they do best in a location they love.

 |1/3
|1/3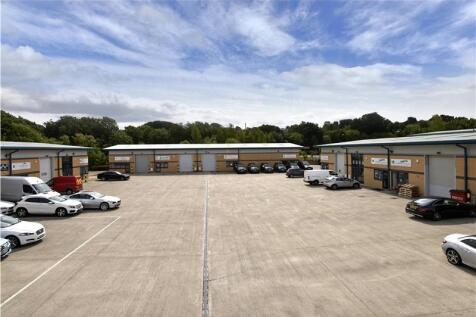


The units are finished to a modern specification to include: - Lighting throughout - 5 metre eaves height - Full height roller shutter loading doors to all units except Unit 10 - Unit 10 fitted internally as an office with double personnel doors - Personnel access doors - Three phase power - W/C facilities - Secure estate with CCTV - Ample shared loading and car parking areas
||1/4


The property comprises the first floor of a two storey semi detached pavilion style office building which has been fitted to a modern standard throughout with comfort cooling to main work areas. The premises are of brick construction with feature glazing to the main elevation and benefits from 3 No. dedicated parking spaces. Internally, the specification includes newly fitted carpet, suspended ceilings with recessed lighting, dado trunking and ancillary kitchen and WC facilities. The large open plan floor layout has been sub-divided by glass partitioning to provide a meeting room and manager's office.