Commercial Properties To Let in St. Helens (district of)
Paid partnerships can play a role in listing order

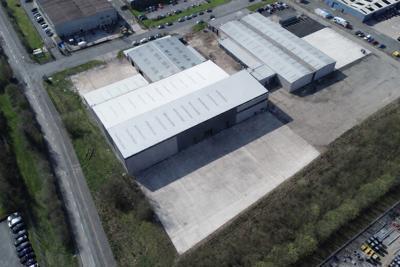

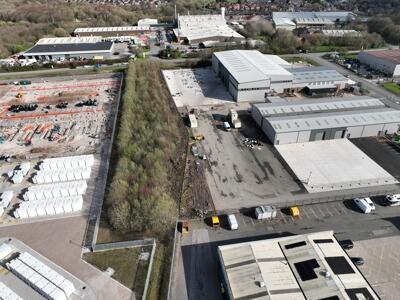
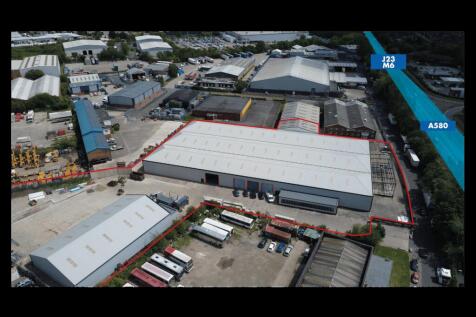
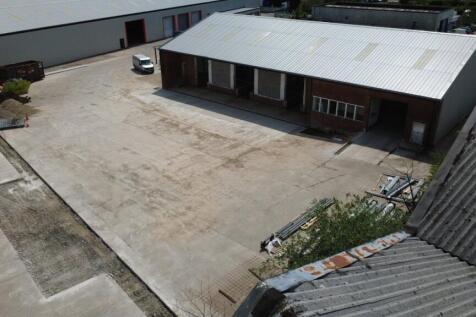
The former manufacturing facility occupies a self- contained and secure site with generous yard areas. It is being comprehensively remodelled to provide a multi let industrial site consisting of 5 distinct units including an additional 0.68 acre yard area and small commercial unit. RB Furnishings have secured the first unit on site with a 4 further units offered to lease. These can be taken as a whole or combined with additional yard area also available. All units offered to lease at £ 10/sqft per annum or sale at £ 160 per sqft Unit 1 - 37,337 sqft, £373,770 pa - or sale £ 5,975,000 eaves height 9 m Unit 3 - 14,840 sqft , £148,400 pa - or sale £ 2,,375,000 eaves height 4.5 m Unit 4 - 18.995 sqft £189,950 pa - or sale £ 3,050,000 eaves height 5.25 m Unit 5 - LET Unit 6 - 761 sqft and 0.68 acre yard (£65,000 pa) - or sale £ 1 million Units ready for occupation Summer 2026.

 1/12
1/12


A selection of industrial / storage units and offices set in a busy business area within St Helens, Flexible terms and inclusive rent, The Storage Team is an ideal base for businesses large and small Rent: From £806 pcm Size: From 500sqft VAT: At the prevailing rate Term: Min ...

- Various Warehouses and Offices
- From 500 sqft
- From £186 per week
1/10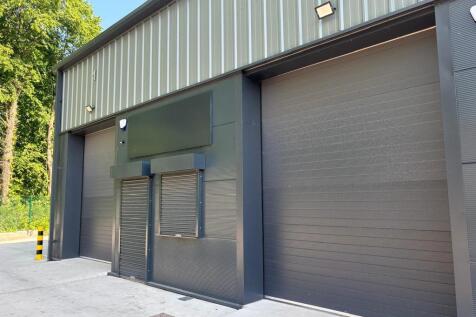
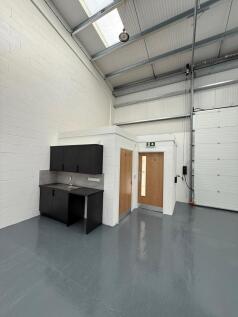
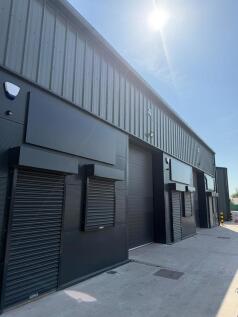
The industrial park comprises a new development of high specification industrial units providing modern and efficient accommodation suitable for a variety of occupiers. The units are of steel portal frame construction with fully clad elevations, as illustrated in the accompanying image. Internal blockwork is used to form dividing walls between units and to enclose the office and toilet accommodation. Each unit benefits from LED lighting within the warehouse, electric roller shutter doors to vehicular openings and windows, and a separate pedestrian access door. Single phase electricity is provided throughout, allowing flexibility for a range of light industrial, storage, or distribution uses. Accommodation within each unit includes a small office, kitchenette, and WC facilities, providing essential amenities for daily operations. The buildings are constructed with an eaves height of 6 metres to allow for the installation of a mezzanine floor if required. Each unit will also be fitted with an electric vehicle charging point to support sustainable transport requirements. Externally, the development benefits from fully concreted service yards, dedicated loading areas, and allocated car parking. The overall layout has been designed to ensure efficient vehicular circulation and practical day-to-day operation for occupiers. The site is securely enclosed by perimeter fencing and is accessed via electrically operated entrance gates from the estate road. Fibre broadband will...

- New build industrial units
- Fibre broadband installed
- Dedicated parking


 |1/6
|1/6


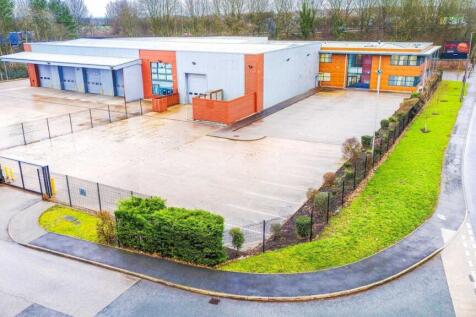
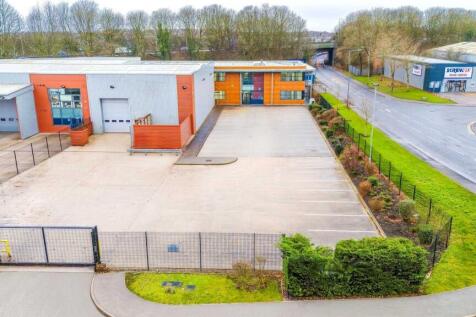
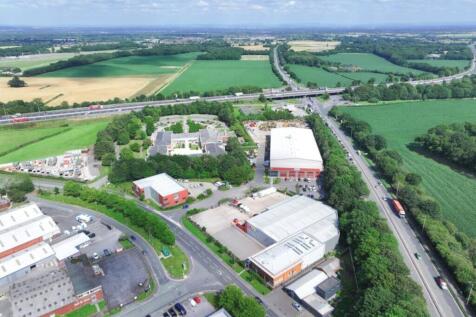
Canal Bank comprises of 16 brand new industrial units, the individual units are ranging in size from 1250sqft with the additional option of mezzanine floors if required on certain units, allocated parking to each unit and individual EV Charging points.

- Close proximity to town centre and motorway network
- Mezzanine option available on some units
- Allocated parking



 1/2
1/2

Church Square Shopping Centre dominates retailing in St Helens, and is anchored by Boots, Superdrug and TJ Hughes. The subject unit occupies a prominent corner of Church Street, adjacent to Boots and opposite Caffe Nero, Santander, Specsavers and Virgin Money.
 1/10
1/10


The property comprises of a steel portal framed warehouse built in the early 1970's and benefitting from ground floor workshop, storage and first floor offices. Externally, the property shares a communal access with the other units at 121 Birchley Street and from dedicated car parking and loading bay. The warehouse is built to the following specification: Lined asbestos roof incorporating 15% roof lights. Brick walls and concrete floor. Lit via sodium lights and unheated. Eaves height of 3.6 m rising to apex of 4.65 m. The first floor offices comprise open plan and cellular offices and toilets and direct stair access into the warehouse. They are finished as follows: Suspended acoustic ceiling incorporating recessed lighting. Paper plastered walls and carpeted floor. Heating via wall mounted electric radiators and double glazed windows. Externally, the property benefits from communal gated access and dedicated car parking to the front leading to access comprising dock level and ramp from yard level up to warehouse floor level.



 1/4
1/4


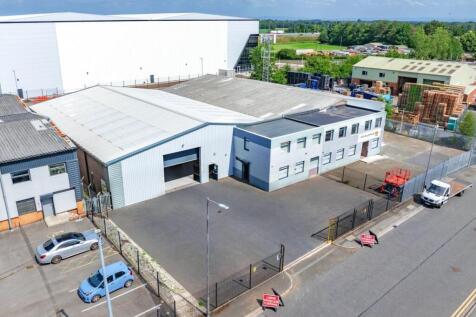
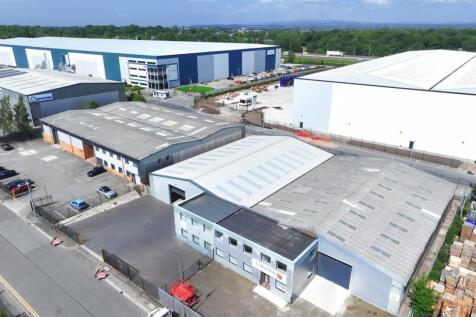
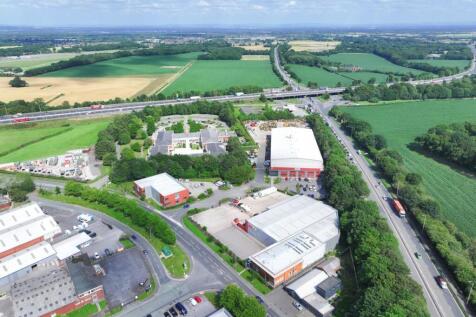
The property is a single bay warehouse of steel portal frame construction. The unit sits under a pitched roof profile steel supported by steel trusses. The height beneath the trusses is 8.22m and the unit benefits from translucent roof panels. The unit benefits from 2 dock level doors / drive in doors to the Northern elevation and also one level access electric shutter which backs onto the yard. Internally the premises has office accommodation split into three seperate rooms, located on the first floor accessed via a timber staircase. On the ground floor there is a fully fitted kitchen/canteen area, along with 2 W.C's. Externally the unit benefits from a 0.45 acre concreted yard which is fenced all along the perimeter. The yard has multiple parking spaces and is accessed via a large metal gate at the end of the lane.








 1/6
1/6


Four Acre Lane Convenience Centre is located in Clock Face approximately 4 miles south of St Helens, just off the B5419 which provides quick and easy access into and out of the town centre. Four Acre Lane is a popular, local neighbourhood centre providing over 30,000 sq ft of space.