Warehouses To Let in St. Ives, Cambridgeshire
Paid partnerships can play a role in listing order
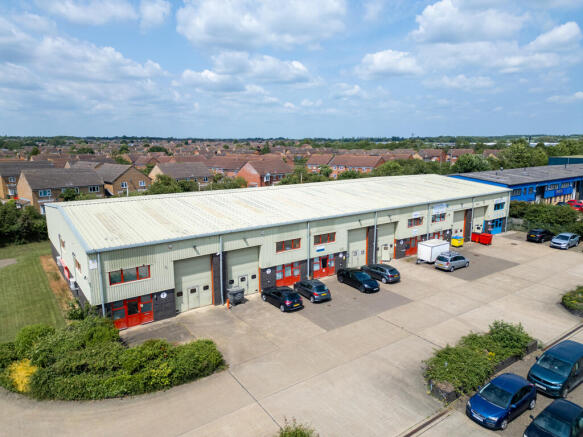
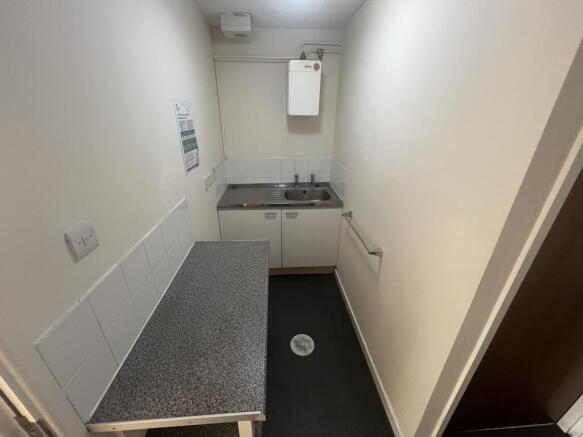
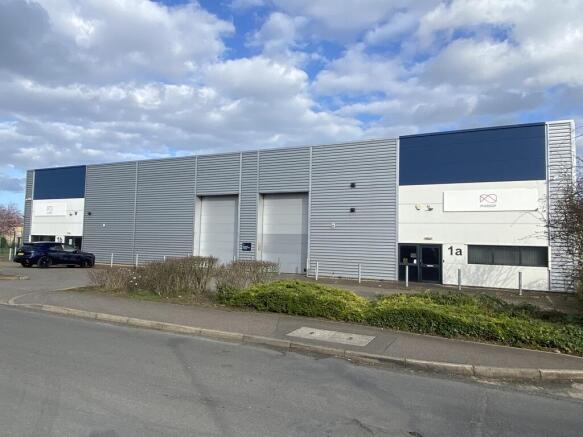
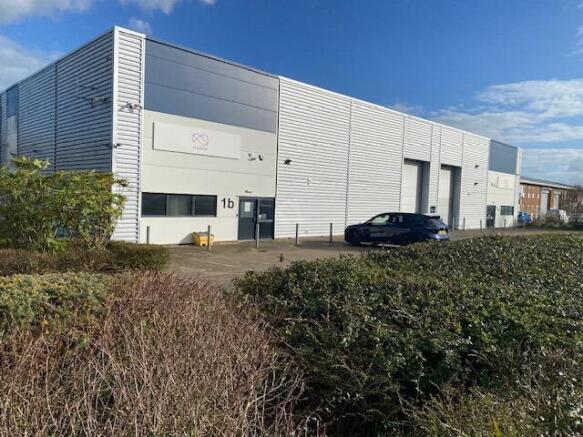
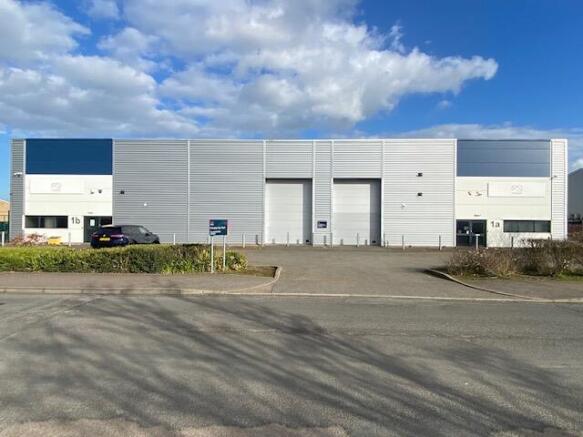
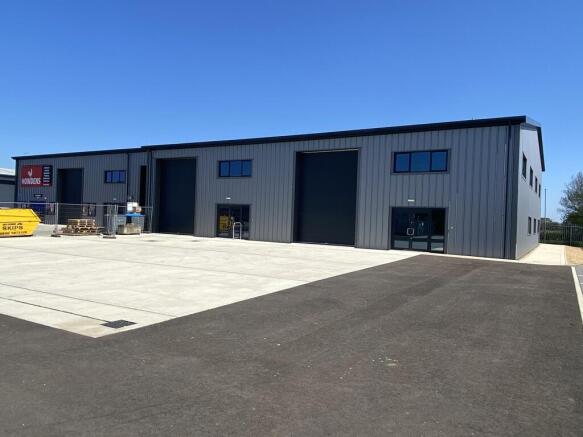
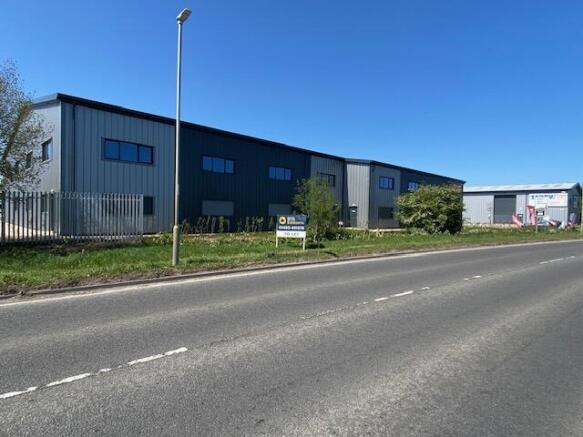
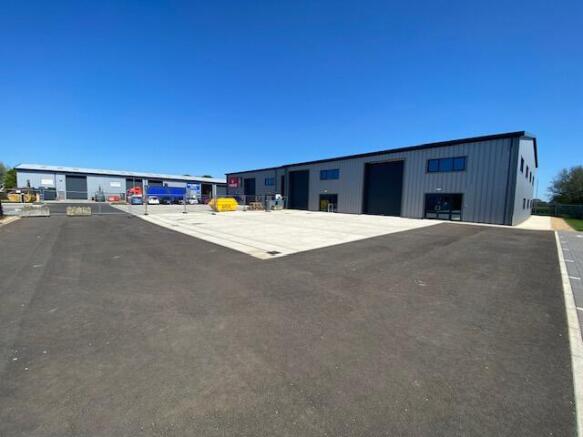
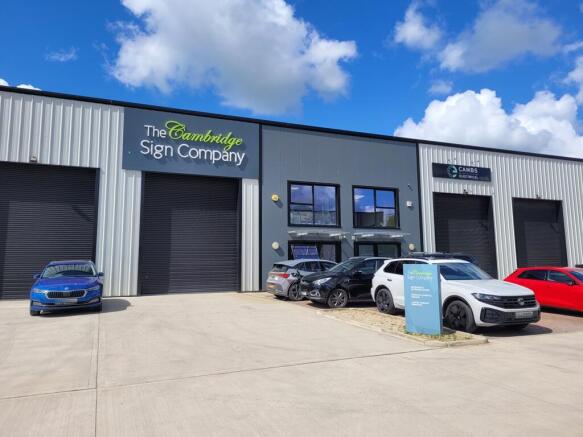
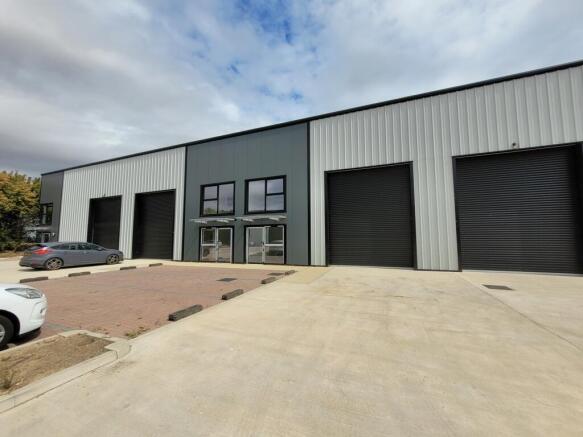
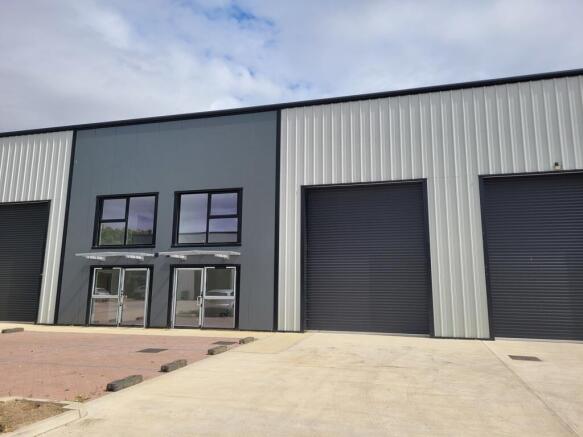
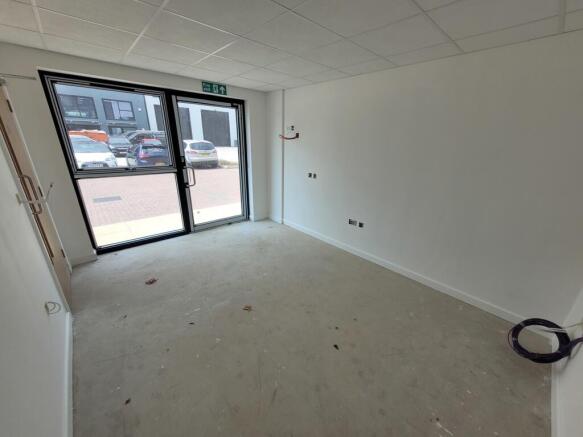
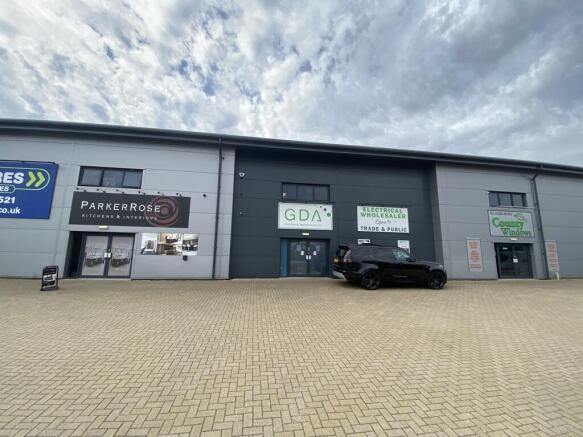
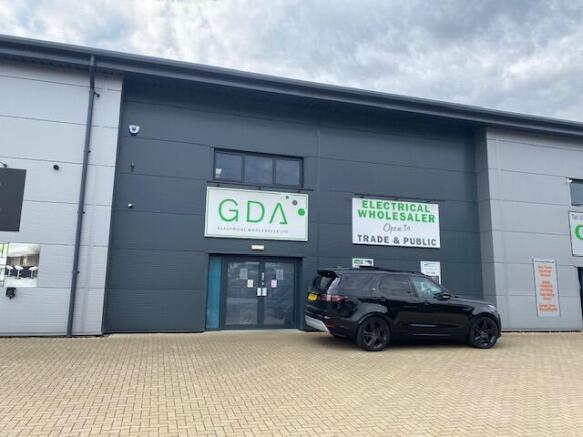
The development of Meridian Court comprises of two blocks of brand-new business units to be constructed in two phases. The first phase is complete and all sold and occupied. Construction of the second phase is now nearing completion with anticipated completion in the coming weeks. Each unit has its own entrance lobby with access to the warehouse, WC, and stairs to first floor offices installed as standard. There is also a kitchenette fitted to each unit. The end of terrace units benefit from dual aspect glazing to the lobby and office accommodation providing good natural light. Construction is of steel portal frame with clad external elevations incorporating a roller shutter door to access the warehouse. Each unit benefits from a number of allocated parking bays as shown on the attached plan.
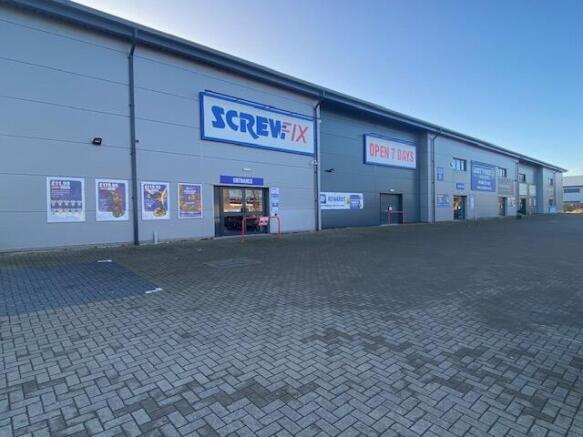
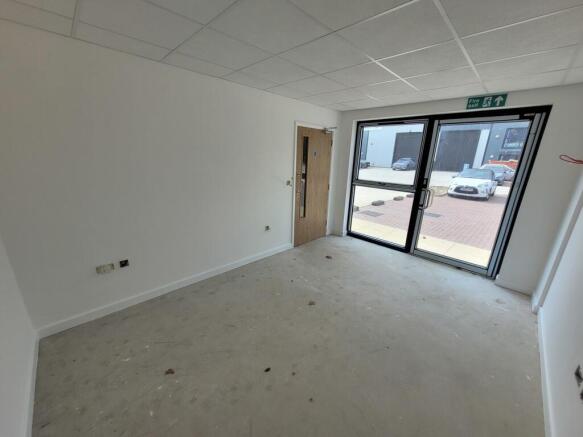
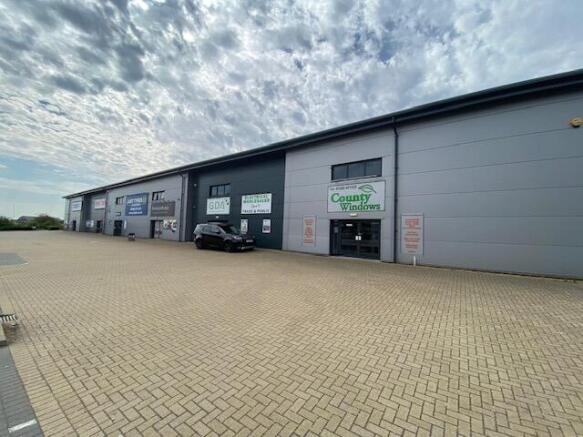
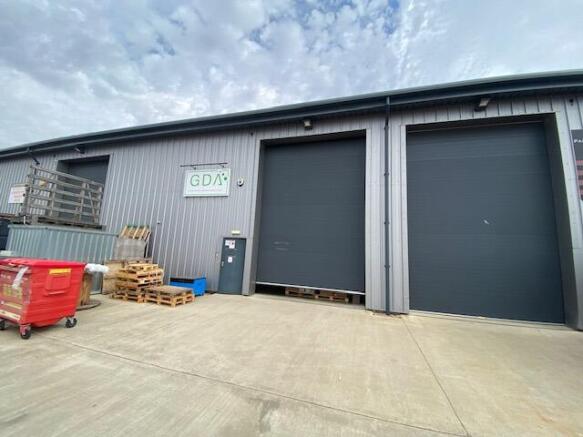
Joiners Court is a high profile modern development of trade counter/workshop units at the entrance to Nuffield Road trading estate in St Ives. Phase II of Joiners Court is a terrace of four brand new light industrial/warehouse/trade counter units capable of being let individually or combined. Each unit comprises a ground floor area of approximately 288 sq m (3,100 sq ft ) with a roller shutter loading door, and separate pedestrian access. Mains electricity (3 phase), water, drainage and gas are available in the units. An office/reception with WC and kitchenette facilities can be installed, subject to negotiation. First floor mezzanine offices can be included within the units, providing an additional 144 sq m (1,550 sq ft) for each unit, subject to negotiation. Externally, the units benefit from extensive on-site car parking with approximately 12 spaces per unit.
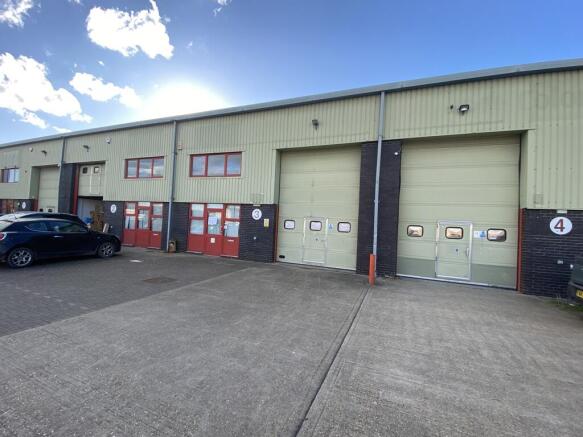
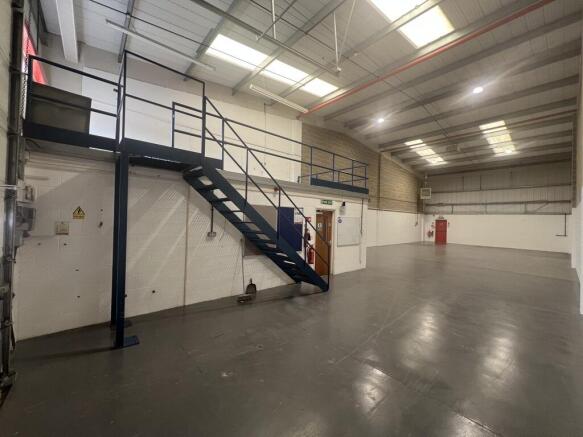
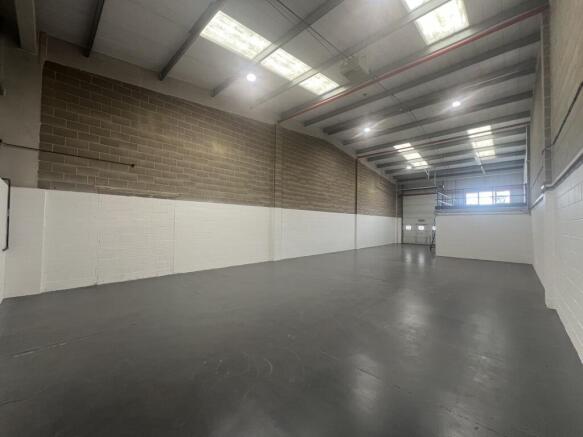
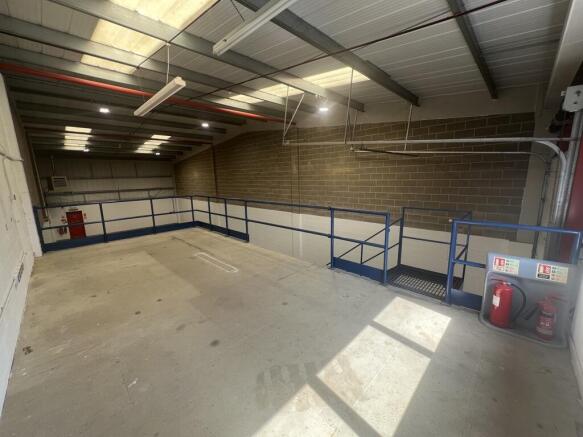
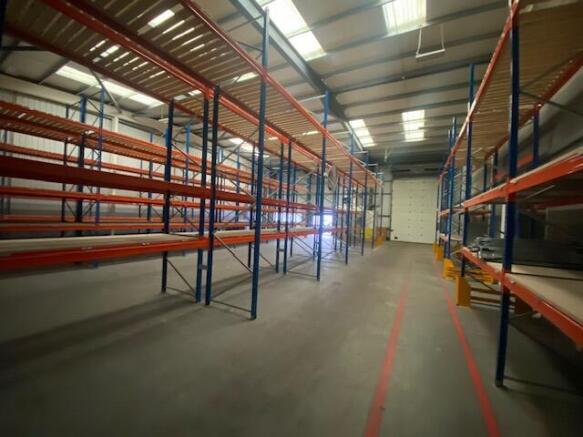
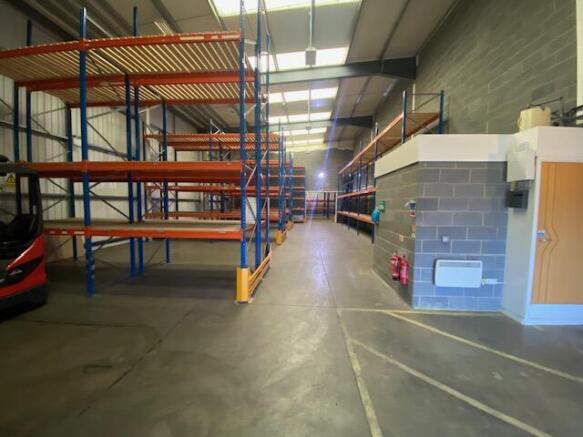
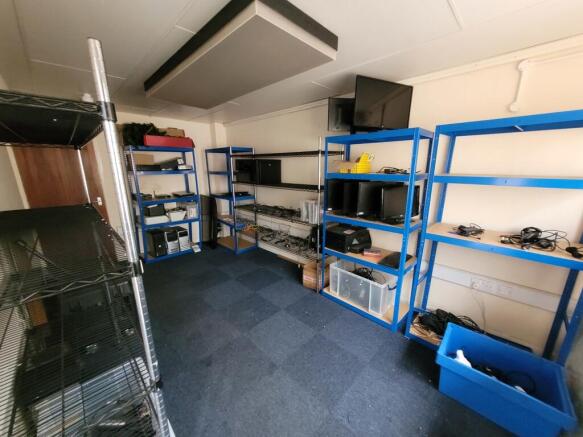
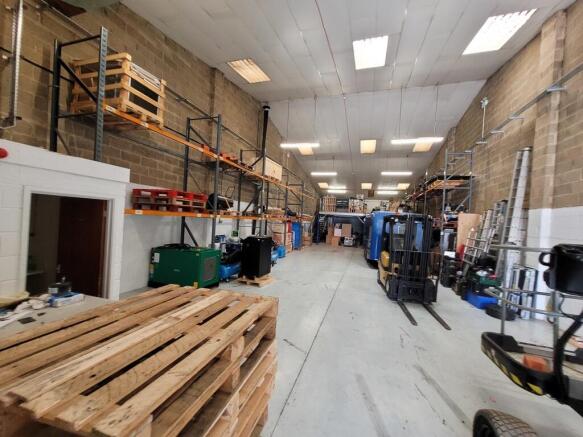
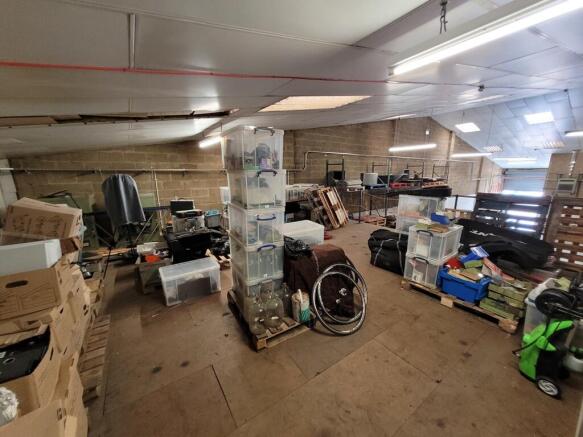
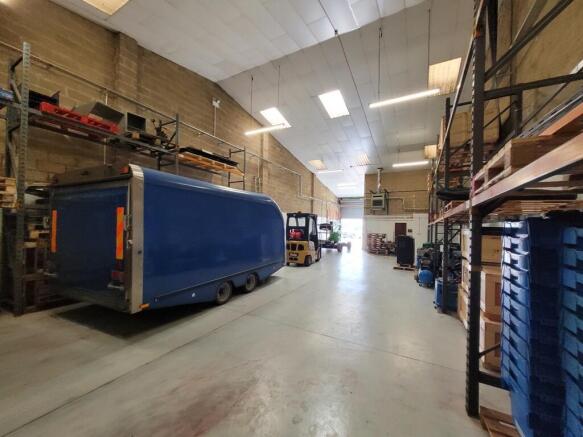
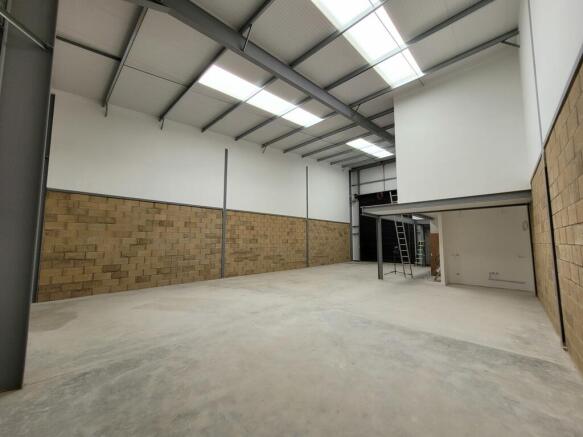
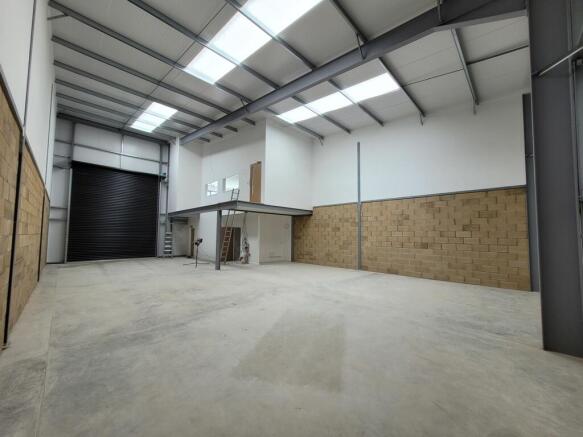
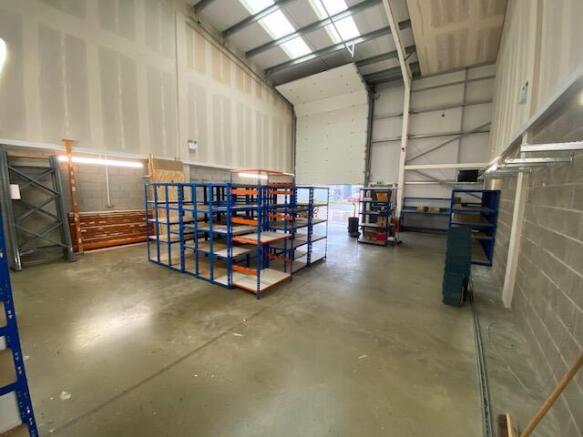
The property provides a mid terrace industrial unit believed to be of conventional steel frame construction. The property provides an open plan workshop/warehouse with storage mezzanine to the left hand side. The mezzanine is also believed to be steel framed. There are WC and kitchenette facilities at ground floor level with admin office above. The mezzanine measures approximately 1,288 sq ft (119.66 sq m). Externally, the property benefits from a number of allocated parking bays within the development.
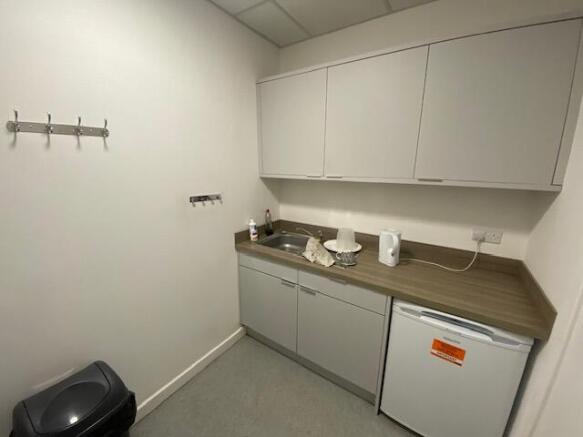
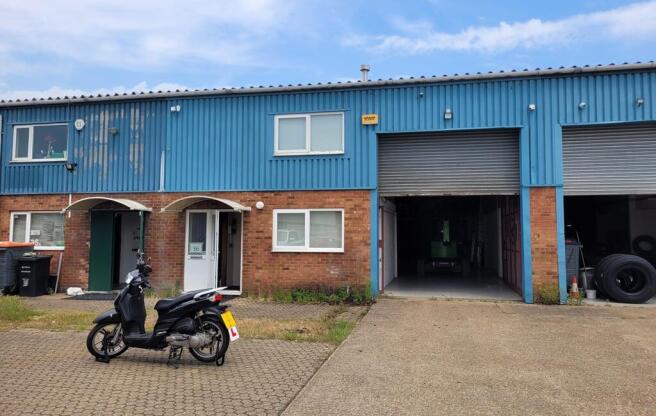
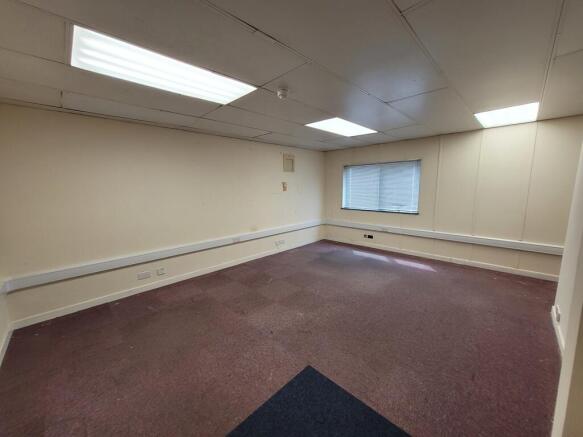
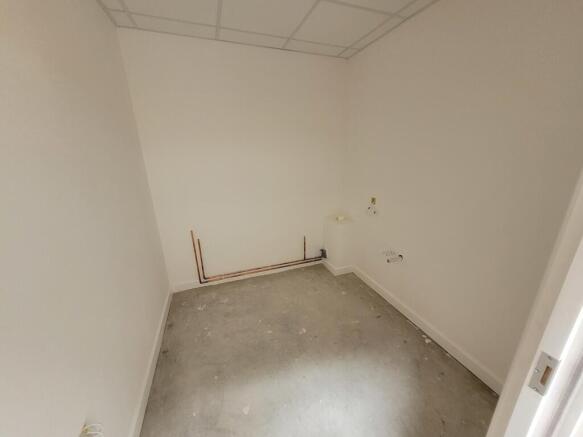
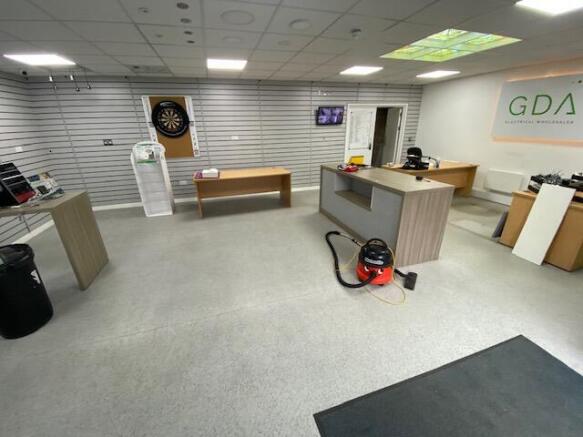
The premises comprise of a mid-terraced unit constructed around a steel portal frame with brick and block main walls together with profiled steel sheet cladding to roof and upper elevations. Access into the building is through either a roller shutter door to within the warehouse area, or separately through a personnel door into the ground and first floor offices. There are male and female wc's and a small kitchenette behind the office section. There is a gas fired warm air heater within the main warehouse area. There is also a mezzanine platform to the rear.
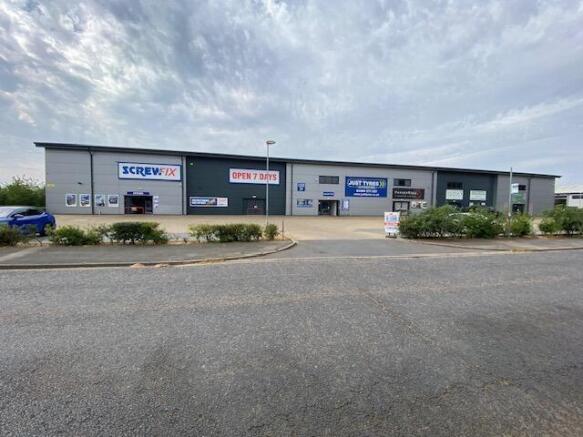
A mid terrace modern business unit of steel portal frame construction with profile steel cladding to front and rear elevations under a profile steel clad roof. The property benefits from a roller shutter loading door including a pedestrian access to the front elevation, with a separate pedestrian access leading to an office/reception with kitchen and WC facilities behind. The main warehouse benefits from an up and over roller shutter loading door to the front elevation, 3 phase electricity, power floated concrete floor and an eaves height of 6.5m. There is a mezzanine storage platform above the office and kitchen. Outside there are 7 allocated parking spaces.