Commercial Properties To Let in St. Ives, Cambridgeshire, serviced office, business park, office
Paid partnerships can play a role in listing order
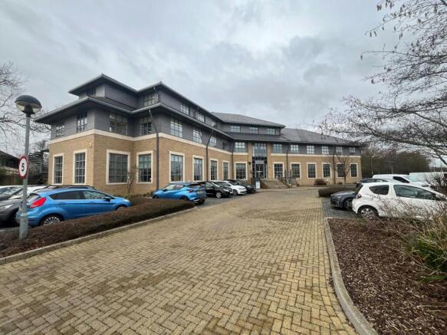
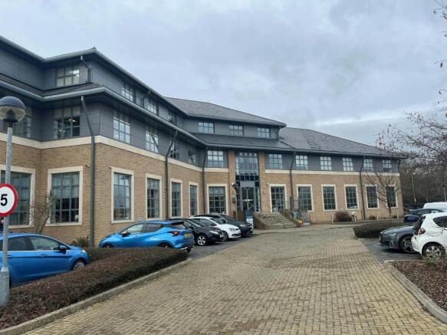
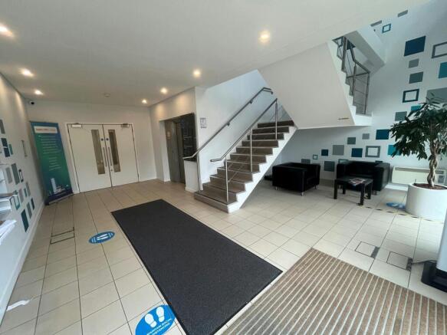
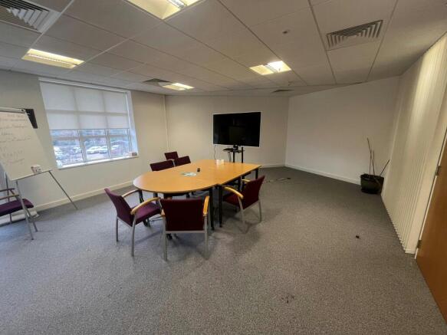
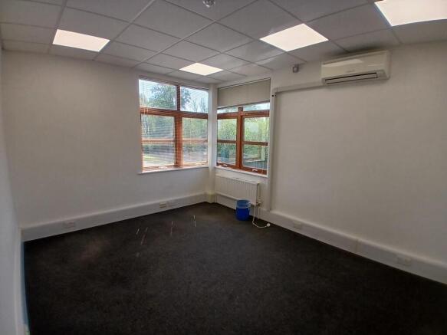
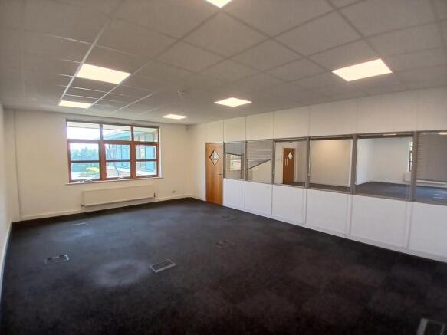
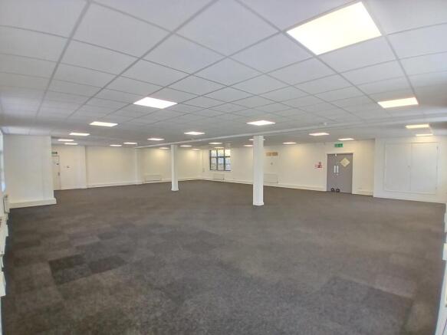
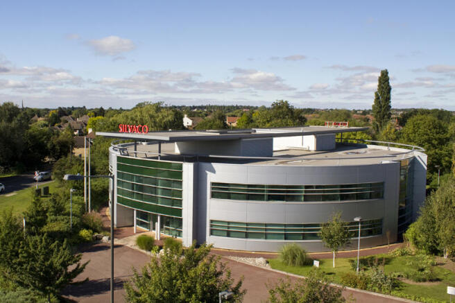
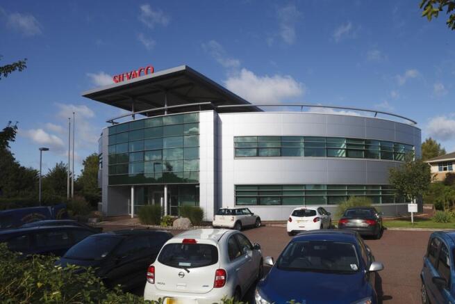
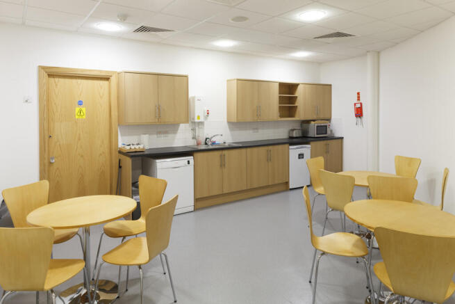
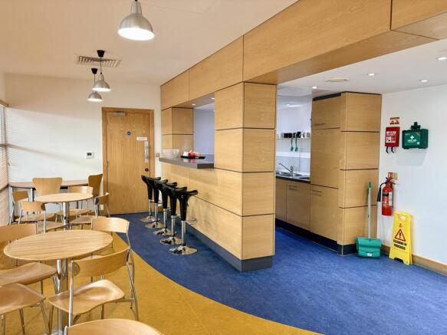
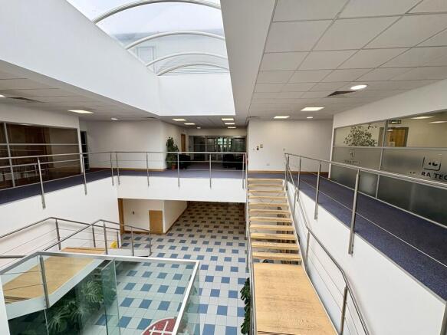
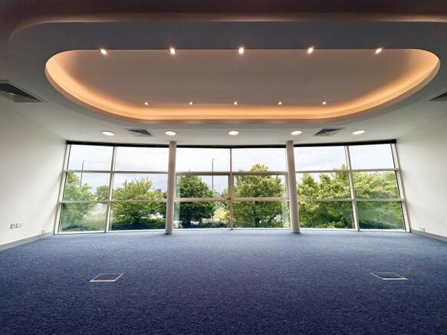
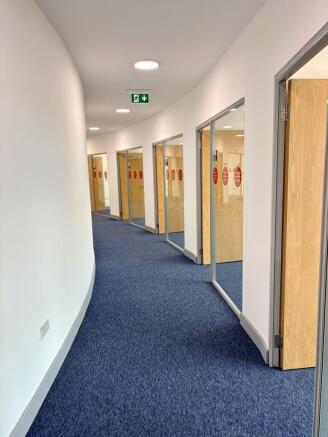
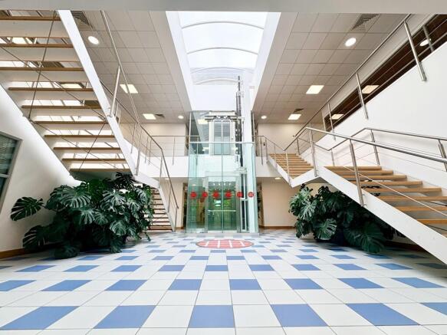
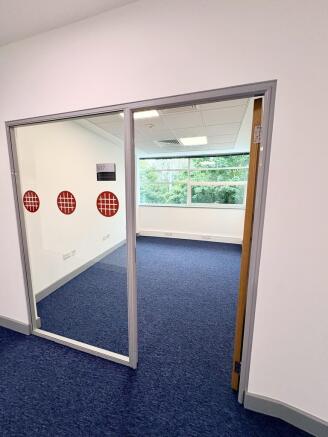
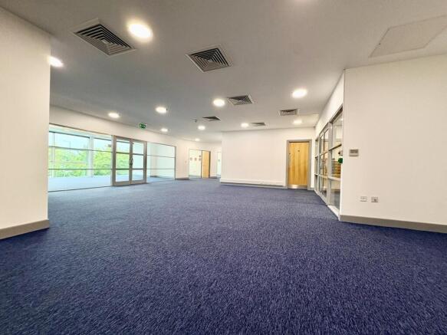
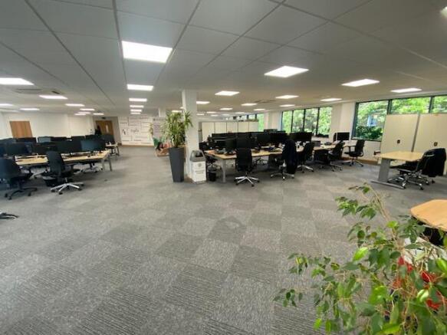
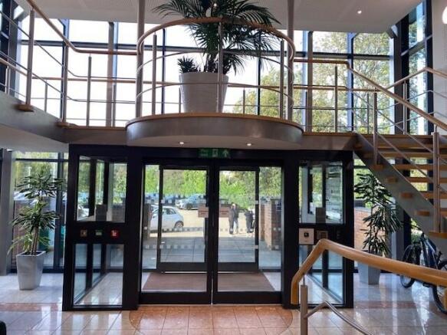
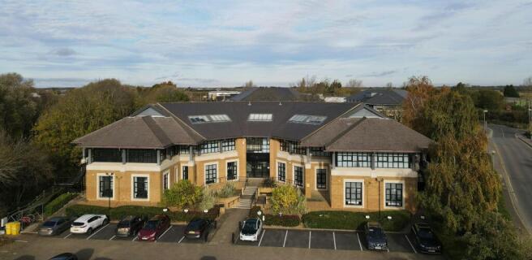
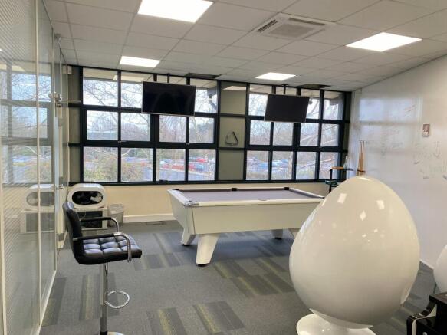
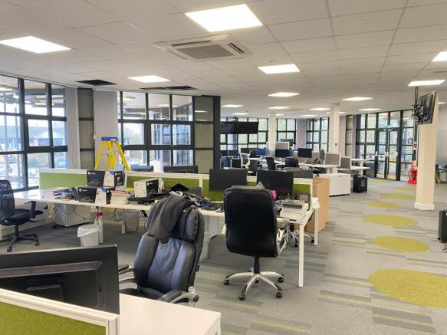
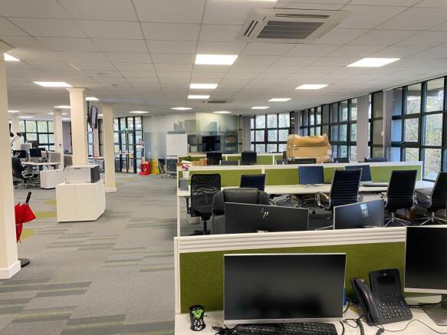
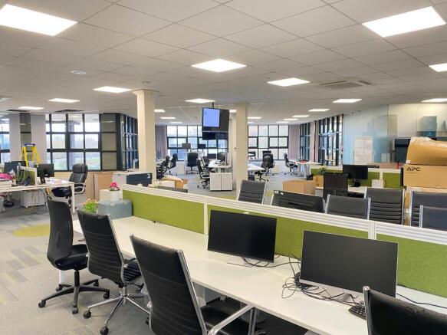
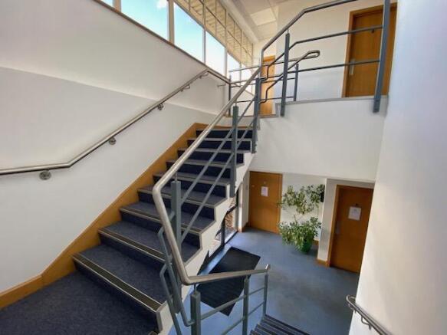
The Silvaco Technology Centre stands as a modern, high-tech office building strategically located at the entrance to Compass Point Business Park, St Ives. This iconic circular building features a focal full-height atrium with both stairs and a glass wall-climber lift to the first floor. Modern office suites wrap around the building's perimeter, offering a mix of open-plan and individual spaces, all of which are fully air-conditioned and have high-speed fibre-optic connectivity. Tenants further benefit from communal meeting rooms, kitchen facilities, private allocated parking, WCs with showers, and integrated CCTV for secure 24/7 access. The building sits within its own dedicated plot overlooking landscaped grounds, including a wildlife pond and fountain to the rear.
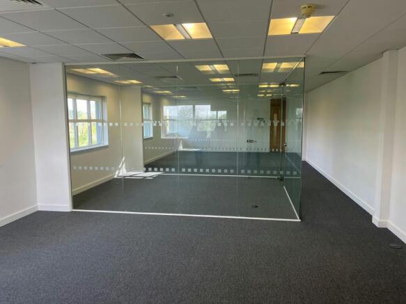
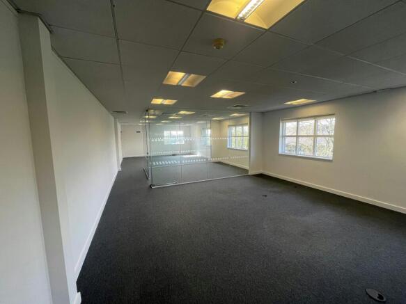
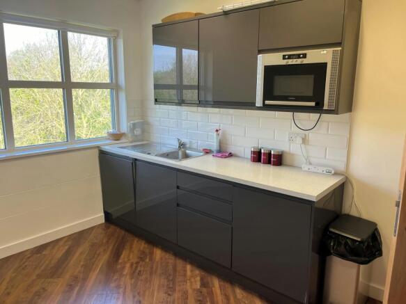
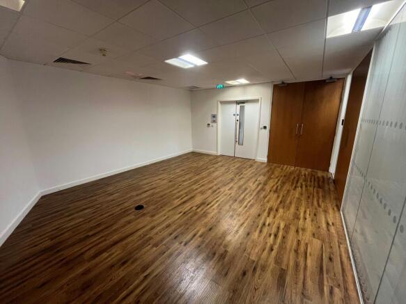
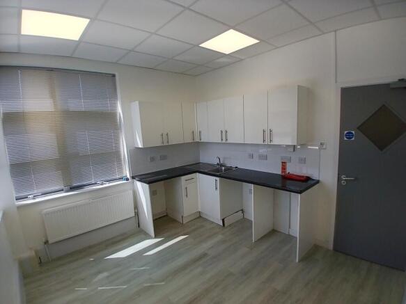
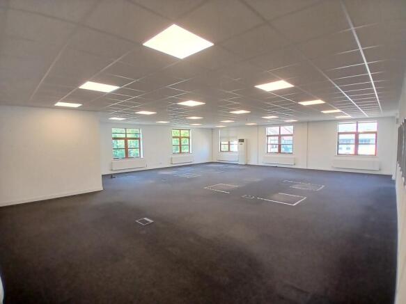
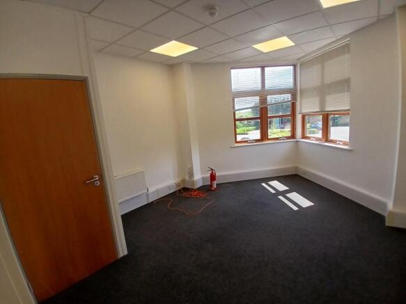
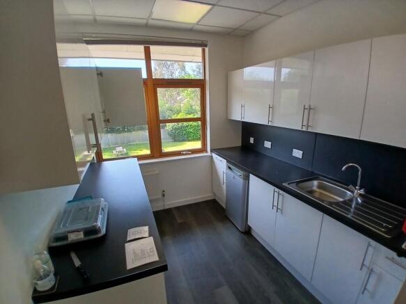
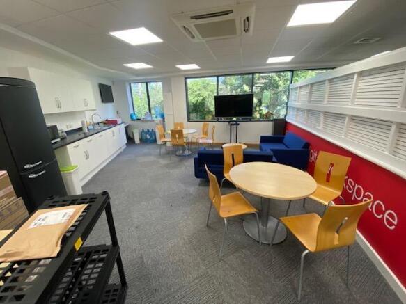
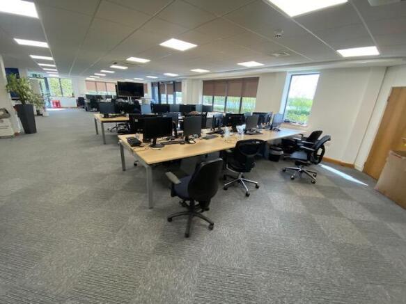
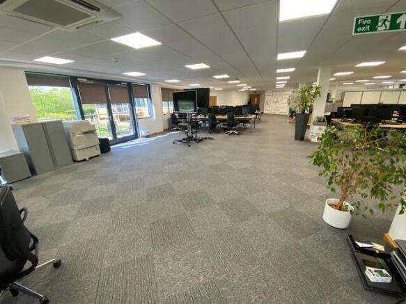
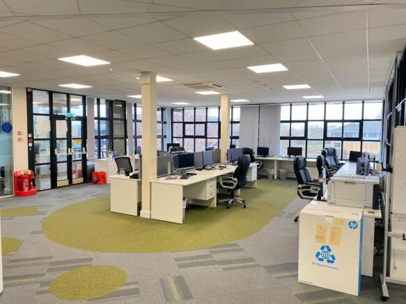
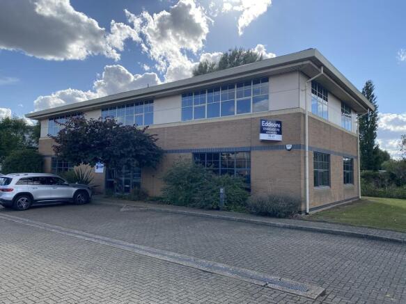
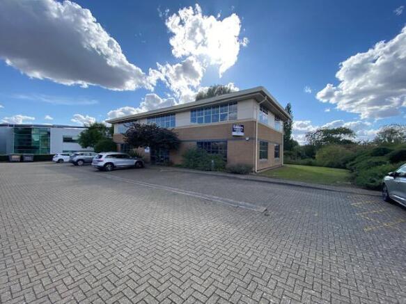
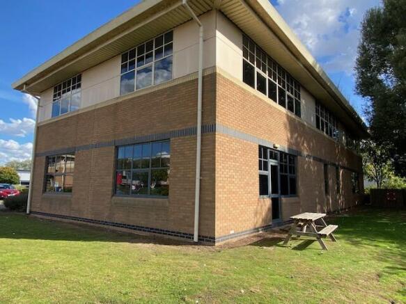
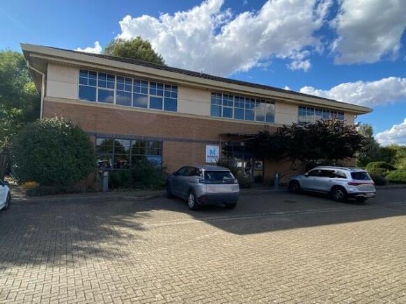
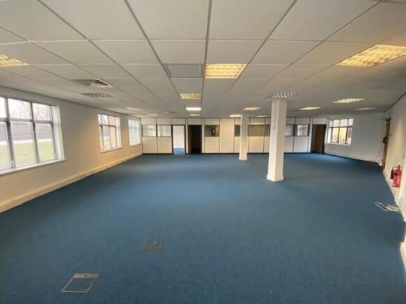
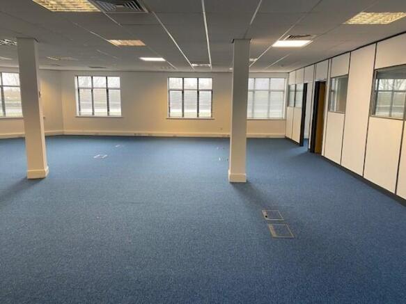
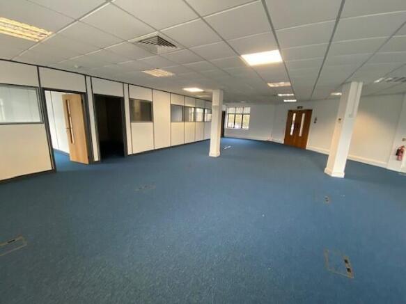
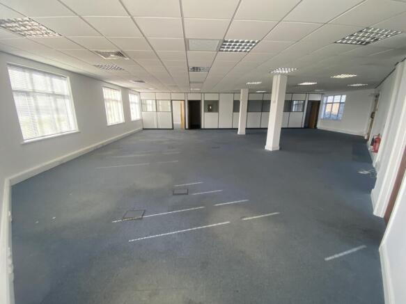
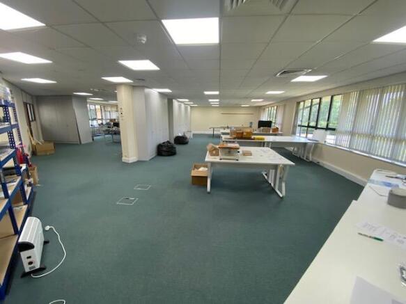
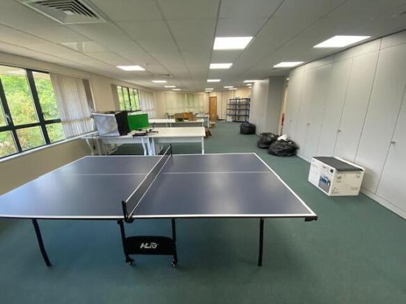
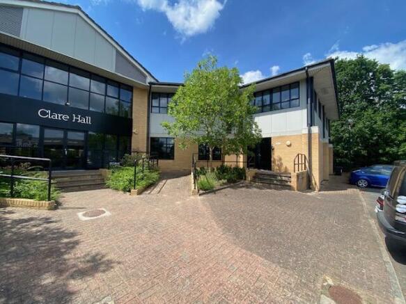
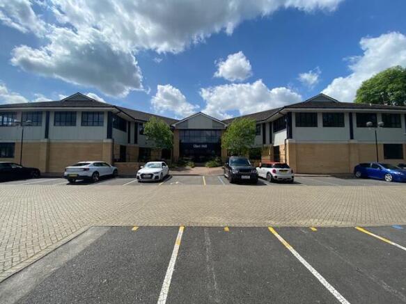
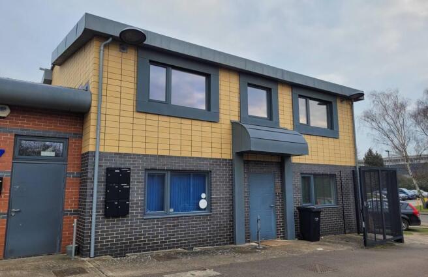
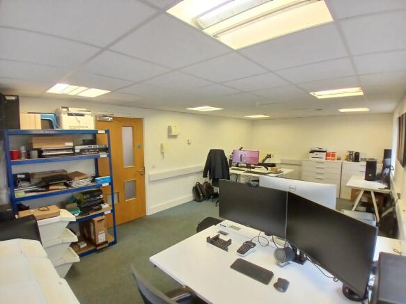
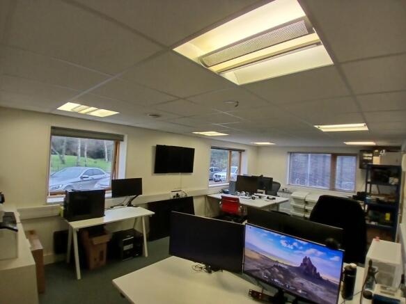
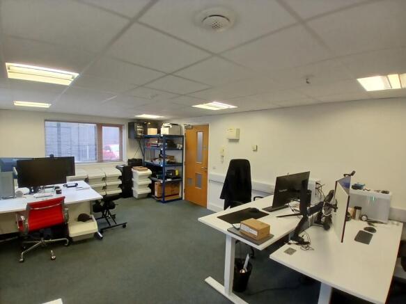
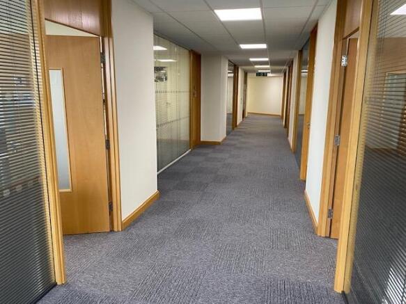
The property comprises a modern detached office building situated off of Meadow Lane. It is currently split into three sections with the right-hand side being wholly occupied. The left hand side has been divided into two floors which are self-contained with access via a shared lobby with passenger lift to first-floor level. Available separately or as a whole. Internally the offices provide a mixture of large open plan space and individual offices / meeting rooms . Each floor has it's own WC's and kitchen facilities. Externally the property benefits from a good amount of parking spaces set within a private car park close to the Guided Busway/Park & Ride.
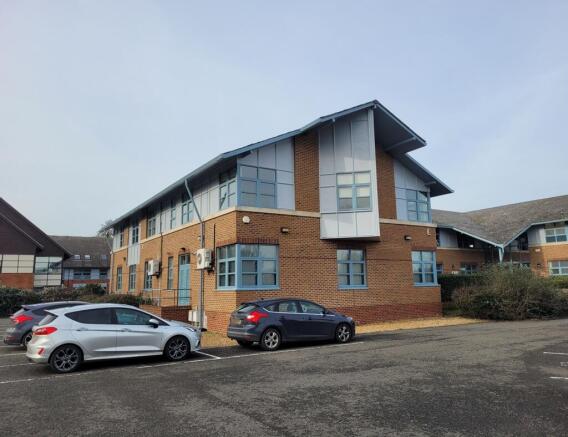
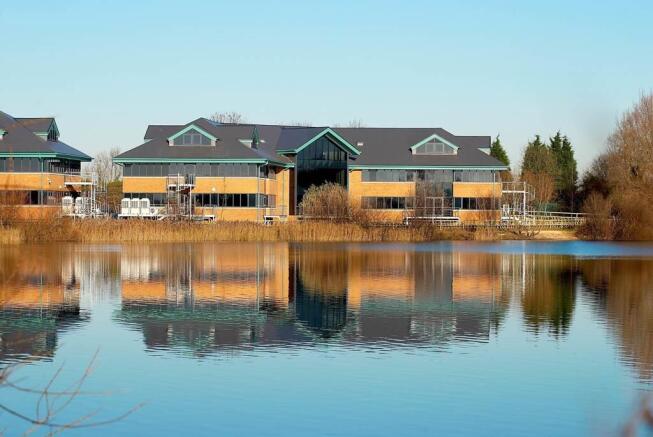
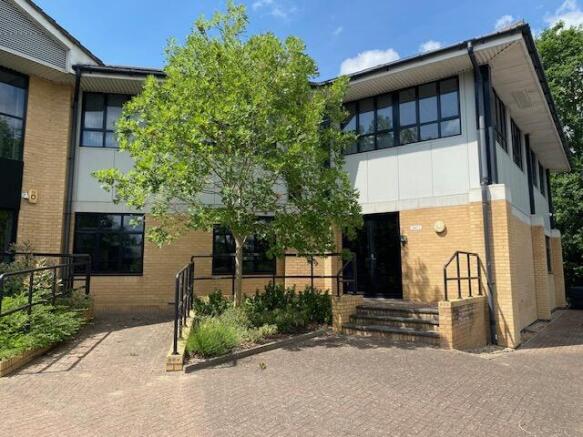
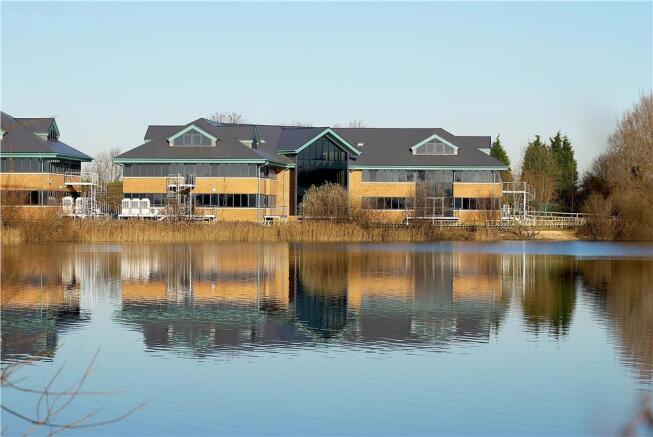
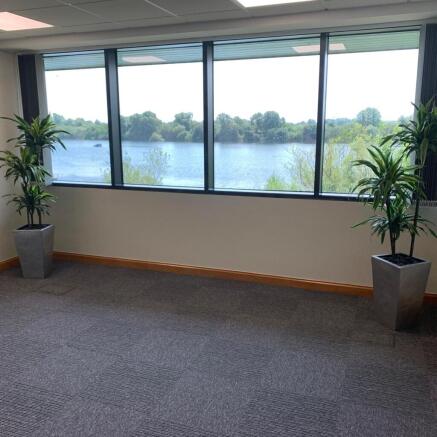
The property comprises a self-contained two storey office building with 22 private car parking spaces. The accommodation is predominantly open plan with raised floors, skirting, trunking and comfort cooling throughout the office areas. A self-contained core provides a reception entrance with female and disabled/unisex WC at ground floor and male and female WC facilities at first floor. There is also a kitchenette on each floor. The offices have superb views over the adjoining lake and are very close to St Ives town centre with the A14 nearby to the south.
The Silvaco Technology Centre stands as a modern, high-tech office building strategically located at the entrance to Compass Point Business Park, St Ives. This iconic circular building features a focal full-height atrium with both stairs and a glass wall-climber lift to the first floor. Modern office suites wrap around the building's perimeter, offering a mix of open-plan and individual spaces, all of which are fully air-conditioned and have high-speed fibre-optic connectivity. Tenants further benefit from communal meeting rooms, kitchen facilities, private allocated parking, WCs with showers, and integrated CCTV for secure 24/7 access. The building sits within its own dedicated plot overlooking landscaped grounds, including a wildlife pond and fountain to the rear.
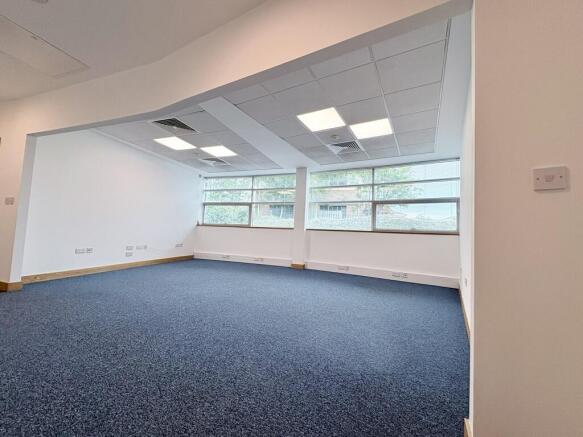
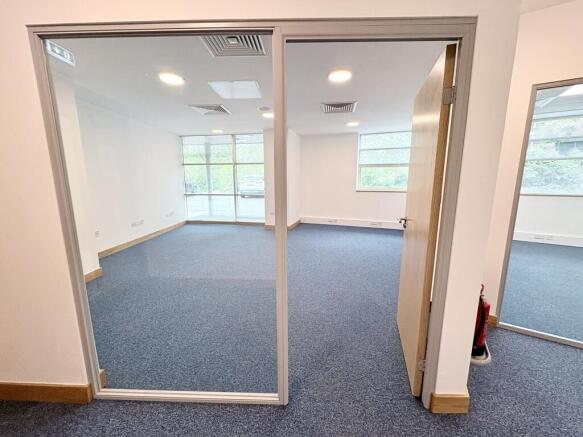
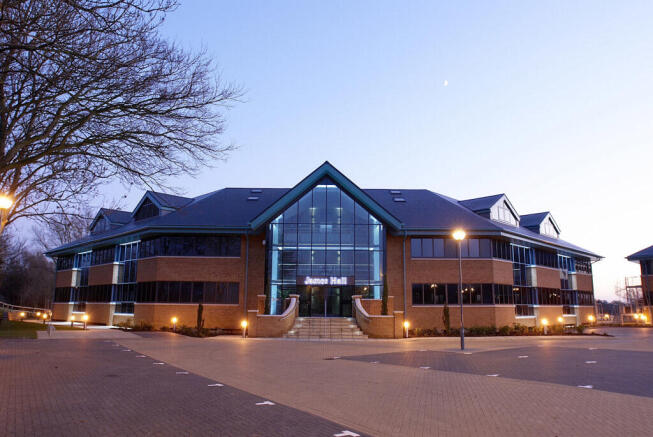
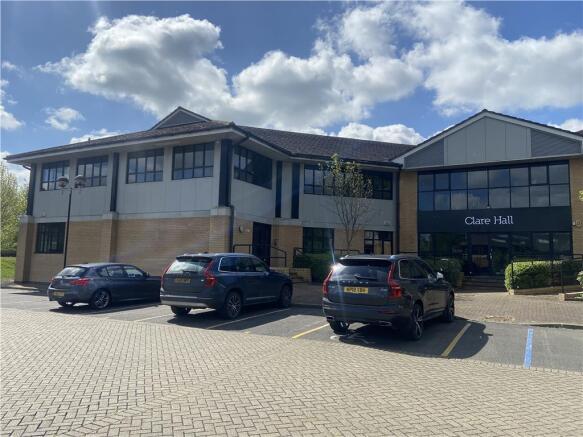
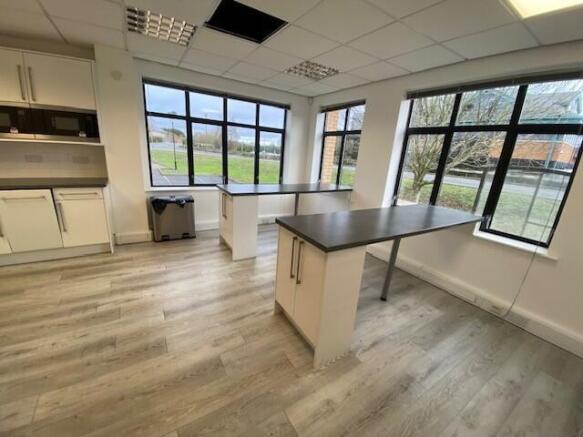
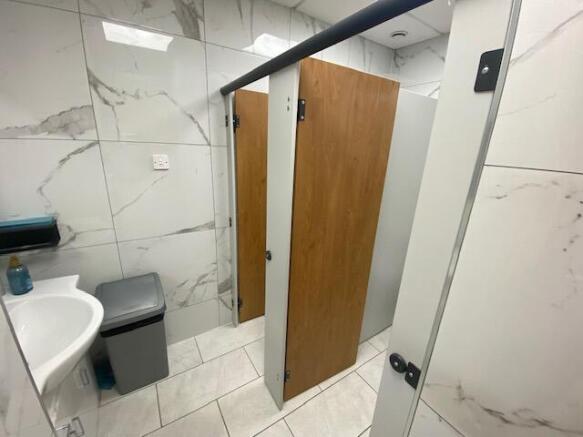
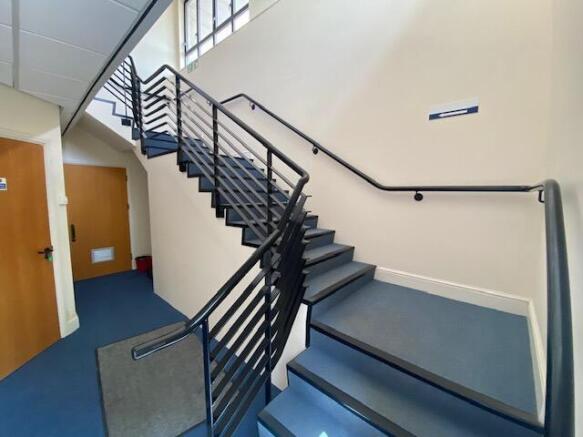
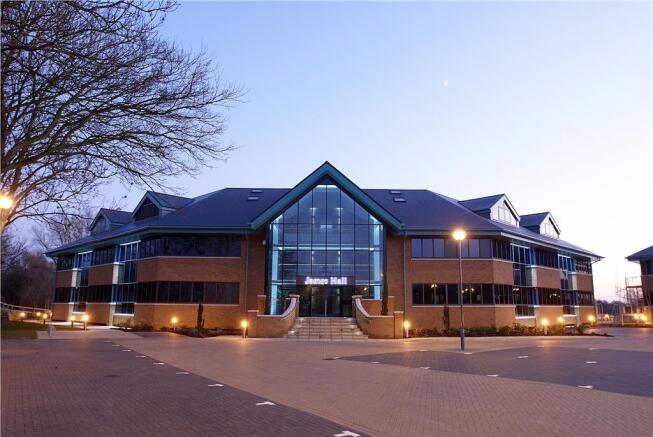
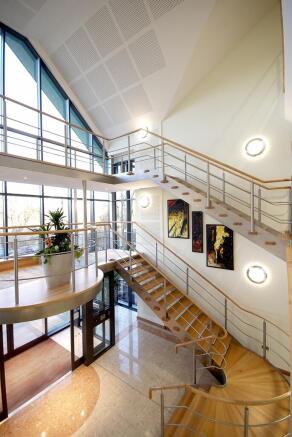
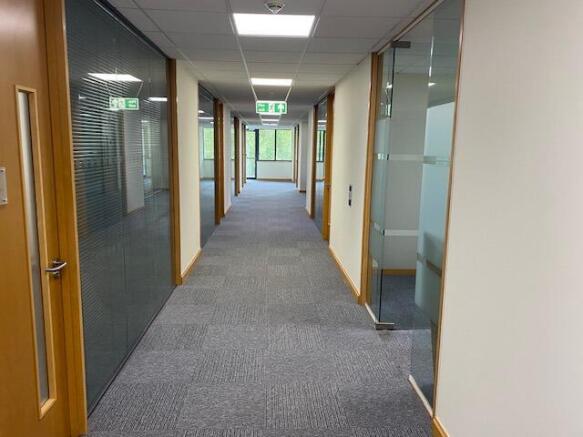
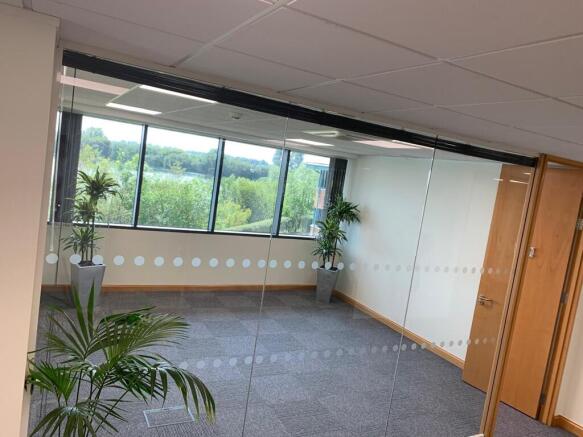
James Hall benefits from an impressive frontage, full height feature atrium with a reception area, with marbled floors and a feature landing at the front of the building with access to separate male, female and disabled WC's. A lift and stairway provide access to the upper floors. Suite 1 is an open plan office with windows on three sides benefitting from impressive lakeside views at the rear. The office includes a comprehensive staff kitchen and breakout area in one corner and a large separate boardroom, and benefits from raised floors, suspended ceilings with LED lighting, air conditioning, security systems and fibre optic cabling throughout.
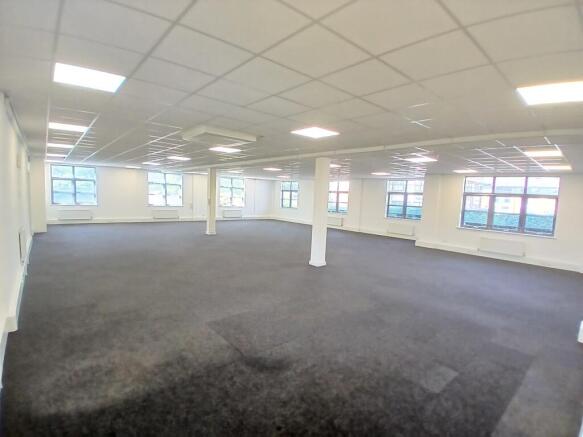
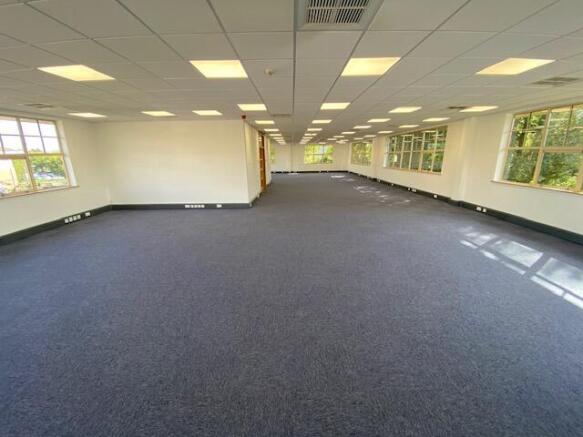
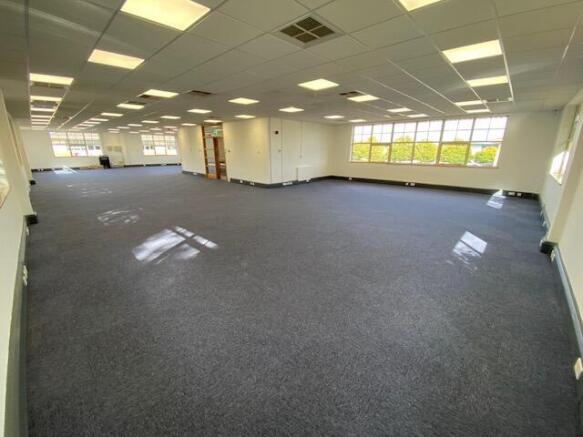
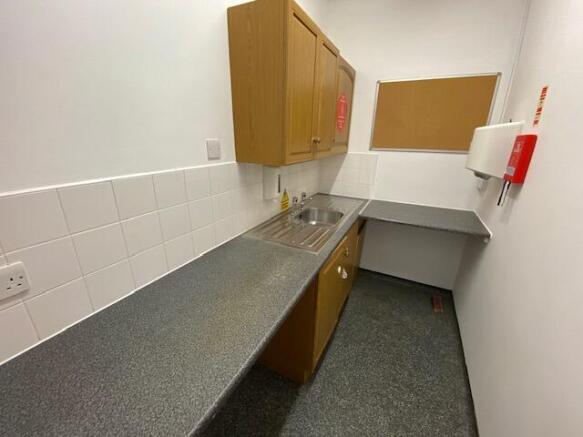
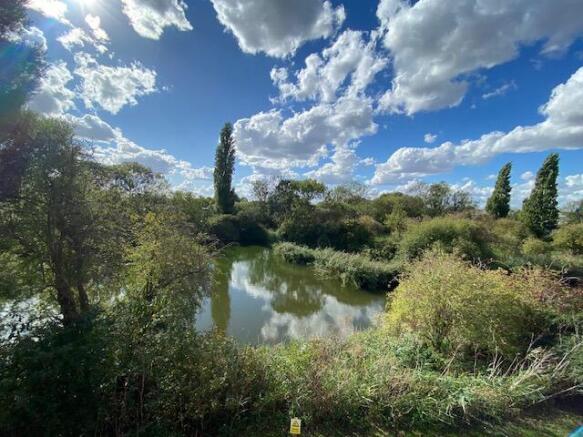
Willow Mere House is a modern purpose built office premises with accommodation over both ground and first floor. The ground floor is currently occupied to a single occupier. The first floor comprises a predominantly open plan office area accessed by way of a open landing with separate male and female WC's and a kitchen. The offices benefit from a pleasant outlook over a pond to the rear. To the front of the building is extensive on-site allocated car parking. The offices have suspended ceilings, perimeter trunking, LED lighting, air conditioning and are fully carpeted throughout.
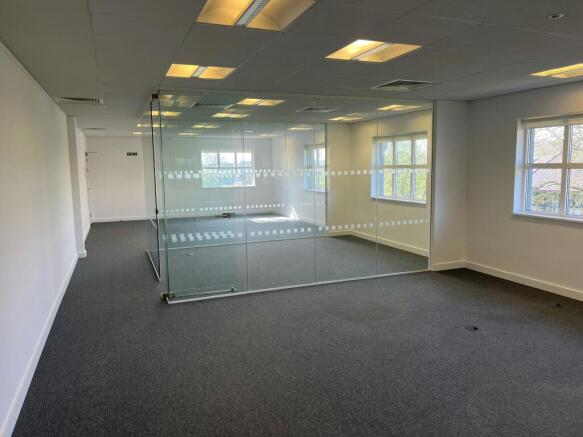
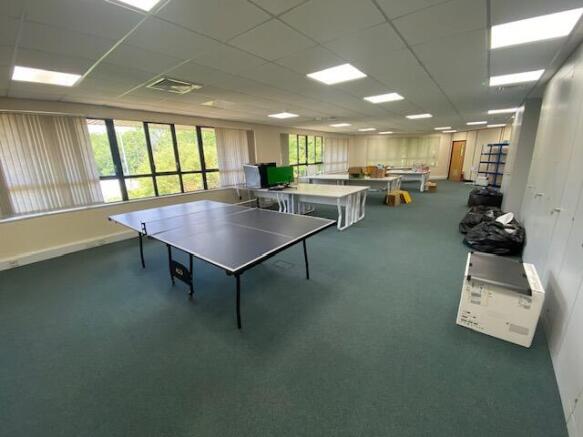
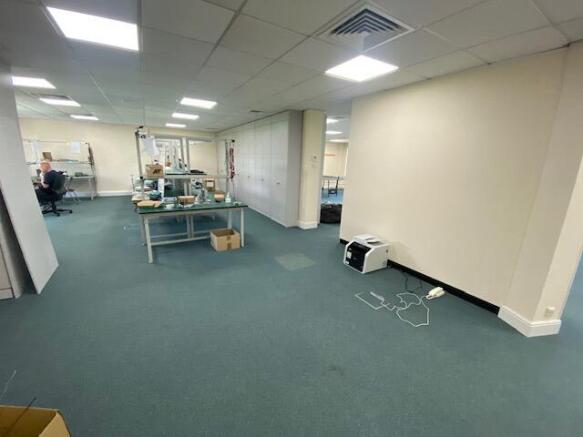
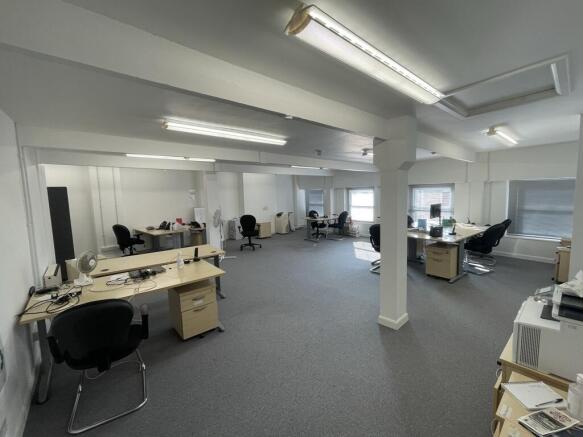
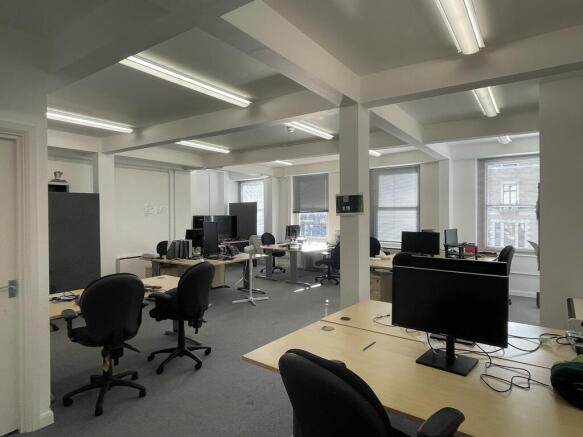
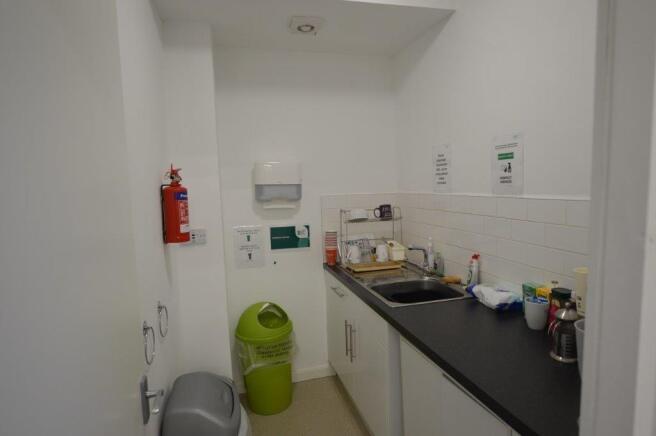
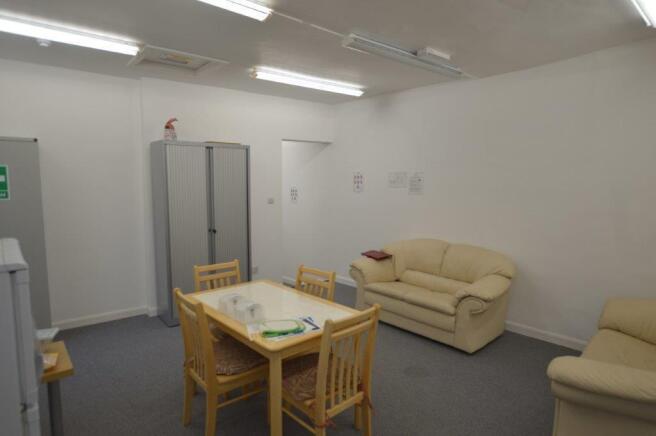
Modern open plan first floor offices benefitting from a meeting room in one corner and a separate kitchen facility with shared separate male and female WC facilities accessed off a central lobby. The offices provide pleasant modern air conditioned accommodation with ample on-site car parking.
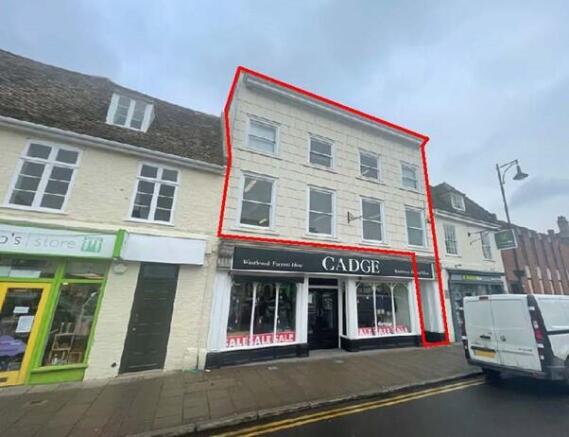
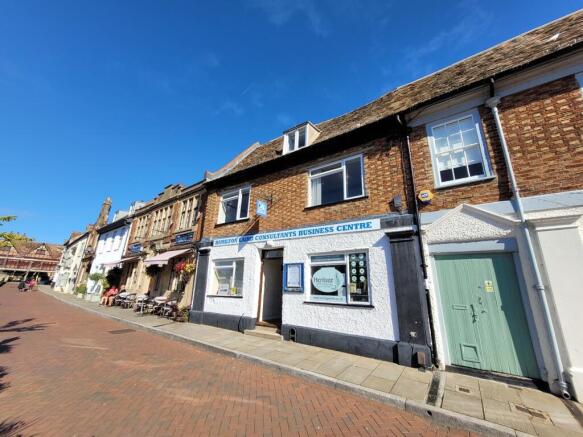
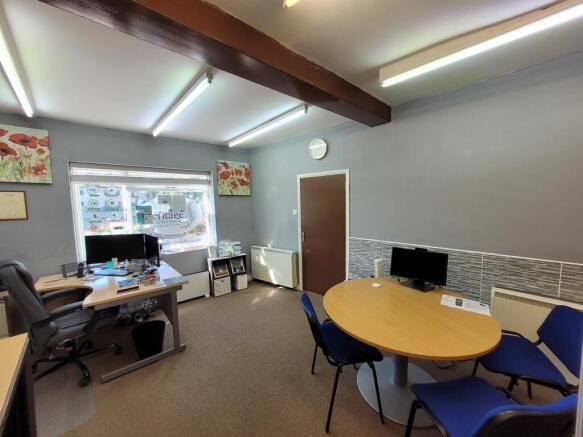
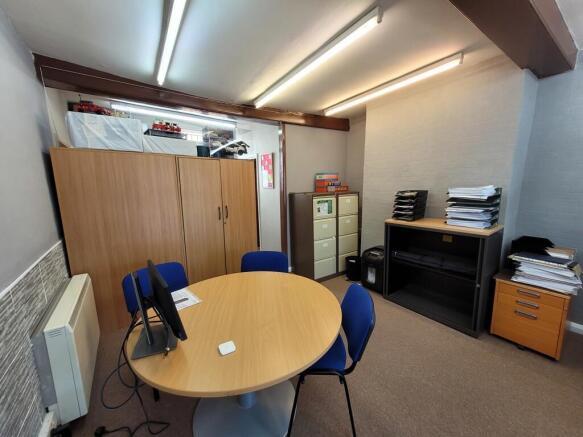
The property comprises office accommodation split over two floors access directly from The Pavement. The property benefits from LED lighting and carpeted floors with separate kitchenette and WC's located on the first floor. The offices have a total area of 146.16 sq m (1573 sq ft). There are allocated parking spaces to the rear by negotiation.
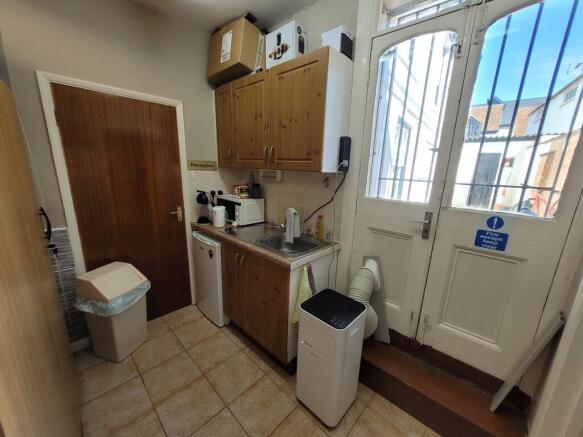
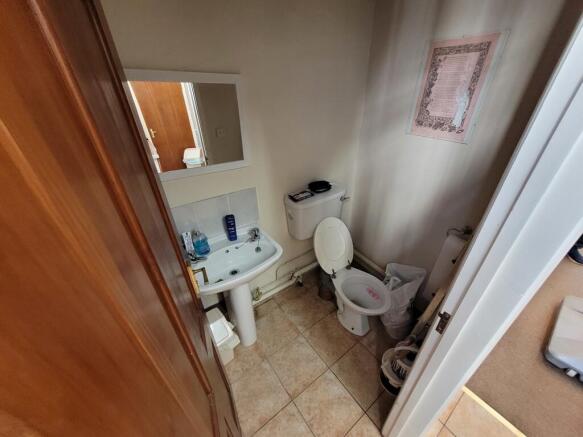
The property comprises a first floor open plan office accessed via an internal staircase which is secured by a security keypad. The office is at the back of the building over looking the rear courtyard. There is a separate store room included within the lease which could be used as a small meeting room or simply additional storage. There are also shared WC and kitchen facilities on the first floor. There is a large public car park to the rear of the property on East Street, together with plenty of on-street parking to the front on The Broadway.
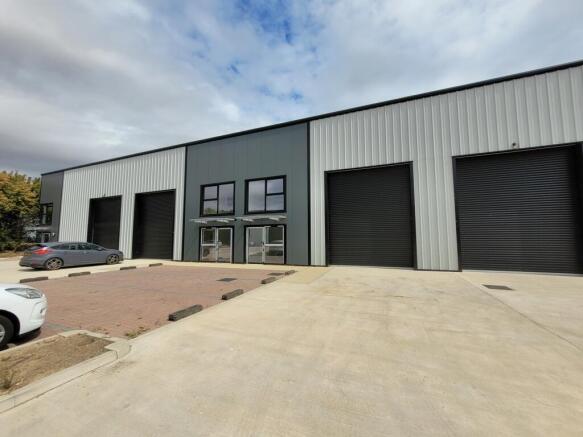
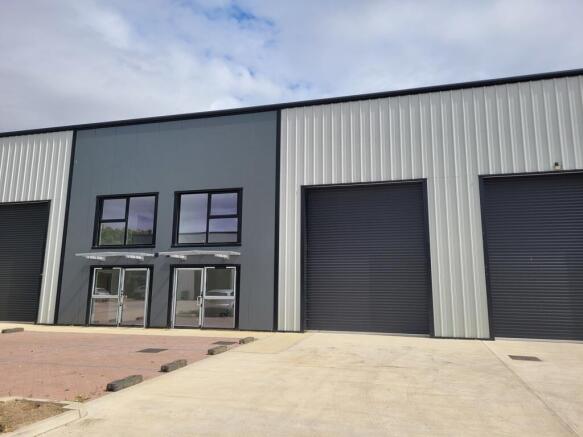
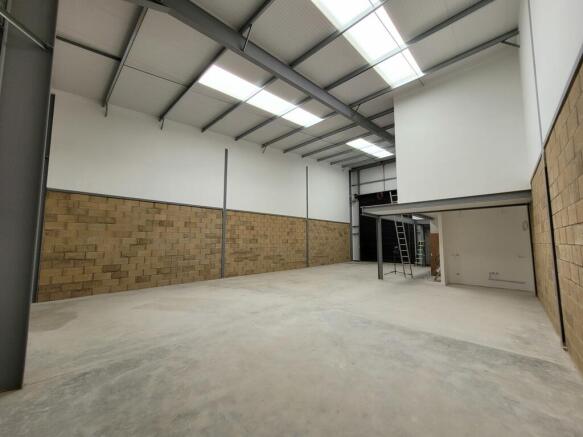
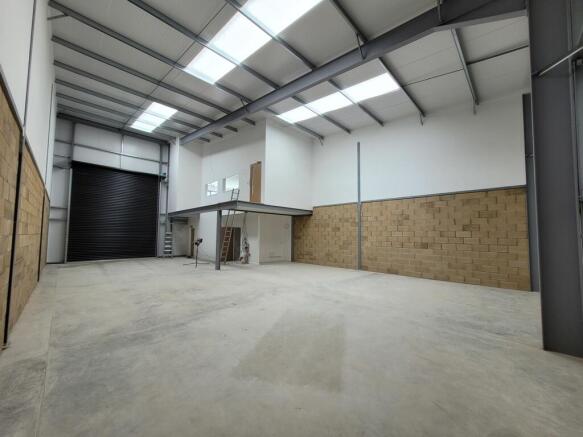
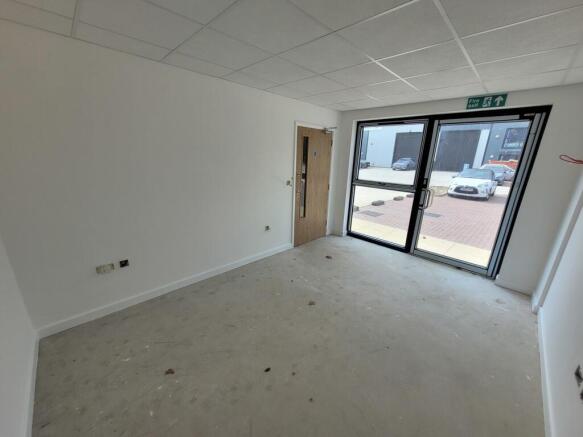
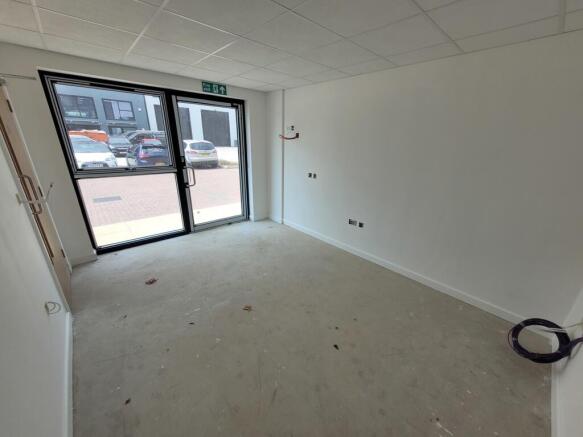
The St Ives Enterprise Centre comprises of 8 light industrial units and 6 offices which have been built to a high specification and encompass the following: Air source heat pumps with energy recover ventilation, Dynamic insulation, ease of rainwater for toilet flushing, low energy lighting, green sedam roof providing enhanced insulation. Each suite benefits from 1 car parking space. The property also benefits from a shared kitchenette and WC at ground floor level.
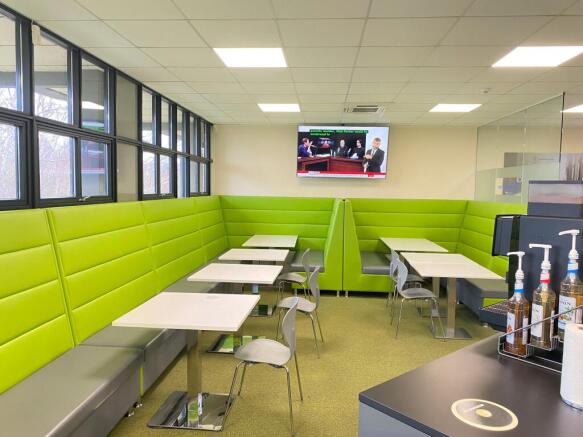
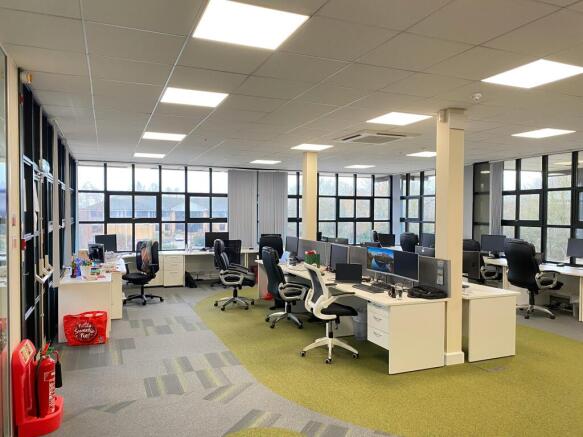
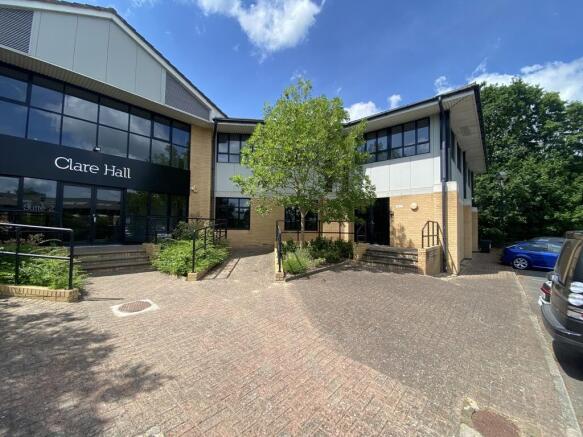
James Hall benefits from an impressive frontage, full height feature atrium with a reception area, with marbled floors and a feature balcony overlooking the lake to the rear. A 9 person lift and feature stairway provide access to the upper floors. The serviced office suites are located on the first floor and are predominantly open plan with high quality glazed partitioning enabling lake side views to the rear of the property.
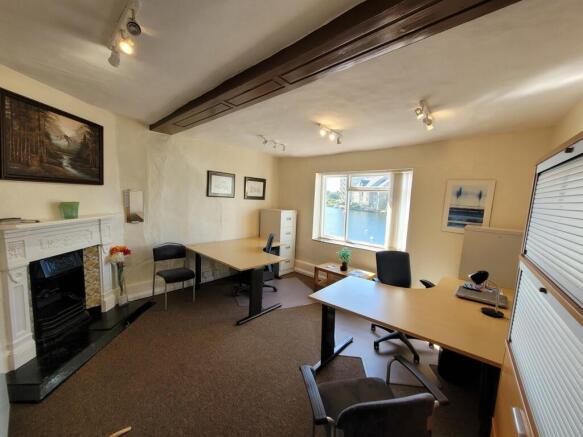
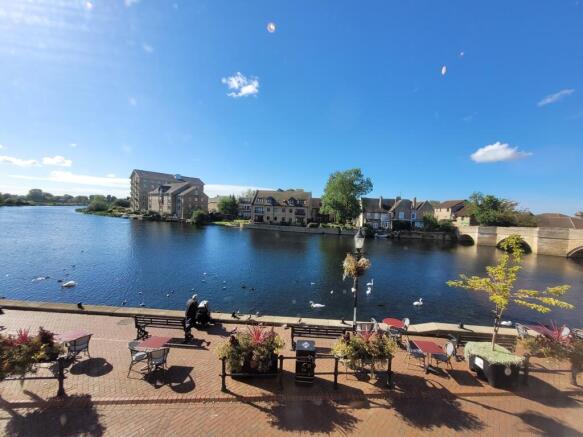
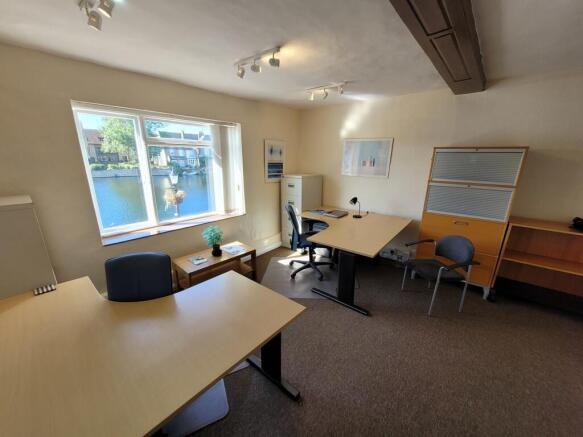
The property provides a number of individually leased offices within a larger building. Sat prominently on The Quay, the frontal offices benefit from fantastic river views. The offices are generally carpeted, with plaster painted walls and are heated.