Commercial Properties To Let in Staffordshire
Paid partnerships can play a role in listing order



 |
| 1/3
1/3


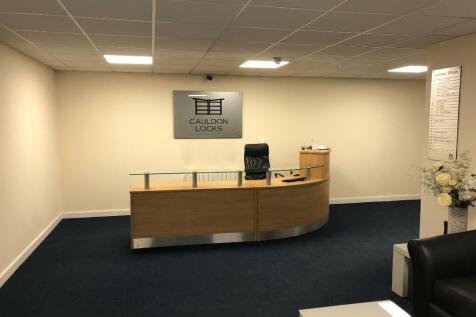
The office suite is situated on the second floor and provides cellular accommodation having the benefit of gas central heating and carpet floor coverings. The offices provide considerable character and quality which can be accessed via an impressive central hallway and staircase. The suite comprise of 3 separate rooms along with store room, kitchenette and WC. The property also benefits from one car parking space to the rear.

- Prominent location within the heart of Lichfield City Centre close to all amenities
- Excellent access to A5, A38, M6 and M6 Toll
- Close to the Bus Terminus and Lichfield City Railway Station


 1/5
1/5


Location: The subject property is located on the Airfield Industrial Estate, lying to the north of the village of Hixon in Staffordshire, approximately 1 mile from the A51 Trunk Road. The A51 provides access to Rugeley, Cannock, Lichfield to the South. Stone and Stoke to the North. Stafford lies approximately 5 miles to the west and access to the regional motorway network can be obtained via Junctions 13 and 14 M6 Motorway, with Junction 14 being approx. 8.5 miles from the property. The surrounding area accommodates a broad range of occupiers to include JCB, Bristore Systems, Agrri, Sandmaster. Description: Unit 1 comprises a modern industrial / warehouse unit with the following specification: Steel Portal Frame Construction Profile clad elevations and roof incorporating roof lights Two electric roller shutter doors Eaves height 6.7m Offices and WC's LED lighting Car parking to front of unit

- Modern steel portal frame unit
- Eaves height 6.7m
- Two electric roller shutter doors


 |1/4
|1/4


Description: This excellent modern light industrial unit is located on the well-established Fenton Industrial Estate. The property is of steel portal frame construction with blockwork walls. It offers large roller shutter doors open to the warehouse, 5 m eaves, three-phase electricity, LEDs throughout, and WC facilities. Outside, there is a large shared yard and car park area to the front. Location: Fenton Trade Park is accessed from Victoria Road, linking to Hanley City Centre. The estate is situated 1.5 miles from the A500, which links to M6 J15 & 16. The A50 is also within 1.5 miles and provides links to Uttoxeter and Cheadle.


 |1/20
|1/20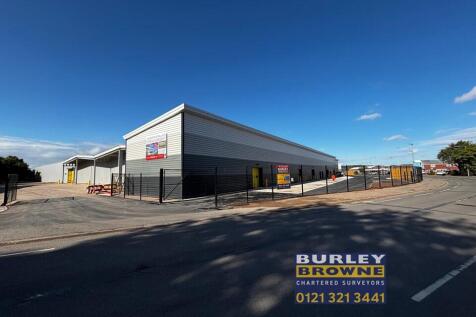
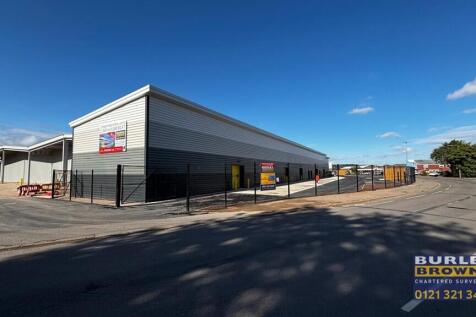

An exciting new build development which will provide 10 warehouse buildings with parking, situated in the popular Lichfield Road Industrial Estate, Tamworth. The buildings will provide rare new build warehouse units with B2, B8 and Class E (g) (ii) and (iii) with ancillary office use together with excellent parking provisions.
1/6


Trent House in Stoke-on-Trent offers a modern development of high-spec, contemporary serviced offices. The facility boasts a range of amenities including a free on-site gym, catering facilities and ample parking. The building is renowned for its excellent customer service, featuring a daily manned reception with call answering and support. Additional amenities include modern breakout spaces, air-conditioned offices with individual controls, 24/7 access, security and CCTV. Trent House also offers immediate availability and state of the art telephone and data connectivity, making it an ideal location for businesses. Available Now: Suite 8 - 1 person office Suite 59 - 11 person office Available July: Suite 42 - 9 person office Available August: Suite 101 - 15 person office Available September: Suite 117 - 1 person office Prices start from £314 + VAT pcm
 1/8
1/8


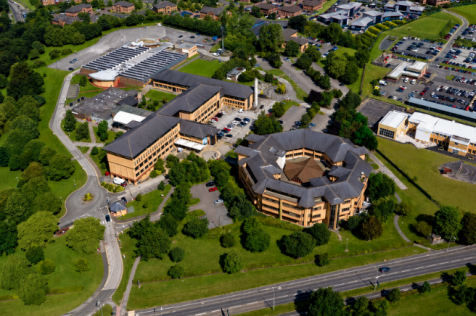
A modern two storey office building providing open plan accommodation including a meeting room and kitchen area together with a modern and welcoming ground floor reception area. The accommodation on the first floor is available as a whole or can be split to suit. This combination of attractive, f...
 1/5
1/5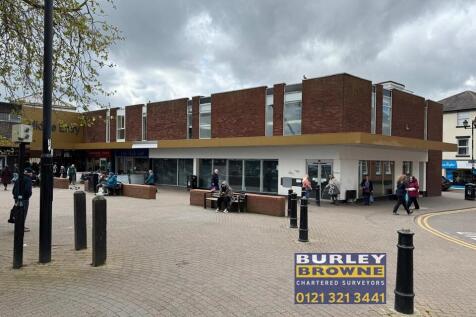
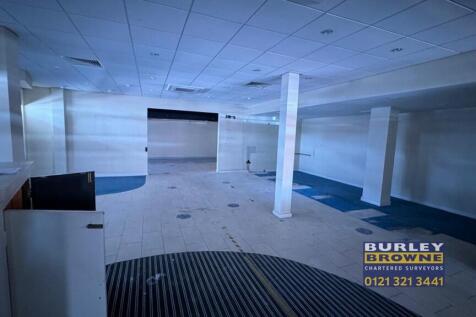

The premises are set across ground, first floor and basement, with the ground floor comprising a large retail area with partitioned areas off, extensive glazing and return frontage together with a first floor providing additional offices, staff room and WCs. Basement storage.


 1/11
1/11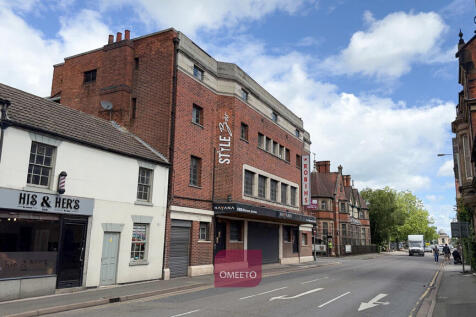
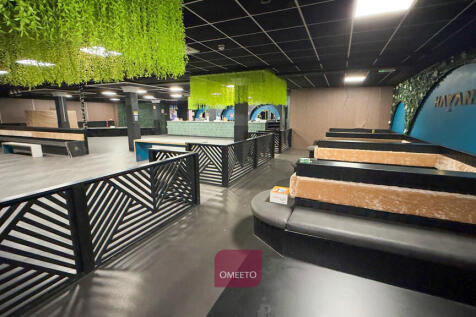
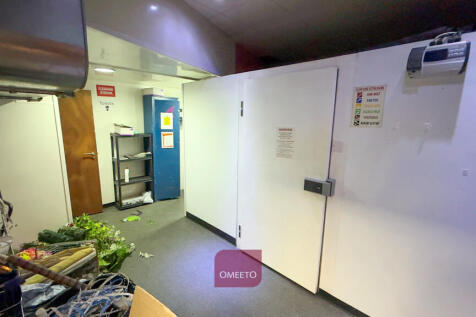
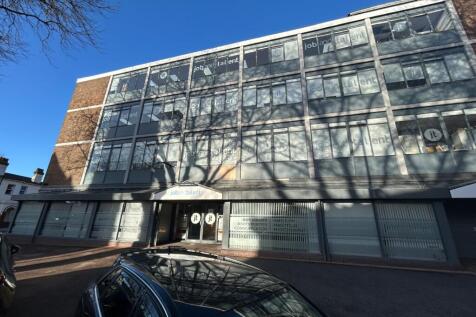
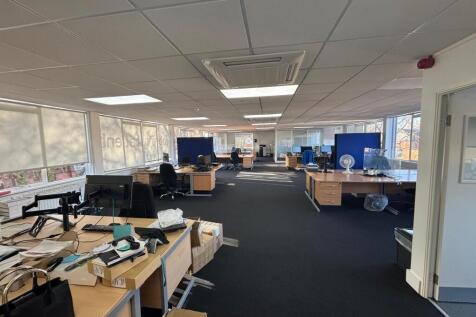
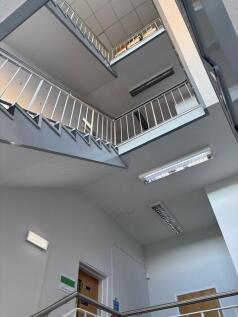
Substantially fitted restaurant and banqueting venue with capacity for approximately 180 covers, offering an incoming operator the opportunity to rent a premises with an extensive existing hospitality fit-out. The self-contained, air-conditioned accommodation includes a large restaurant and dining area, reception, bar, commercial kitchen, preparation area, cold store, manager's office and WC facilities. The existing layout and fit-out make the premises particularly well suited to restaurant, buffet, banqueting and hospitality operators, with potential for alternative uses subject to the necessary consents. Coopers Square pay and display car park is nearby.


 ||1/2
||1/2
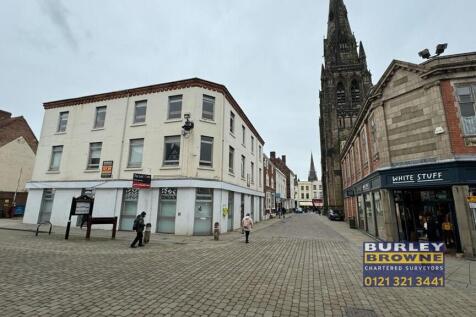
The premises which are situated within a prominently 3 storey former bank building and set across two floors, with the ground floor comprising a banking hall with ancillary offices to the rear, with the first floor providing newly refurbished offices and staffing area. The property also benefits from 8 car parking spaces to the rear.


 |1/17
|1/17


Last Unit Remaining: Unit 3 comprising 4,500 sq ft over two floors Brand new development coming November 2026 comprising a Padel Club, Clubhouse/Bar, Farmshop, Dog Field, Pilates Studio & much more. Located on the Perton Farm Shop Site (Bradshaws, WV6 7HL). 4,500Sq Ft of Use Class E space.
 1/5
1/5


Units 4 & 5 benefit from a reception area, WC facilities, kitchenette and first floor offices. Minimum eaves height is approximately 15‘2” (4.6m) rising to approximately 20’11” (6.1m). Vehicular access is via the roller shutter door to the front elevation measuring approximately 13’1” (3.9m) wide...
1/15


Location: The premises are located adjacent to Stoke on Trent College on Moorland Road Burslem. The location provides convenient access to the Leek New Road (A53) to the south and Waterloo Road (A50) to the west. The A500 lies approximately 1.5 miles to the west giving dual carriageway access to the M6 at Junctions 15 and 16. Description: Unit 3 is a terraced industrial / warehouse unit of steel frame construction. The unit is constructed with a concrete floor, part glazed / clad elevations with a profile clad roof above. Eaves height is 4.7m with height to underside of steelwork 3.7m. The units have been refurbished to include new LED lighting and a new electric roller shutter door. Unit 3 have office and toilet facilities which are situated to the rear of the unit. The landlord is prepared to put office and toilet facilities in Unit 4 Externally, there is a concrete yard / parking area accessed from the shared estate road off Moorland Road. A further access road off Nevada Lane to the rear will be opened in due course. Unit 3 benefits from two roller shutters.
1/6


Element Court is located at the northern fringe of Wolverhampton and Black Country conurbation and has direct site access from the A460 Cannock Road onto the M54 Motorway (J1) which connects the M6 (J10a). The M6 Toll is approx 4 miles north at J11a of the M6. Intercity and regional rail services...
1/13


Description: The unit is of steel portal framed construction with brick/blockwork and metal profiled sheeted walls surmounted by a pitched, metal profiled sheeted roof. Internally, the property comprises a range of private and open plan offices with a warehouse to part of the ground floor. Access is via a roller shutter door. The offices benefit from a suspended ceiling with inset LED lights and air conditioning units. A concrete/ tarmacadam surfaced car park/ access strip is located to the front of the unit. There is a small area of open storage located to the left hand side of the building. Location: The unit is located on Laches Close which forms part of the Four Ashes Industrial Estate. The A449 is within half a mile and Junction 12 of the M6 is within 2 miles.
1/3


Description: The property comprises a concrete frame construction with integral offices to the main frontage leading to an open plan industrial space. The property also benefits from a new roof with a minimum eaves height of approximately 12ft (3.7m). The unit benefits from car parking to the front and rear of the unit. Location: Located at a prominent roadside position, the multi-let estate comprises 24 purpose built industrial units with integral office areas. Riverside Industrial Estate located in Rugeley, Staffordshire approximately 10 miles north west of Cannock, the main market within this local sector, which in turn leads into Wolverhampton and the Black Country industrial markets. The Estate is positioned close to the A51 Bypass approximately 1 mile from Rugeley Town Centre. Nearby occupiers include Greggs, Tesco, Howdens, Screwfix and CEF. The estate accommodates a variety of uses from trade counter to manufacturing, leisure and warehousing. Moreover, the number of units on site offers occupiers the scope to expand as their businesses grow.


 1/4
1/4


Location: The property is located within the town of Burslem, the property is accessed from Newcastle Street that links Newport Lane. The A500 dual carriageway is located approximately 1 mile from the property, with Junction 16 of the M6 motorway is 6.8 miles to the North of the property and Junction 15 being 7.1 miles to the South. Description: The property comprises five individual units that are interconnected via internal doorways, providing versatile warehouse/workshop accommodation. The buildings are of portal frame construction with brick elevations beneath a profile clad roof. Internally, the units benefit from concrete floors, LED lighting, and loading access via roller shutter doors. The eaves height is approximately 4.4m. Each unit includes office accommodation, kitchen facilities, and WC provisions. Externally, there is car parking to the front of each unit. The units are available to let either individually or as a whole.