Commercial Properties To Let in Staffordshire
Paid partnerships can play a role in listing order
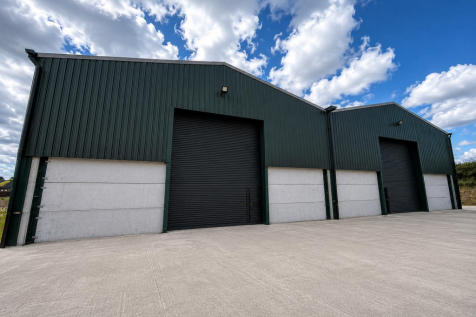

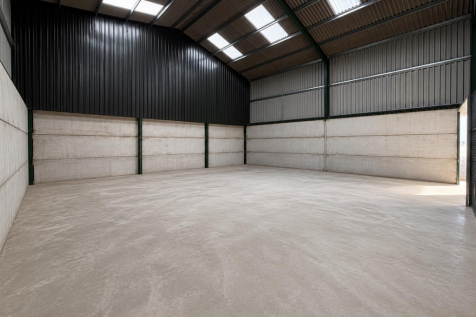
Two modern steel portal framed storage units built on the edge of a working family farm. The units have been built to a high standard with part concrete panelled and metal profile elevations and pitched roof surfaces. Both units have approximately 18’ roller shutter clearance and 22’ 0” clearance...

 1/6
1/6


A well-configured and self-contained ground floor office suite extending to approximately 61.0 sq m (651 sq ft), situated in Tamworth.

- Town Centre Location
- Available Immediately
- Self Contained Office Accommodation
 |1/7
|1/7


The subject property comprises an end of terrace warehouse unit situated within the popular Britannia Enterprise Park in Lichfield. The building offers predominantly warehouse space with ancillary WCs and office. To the front elevation there is an electronically operated roller shutter door. Forecourt parking.

- Popular commercial estate
- Outskirts of Lichfield City Centre
- Recently refurbished accommodation
1/10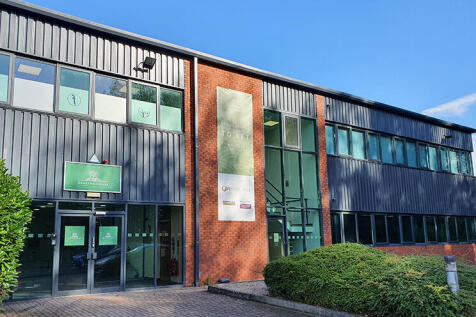
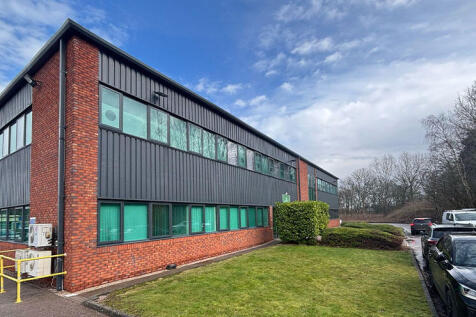
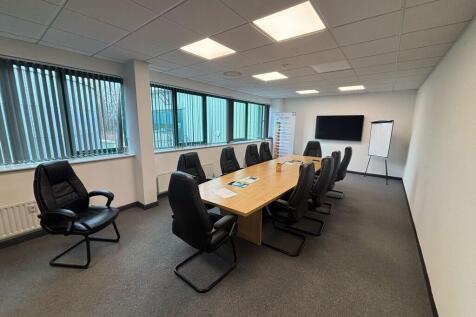
Located on the well-established Drayton Manor Business Park, Drayton House lets businesses expand their administrative operations close to their Drayton Manor unit with an on-site office, complementing their on-site warehouse.

- Refurbished office accommodation
- 9 dedicated car parking spaces
- Modern space


 1/5
1/5


The subject property comprises a modern detached two storey office building of traditional brick construction underneath a pitched tiled roof. Internally, the accommodation is accessed via an attractive reception area, which has both stairs and an access lift to the first floor. There is WC and...
 1/3
1/3


Description: The units are generally of steel truss construction with brick elevations and a pitched lined roofs incorporating roof lights above. Loading access is via sliding loading doors in the front elevations. Externally, each unit has parking and loading access to the front. Location: The units are located on the Birchbrook Industrial Park lying to the west of Shenstone village and accessed off Lynn Lane. Shenstone provides various amenities to include Shenstone Railway Station providing regular trains to Lichfield to the north and Birmingham to the south. The estate benefits from easy access on to the A5 and A38 trunk roads and also T5 M6 Toll (Northbound only) and T4 M6 Toll (North and southbound).
 1/6
1/6


The subject property offers an excellent opportunity to trade from a fully fitted retail unit in Cannock Shopping Centre in the heart of Cannock Town Centre. Nearby occupiers include The Works, Holland & Barrett, Costa Coffee, Mind, JD Sports, Specsavers. Recent new lettings to Savers, Enchanted Cards, and Nellists Florists.



 1/6
1/6


Location: International House is situated to the front of Trentham Office Village off Bellringer Road. Trentham Office Village is located within Trentham providing access to the A50 and A500 which in turn gives access to the motorway network with Junction 15 M6 Motorway within 3 miles and the A50 trunk road provides dual carriageway access to Derby and M1 Motorway. Description: The property comprises a modern detached two storey office building with brick elevations and a pitched tiled roof. The available accommodation is on the ground floor providing both open plan and partitioned office space with carpeted floors, suspended ceilings with LED lighting, perimeter trunking and air conditioning. There is a kitchenette area within the space with shared toilets accessed from the entrance. Externally, there is a car parking area with approx. 12 dedicated spaces available.
1/6


Description: The property comprises an industrial/ warehouse building of steel portal frame construction. A secure roller shutter door Parking to the front The Estate has CCTV cameras Office accommodation Location: Based on the edge of Fenton Industrial Estate, City Park is an established industrial estate of 16 industrial units. Occupiers include Howdens and Patera Engineering. The estate is situated 1.5 miles from the A500, which links to M6 J15 & 16. The A50 is also within 1.5 miles and provides links to Uttoxeter and Cheadle.
|1/12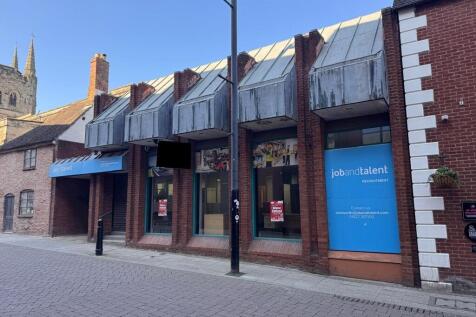
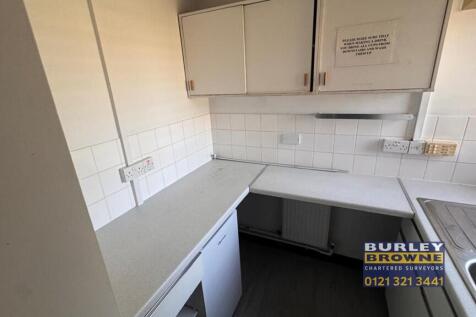
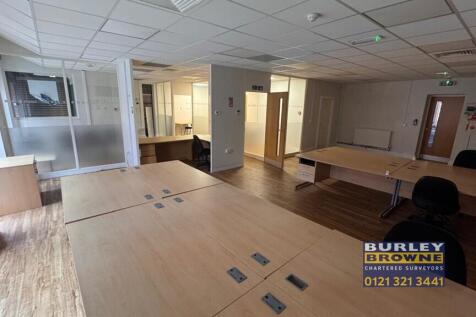
The premises, most recently occupied by a recruitment agency, provide a prominent glazed frontage with open plan office, three partitioned interview rooms, boardroom, and further office on the ground floor, with two further offices, kitchen, male and female WCs on the first floor. Secure parking to the rear, via driveway to the side of the property off Church Street.
1/4


The property comprises a mid terrace unit of steel portal frame construction with blockwork and steel clad elevations beneath a pitched lined roof incorporating translucent roof lights. The floor is of concrete construction and the unit is lit by LED lighting to the warehouse. The minimum eaves h...


 |1/3
|1/3


Queensway Industrial Estate is located in an established trade location, with excellent rail and major road access. The estate provides a range of units which would be suited to uses including trade/retail counter, warehouse and manufacturing.


 |1/19
|1/19


The subject property comprises a mid-terrace warehouse unit situated within a parade of four units within Four Ashes Industrial Park in Wolverhampton. The premises offer warehouse space with ancillary and WC to the ground floor together with a roller shutter door providing level loading. There are a number of well presented offices situated on the ground and first floor/mezzanine areas. Minimum internal eaves hight is 6m.
1/2

Tamworth is a market town in Staffordshire with Ankerside Shopping Centre conveniently located in the heart of Tamworth's historic town centre overlooking the beautiful Grade 1 listed Tamworth Castle and its grounds. The centre offers a secure multi-storey car park with 700+ spaces.
 1/2
1/2

Tamworth is a market town in Staffordshire with Ankerside Shopping Centre conveniently located in the heart of Tamworth's historic town centre overlooking the beautiful Grade 1 listed Tamworth Castle and its grounds. The centre offers a secure multi-storey car park with 700+ spaces.


 |1/9
|1/9


The subject property comprises a two-storey office building and provides well-presented cellular office accommodation over the ground and first floors. The property is accessed from a shared ground floor entrance and the ground floor also benefits from a communal kitchen and WC. The specification includes LED lighting, communal area CCTV, double glazed windows, air conditioning in part, data points and carpet tiles throughout. Parking is available on a first come first serve basis.
|1/10


A well fitted modern two-storey purpose built office completed to a high specification with brick and glazed elevations. The accommodation is air conditioned, fully carpeted and has suspended ceilings incorporating recessed lighting, raised floor and double glazed windows. The accommodation has been further improved to include kitchen and WC facilities to both ground and first floors and there is a passenger lift available to the first floor. There are 3 allocated car parking spaces for the ground floor.
1/3


Description: The property comprises a concrete frame construction with integral offices to the main frontage leading to an open plan industrial space. The property also benefits from a new roof with a minimum eaves height of approximately 12ft (3.7m). The unit benefits from car parking to the front of the unit with a yard to the rear. Location: Located at a prominent roadside position, the multi-let estate comprises 24 purpose built industrial units with integral office areas. Riverside Industrial Estate located in Rugeley, Staffordshire approximately 10 miles north west of Cannock, the main market within this local sector, which in turn leads into Wolverhampton and the Black Country industrial markets. The Estate is positioned close to the A51 Bypass approximately 1 mile from Rugeley Town Centre. Nearby occupiers include Greggs, Tesco, Howdens, Screwfix and CEF. The estate accommodates a variety of uses from trade counter to manufacturing, leisure and warehousing. Moreover, the number of units on site offers occupiers the scope to expand as their businesses grow.
1/10


Availability with an award winning, contemporary, flexible serviced office provider, also offering virtual office services, co-working (to follow) and meeting facilities. Heron House is perfectly located for commuters and users of public transport, with close proximity to Hanley town centre, Stoke on Trent Train Station and easy access to the M6, A500 and A50. Facilities and services available: Meeting room facilities Virtual office services Co-working options available Fully furnished suites with air conditioning Company registered address service Ample secure on-site car parking with a number plate recognition system in place with electric vehicle charging points (to follow) including an overflow car park Daily manned reception offering call answering and business support Onsite gym with free membership for all clients 'Grab N Go' food and beverage facility Modern breakout areas 24/7 access with monitored security systems and CCTV Cutting edge telephone systems and data connectivity Vibrant business community with networking opportunities To Let - from £314 pcm #LoveWhereYouWork
 1/14
1/14
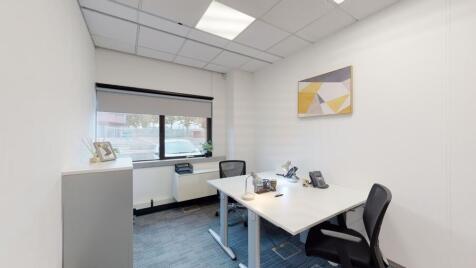
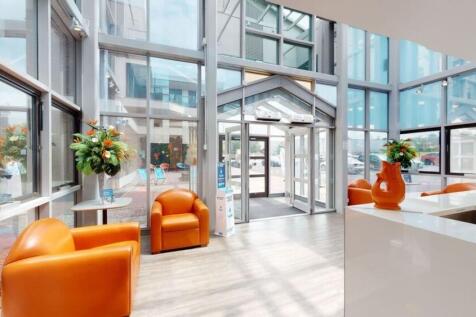
Modern newly refurbished office building providing contemporary flexible office space, co-working, meeting rooms and virtual office services located in a prominent position close to the centre of Stoke-on-Trent. These offices are located over 2 floors with access to the annexe via a glass walkway. All of the offices have individually controlled air conditioning, and all clients have 24hr access to their individual offices.
|1/14


The subject property comprises a modern mid-terrace unit situated within the popular Britannia Enterprise Park in Lichfield. The premises extend to provide predominantly warehouse accommodation incorporating offices and ground and first floor together with staff kitchen and WCs. The property also includes a good sized mezzanine suitable for storage purposes. Minimum internal eaves approximately 5m.
1/3


Tamworth is a market town in Staffordshire with Ankerside Shopping Centre conveniently located in the heart of Tamworth's historic town centre overlooking the beautiful Grade 1 listed Tamworth Castle and its grounds. The centre offers a secure multi-storey car park with 700+ spaces.