Commercial Properties To Let in Staffordshire, serviced office, business park, office
Paid partnerships can play a role in listing order

 1/5
1/5
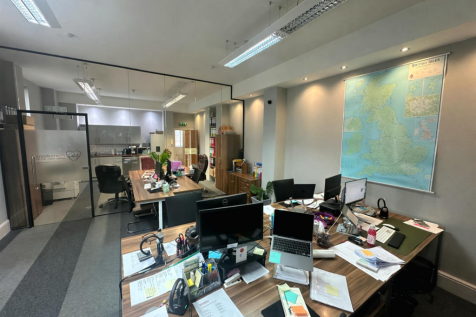

Set in the picturesque rural village of Enville, Stourbridge, this charming office suite offers a unique opportunity for businesses seeking a tranquil yet professional environment. The offices provide a total net internal floor area of approximately 1,065 sq ft (98.94m sq), the property is situat...

 |1/9
|1/9


The subject property comprises a two-storey office building and provides well-presented cellular office accommodation over the ground and first floors. The property is accessed from a shared ground floor entrance and the ground floor also benefits from a communal kitchen and WC. The specification includes LED lighting, communal area CCTV, double glazed windows, air conditioning in part, data points and carpet tiles throughout. Parking is available on a first come first serve basis.

- Located within an established commercial estate
- Excellent access to Tamworth town centre, A5 trunk road and J10 of the M42
- On-site parking
1/14


Location: The property is located on Drayton Manor Business Park which is accessed off the A4091 Coleshill Road, Tamworth, to the south of Fazeley. To the north is the A5 Trunk Road which provides dual carriageway access to the M6 Toll JT4 and M42 motorway J10. To the south via the A4091 is the Belfry Gold Course and Junction 9 of the M42 motorway which provides access to the wider midlands motorway network. Birmingham City Centre, International Airport and NEC are within a short driving distance. Drayton Manor Business Park has good public transport links with Wilnecote Railway Station 2.2 miles Tamworth Railway Station 2.8 miles and a regular bus service to Birmingham & Tamworth town centre using Coleshill Road A4091 with a stop near to the site entrance. Description: First Floor Drayton House provides refurbished office accommodation, with shared welfare, kitchen and access control. The first floor can be accessed by the lift at the rear of the property or the stairs from the main entrance. Drayton House has a car parking ratio of 1:255 sq.ft. - 9 dedicated spaces and more provided upon requirement. Drayton Manor Business Park also benefits from 24/7 on-site security. Unit 50C benefits from a communal breakout kitchen area and WCs.

- 9 dedicated parking spaces
- Modern space
- Manned guarding on site
|1/9


First Floor Drayton House provides refurbished office accommodation, with shared welfare, kitchen and access controls. The first floor can be accessed by the lift at the rear of the property or the stairs from the main entrance. Drayton Manor Business Park also benefits from 24/7 on-site security. Unit 50C benefits from open plan accommodation with 3 meeting rooms and separate comms room.
- Refurbished office accommodation
- 9 dedicated car parking spaces
- 24/7 access


 1/4
1/4


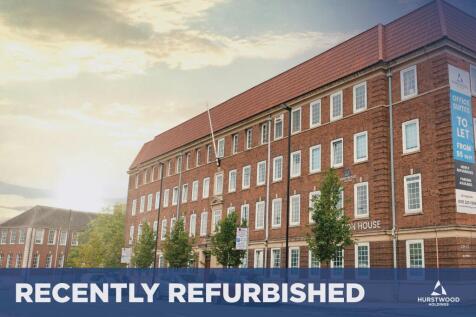
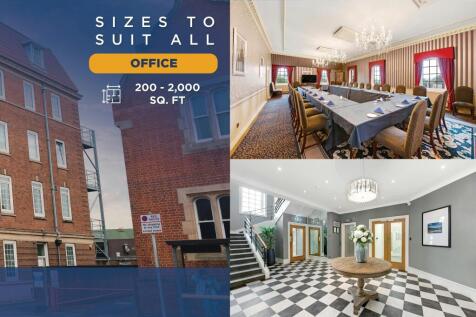
Location: The property occupies a prominent position in the heart of Stokeon-Trent and enjoys direct frontage onto station road. The building is situated opposite Stoke-on-Trent railway station, a bus stop and taxi rank. Stoke on-Trent has excellent transport links with rapid access to the M6 motorway. Situated opposite the railway station the building has great train access to multiple locations across the country including Manchester, Birmingham and also to London Euston with a journey time of 1 hour 30 minutes. Description: Federation House is an imposing art deco property and comprises four storeys totalling 21,215 sqft. The property is accessed via an impressive entrance off station road which leads through to a recently refurbished foyer, central stairwell and lift. The building provides a total 21,215 sqft with 13,750 sqft of office accommodation arranged over the ground, first and second floors with the available space 5,290 sqft over the third floor.


 1/9
1/9


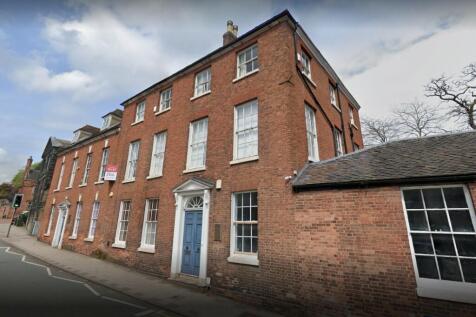
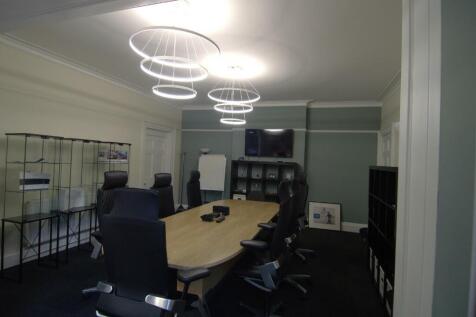
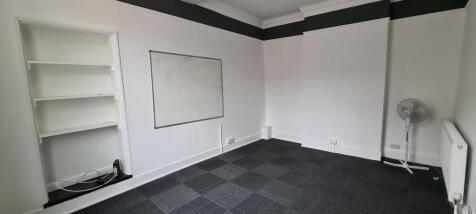
The Suites are situated within a mid-terrace multi-occupied business centre. The Boswell suite comprises a two-storey office with two open-plan offices on lower floor together with a kitchenette and WC, and a separate office on the second floor. The Johnson suite comprises a first floor office suite with two separate offices and separate WCs across the hall. The specification generally includes LED lighting, suspended ceiling tiles, electric heaters, single glazed windows and carpeting throughout. The Boswell suite has recently been refurbished also including perimeter trunking, double glazed windows, smoke detectors, light motion sensor. A parking space is included per suite.






 |1/5
|1/5


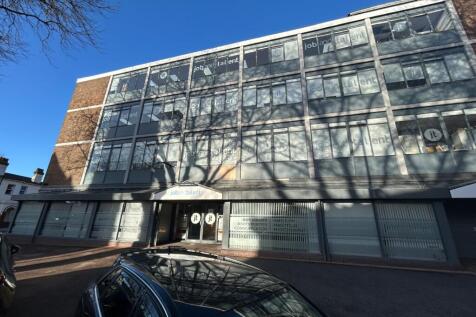
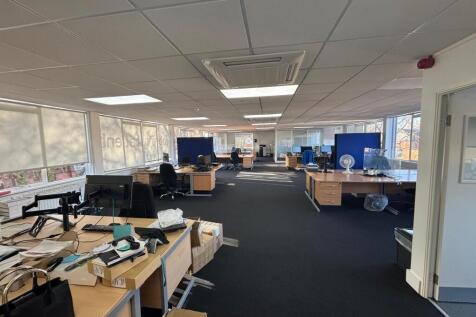
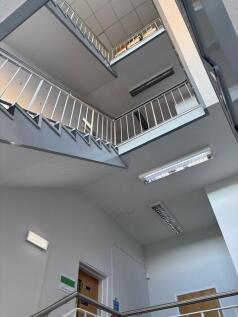
Landmark Business Centre is an impressive three storey office premises. Originally built as a HQ Office but now offering individual suites. The building is steel framed and is arranged with a central service column in which the elevators, staircases and toilet facilities are located. Typical floorplates are open plan with use of meeting rooms and directors suites with extensive double glazing throughout creating a light and airy feel internally. Ceilings are suspended and house the air conditioning units, the offices also benefit from perimeter trunking and under floor cabling.
 1/7
1/7


Location: The property is located in Balterley which is approx. 3 miles from Junction 16 of the M6 and the A500. The property is predominantly located on the B5500 opposite Back Lane. Description: The premises comprises a former church building which has been converted for use as offices or alternative uses subject to planning. The property has been fully refurbished to a high standard with new: Kitchen Toilets Heating Perimeter trunking with Cat 6 data LED lighting Carpets A large secure car park to the side with electric gates/intercom


 1/10
1/10


A purpose-built two-storey office building having traditional facing brickwork, glass frontage and tiled roof. The property provides modern self-contained ground floor office accommodation. Internally, the offices are open plan with two glass partitioned office/ meeting rooms on both floors and there is a kitchen and separate male and female WC's accessed off the ground floor lobby. The property benefits from LED lighting, perimeter trunking, carpeting and comfort cooling. There are 4 designated car parking spaces within the adjacent forecourt car park, with additional visitor parking also provided within the development.
1/5


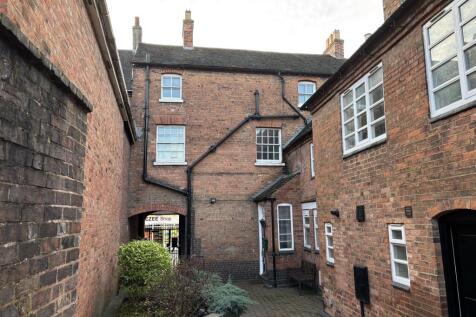
The premises comprise self contained first and second floor offices above the Connells Estate Agents within Cannock Town Centre.The premises benefit from independent access directly from a rear shared yard and provide various cellular offices, a kitchen and staff w/cs.
 ||1/16


Centrix @ Keys Business Centre in Cannock is a MODERN SERVICED office building, providing a range of FLEXIBLE office suites to let from 118 sq ft (1 person) upwards. Businesses can benefit from on-site car parking, PROFESSIONAL RECEPTION TEAM, meeting facilities and high speed broadband.


 1/5
1/5Set in the picturesque rural village of Enville, Stourbridge, this charming office suite offers a unique opportunity for businesses seeking a tranquil yet professional environment. The offices provide a total net internal floor area of approximately 1,065 sq ft (98.94m sq), the property is situat...
1/15


Hexagon Commercial Property is proud to present the Ground Floor of Stamford Mews - a fantastic opportunity to occupy a 1,065sq.ft. rural yet executive office on the prestigious Enville Estate‘. The development delivers a seamless blend of old and new‘ respecting the history of the b...
 1/4
1/4


First floor open plan office suite giving access to 4 celluar offices, shared toilet and kitchen facilities with Suite 2. Popular Estate within easy access of Cannock town centre, Cannock Train Station, A5 and junction T7 of the M6 Toll Road.
 1/4
1/4


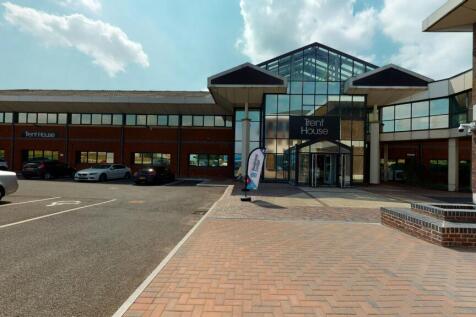
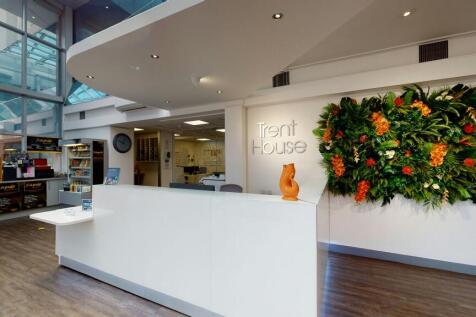
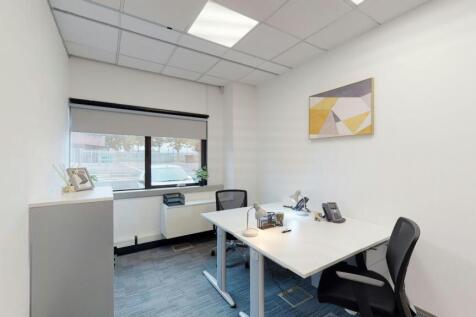
The property comprises a two-storey, semi-detached office building of steel portal frame construction, with brick and block walls beneath a pitched/hip tiled roof. Internally, the accommodation benefits from suspended ceilings with inset lighting, comfort cooling providing both heating and air conditioning, plastered and painted walls, skirting, trunking, and carpeted floor finishes. Additional features include powder-coated aluminium double-glazed windows and a matching entrance door, a single WC on the ground floor, and kitchen facilities on both the ground and first floors, providing convenience and functionality throughout. Externally to the side of the premesis are five allocated car parking spaces.

 |1/9
|1/9


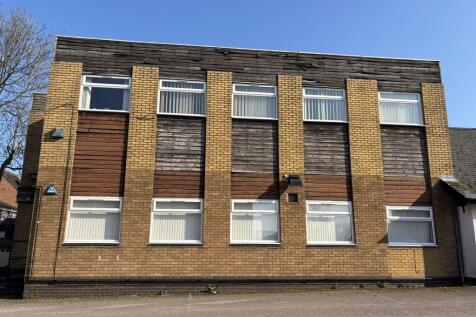
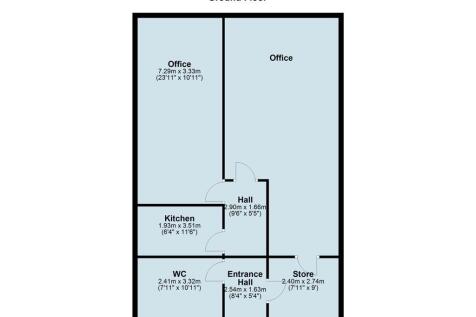
Refurbished self contained office suite located on the second floor. The suite contains 4 well apportioned offices, of which one is currently being used as a boardroom, a separate kitchen/breakroom and male /female WCs. The specification includes LED lighting, carpet floor coverings, gas central heating and a suspended ceiling, with a fantastic cathedral skylight in the entranceway to the suite. The premises have historically been used as offices however alternative uses may be considered. There are 2 car parking spaces allocated to this suite.

 ||1/13


Located at Centrix @ Keys, this 937 sq ft second-floor office offers modern, energy-efficient workspace with newly installed solar power and air source heating. Occupiers benefit from high-tech meeting rooms, stylish breakout areas, excellent on-site amenities and a professional environment.