Commercial properties to let in Stifford, Grays, Essex, Warehouse, this area only
Paid partnerships can play a role in listing order
30 results
Beta
Featured property
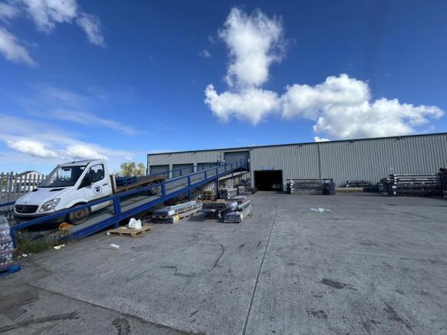
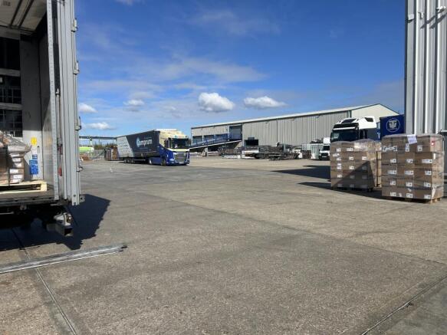
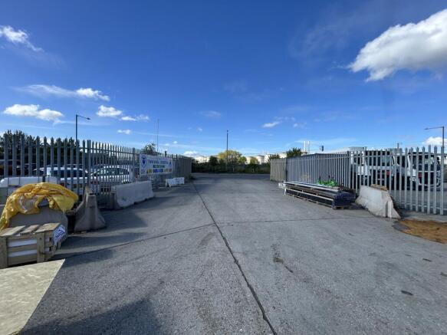
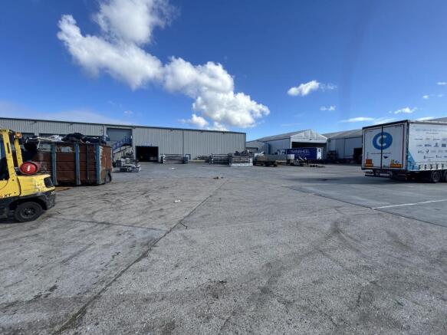
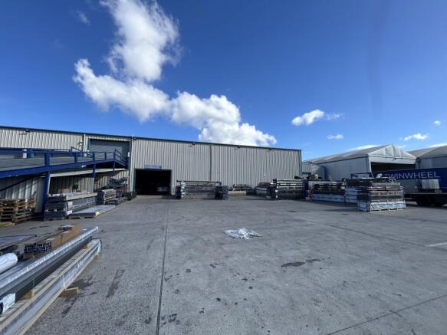
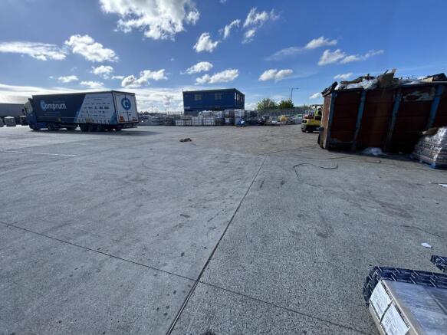
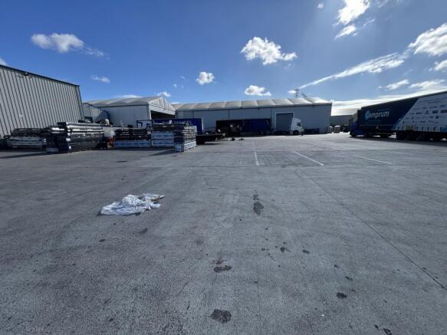

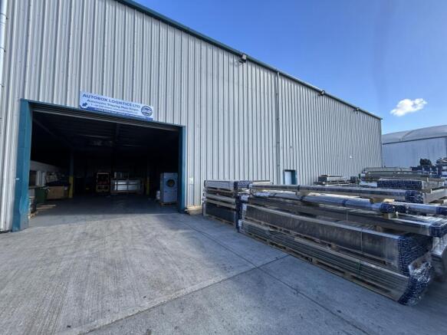

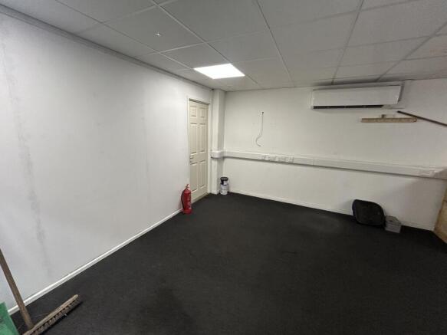
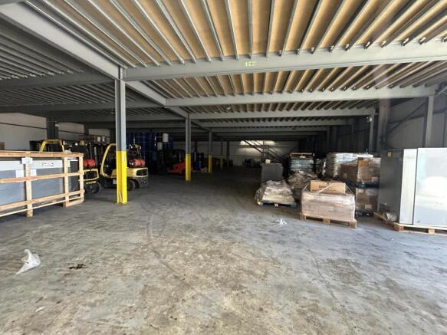
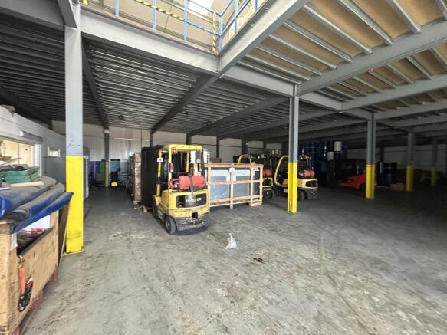

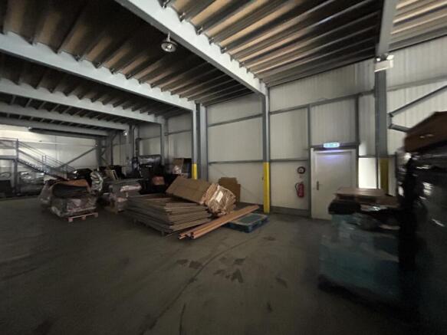
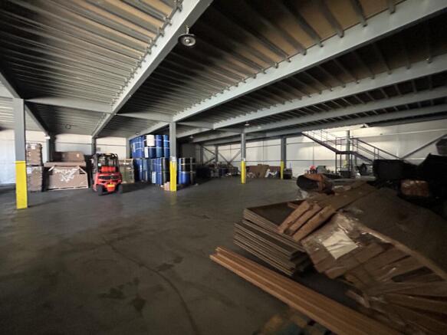
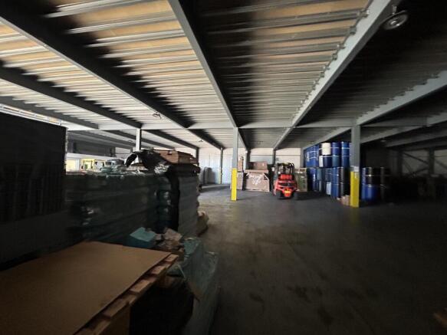
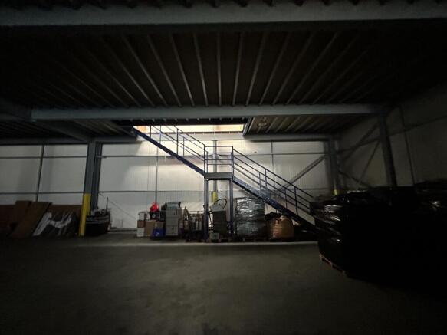
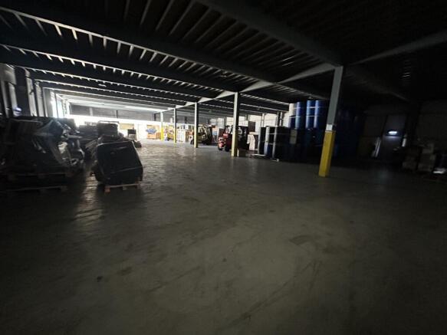
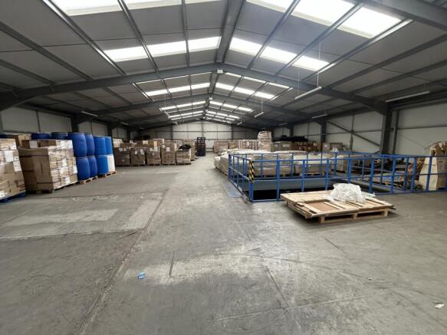
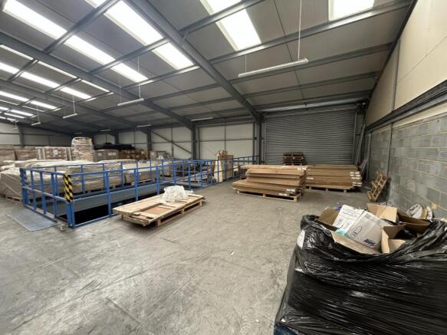

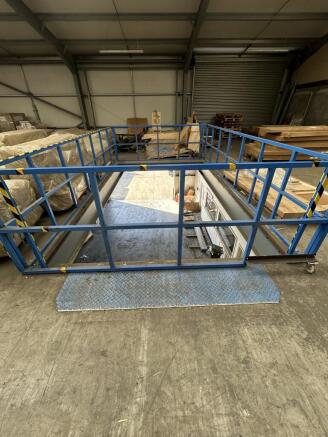
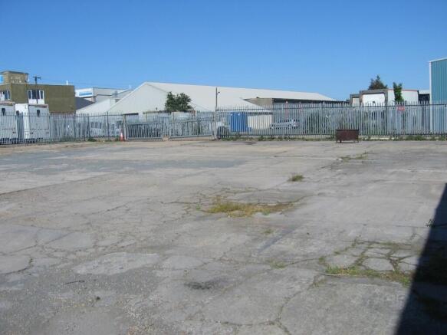
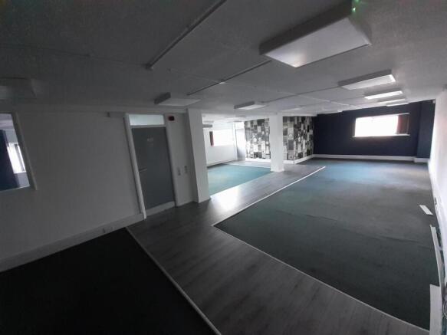
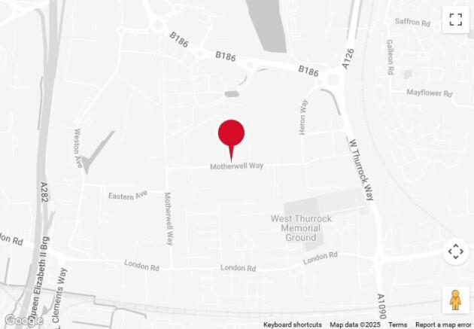
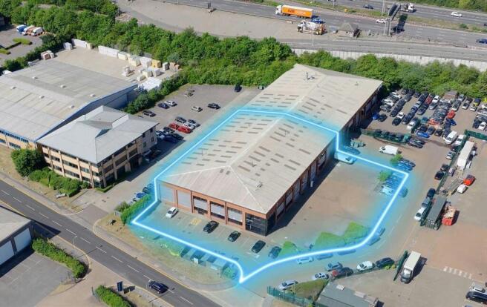
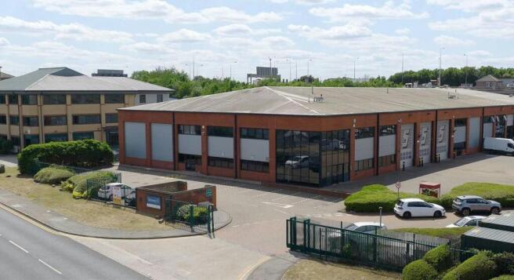
5B Riverside, West Thurrock comprises a two-storey end-terrace industrial unit with secure concreted yard, offices and loading access. Total site approx. 1 acre with 17,465 sq ft internal space. Estimated rental value £300,000 pax. RV £147,000. EPC rated C59 valid to Jan 2032.
Marketed by Apex Property Holdings, Grays

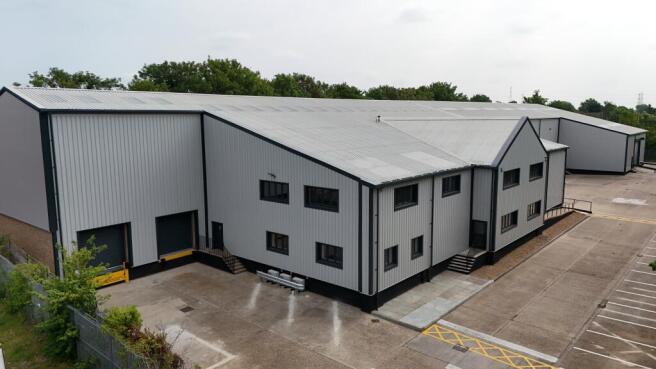
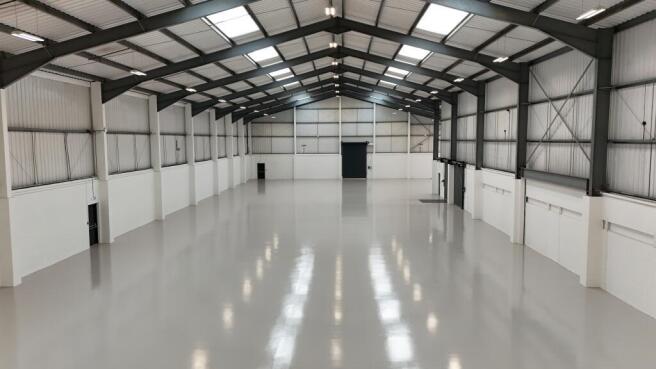
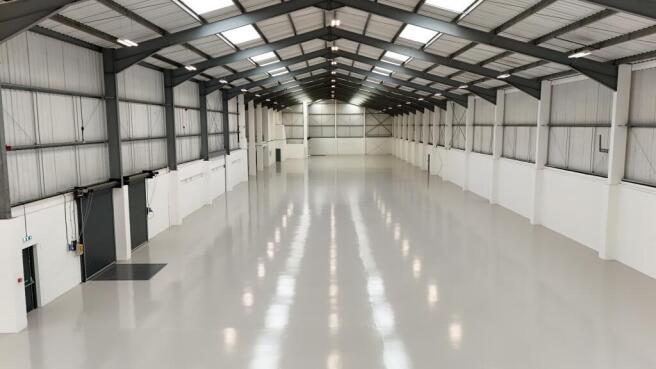
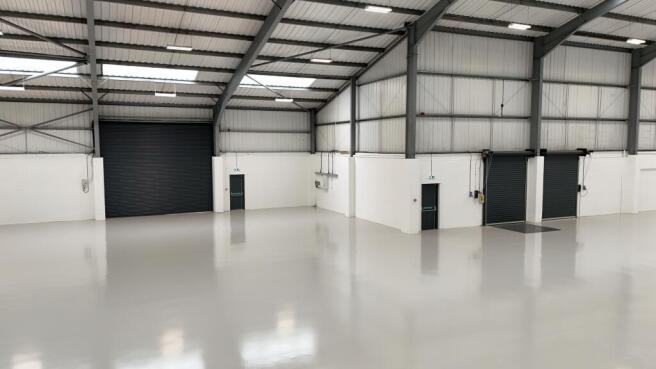
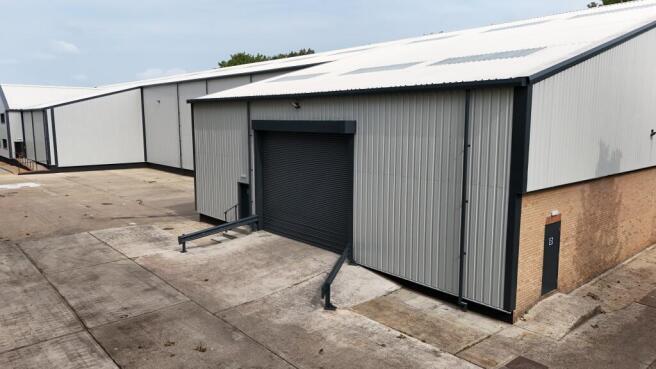
A warehouse/distribution unit, currently undergoing refurbishment, located approximately 20 miles east of London.
Marketed by Coke Consulting Ltd, Bishops Stortford


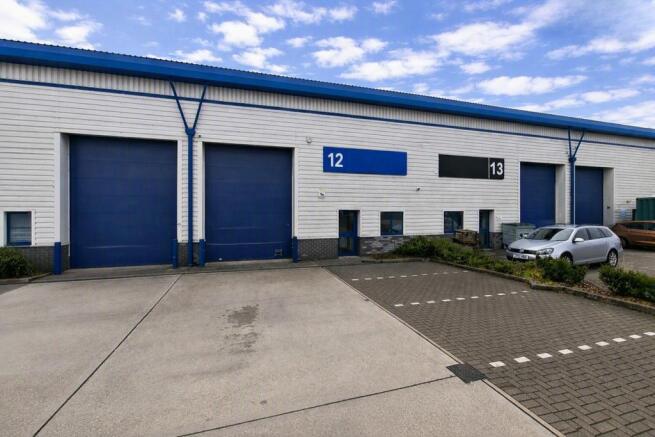
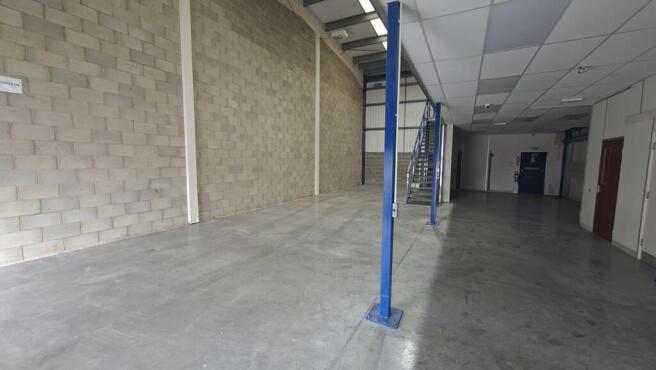
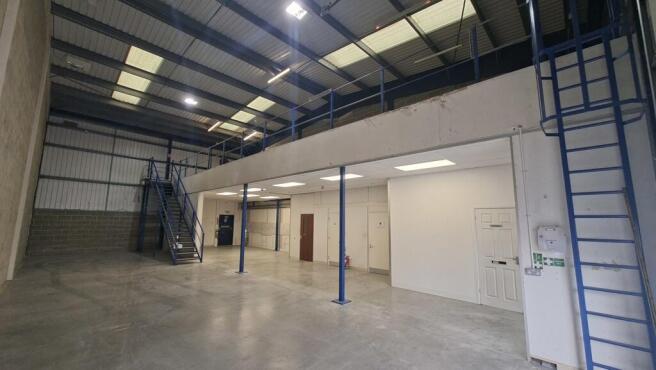
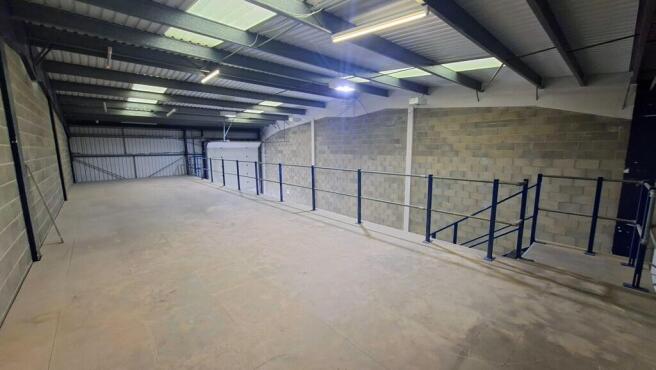
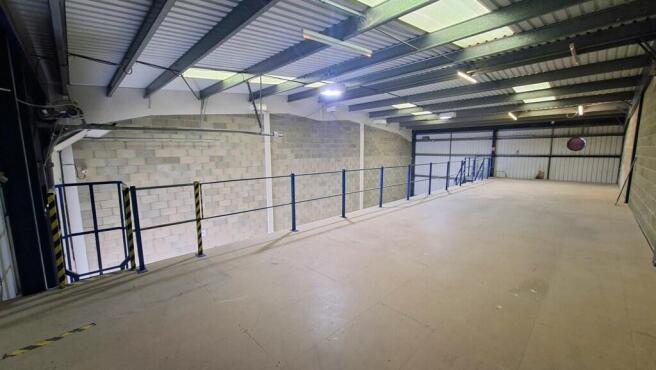
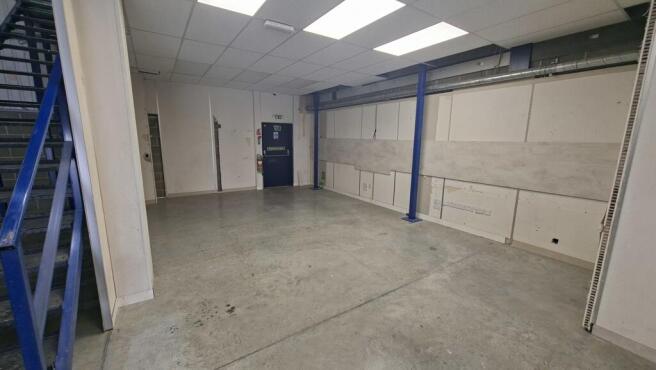
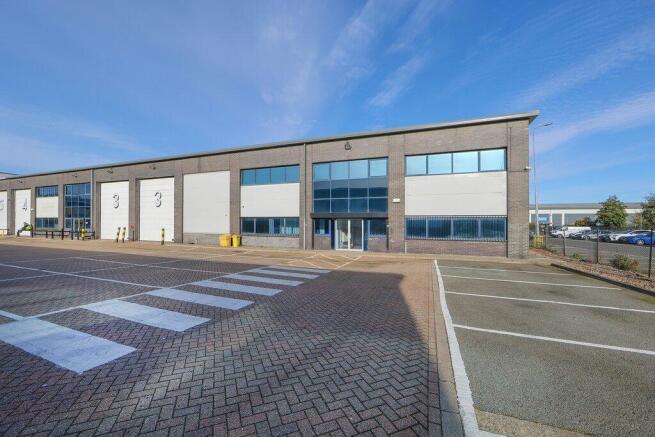
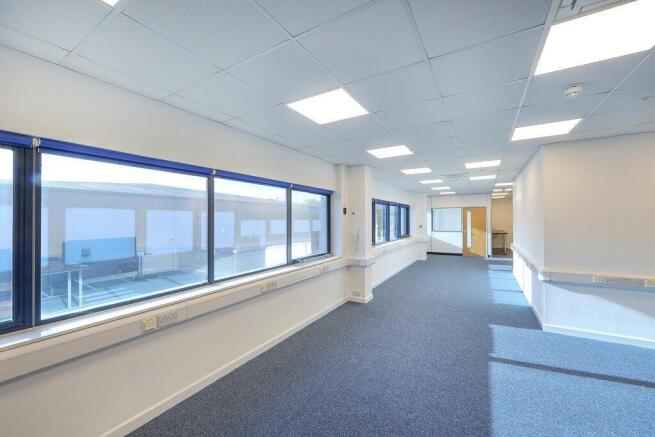
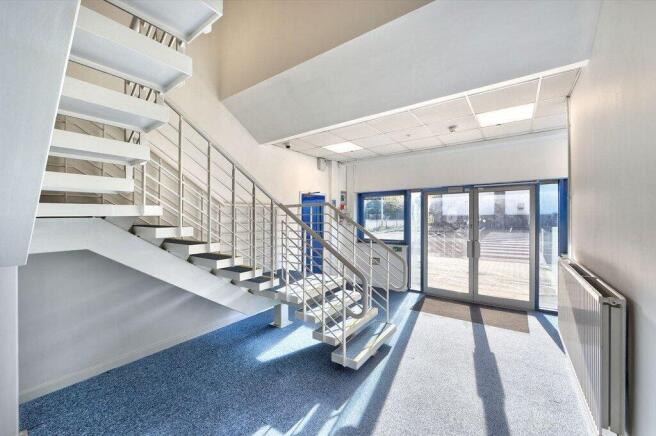
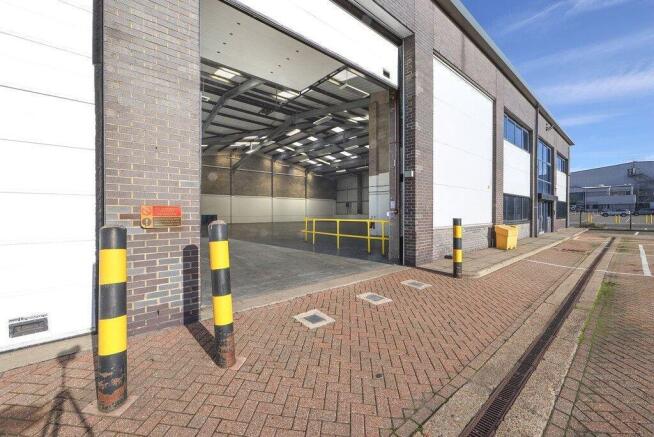
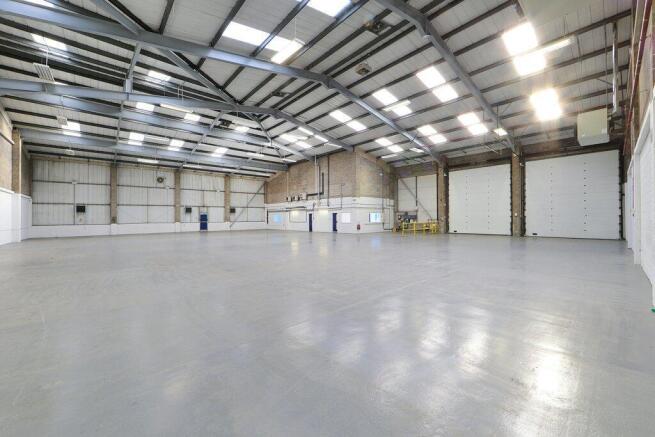
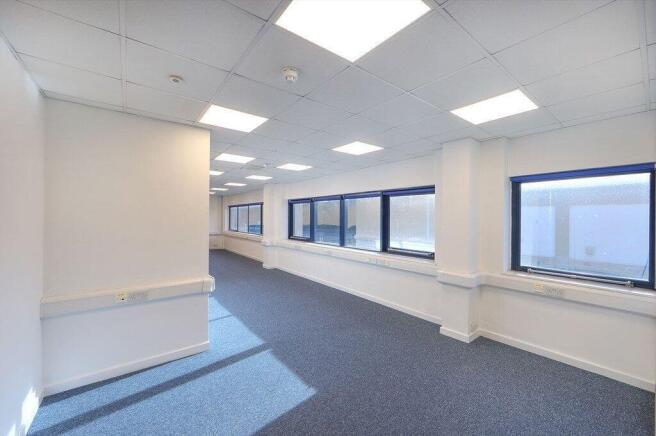
5B Riverside, West Thurrock comprises a two-storey end-terrace industrial unit with secure concreted yard, offices and loading access. Total site approx. 1 acre with 17,465 sq ft internal space. Estimated rental value £300,000 pax. RV £147,000. EPC rated C59 valid to Jan 2032.
Marketed by Apex Property Holdings, Grays
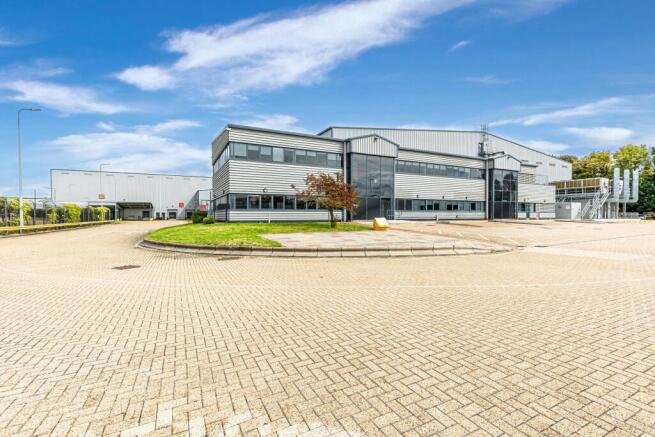
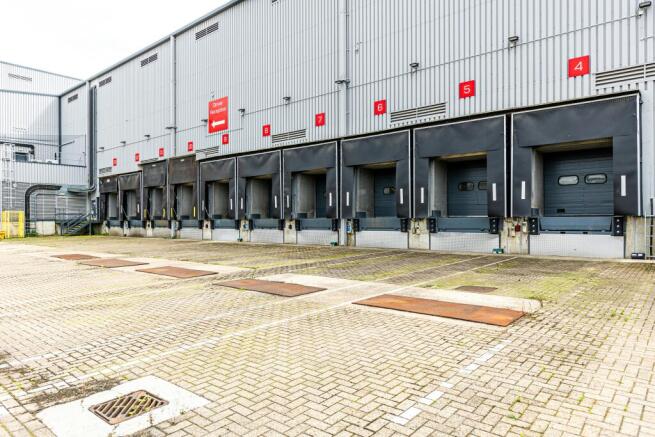
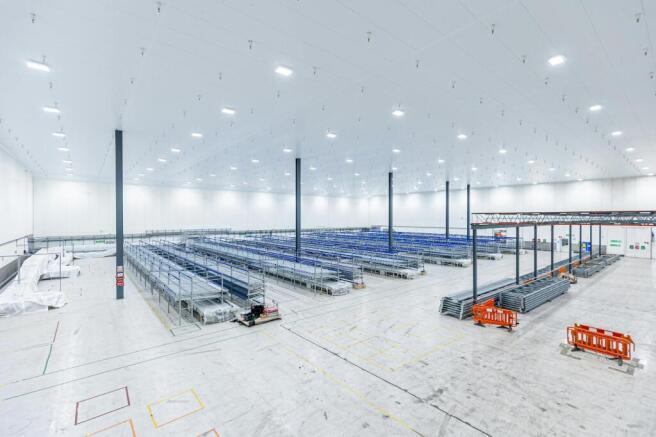
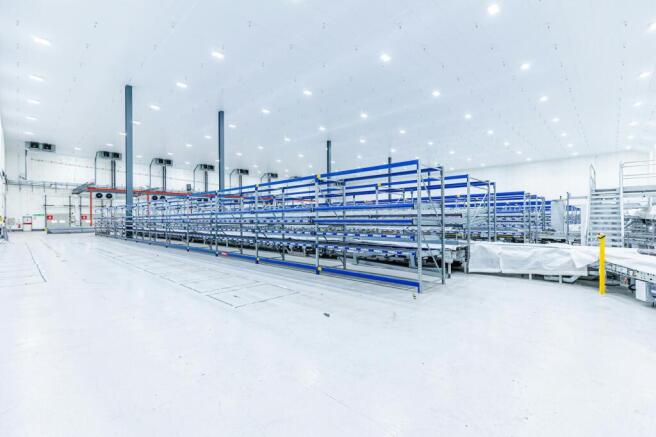
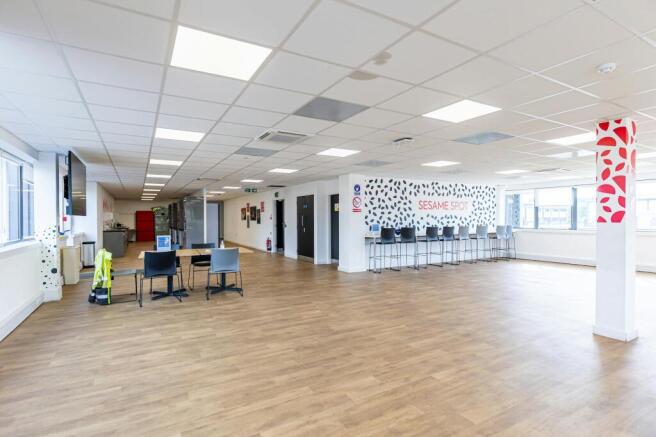
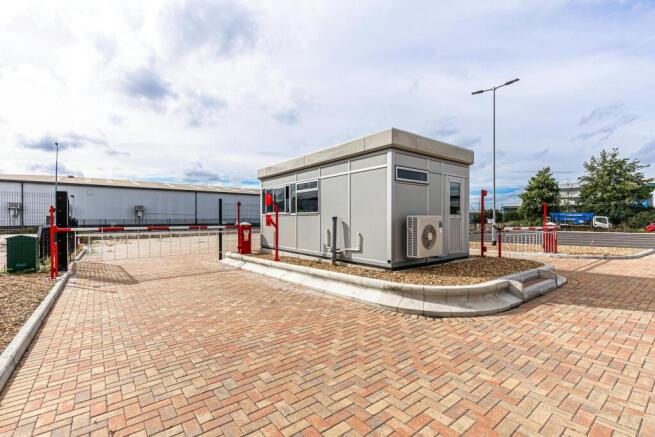
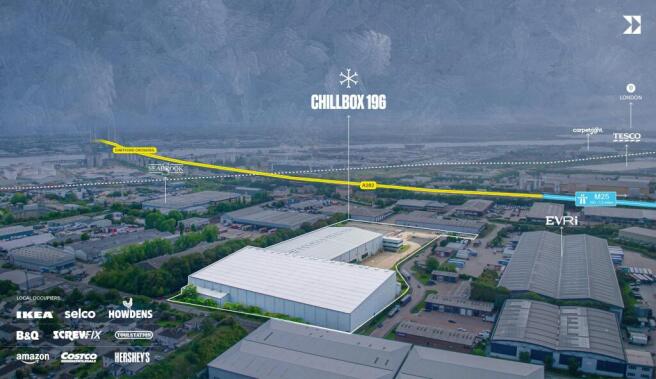
Newly refurbished & fitted ambient/temperature controlled facility
Marketed by Lambert Smith Hampton, London

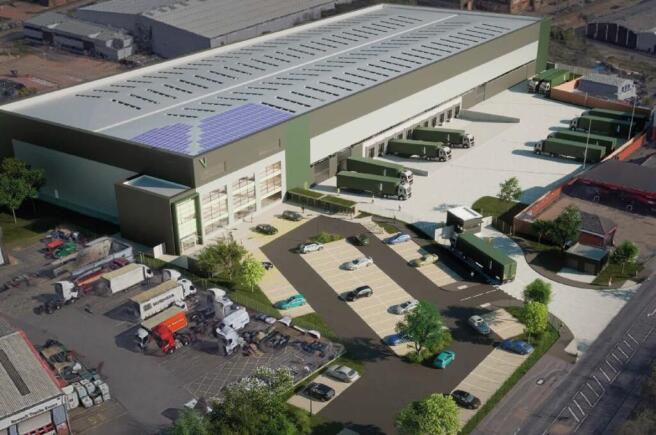
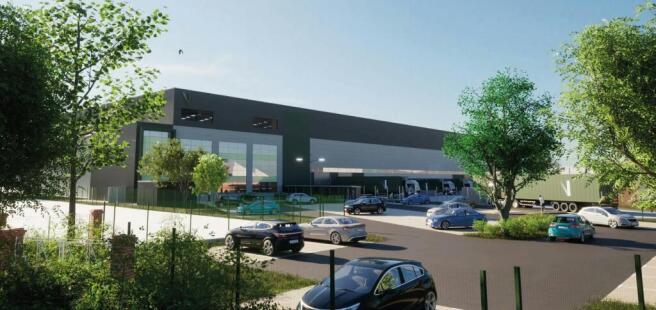
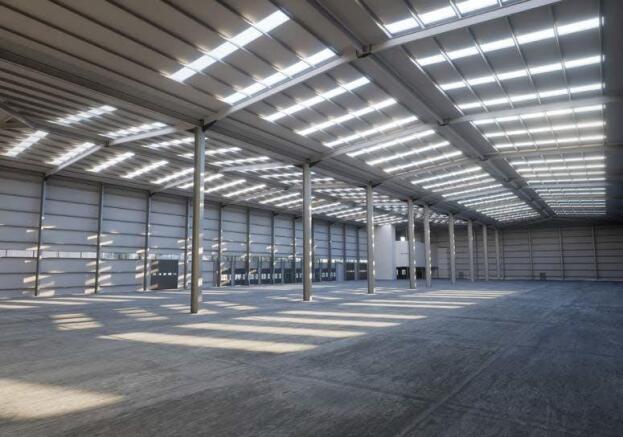
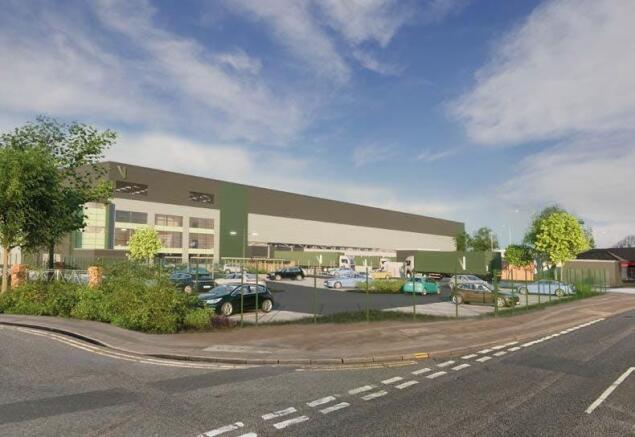
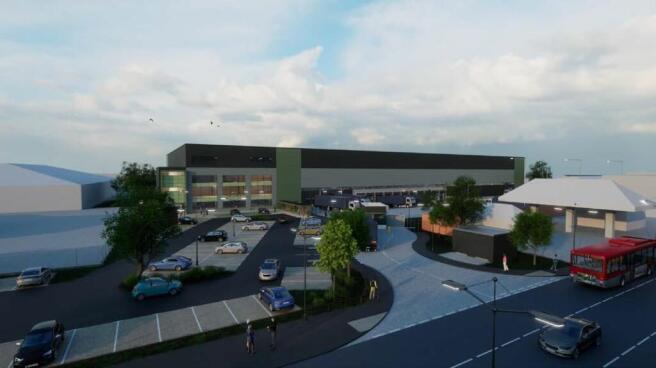
STATE-OF-THE-ART INDUSTRIAL/LOGISTICS UNIT WITH SECURE SITE AND MODERN OFFICE FACILITIES
123,603 SQ FT (11,483 SQ M)
AVAILABLE IN 2027
Marketed by Hollis Hockley, Basingstoke

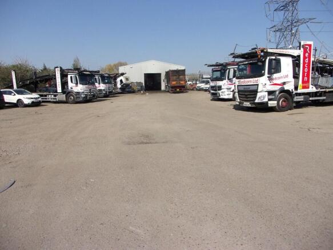
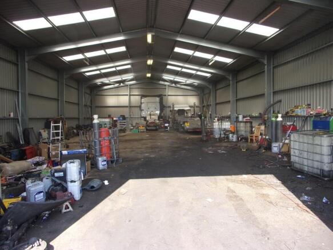
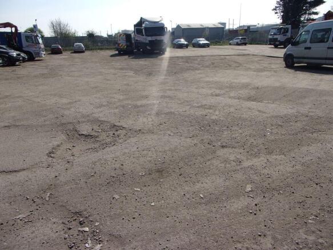
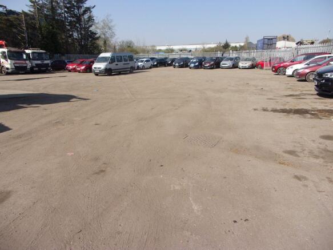
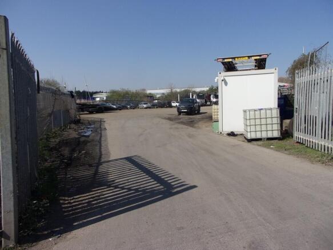
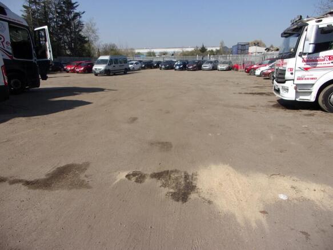
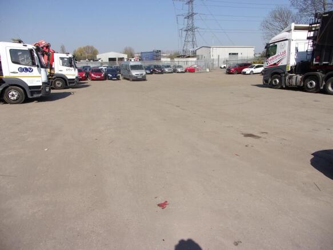
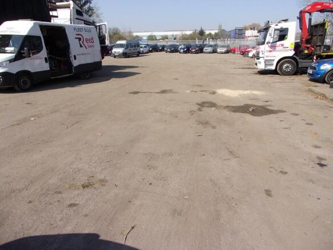
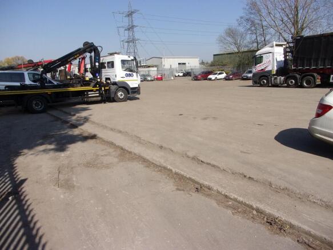
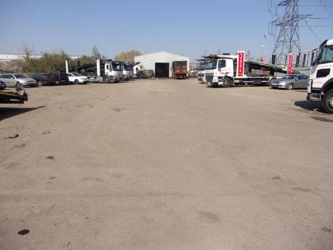
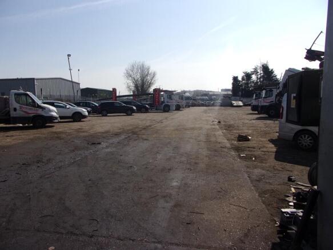
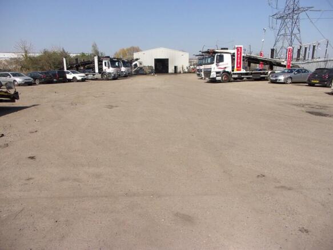
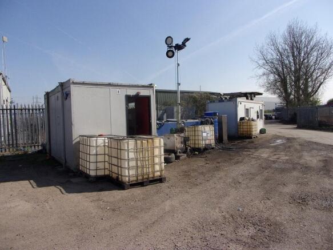
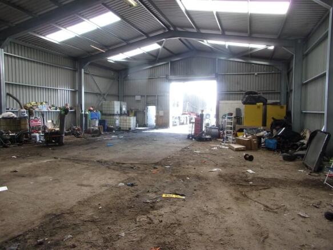
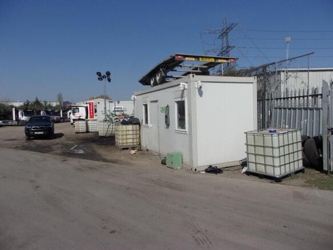

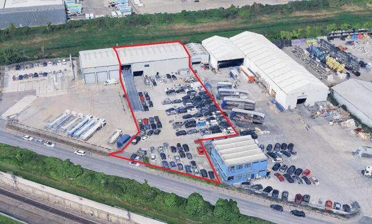
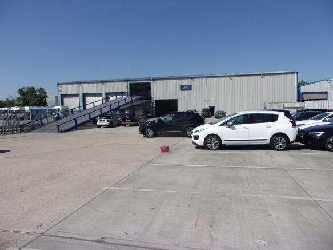
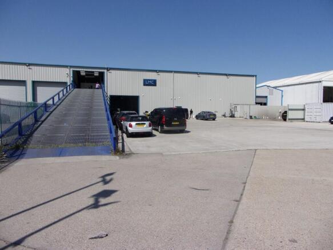
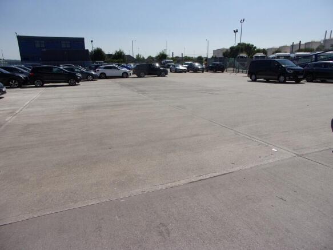
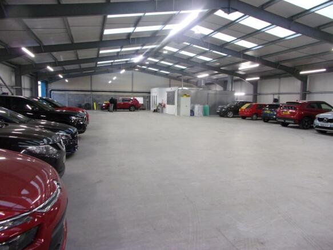
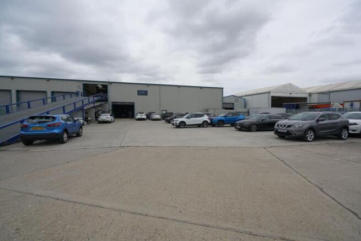
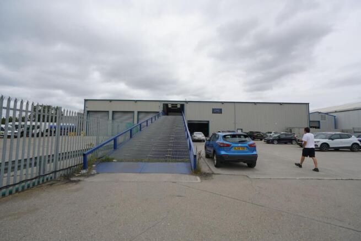
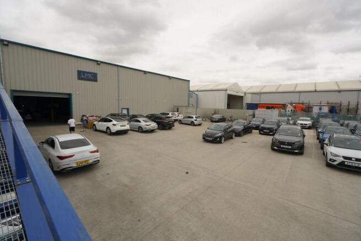
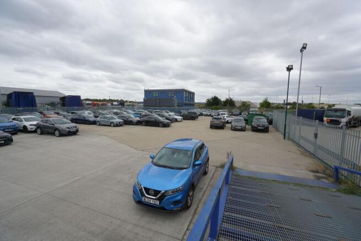
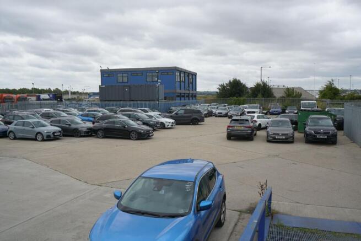
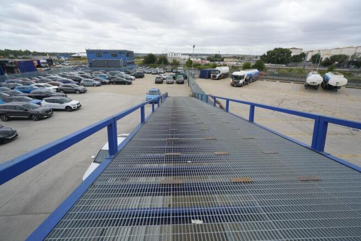
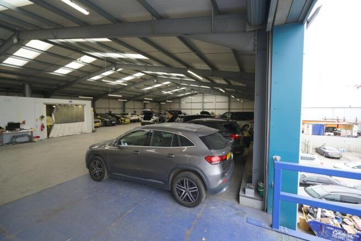
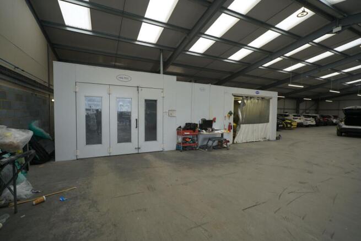
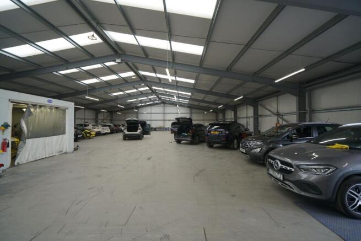
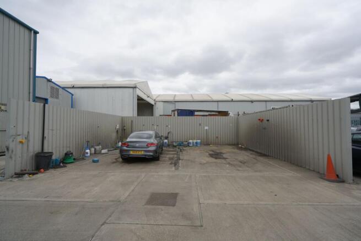
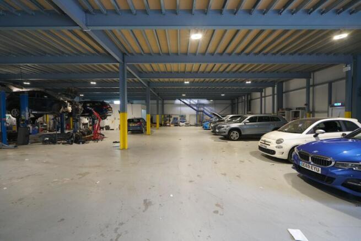
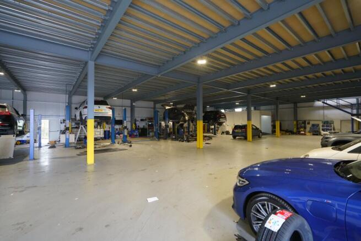
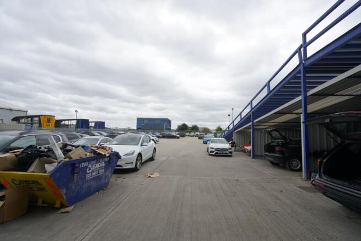
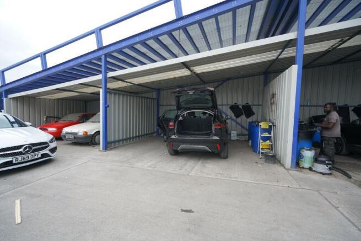
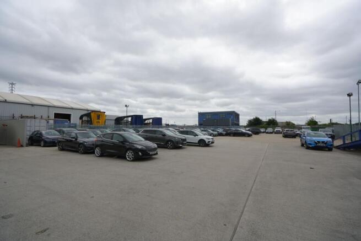

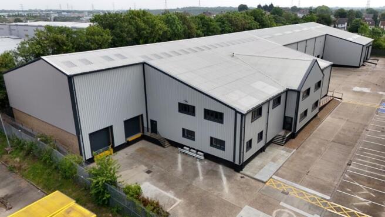
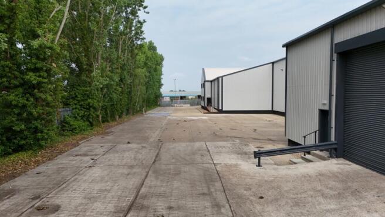
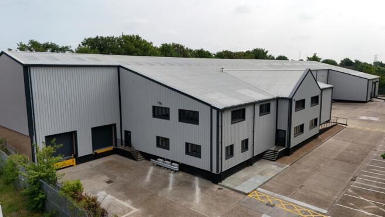
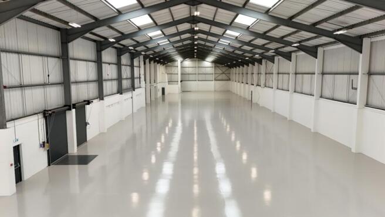
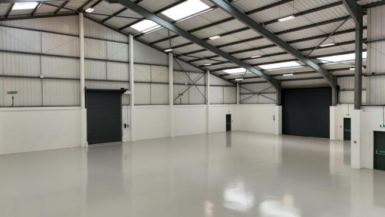
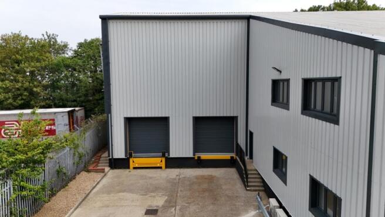

A warehouse/distribution unit, currently undergoing refurbishment, located approximately 20 miles east of London.
Marketed by Coke Consulting Ltd, Bishops Stortford
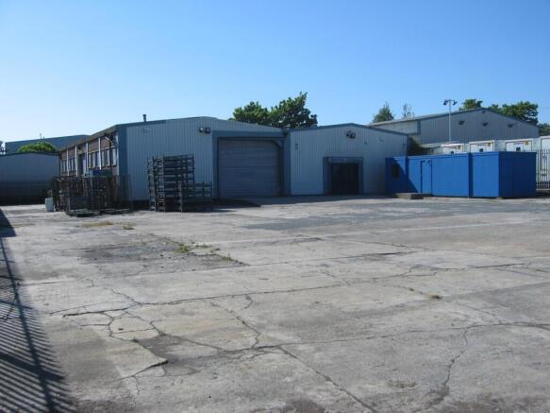
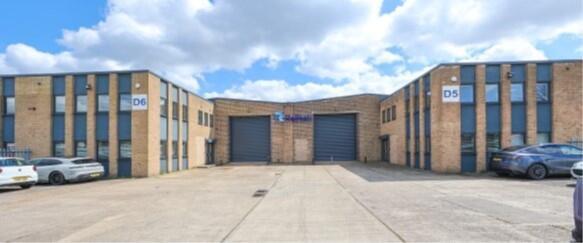
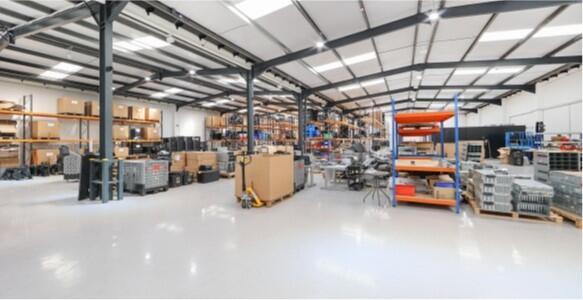
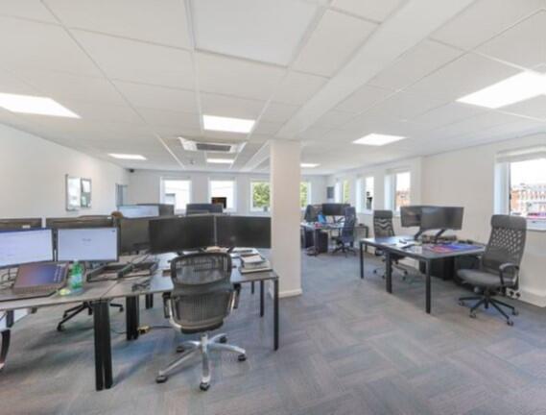
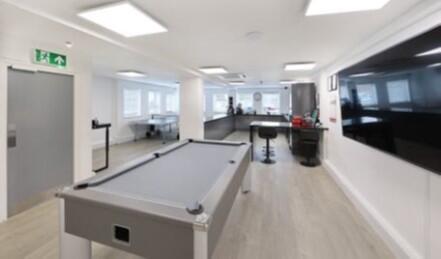
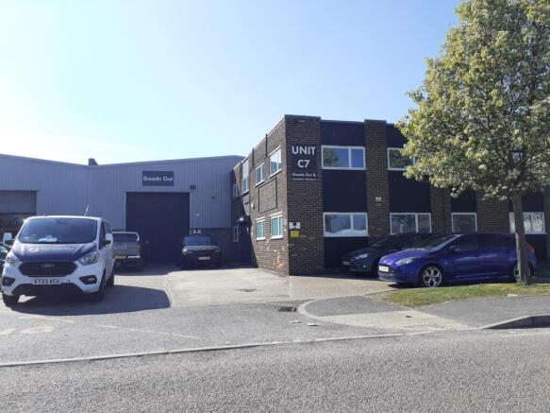
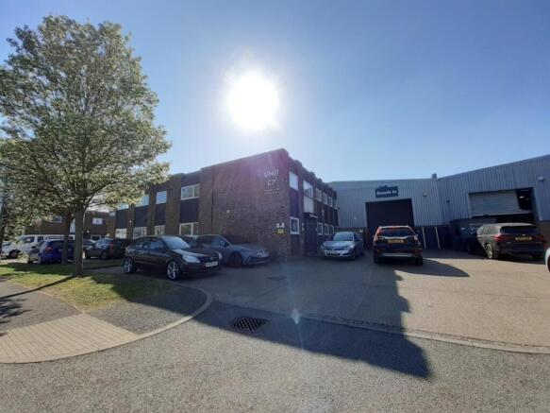
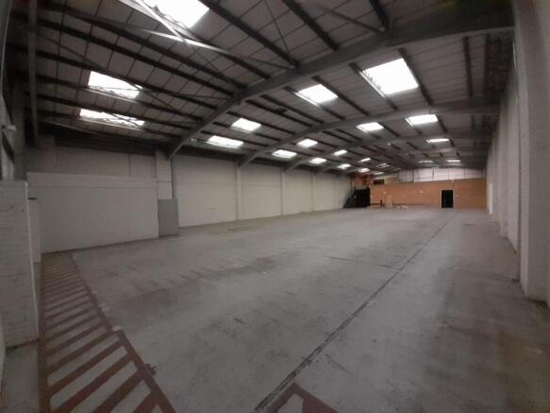
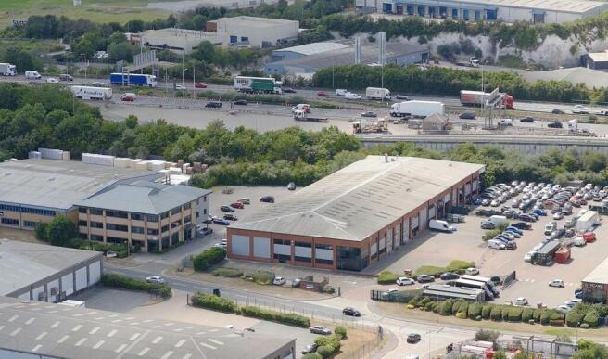
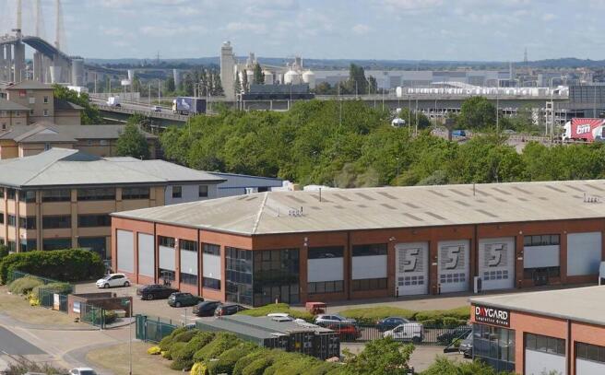
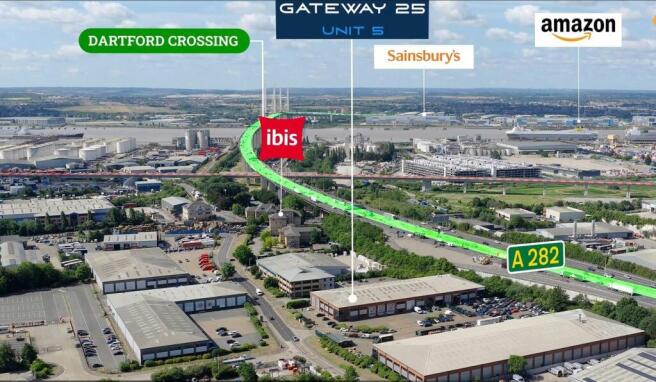
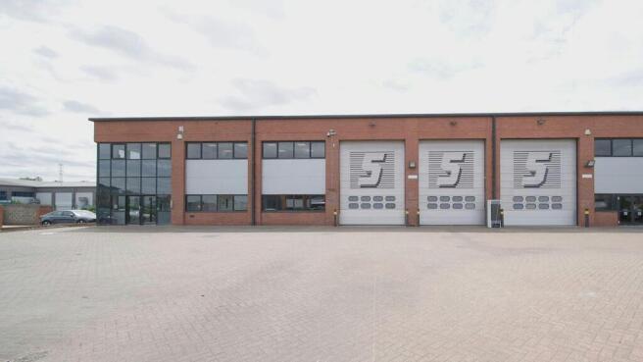
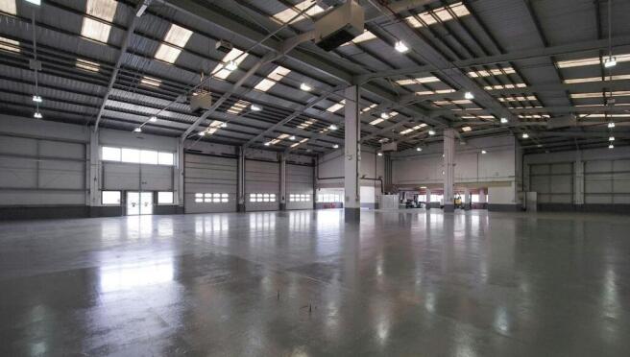
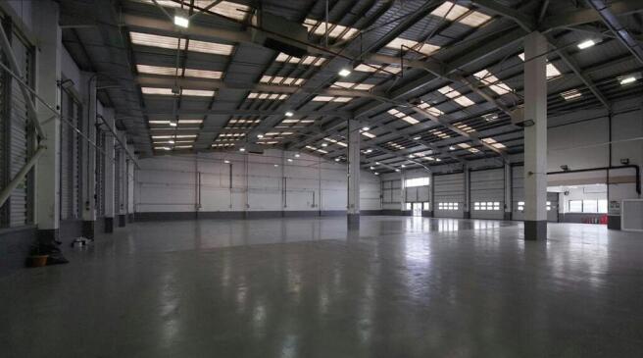
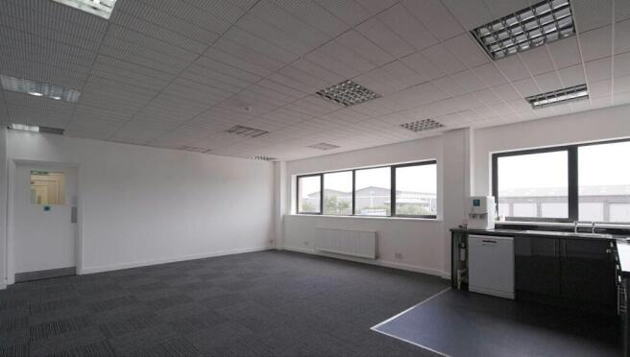
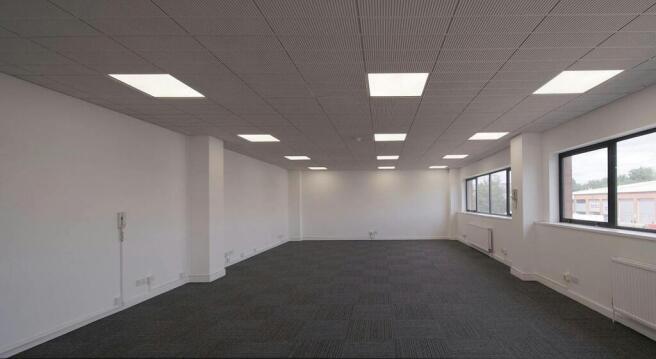
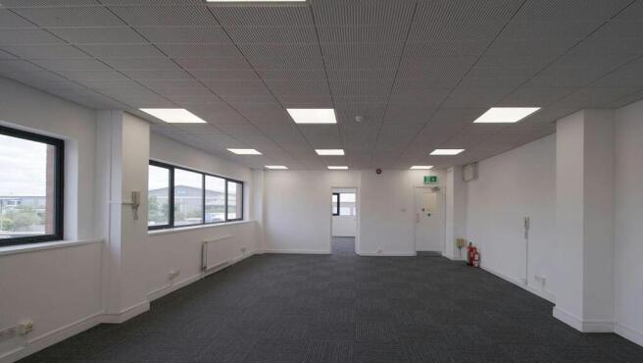
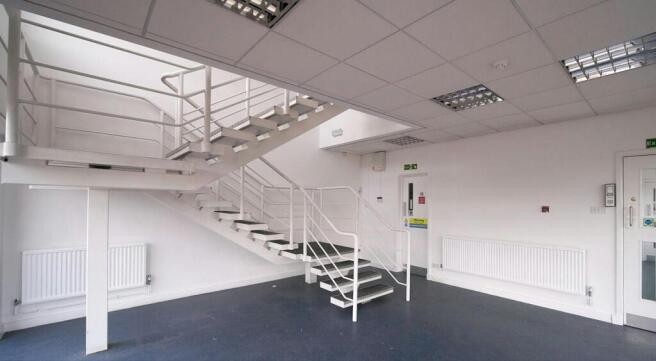
To Let - Prime M25 Industrial Estate Unit
Marketed by Vail Williams, Crawley

5B Riverside, West Thurrock comprises a two-storey end-terrace industrial unit with secure concreted yard, offices and loading access. Total site approx. 1 acre with 17,465 sq ft internal space. Estimated rental value £300,000 pax. RV £147,000. EPC rated C59 valid to Jan 2032.
Marketed by Apex Property Holdings, Grays
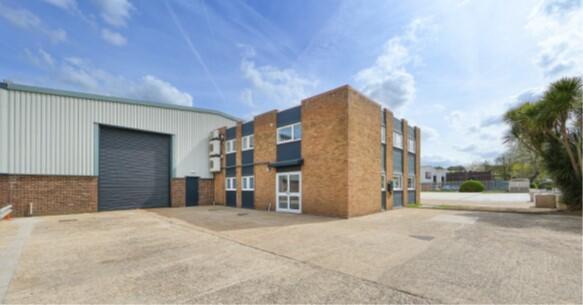
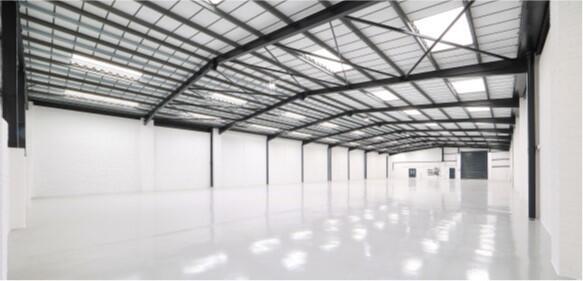
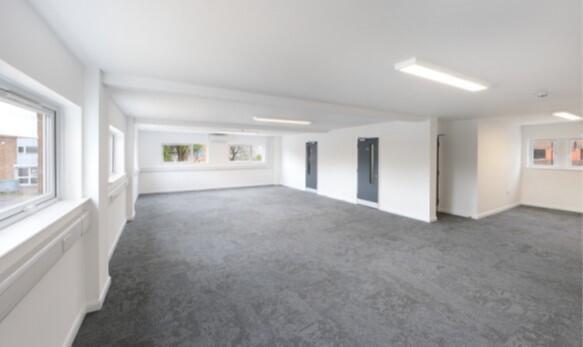
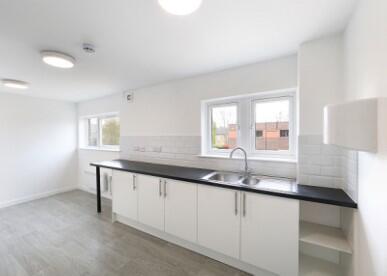
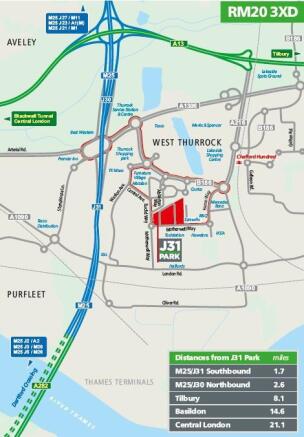
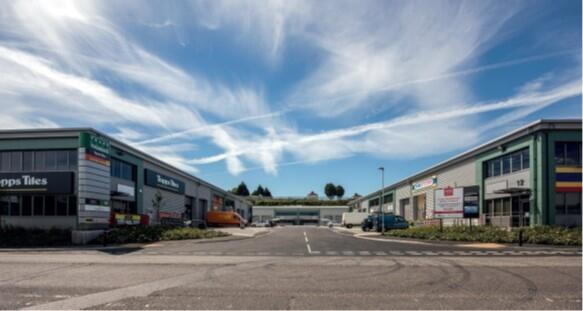
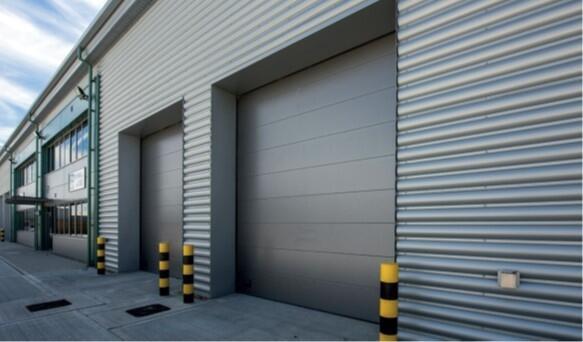
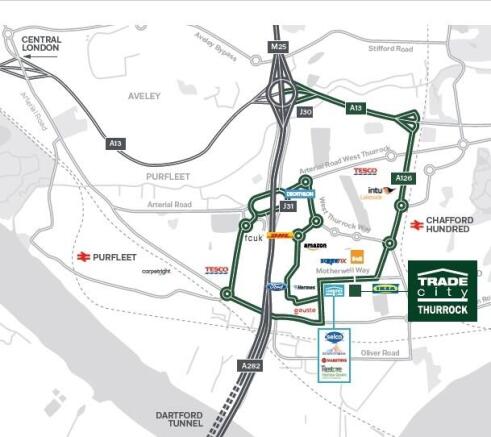
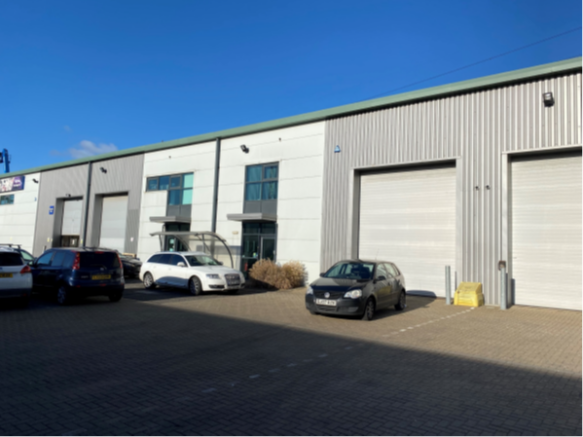
Three warehouse units of steel frame construction with profile metal clad elevations under a pitched roof incorporating translucent roof lights.
Marketed by Coke Consulting Ltd, Bishops Stortford
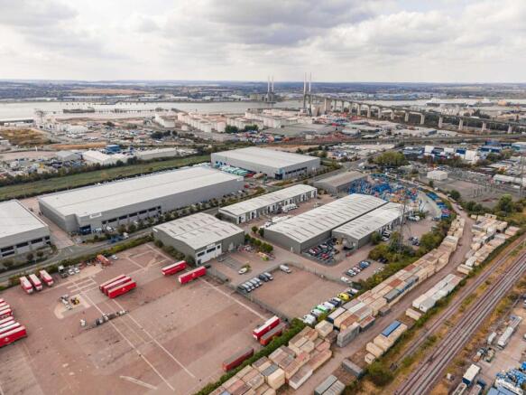
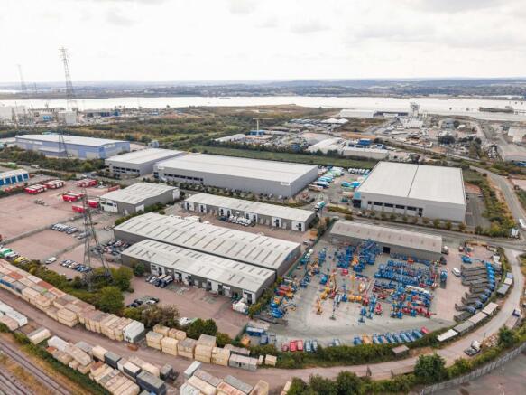
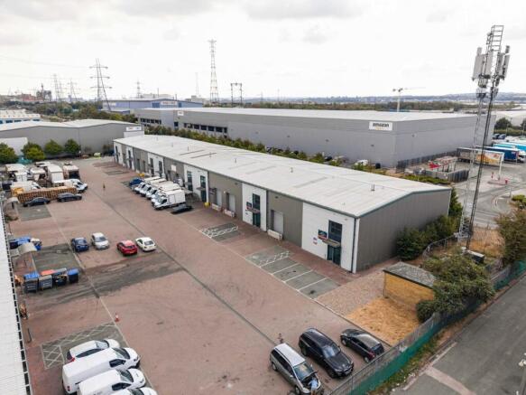
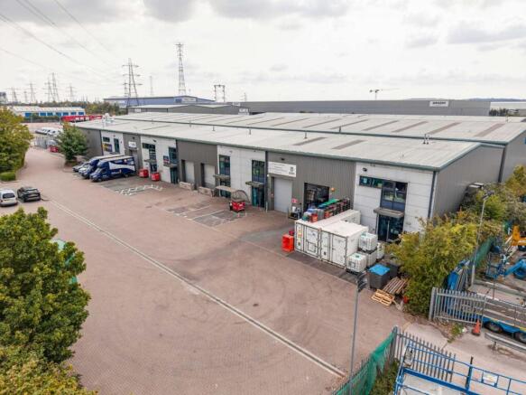
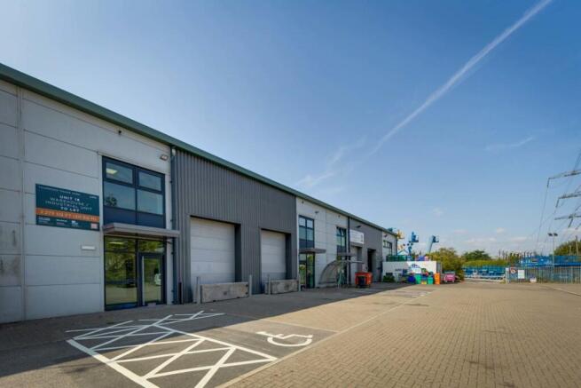
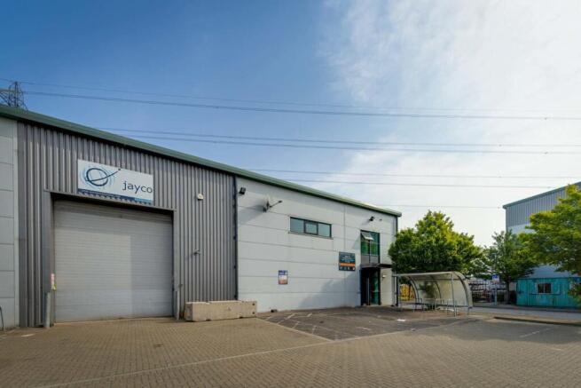
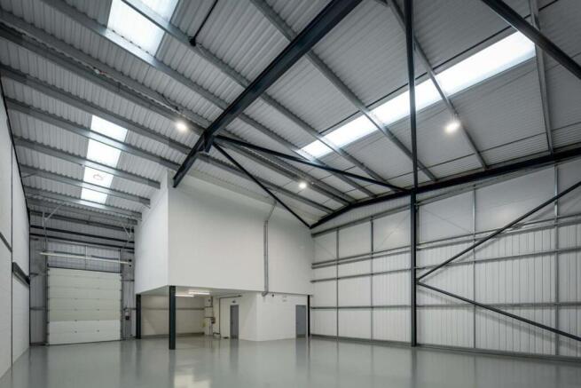
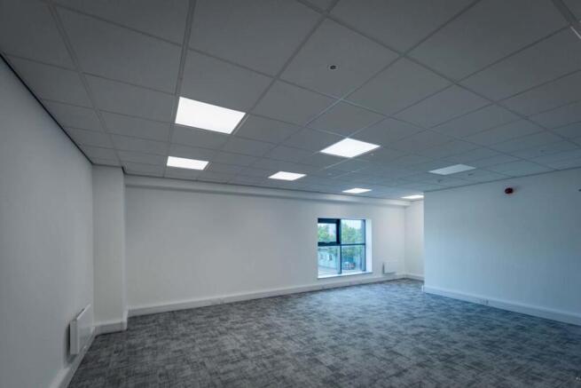
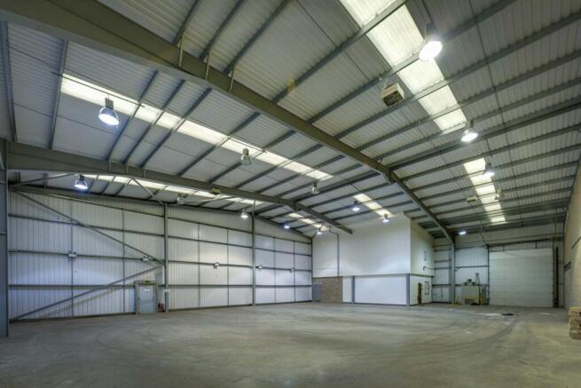
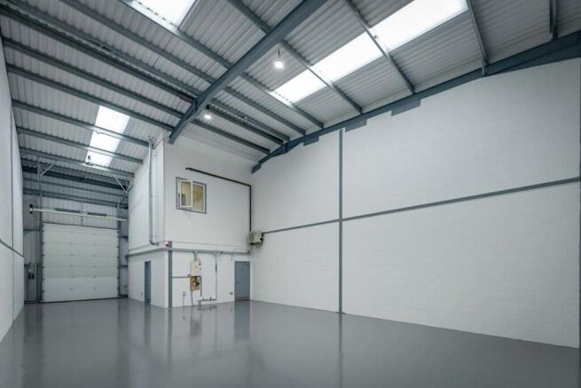
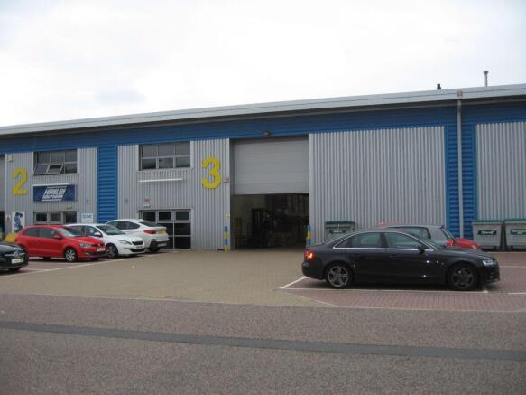
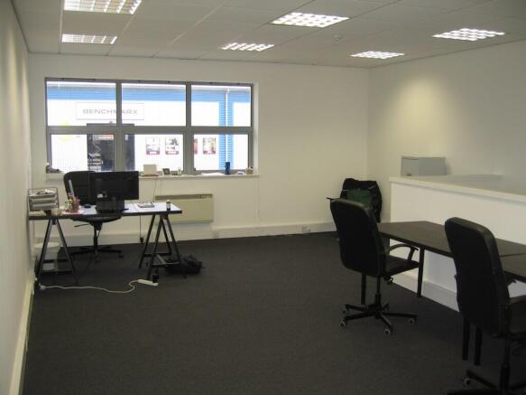
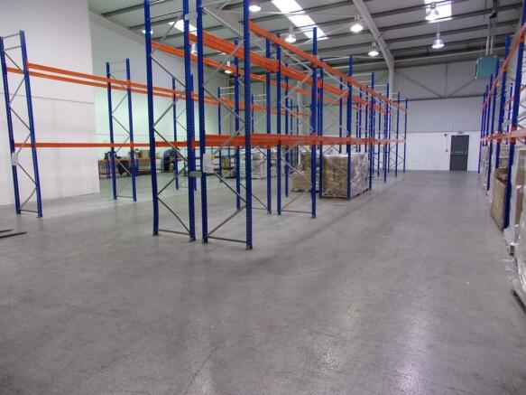
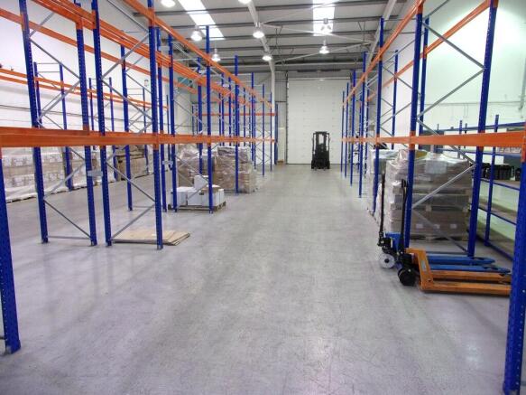
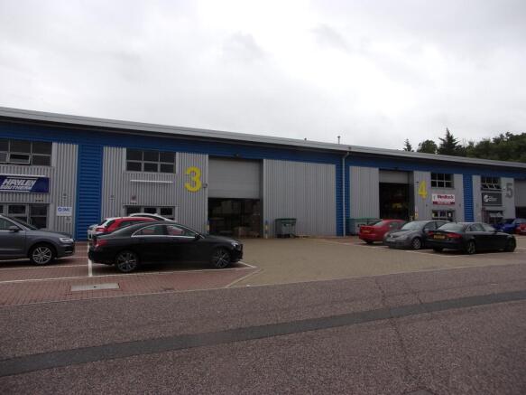
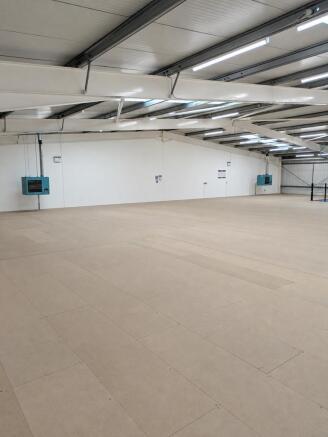
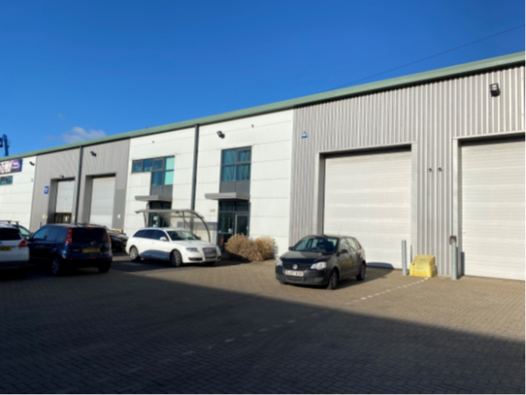
An end-terrace warehouse unit of steel frame construction with profile metal clad elevations under a pitched roof incorporating translucent roof lights.
Marketed by Coke Consulting Ltd, Bishops Stortford
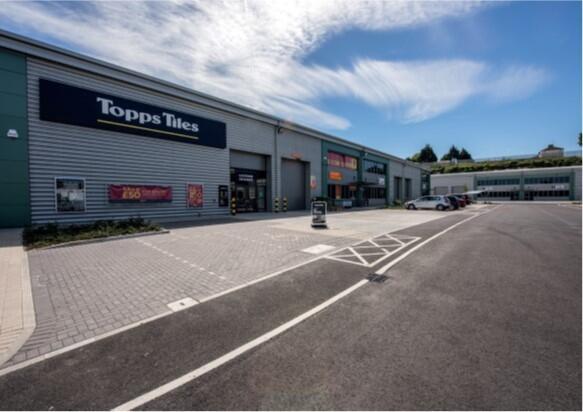
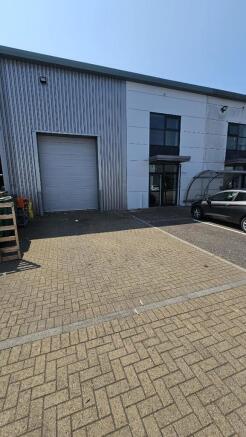
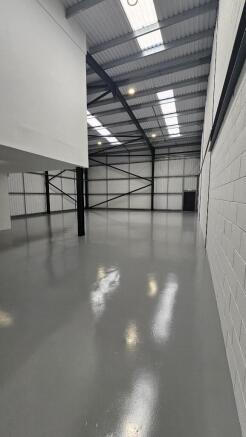
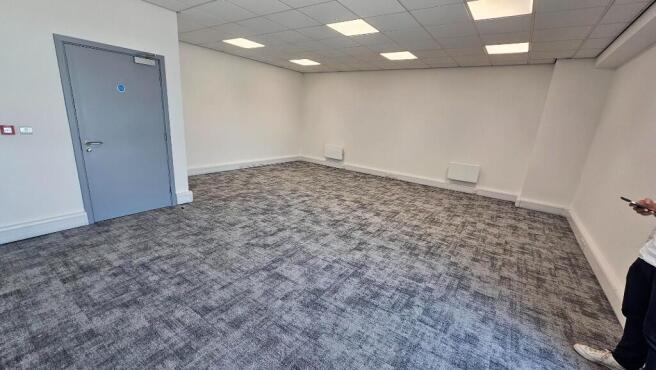
Two mid-terrace warehouse units of steel frame construction with profile metal clad elevations under a pitched roof incorporating translucent roof lights.
Marketed by Coke Consulting Ltd, Bishops Stortford
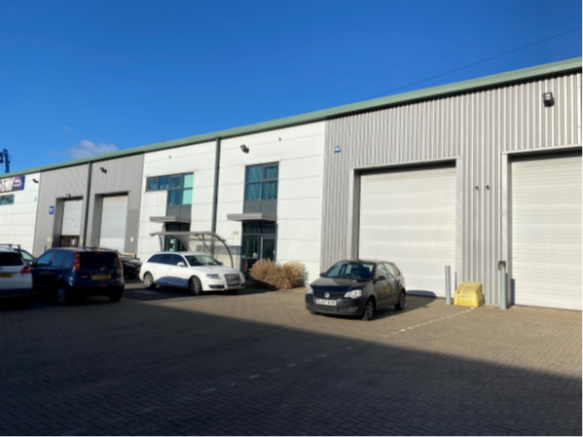
Two mid-terrace warehouse units of steel frame construction with profile metal clad elevations under a pitched roof incorporating translucent roof lights.
Marketed by Coke Consulting Ltd, Bishops Stortford
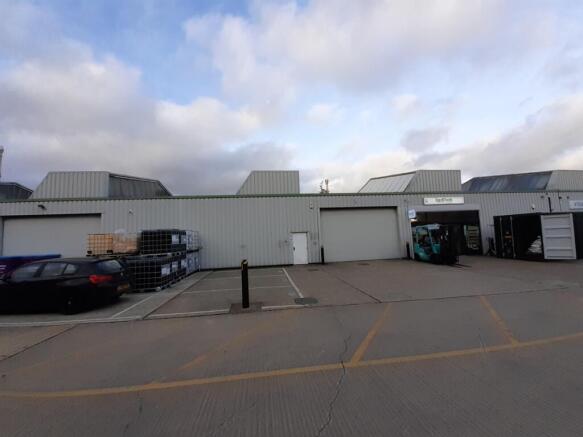
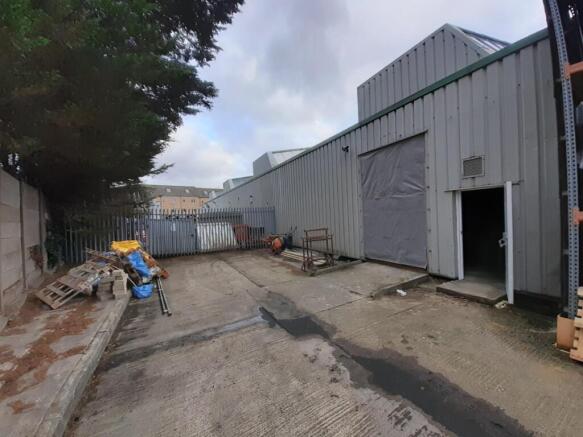
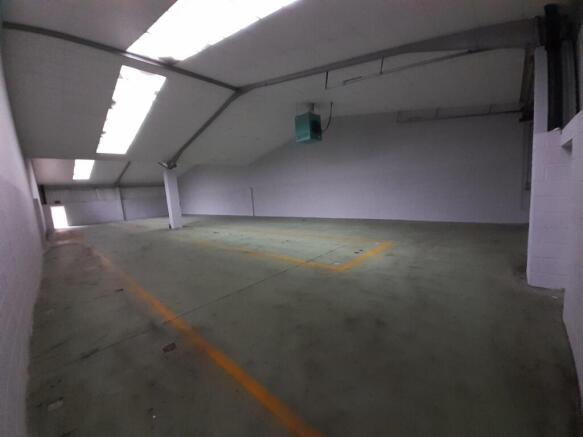
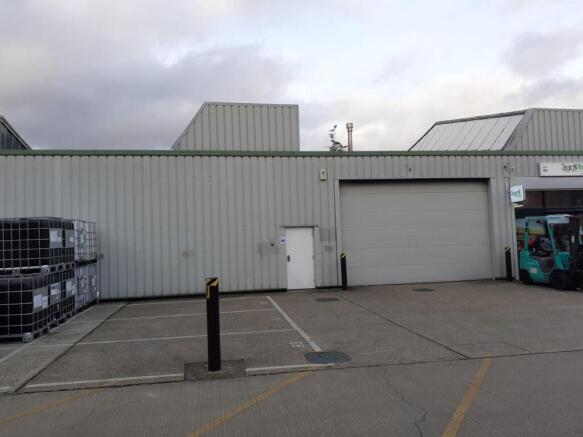
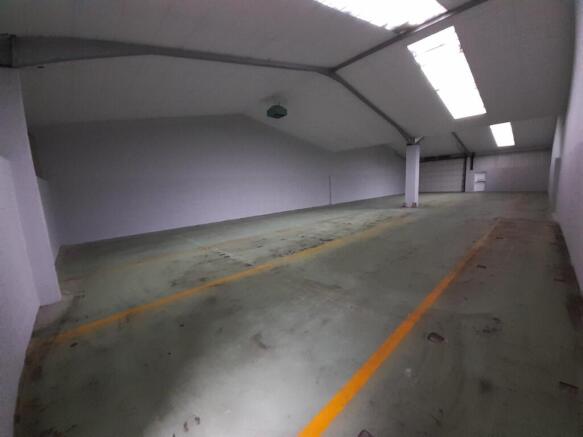
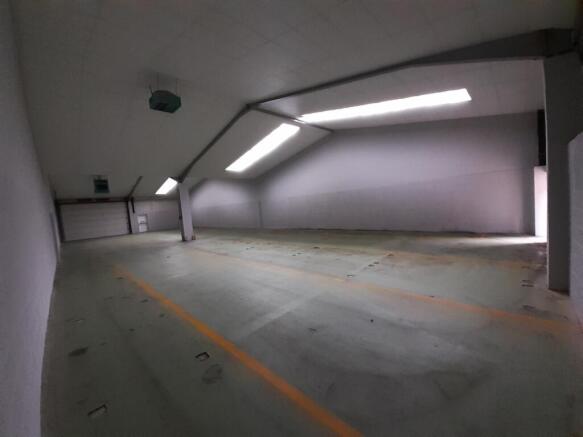
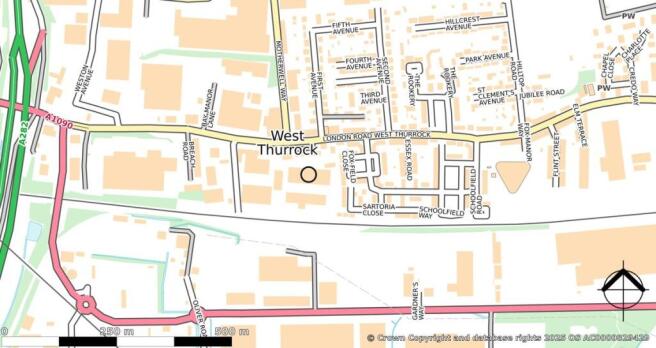
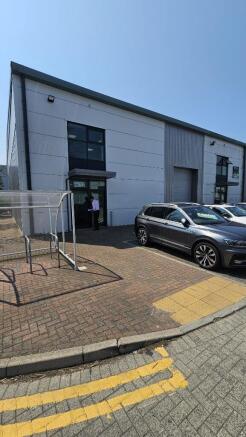
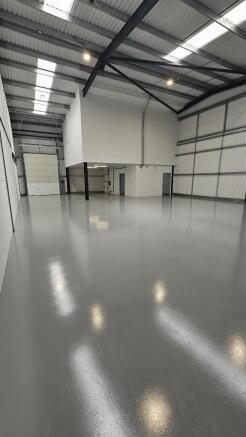
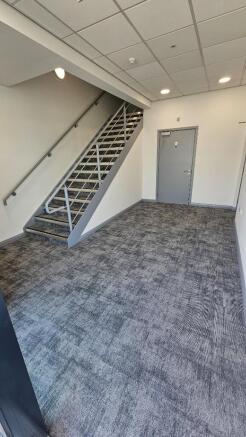
An end-terrace industrial warehouse unit of steel frame construction with profile metal clad elevations under a pitched roof incorporating translucent roof lights.
Marketed by Coke Consulting Ltd, Bishops Stortford