Commercial properties to let in Suffolk Coast, this area only
Paid partnerships can play a role in listing order
131 results
Featured property
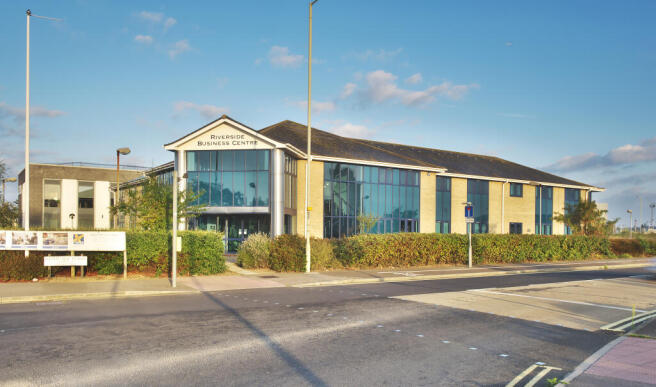
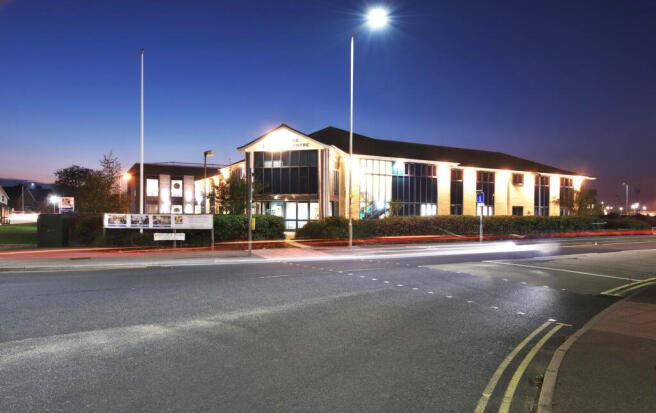
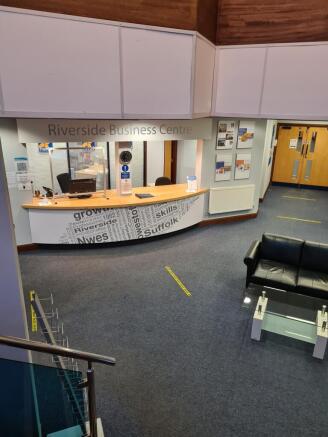
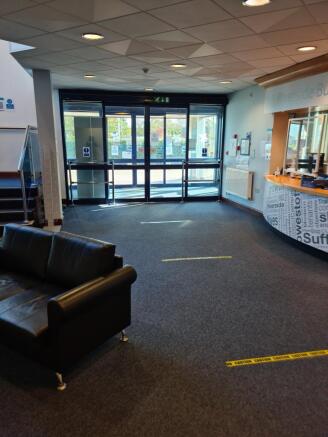
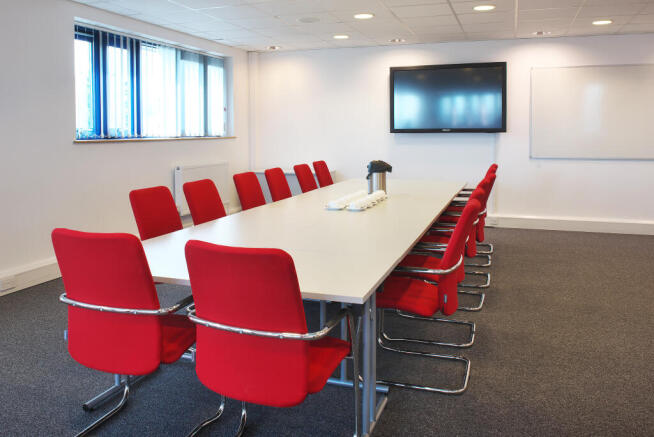
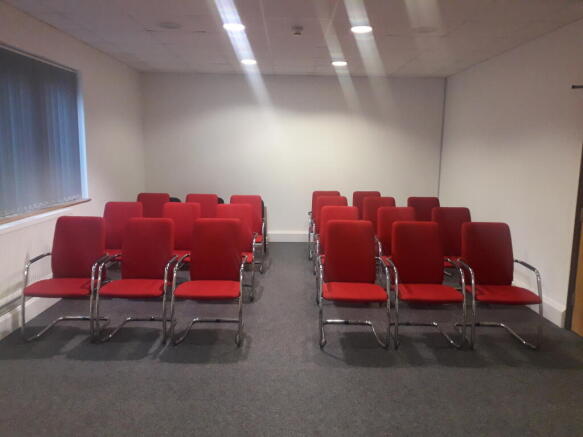
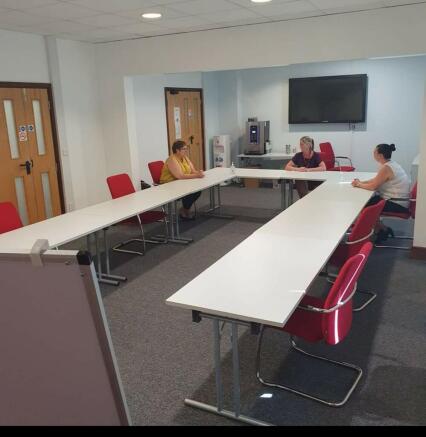
Flexible serviced offices to let in Lowestoft with easy-in, easy-out monthly tenancy agreements. Rent includes utilities, free on-site parking, 24/7 access, manned reception, shared facilities, mail handling and business support. Fully managed offices with no hidden costs.
Marketed by NWES Property Services Limited, Riverside Business Centre

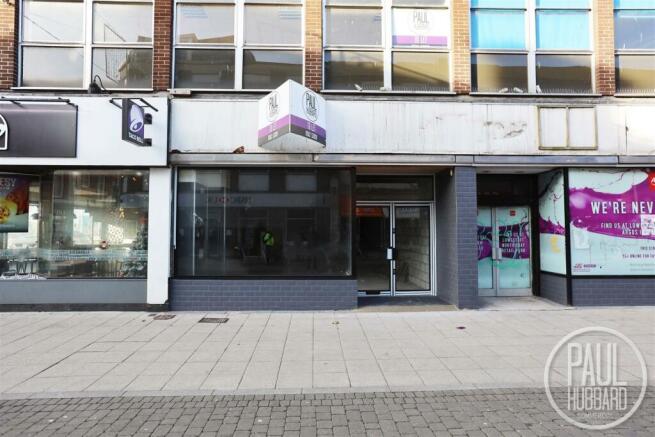
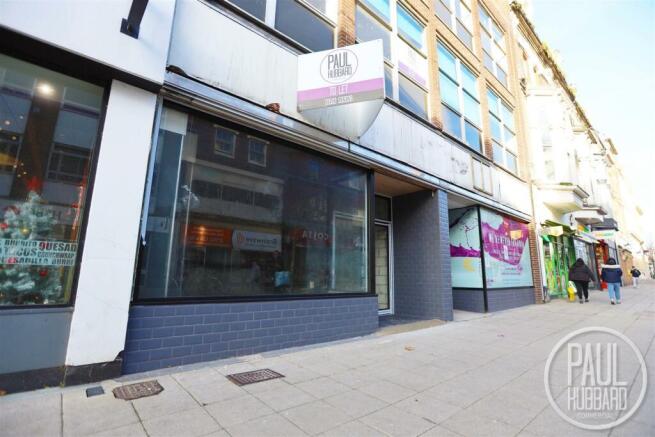
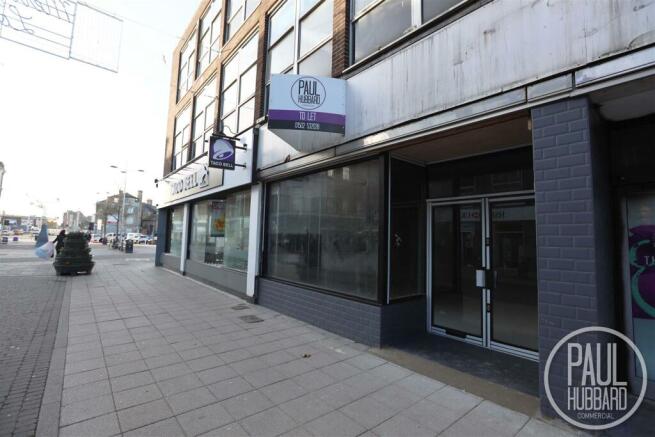
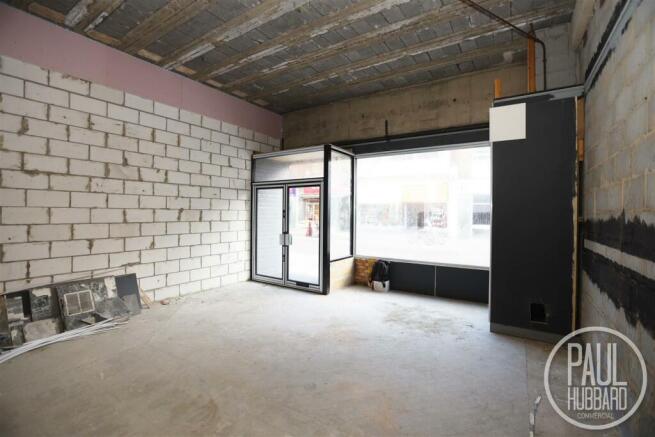
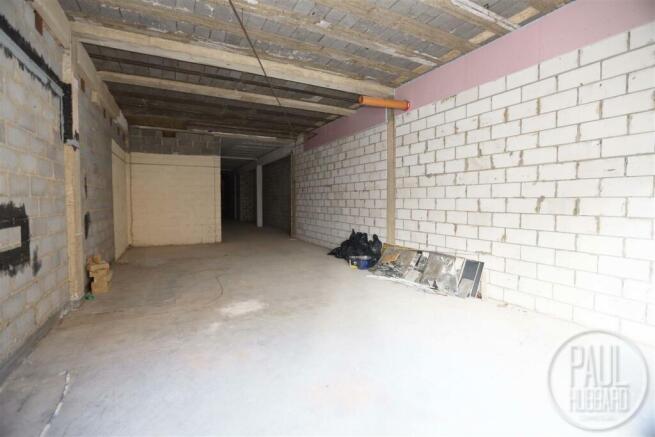
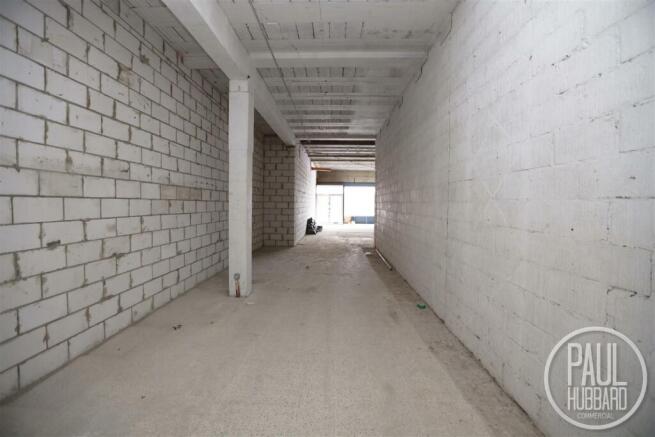
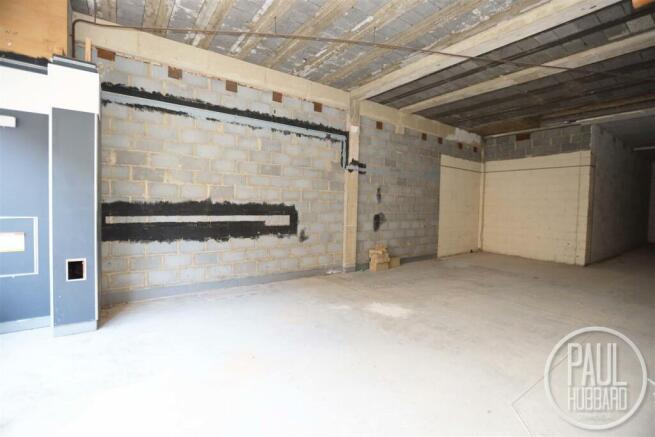
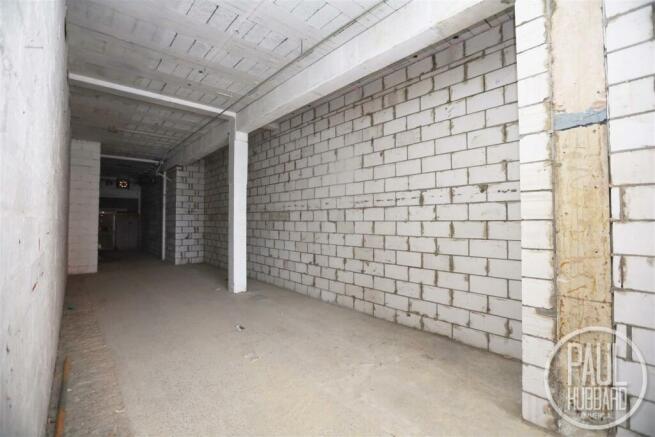
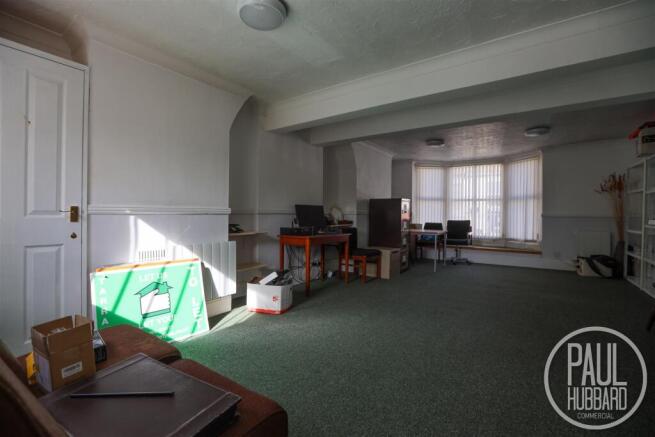
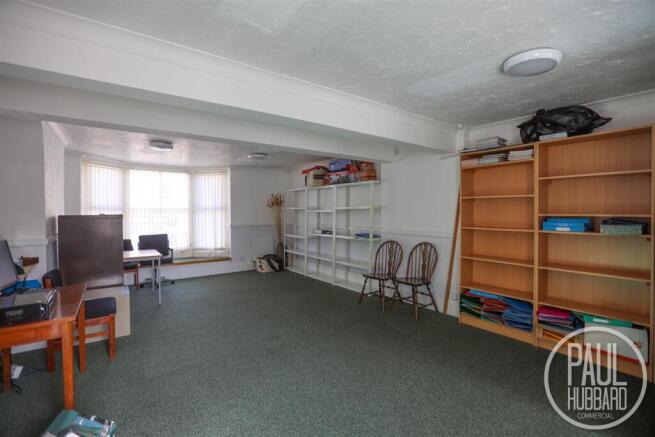
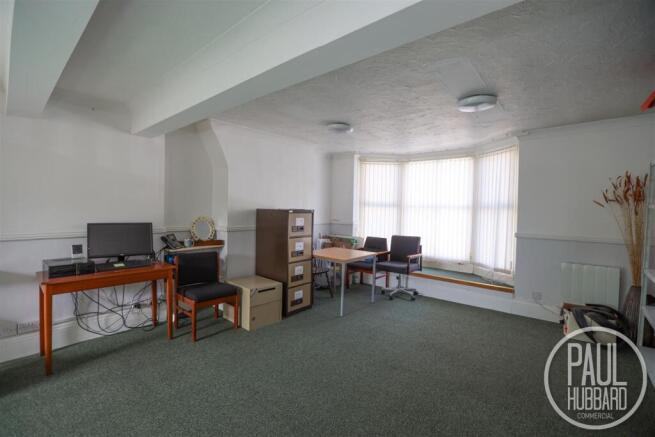
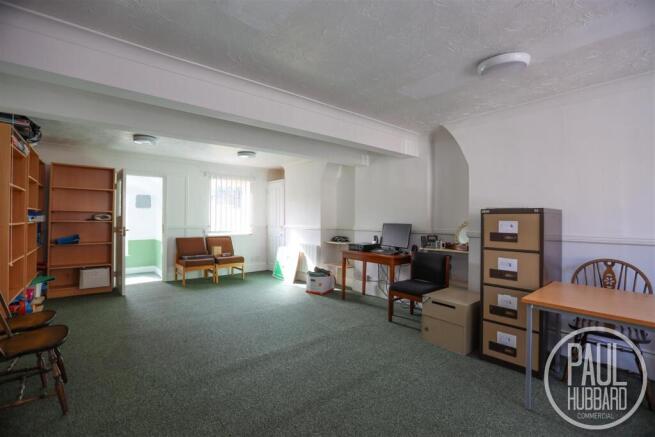
Spacious and adaptable ground floor commercial unit located in the heart of Lowestoft town centre on London Road North.
Marketed by PAUL HUBBARD COMMERCIAL LTD, Suffolk

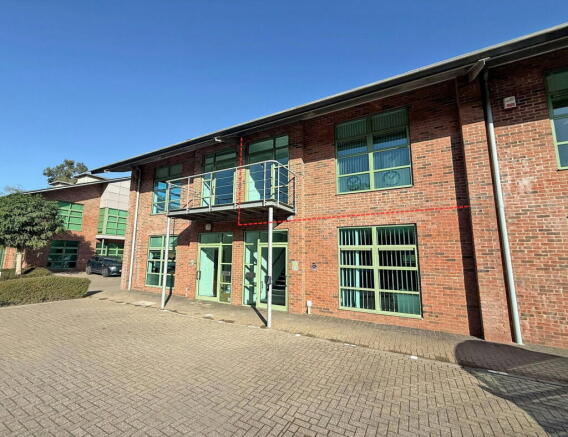
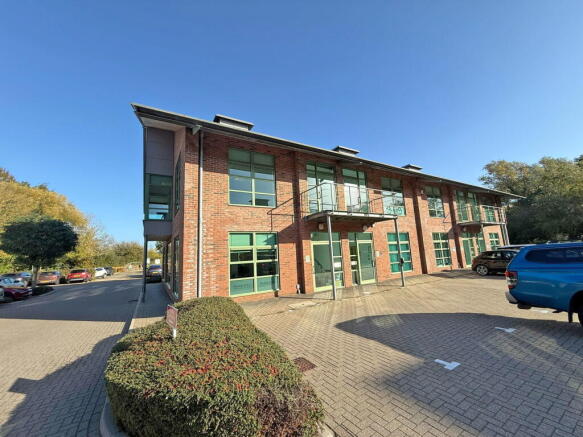
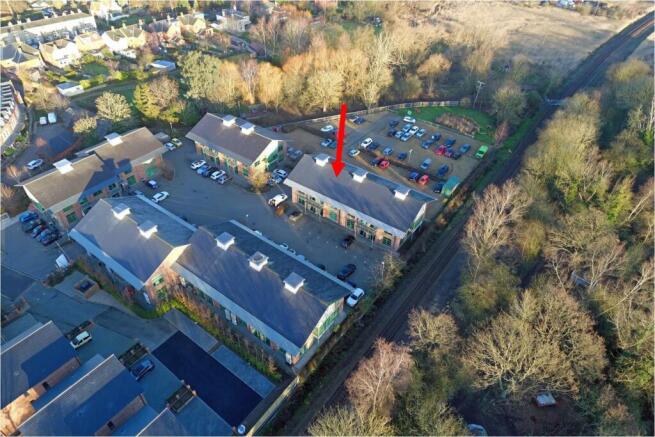
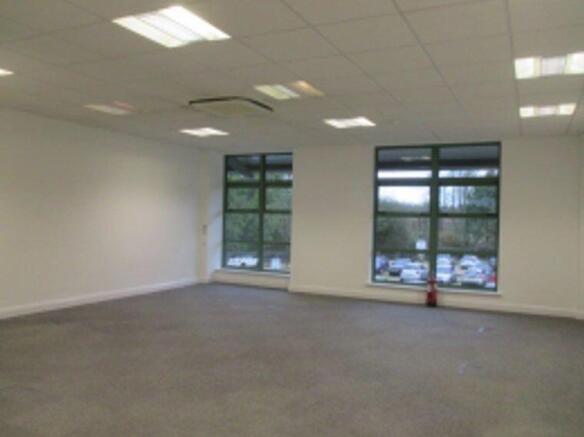
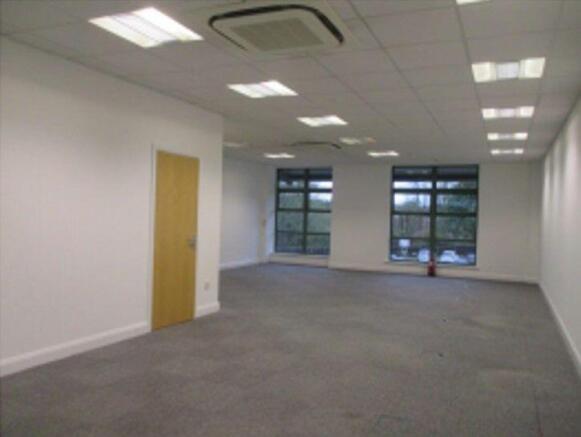
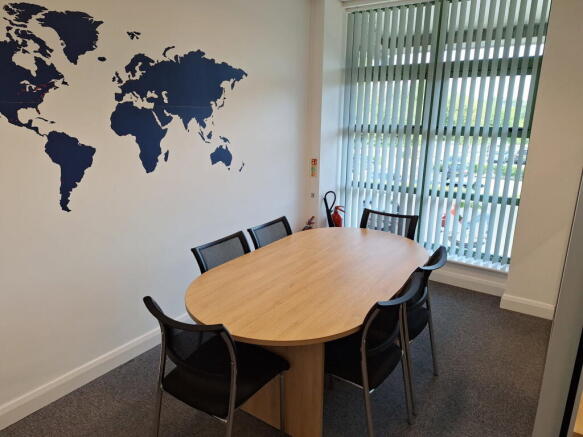
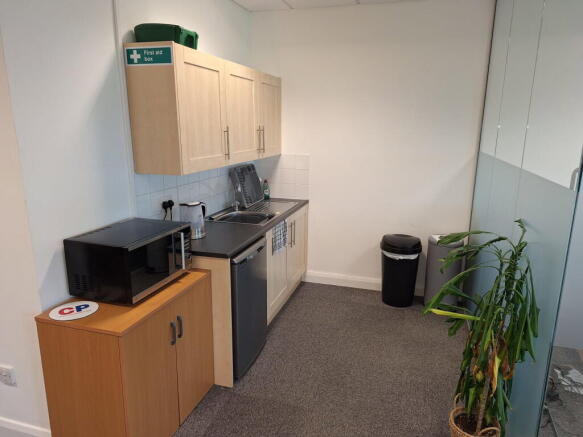
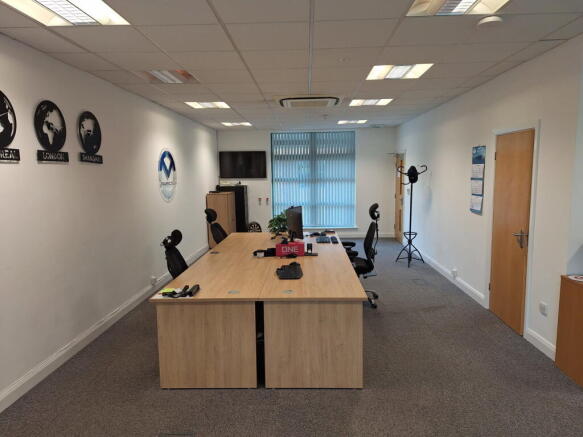
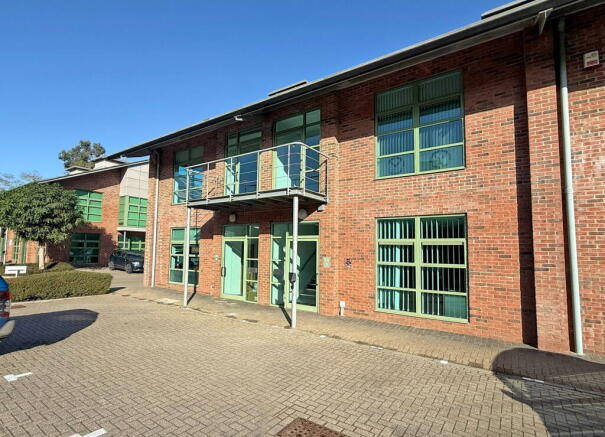
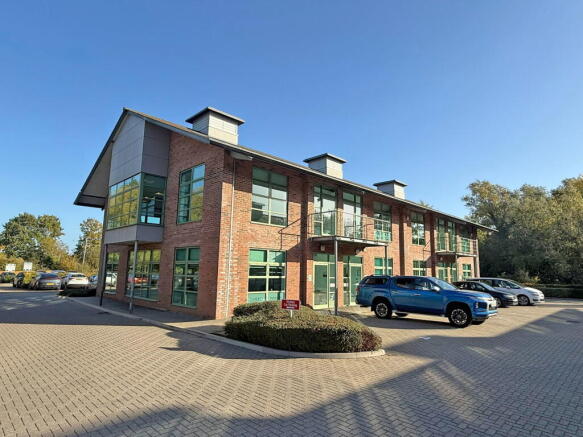
An air-conditioned first floor office suite with car parking located at the popular Deben Mill Business Centre on the outskirts of Woodbridge.
Available immediately, subject to surrender.
Marketed by Clarke and Simpson Commercial, Framlingham

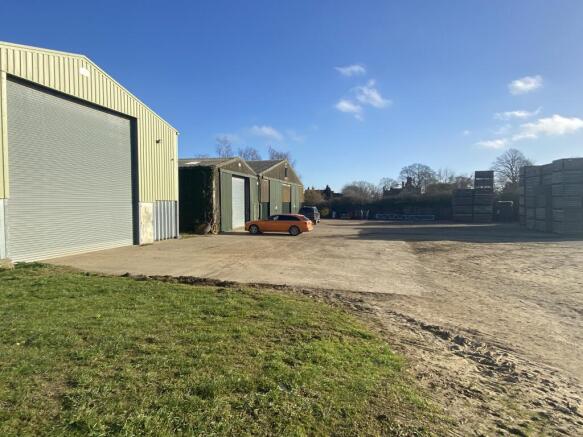
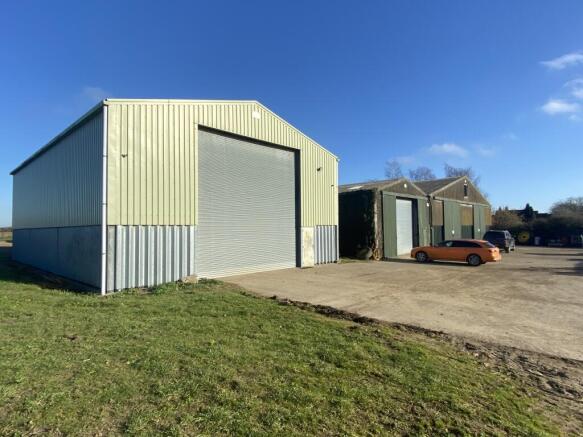
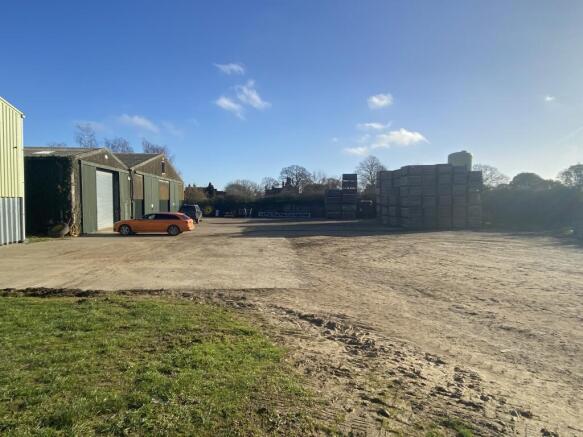
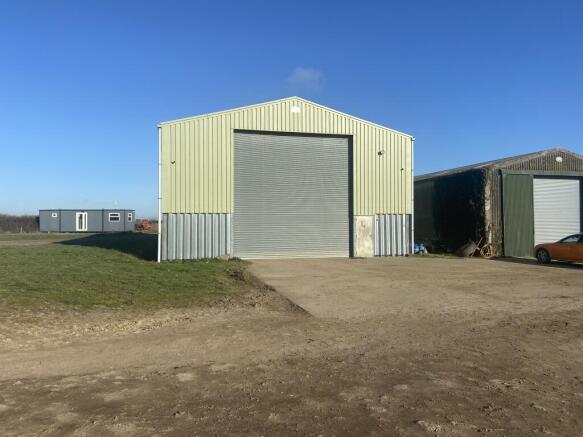
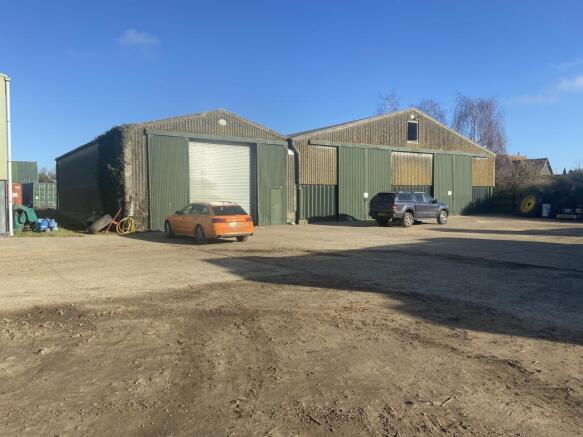
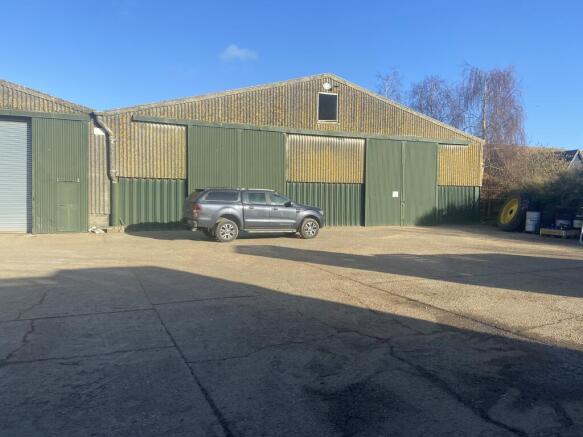
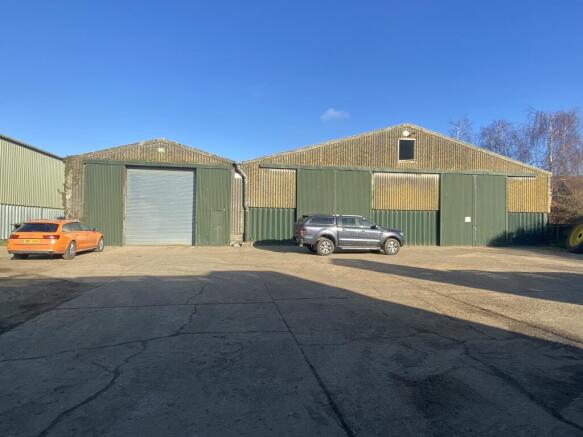
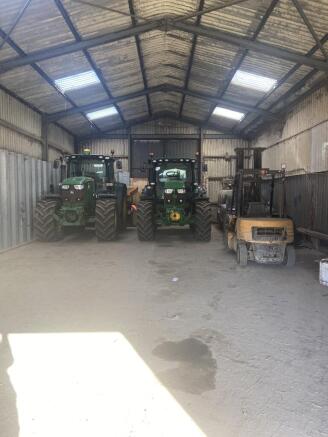
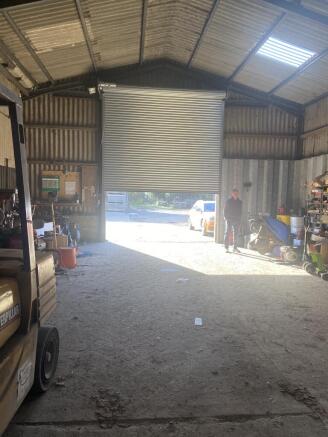
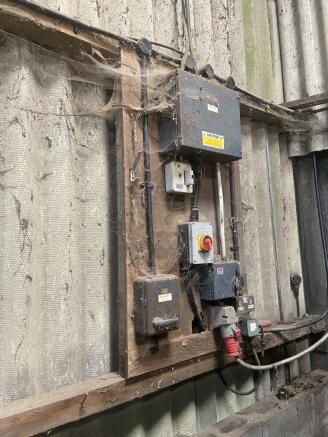
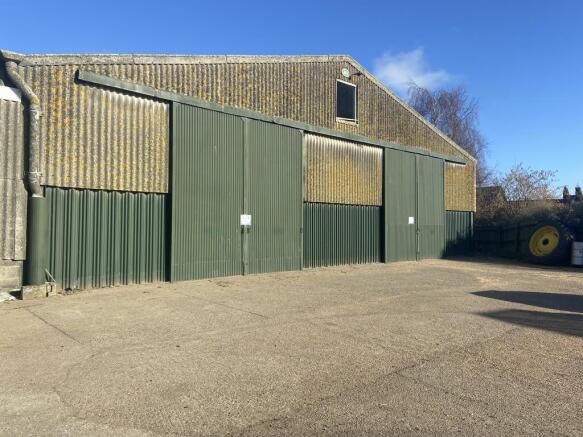
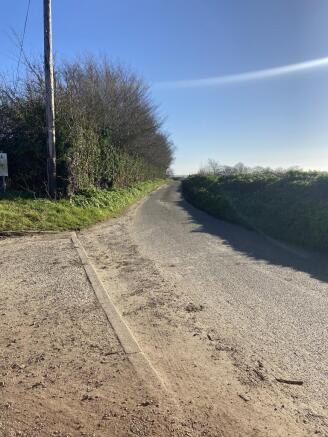
4 Separate commercial buildings for let, Ranging from 1,600 totalling 7,200 square feet.
Marketed by Whirledge and Nott Limited, Commercial


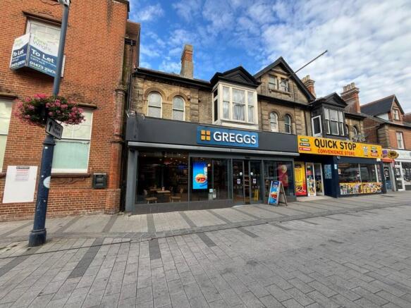
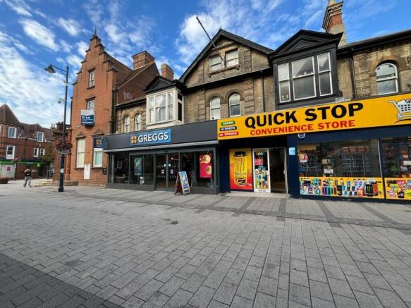
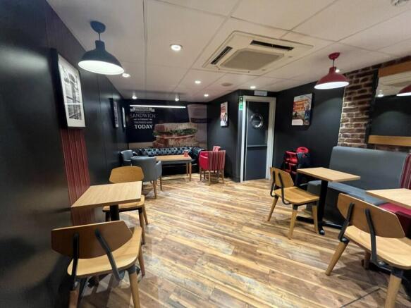
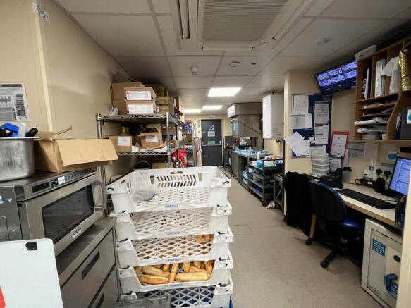
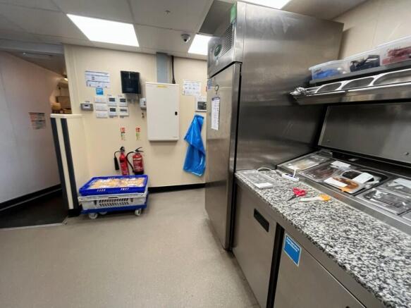
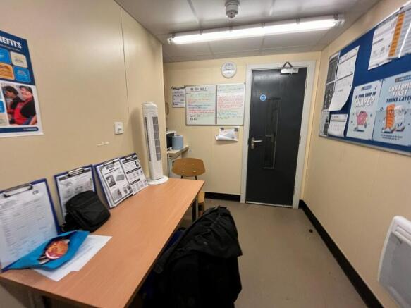
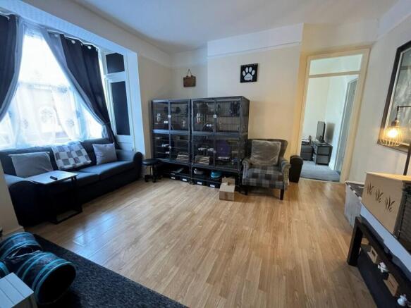
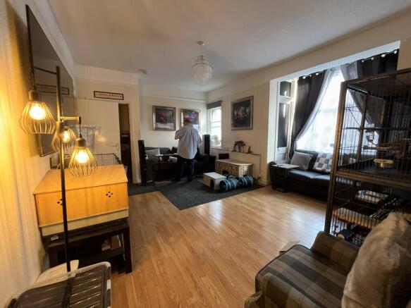
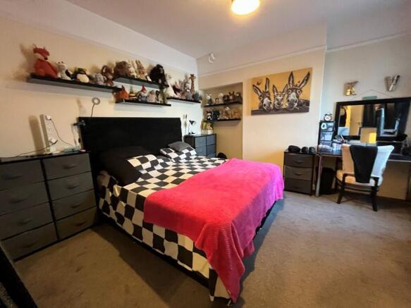
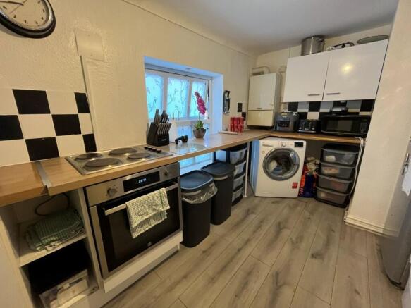
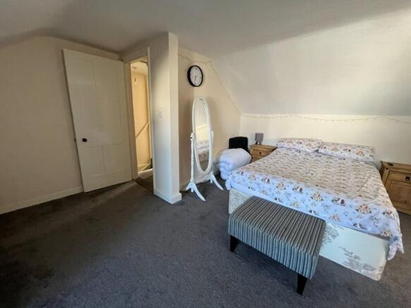
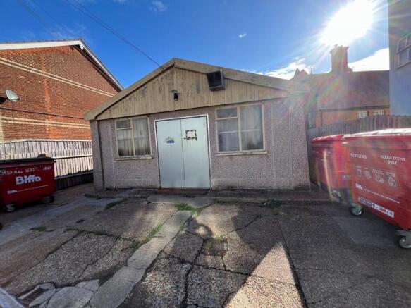
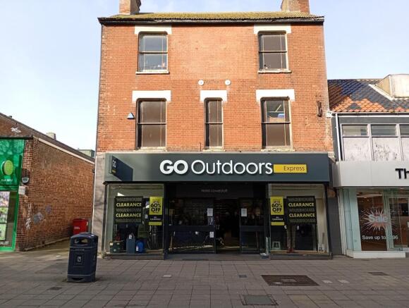
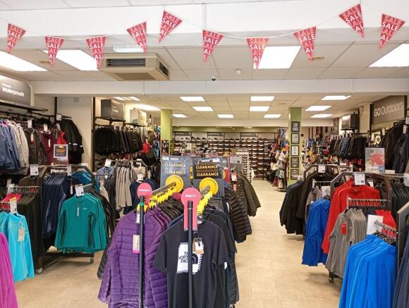
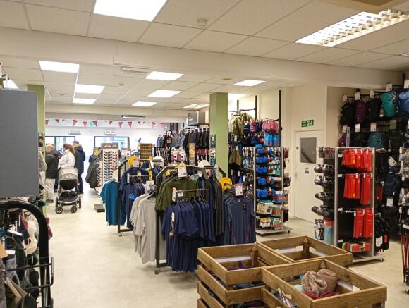
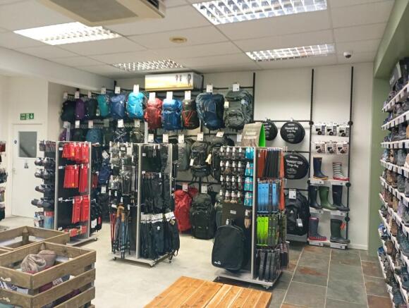
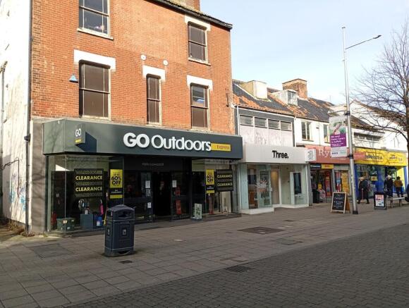
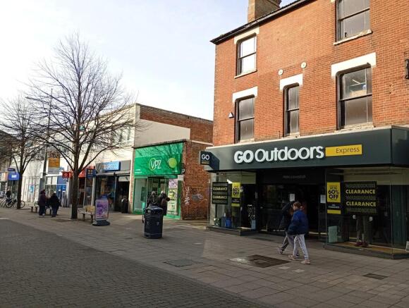
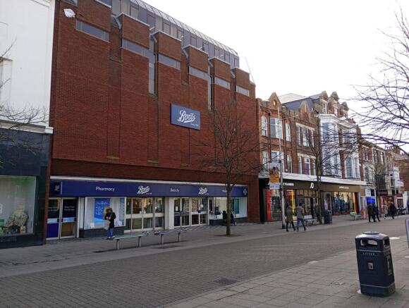
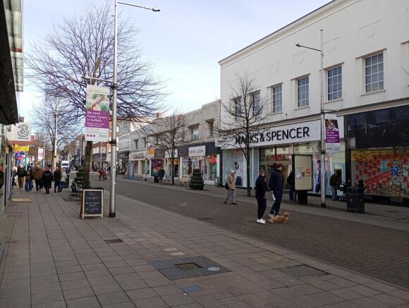
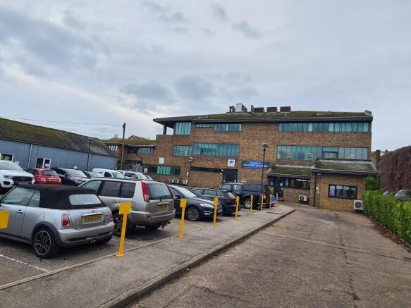
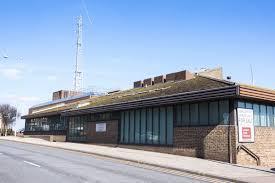
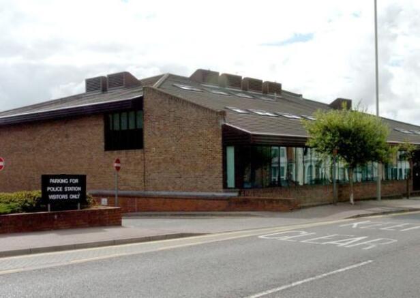
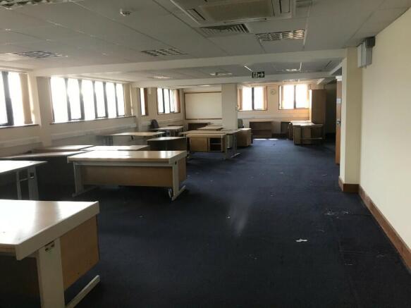
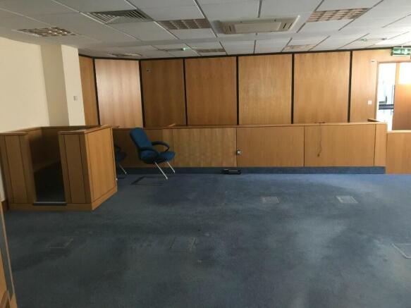
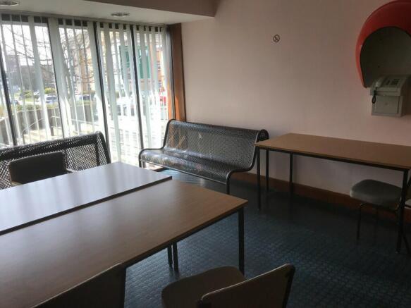
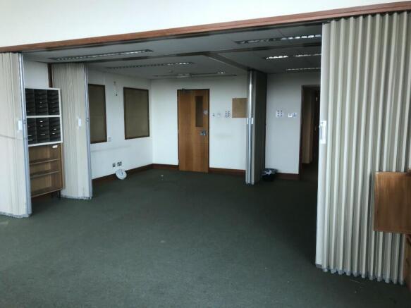
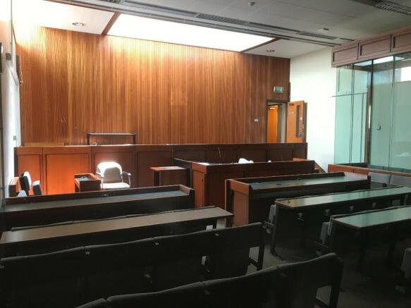
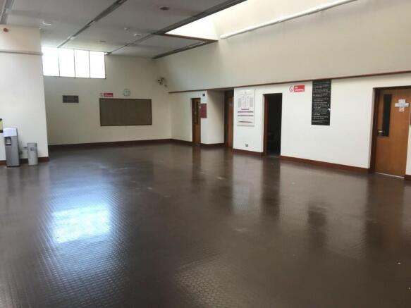
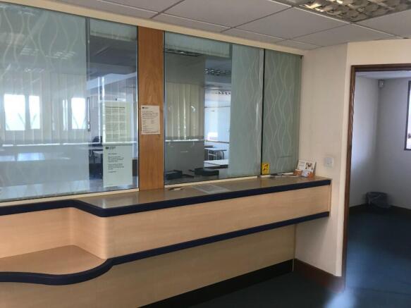
Peter Colby Commercials Property Division has recently acquired the Old Magistrates Court building located in Lowestoft. We have renamed the building as Old Court Buildings. The building offers a range of flexible options for potential tenants. Call us to discuss options further!!
Marketed by Peter Colby Commercials Limited, Norwich

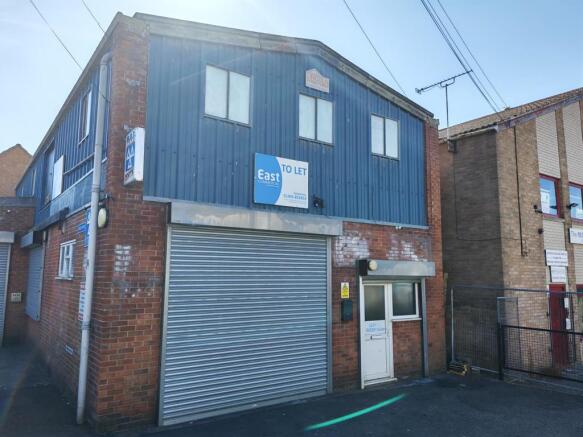
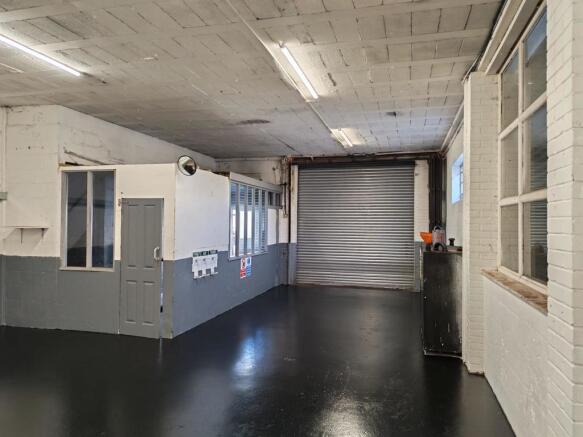
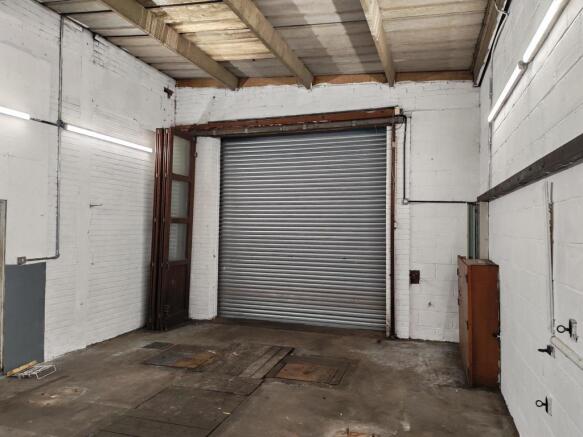
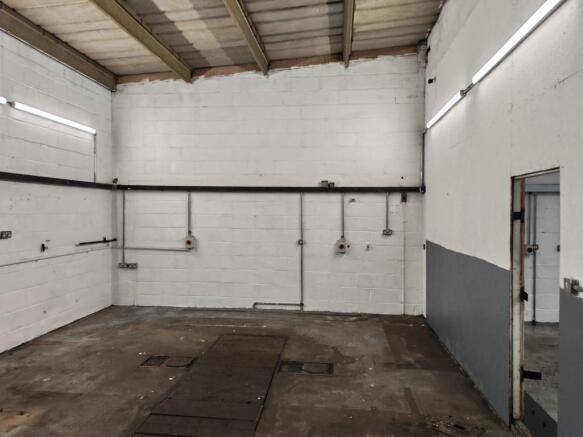
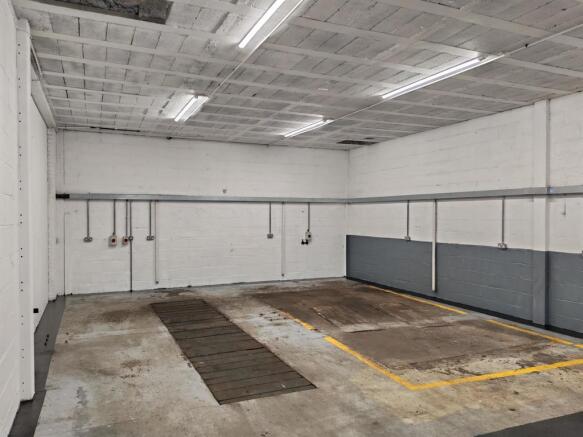
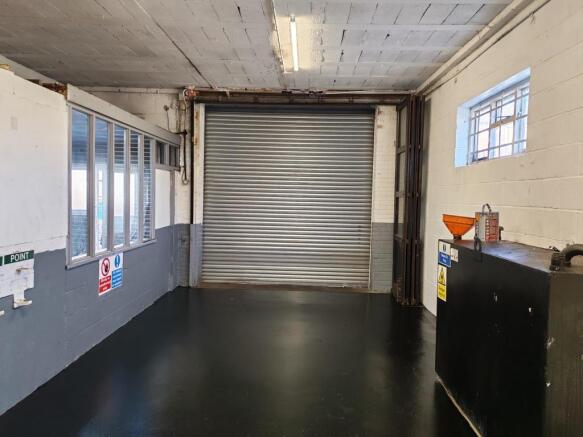
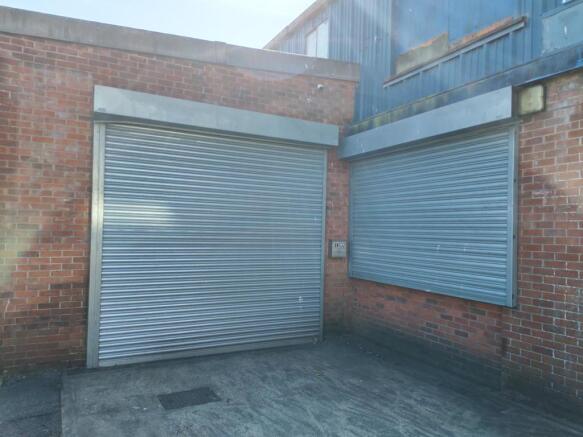
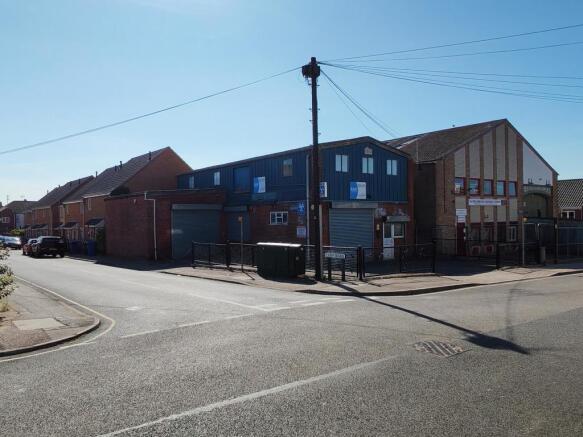
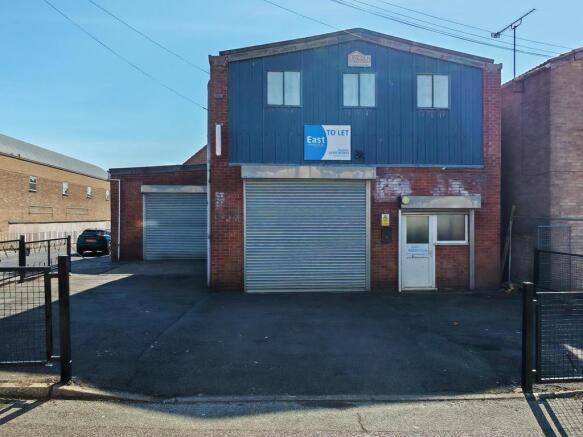
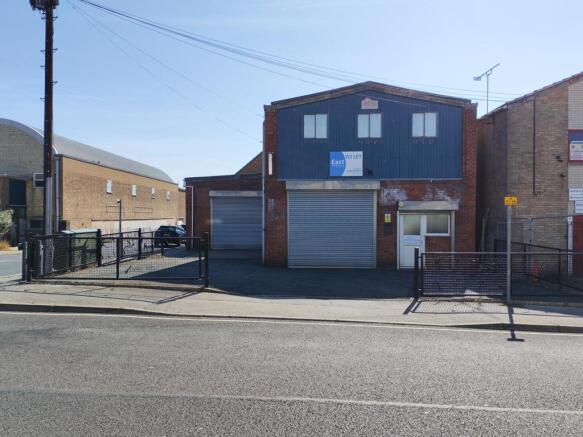
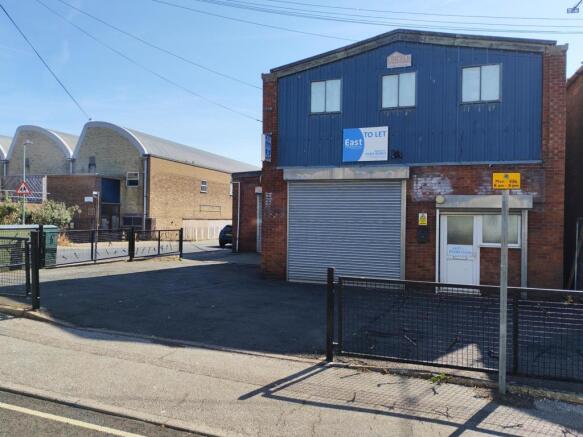
The property occupies a prominent corner location and comprises a detached warehouse / workshop with two vehicular entry doors (roller shutters) and customer reception entrance.
Each vehicular access door measures 3.0m wide x 3.2m high and with height to underside of eaves in the main warehouse / workshop of 3.3m.
At first floor level is an open stores area, front office with good natural daylight and staff room.
Marketed by East Surveyors Limited , East Commercial

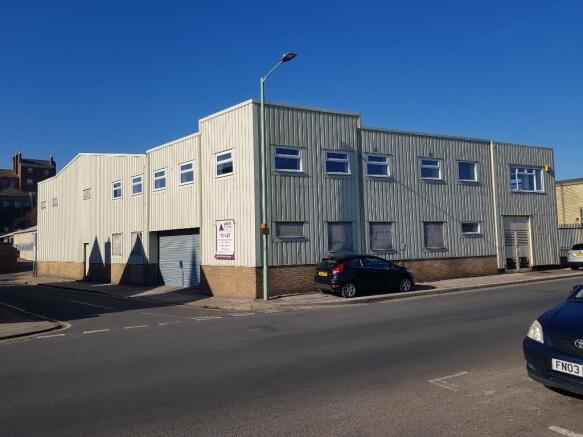
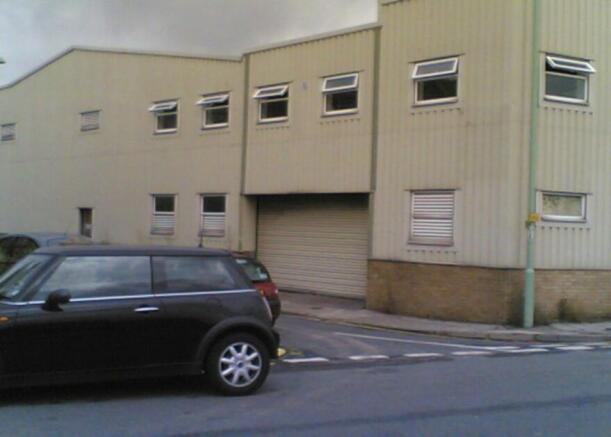
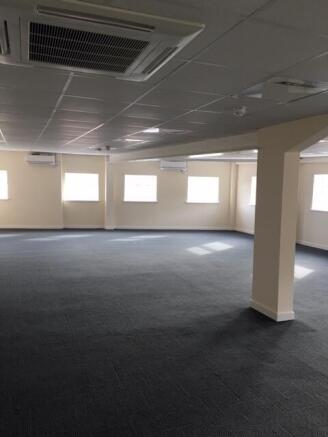
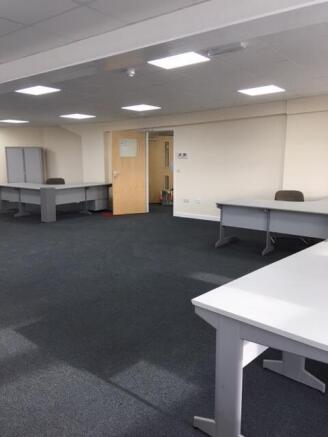
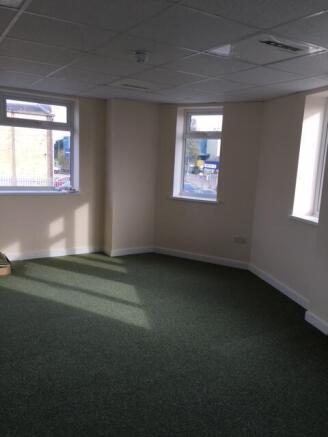
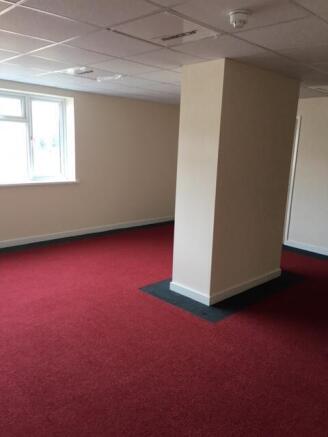
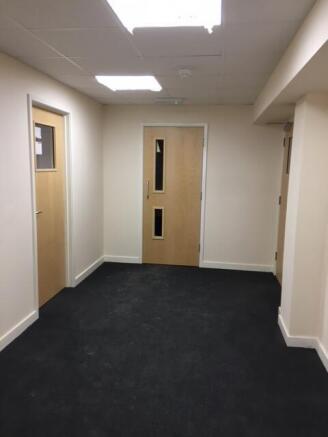
A range of offices from 350 sq ft to 2900 sq ft located with newly refurbished unit in a prime location on Whapload Road, which is close to the town however set in the heart of Industrial Lowestoft. The offices can be let on a serviced or non serviced basis. MUST BE VIEWED TO APPRECIATE!
Marketed by Peter Colby Commercials Limited, Norwich
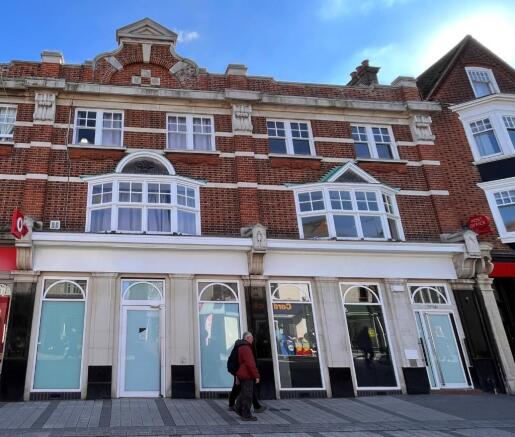
Retail/Office property to let arranged over 4 floors.The property occupies a central trading location on Hamilton Road which is the prime shopping destination in Felixstowe.
Marketed by JOHN ARKWRIGHT & COMPANY LIMITED, London

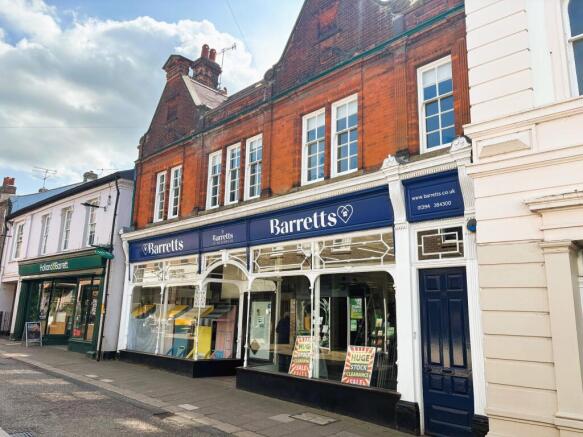
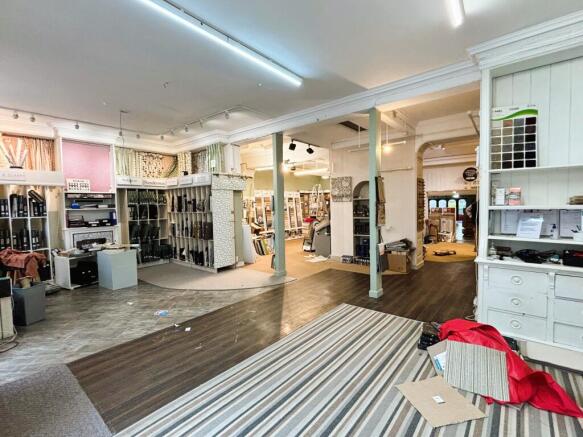
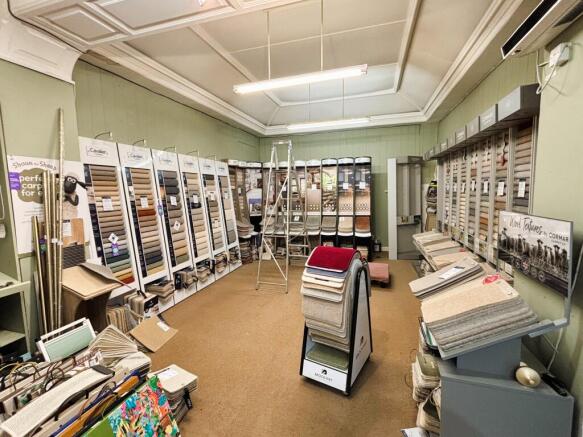
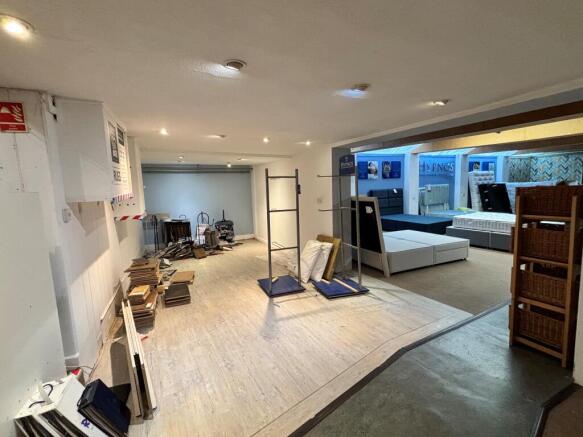
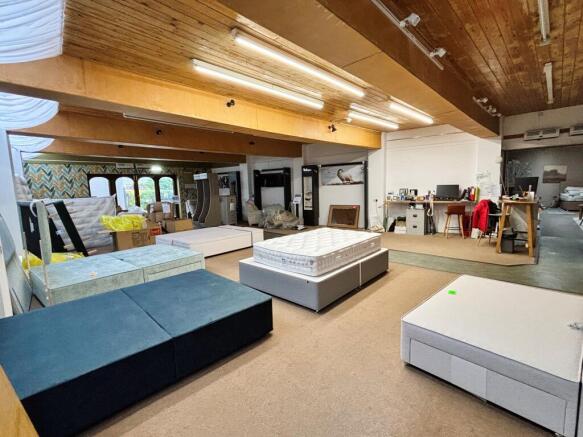
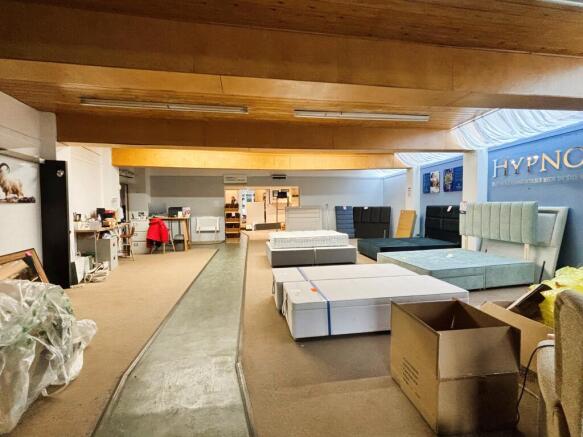
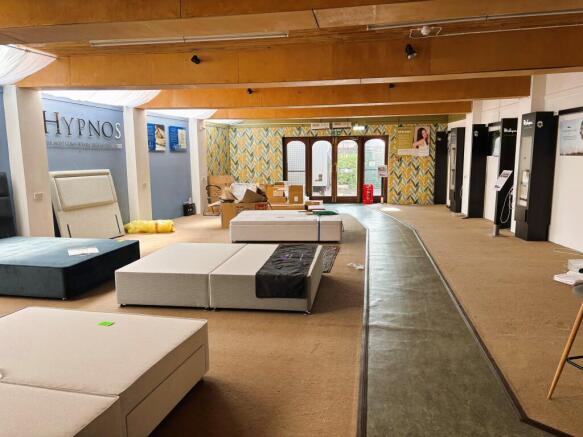
This flagship retail unit occupies a prime position on The Thoroughfare and is available for the first time in nearly 60 years.
Marketed by Elsom Spettigue Associates, Suffolk

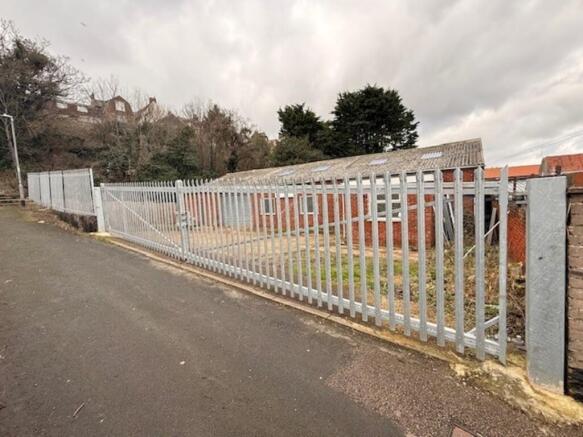
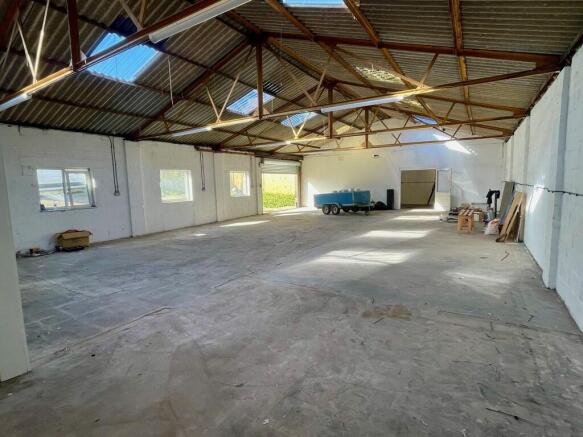
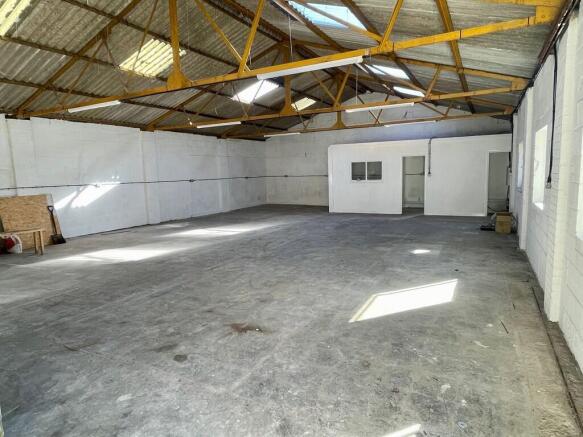
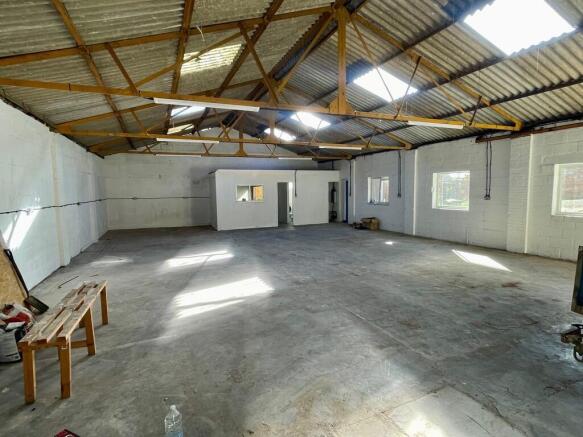
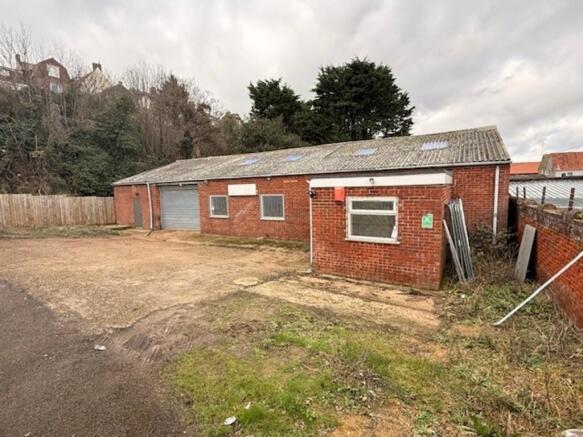
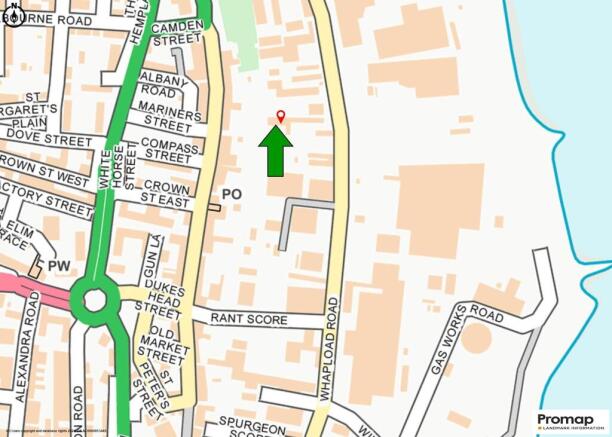
A useful workshop / store building providing an open plan workshop area with WC, kitchen and office together with forecourt parking and yard.
Marketed by Charles Bycroft & Co Limited, Great Yarmouth

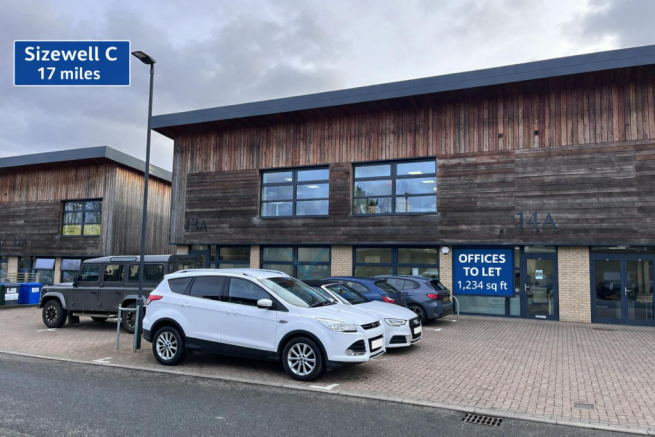
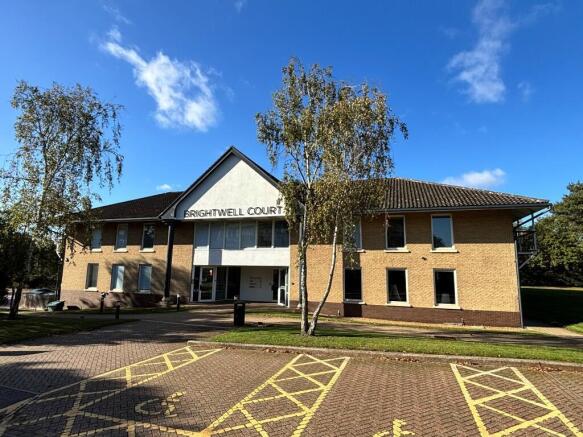
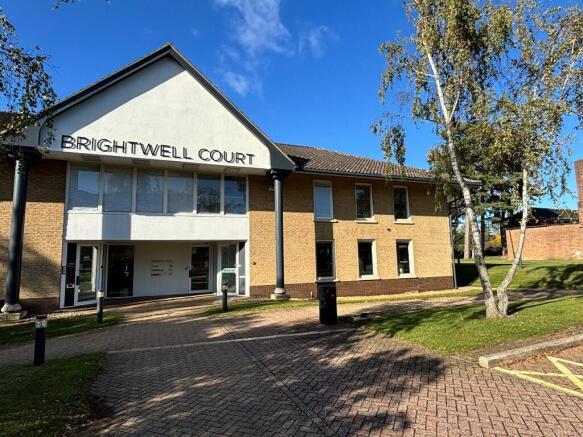
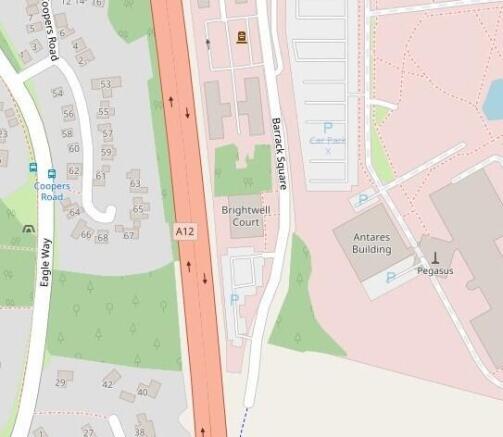
TO LET/FOR SALE - Office - 2,468 ft² (229.32 m²) - Riduna Park, Melton, Suffolk
Marketed by Savills National , Ipswich

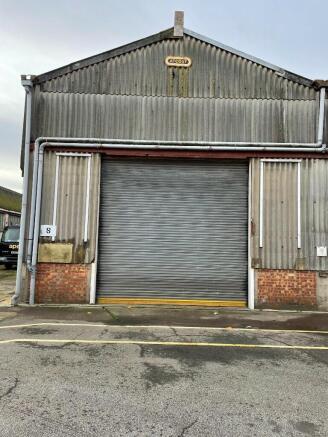
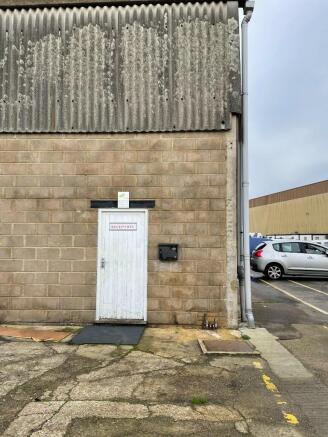
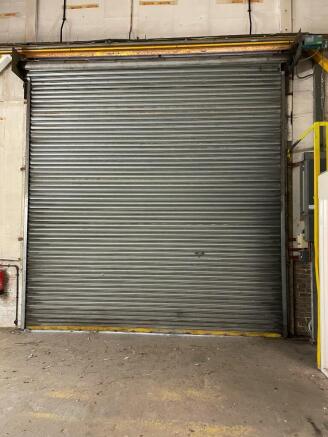
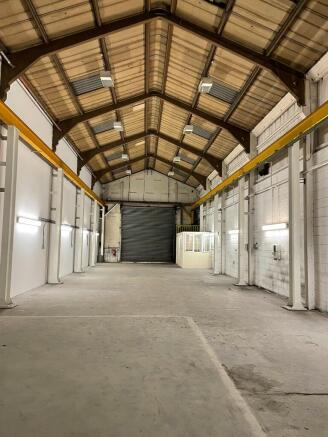
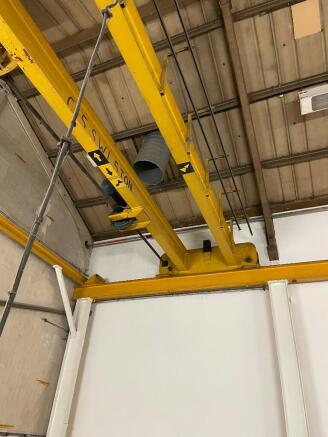
This newly available Unit is situated on Kirkley Business Park. Easily accessible from the A12 and next to the new third crossing. Benefitting from parking within the lease demise and electric Roller shutter door, this unit has the versatility to led itself to many uses.
Marketed by Peter Colby Commercials Limited, Norwich
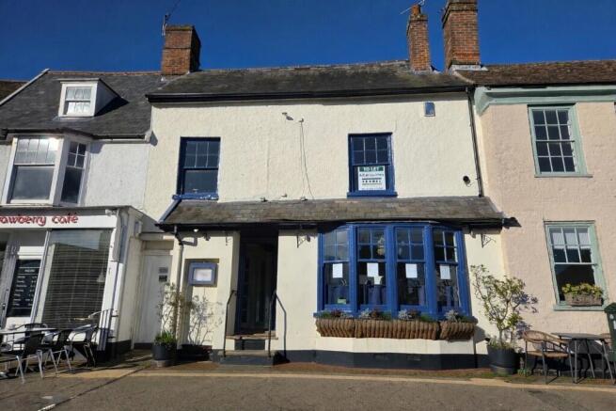
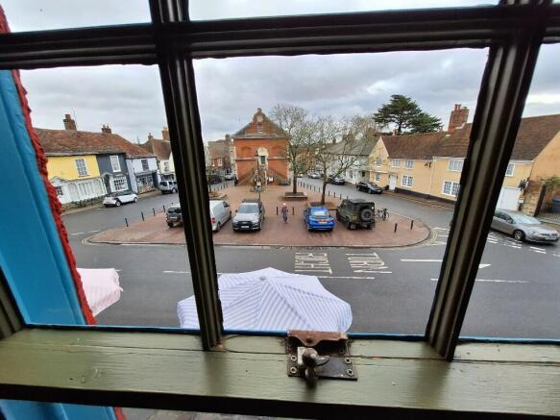
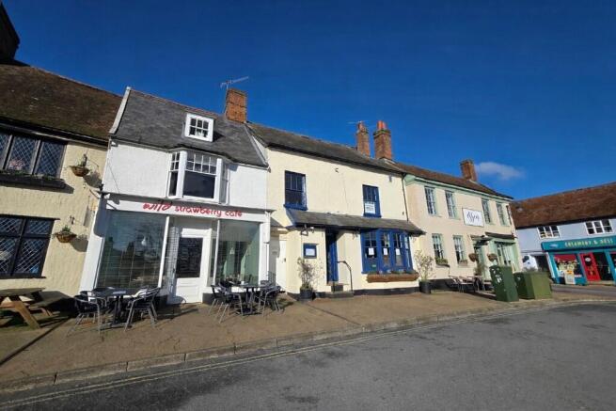
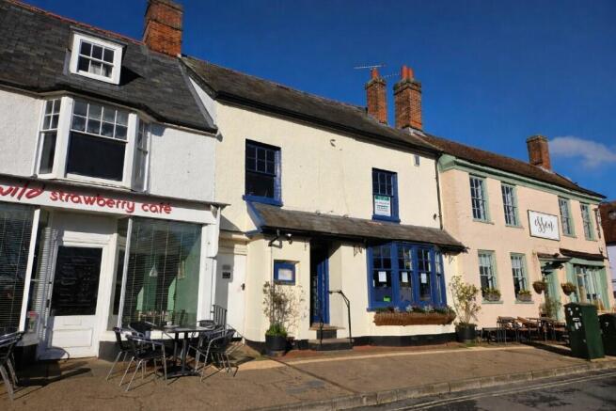
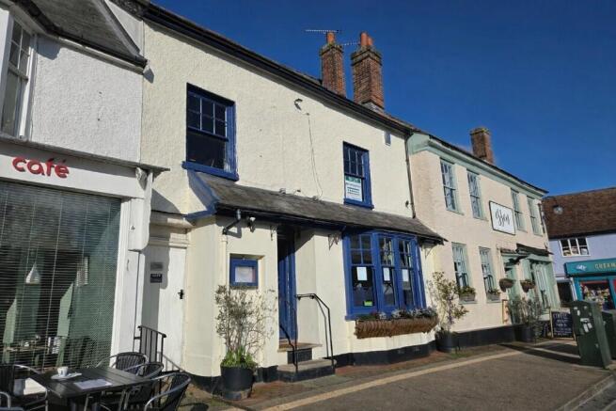
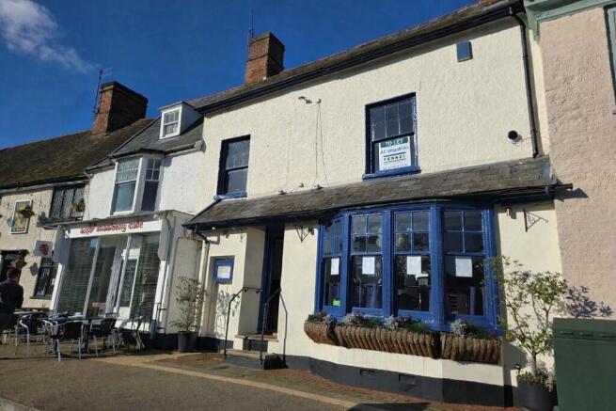
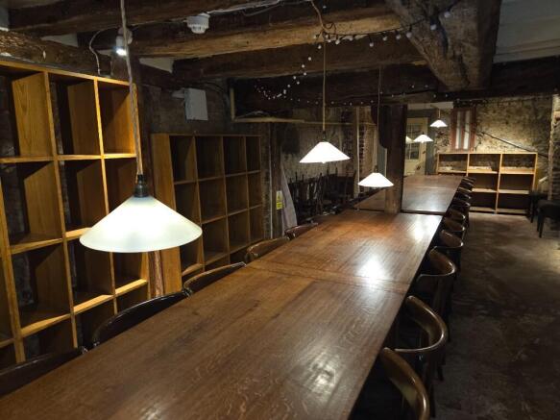
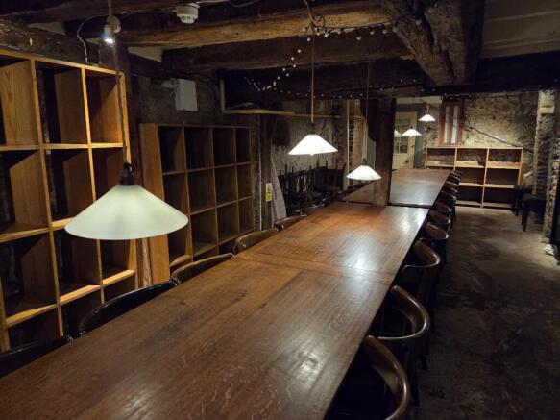
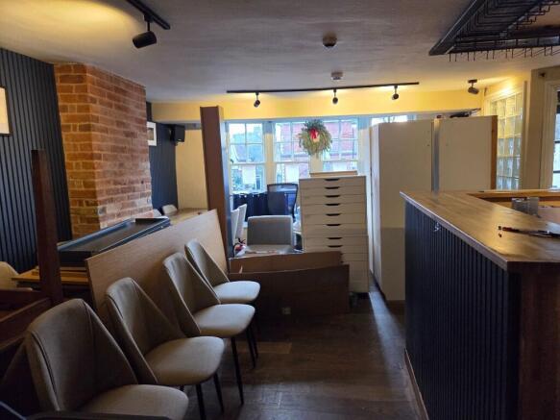
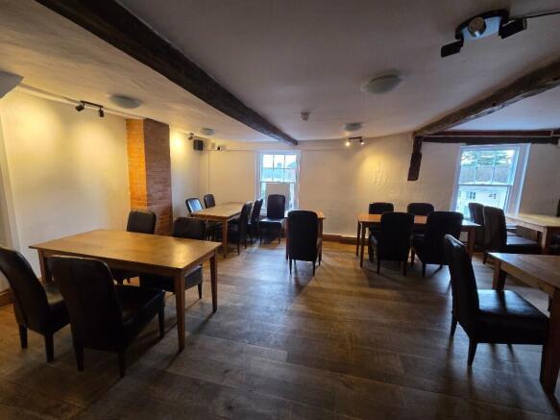
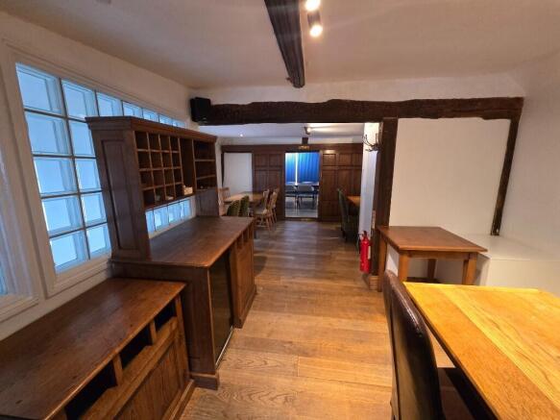
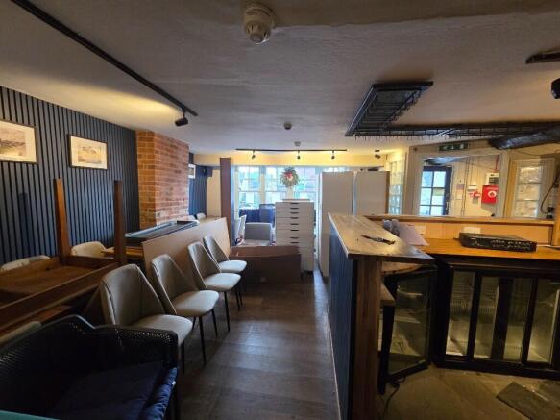
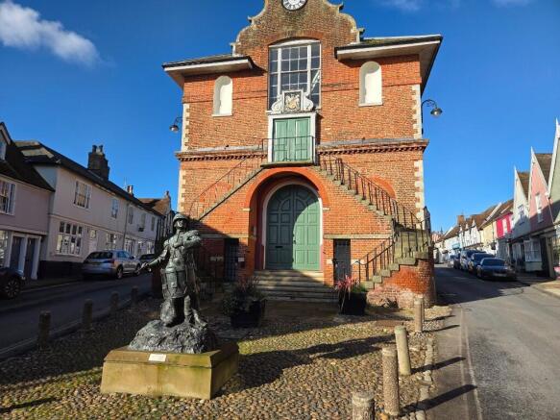
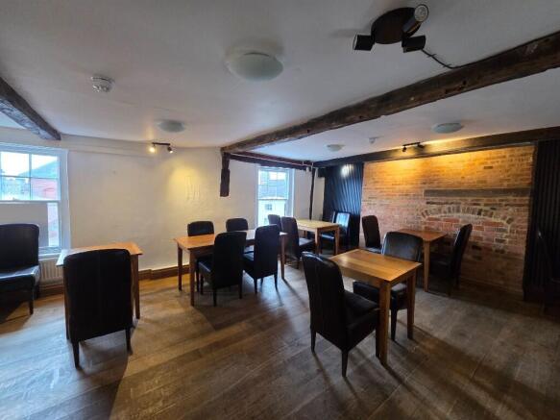
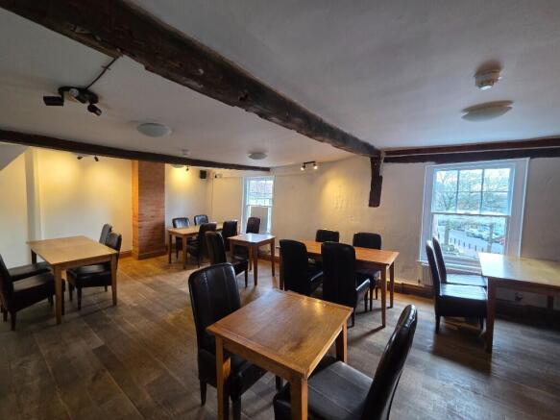
Premium well established restaurant in a prominent location in Woodbridge. Rent of £20,000pa for first 6 months, with a turn-key premium payable of £50,000 excluding stock.
Marketed by Fennel Chartered Surveyors, Halesworth

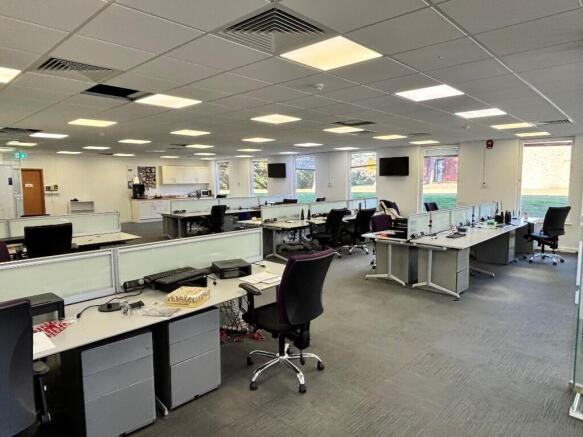
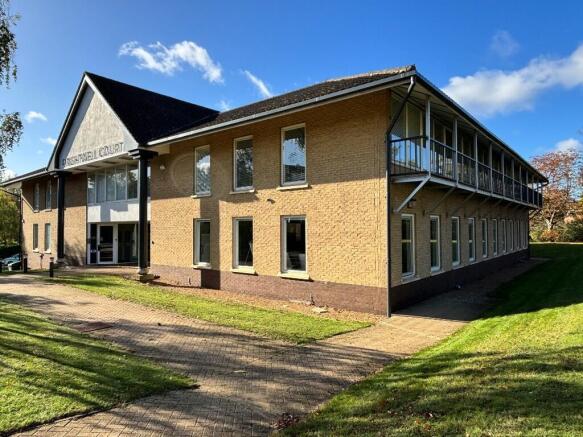
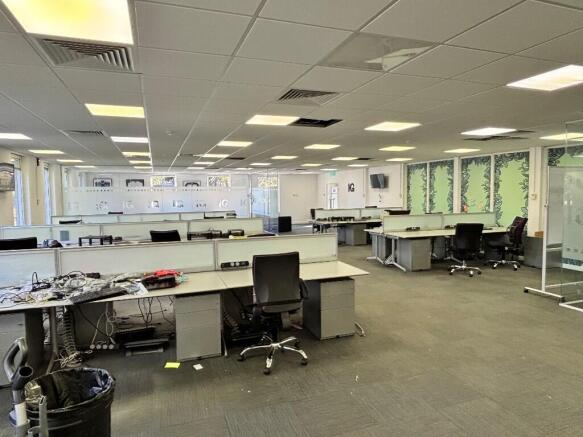
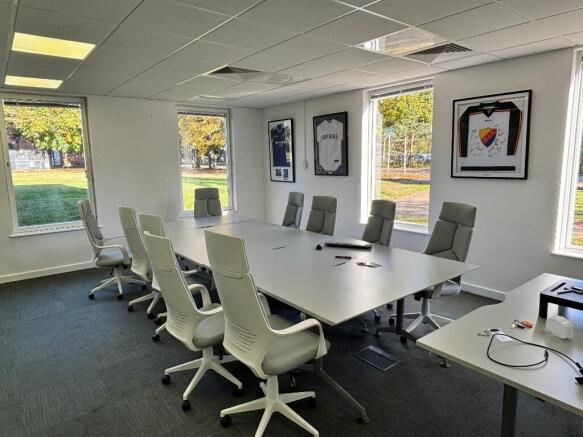
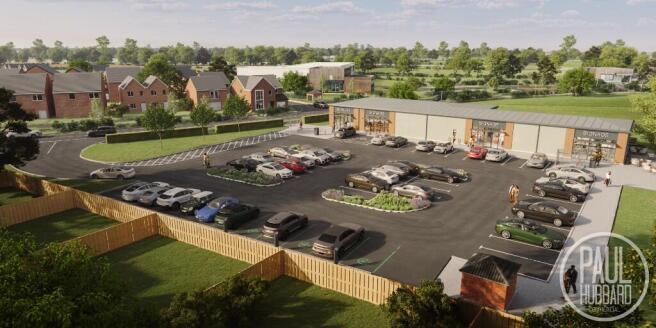
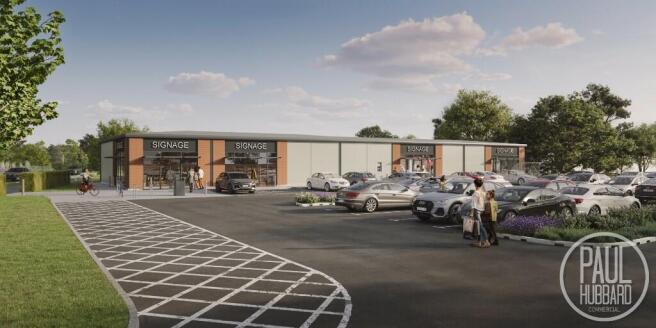
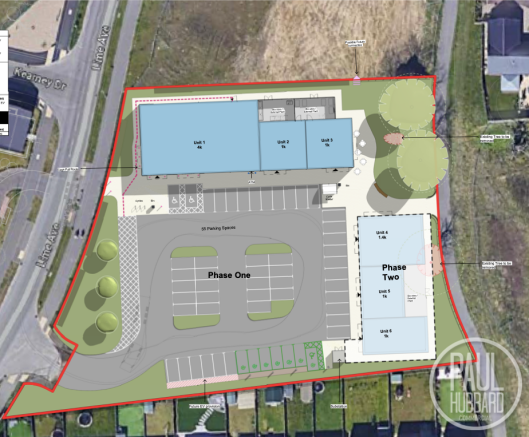
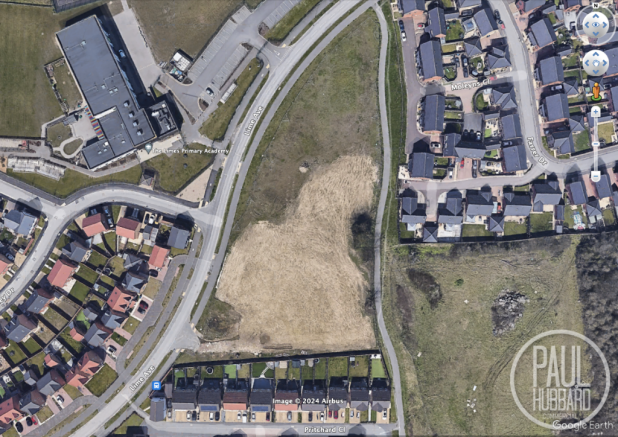
2x 1000sq ft new build commercial units available on leasehold basis, situated in the heart of an exciting new residential development in sought-after Oulton Broad.
Marketed by PAUL HUBBARD COMMERCIAL LTD, Suffolk
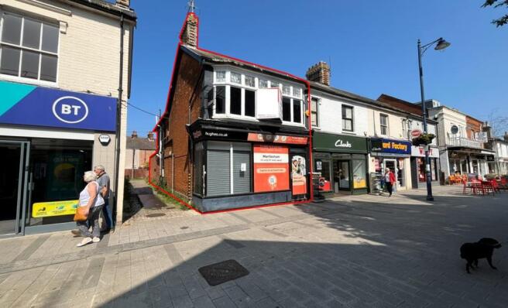
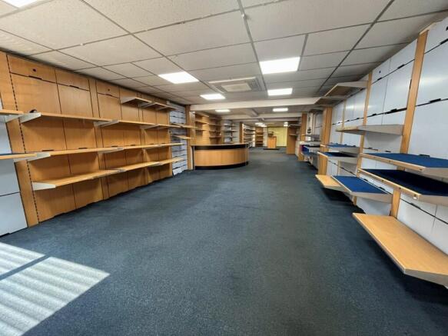
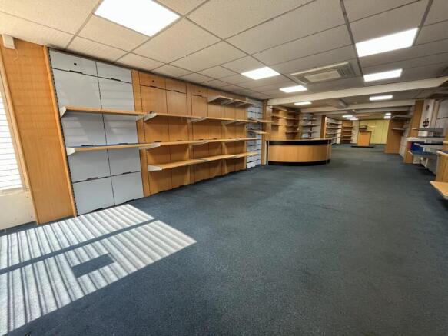
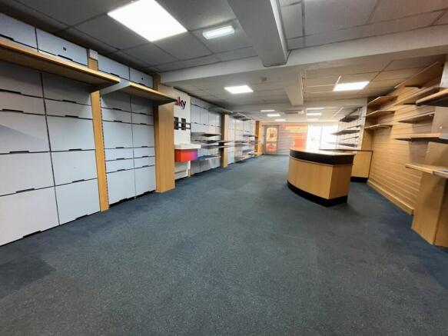
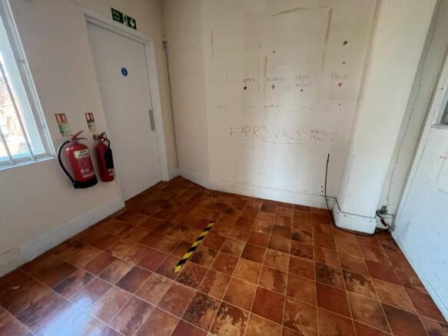
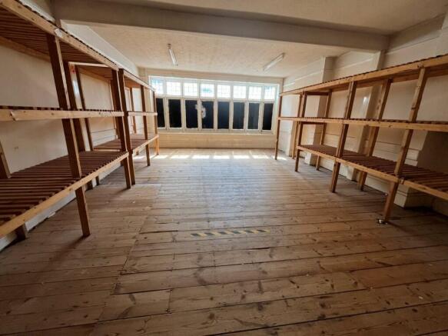
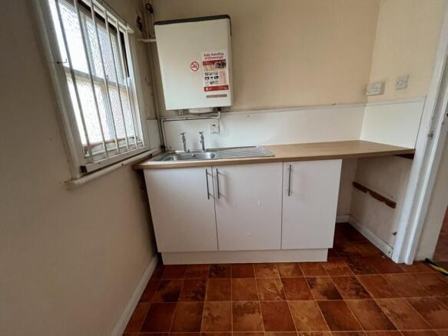
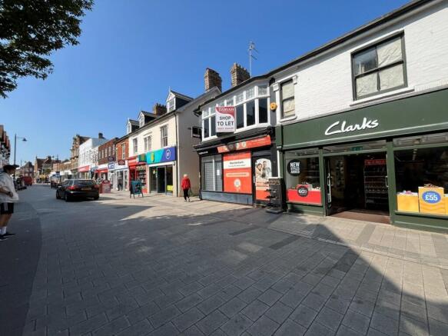
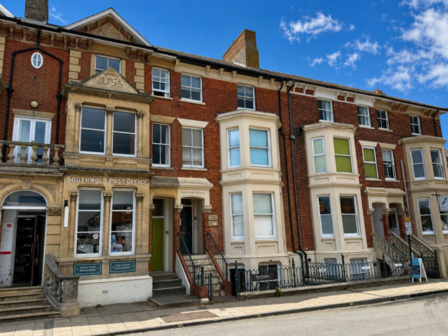
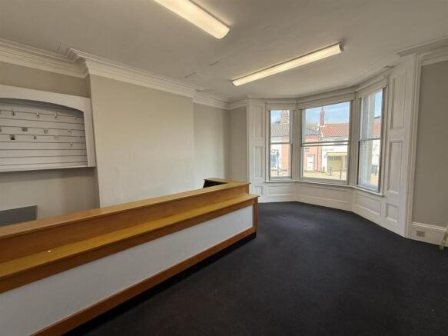
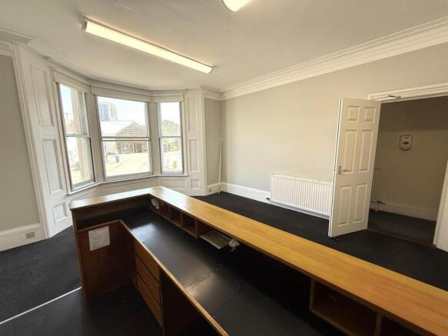
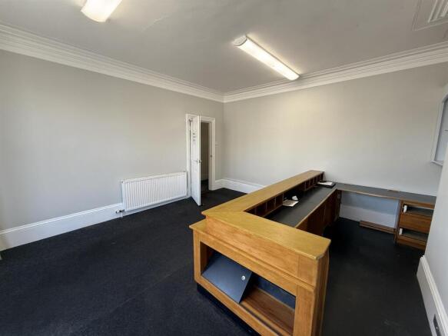
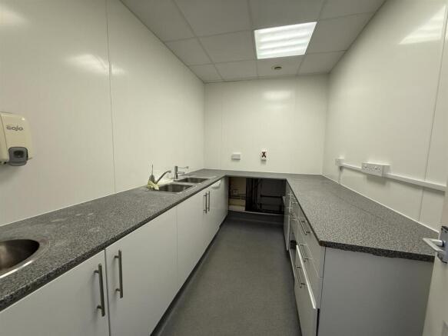
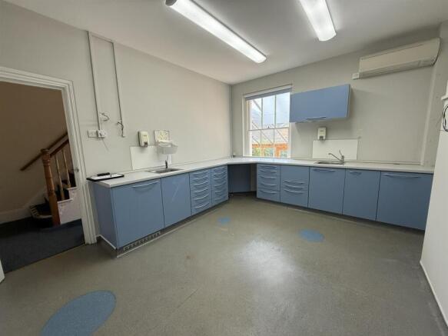
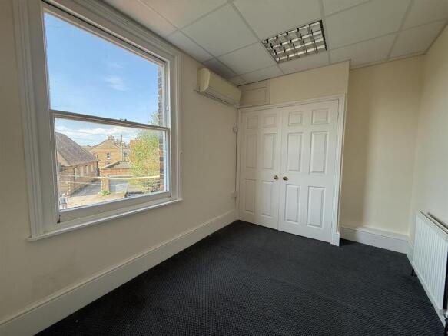
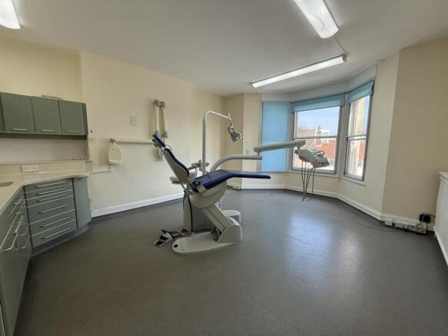
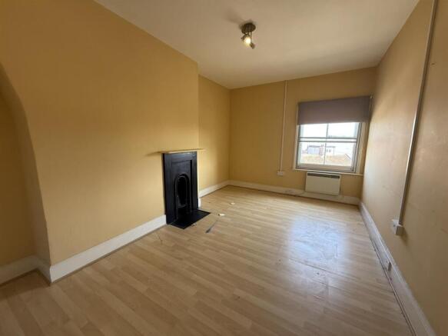
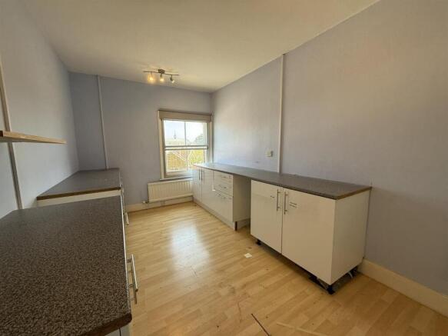
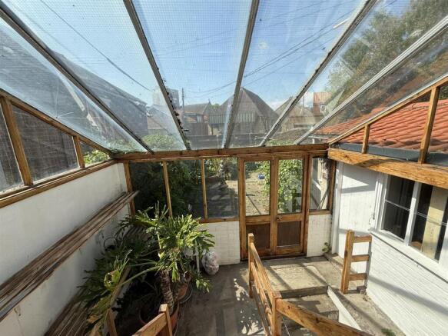
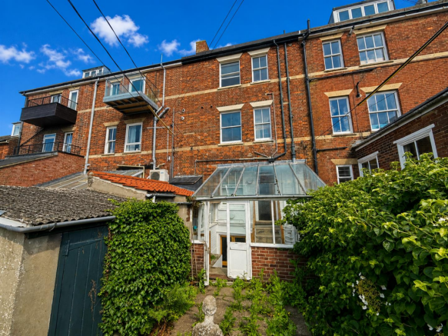
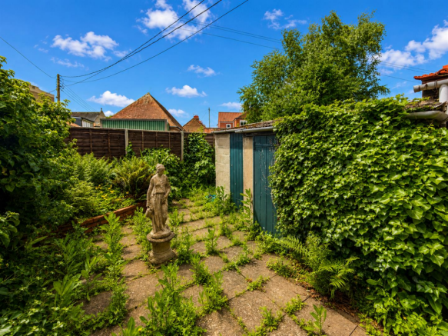
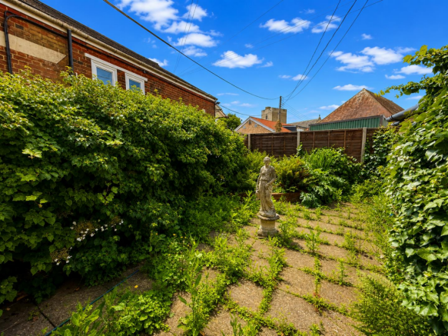
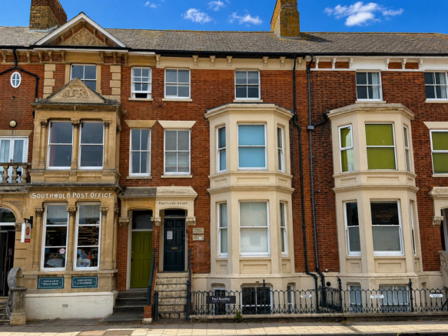
An impressive three storey commercial premises situated on the High Street in Southwold. Offering 161 sq.m of accommodation, this Class E property could suit a number of potential tenants, combing ample space and period features, located in a prime trading position within the town.
Marketed by Durrants, Commercial

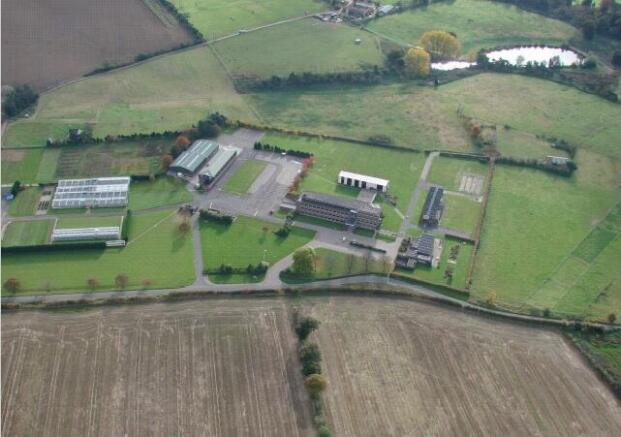
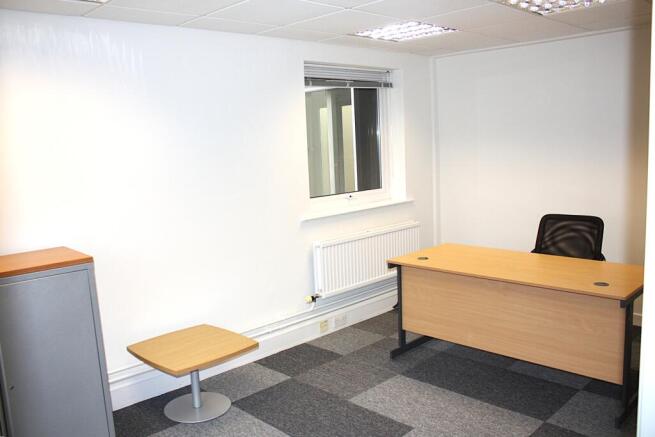
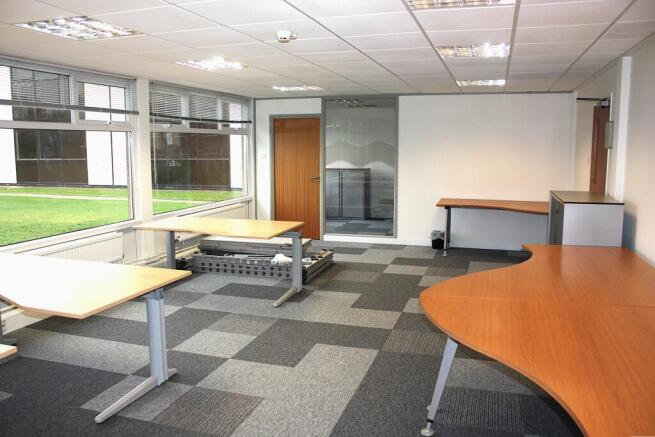
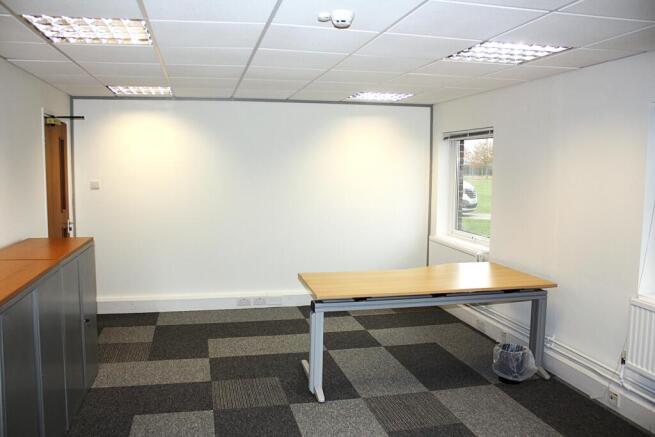
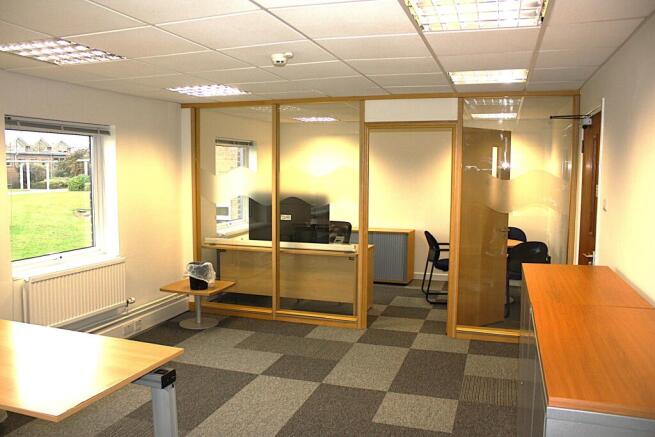
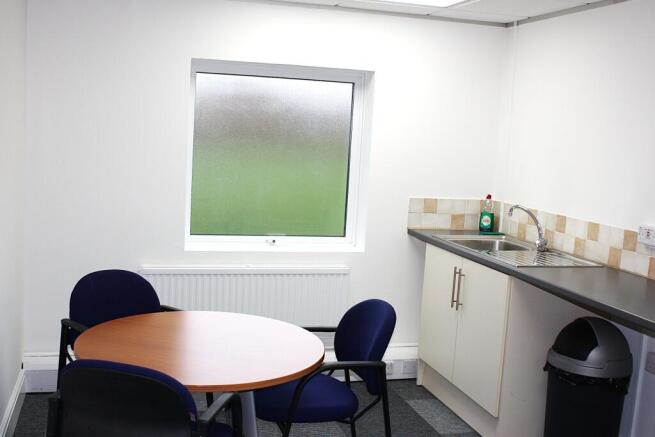

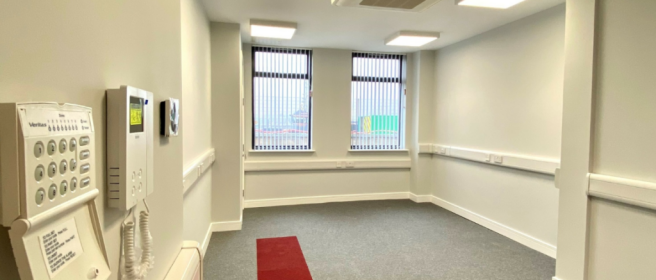
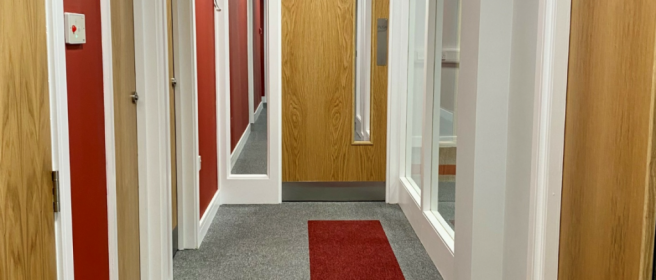
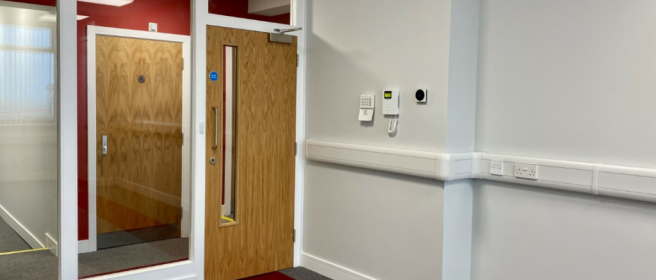
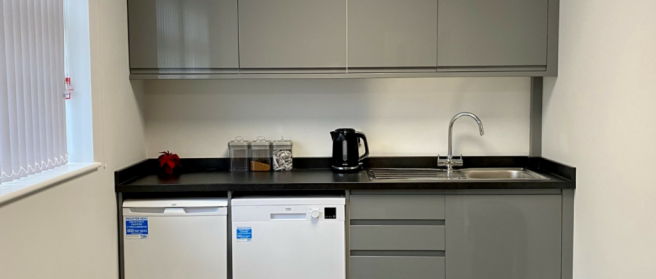
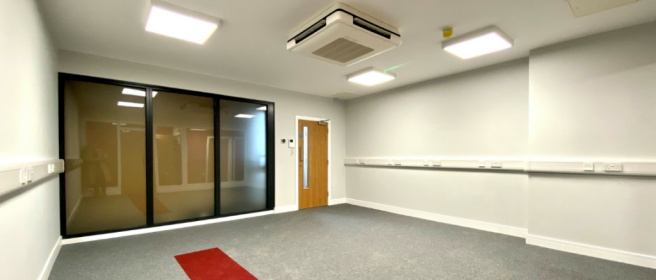

Spacious and adaptable ground floor commercial unit located in the heart of Lowestoft town centre on London Road North.
Marketed by PAUL HUBBARD COMMERCIAL LTD, Suffolk
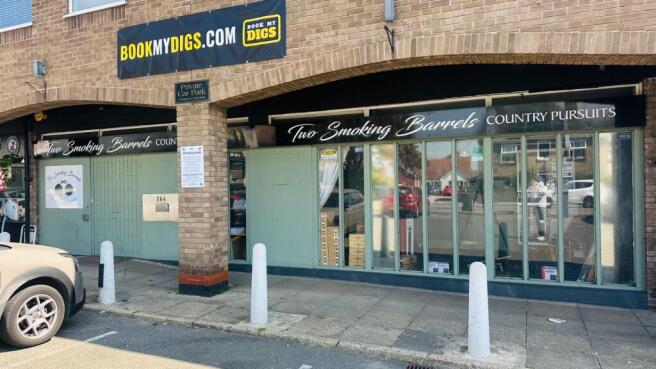
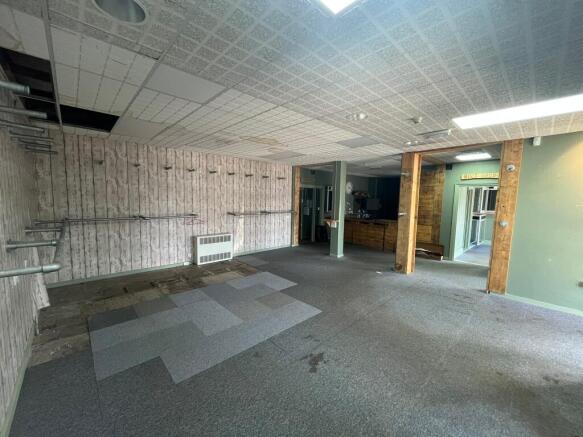
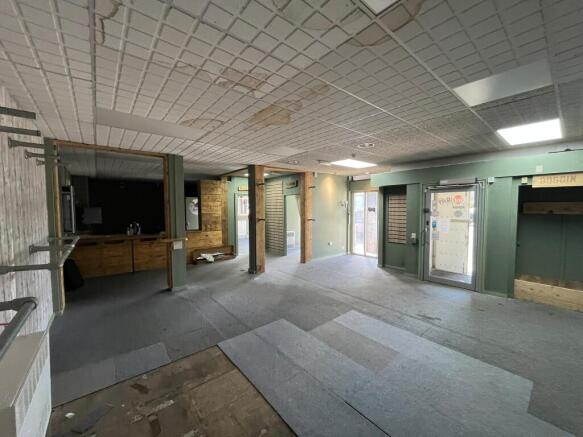
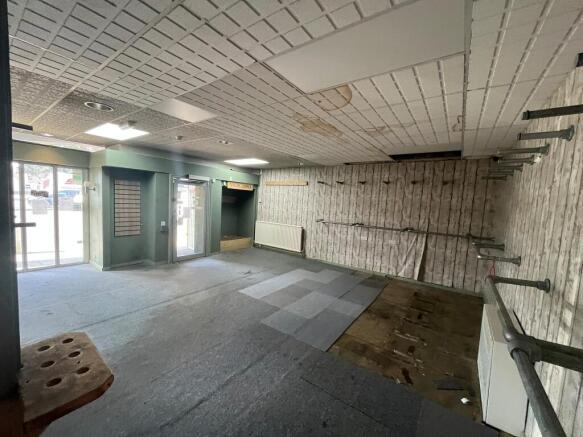
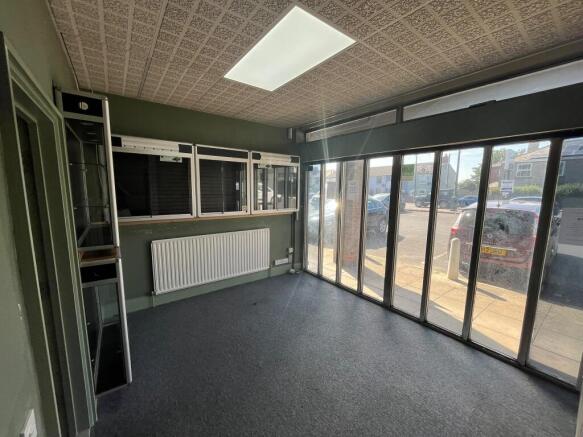
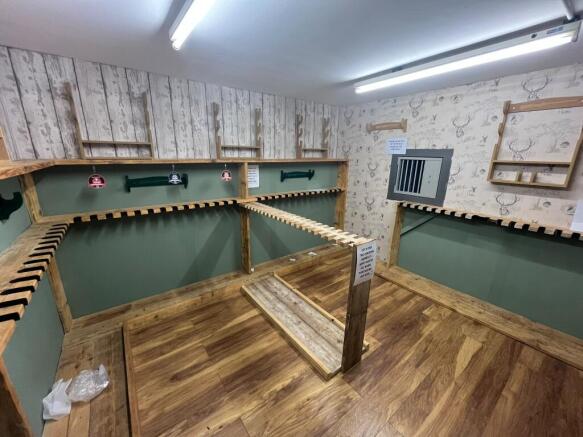
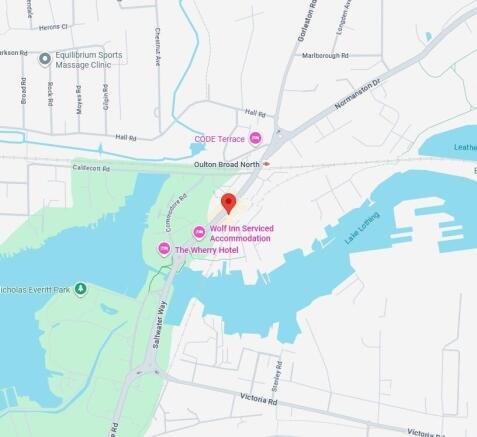
Comprises ground floor retail shop. Benefits from vehicular access at rear.
Marketed by BLUE ALPINE PARTNERS LIMITED, London

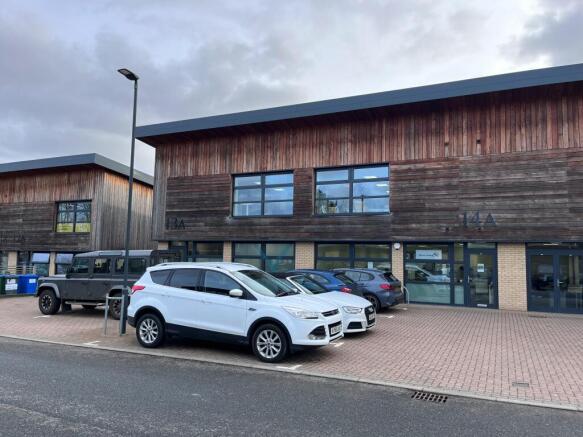
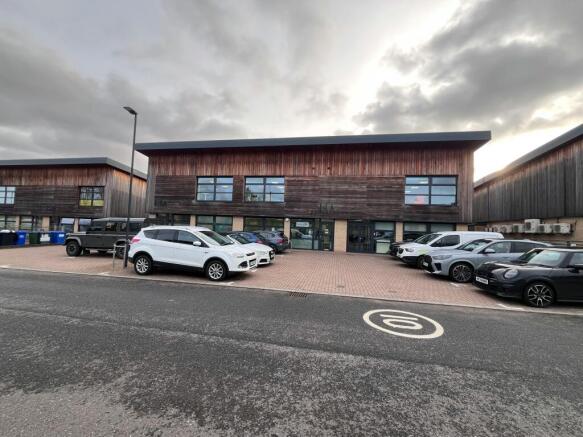
TO LET: High Quality Office 1,234 ft² on Riduna Park, Woodbridge with 4 allocated parking spaces.
Marketed by Savills National , Ipswich
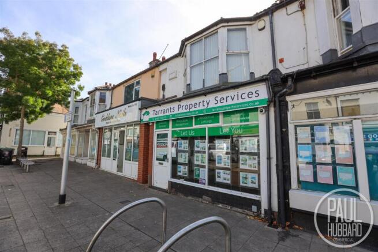
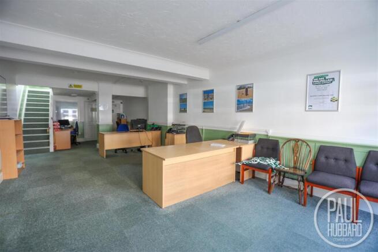
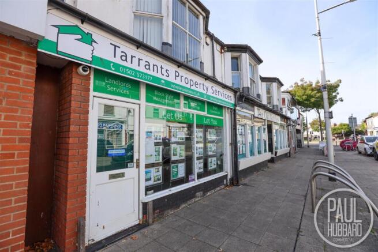
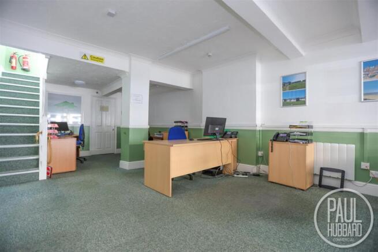
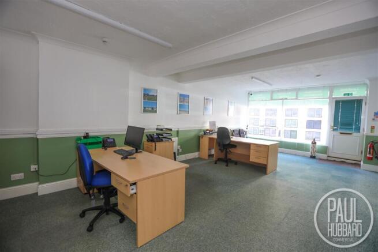
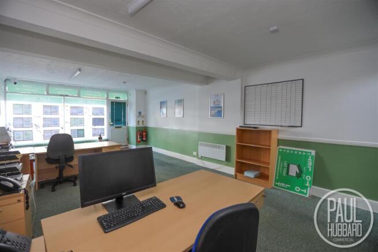
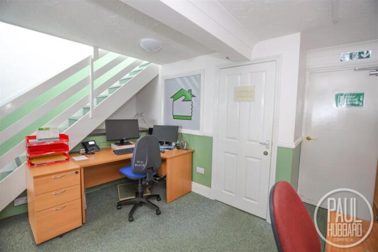
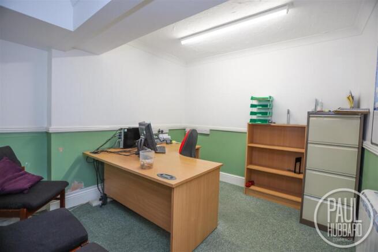
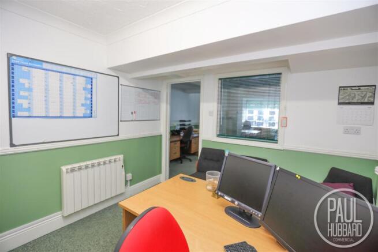
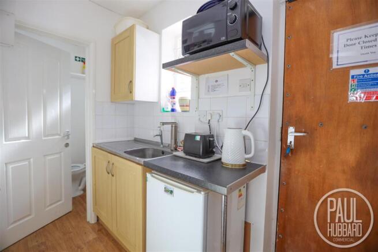
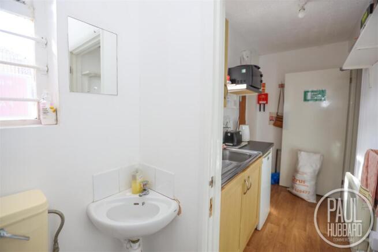
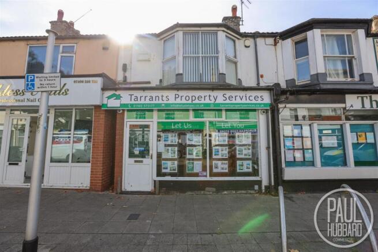
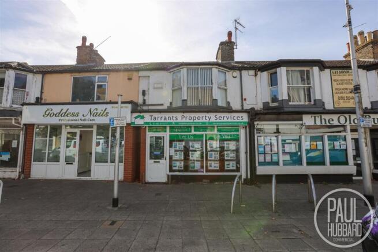
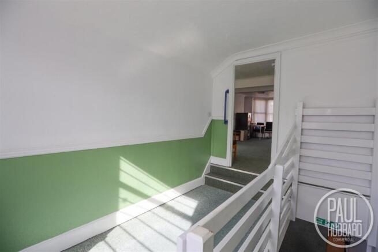
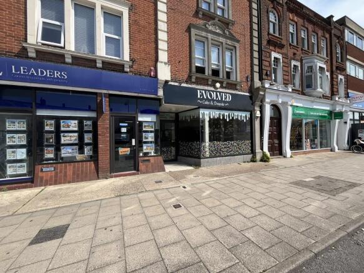
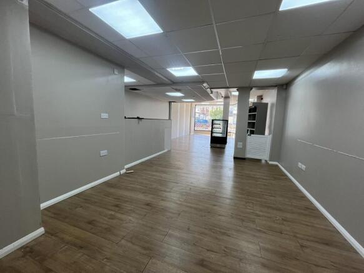
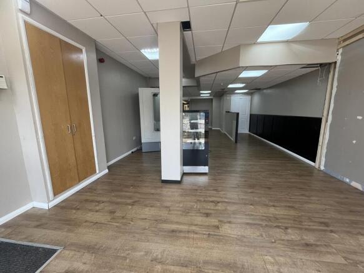
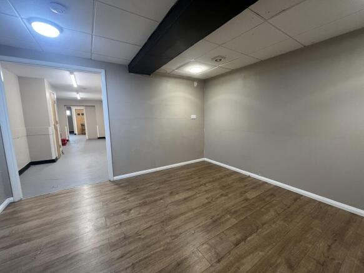
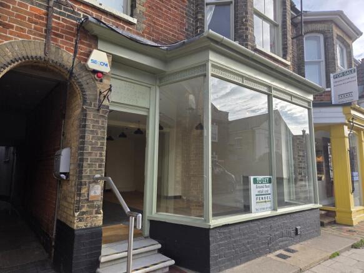
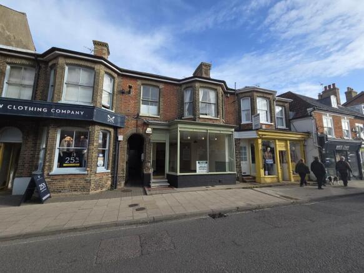
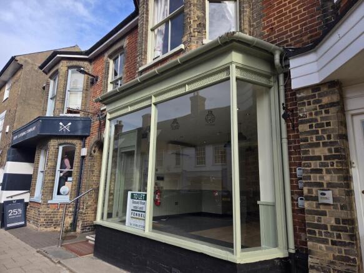
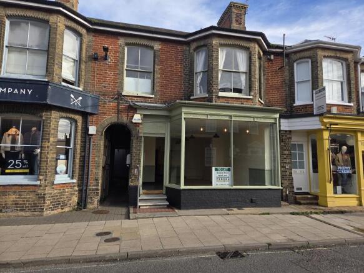
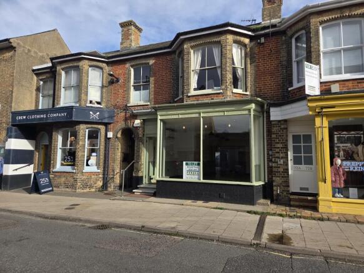
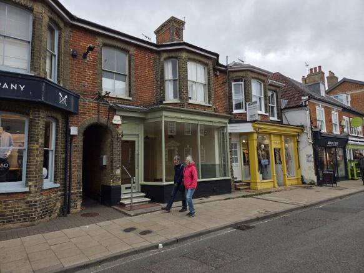
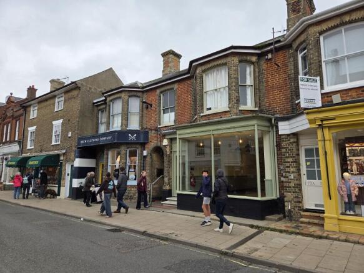
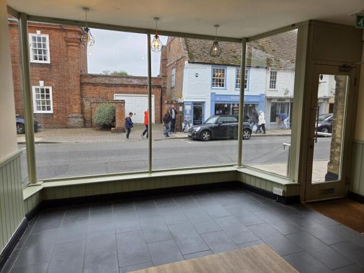
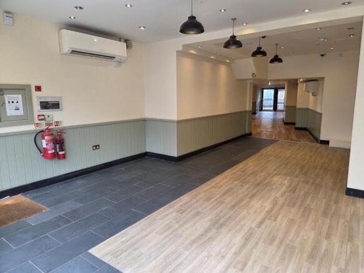
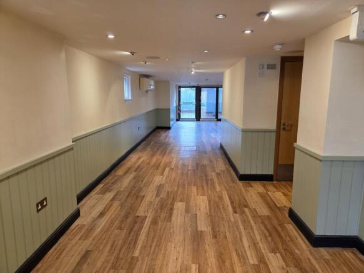
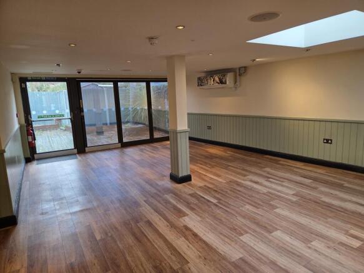
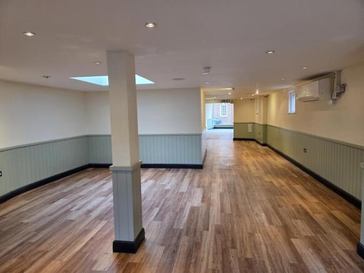
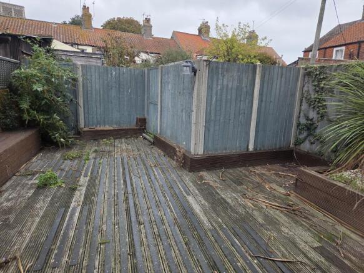
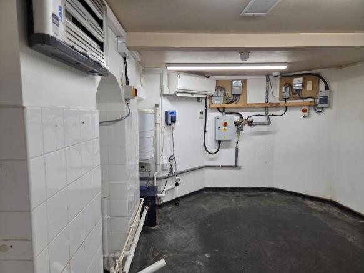
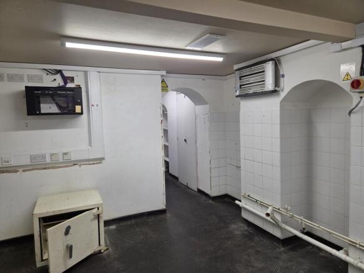
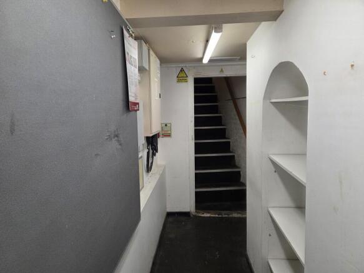
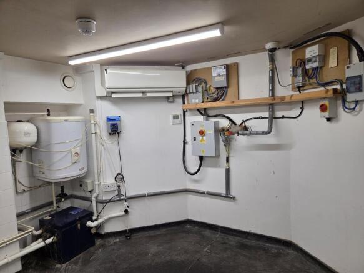
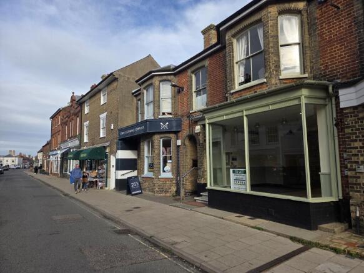
** PRIME RETAL UNIT ** Suit a number of uses, A1 and A3 (restaurant). Rent £45,000pa, for immediate occupation.
Marketed by Fennel Chartered Surveyors, Halesworth
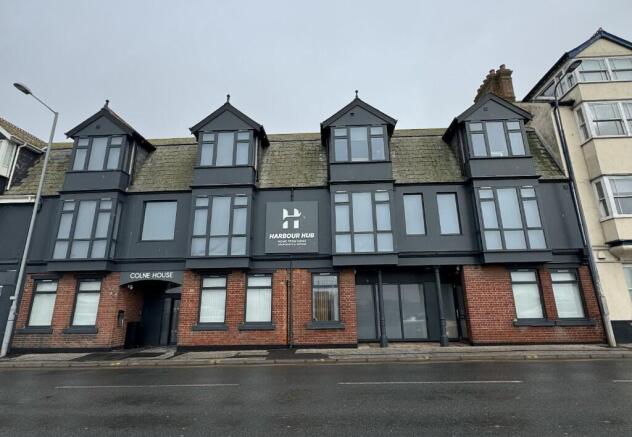
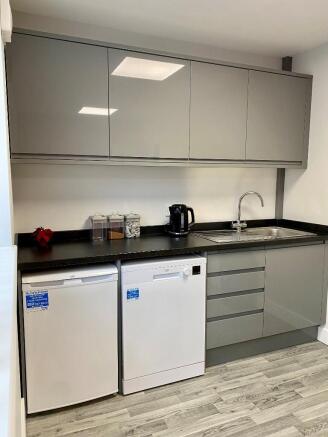
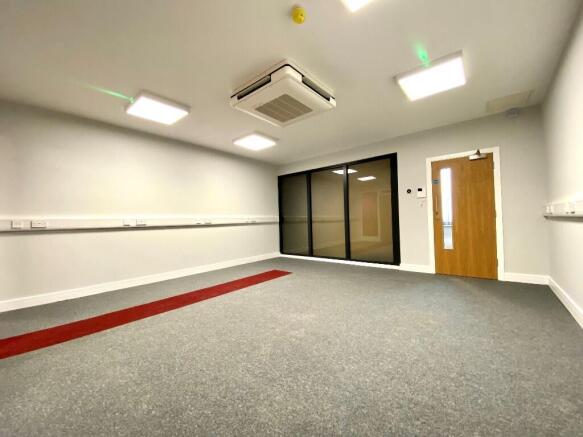
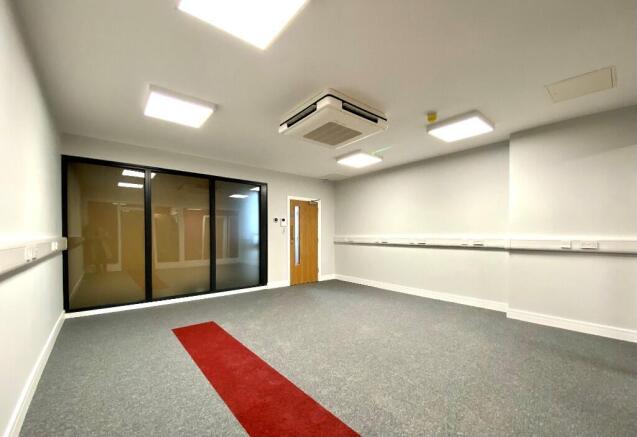
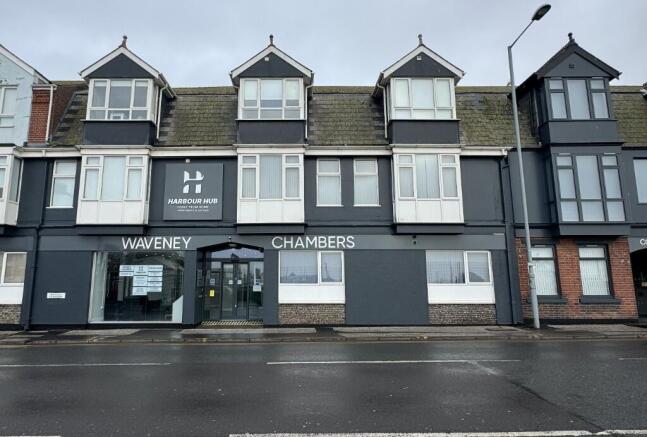
Colne House provides serviced offices, with suites available on an easy in easy out flexible terms, with high specification fit out including Air conditioning, Fibre Broadband, Full data infrastructure, Communal kitchen and toilet facilities, Private and secure access with parking available.
Marketed by Goodge Property Services, Norwich
