Commercial Properties To Let in Suffolk
Paid partnerships can play a role in listing order
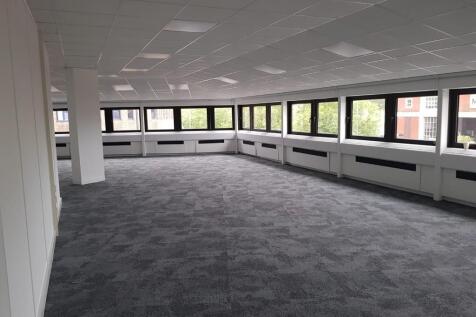
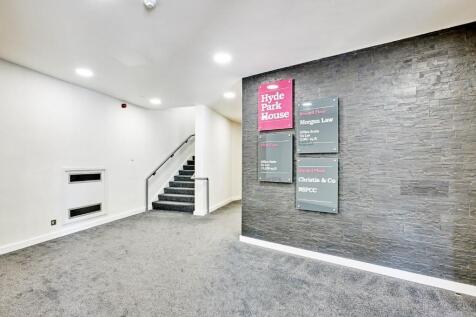
Hyde Park House is a modern purpose-built office building arranged upon a ground and two upper floors, together with secure onsite car parking below the building, the property offers 28,438 sq ft of office space, with suites available from 1,000 to 6,750 sq ft.

 |
| 1/7
1/7


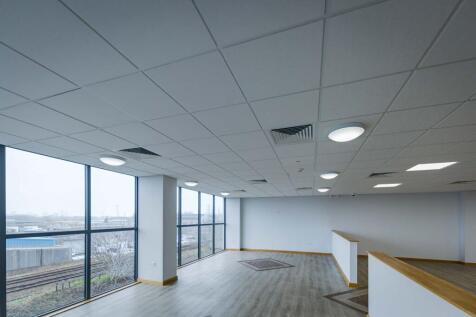
Unit 26 is positioned at the rear of the estate and comprises a high quality first floor office suite within a purpose built two storey office building. The accommodation provides predominantly open plan office accommodation together with a private office, meeting room, boardroom, store, kitchen and WC facilities. The suite is fitted to a high specification, benefitting from LED lighting, air-conditioning, perimeter power and data cabling, together with wood effect laminate floor covering throughout. Access is via an external staircase located to the side of the building. Externally, the property benefits from ample on-site car parking. The estate benefits from an onsite café. ACCOMMODATION [Approximate Net Internal Floor Areas] Main Office: 1,102 sq ft [ 102.41 sq m] Private Office: 118 sq ft [ 10.97 sq m] Meeting Room: 158 sq ft [ 14.69 sq m] Boardroom: 157 sq ft [ 14.63 sq m] Store: 34 sq ft [ 3.13 sq m] Kitchen: 284 sq ft [ 26.35 sq m] WCs: -- -- Total Net Internal Floor Area: 1,853 sq ft [ 172.19 sq m] BUSINESS RATES The office is currently assessed as follows: Rateable Value: £25,500 | Rates Payable: £11,016 The rates payable are based on the current UBR of £0.432 for 2026/27. All interested parties should make their own enquiries to verify their rates liability. PLANNING The unit has planning permis

- Modern first floor office suite within attractive setting
- Well presented office in good condition
- Quoting rent £28,000 per annum exclusive








 1/9
1/9


The property is situated in Bury St Edmunds, an established market town in West Suffolk. The town benefits from direct access to the A14 trunk road, providing strong connectivity to Cambridge, the M11 motorway and the Port of Felixstowe. Signal Point comprises an open storage facility which is hard surfaced partly with concrete and hardcore. It has a number of access points that can be made available as a whole or in part. The site is located adjacent to Bury St Edmunds railway station to the east of Station Hill and is within 1 mile of the town centre and 0.4 of a mile from the A14 at Junction 43. Utilities are available.







 1/6
1/6


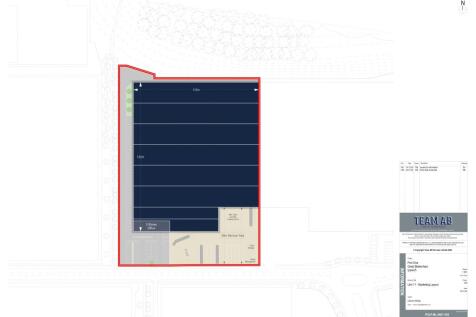
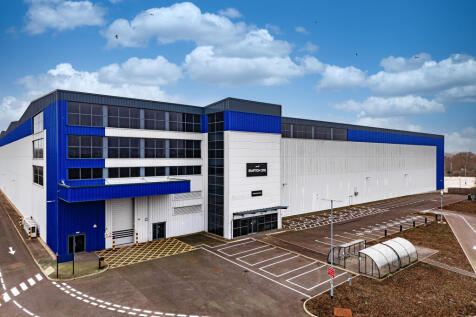
HQ East is a flagship development of seven brand new mid tech units immediately adjacent to J45 of the A14. Designed for ambitious occupiers, these high-specification spaces combine modern functionality with sustainable performance, creating the perfect environment for logistics, advanced manufacturing, or headquarters operations.