Commercial Properties To Let in Suffolk, serviced office, business park, office
Paid partnerships can play a role in listing order


 |
| 1/3
1/3


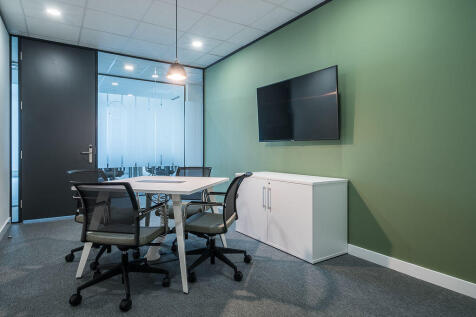
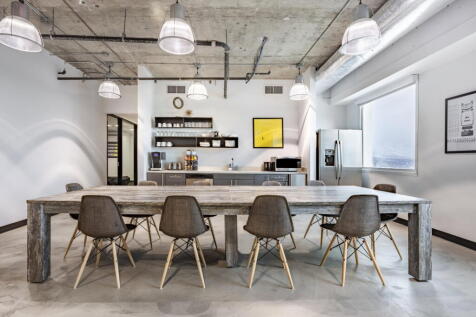
The properties comprise a terrace of three self-contained, two-storey office units with glazed frontages. The accommodation is arranged to provide predominantly open plan office space together with private offices/meeting rooms. Ancillary accommodation includes kitchen and WC facilities. The existing specification includes gas fired central heating, fluorescent lighting and carpet floor coverings. Two of the three units are scheduled to undergo refurbishment, to include the installation of new comfort cooling and heating, LED lighting, new floor coverings and replacement kitchens. Externally, allocated car parking is provided to the front of the units. In addition, the front elevations are to be resprayed grey as part of the refurbishment works. ACCOMMODATION [Approximate Net Internal Floor Areas] Unit 5 Total 1,151 sq ft [ 106.93 sq m] Unit 6 Total 1,144 sq ft [ 106.27 sq m] Unit 7 Total 1,174 sq ft [ 109.10 sq m] Combined Total 3,469 sq ft [ 322.31 sq m] A breakdown of the accommodation can be provided upon request. The above measurements exclude WC's & circulation space. SERVICES We understand that the property is connected to mains electricity, gas, water and drainage. We have not tested any of the services and all interested parties should rely upon their own enquiries with the relevant utility companies in connection with the availability and capacity of all of those serving the property including IT and telecommunication links. BUSINESS RATES...

- Located on an established business park with easy access to the A14 and town centre
- Generous forecourt parking provisions
- Available for immediate occupation upon refurbishment
1/13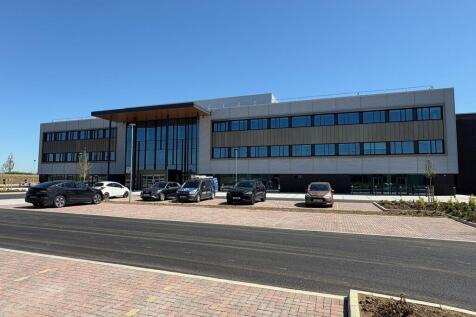
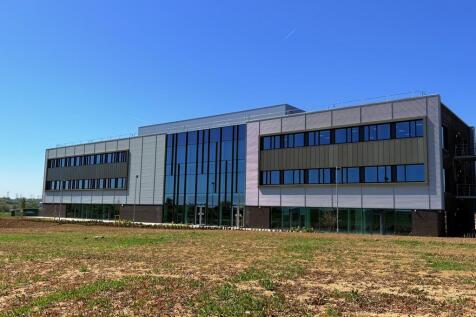

Stowmarket Innovation Gateway is a newly built £18m three storey office complex designed to accommodate and connect ambitious companies, SMEs, researchers, and innovators looking to shape the future of work, industry, and technology adoption across the East of England. Situated within Gateway 14 and the Freeport East zone, Stowmarket Innovation Gateway is located adjacent to Junction 50 of the A14 and in close proximity to the railway station with lines connecting London, Norwich and Cambridge. The Ready-to-Go offices, co-working, and collaboration spaces and fully equipped with high-speed fibre and modern AV to support technology-led businesses. As a Freeport tenant, businesses can potentially benefit from zero-rate Class 1 NICs on new hires and enhanced capital allowances that accelerate tax relief on investment in equipment such as hardware, servers, robotics and editing suites. All tenants benefit from access to innovation coaching, accelerators, and practical business support from Hethel Innovation and university partners. Individual office suites from 184 to 715 sq ft are available on flexible lease terms with inclusive rents.
- 44 private offices (184 - 715 sq ft) Available to Let
- 60 hotdesks
- Meeting / conference / training rooms
|1/14


A self-contained, single storey converted barn office with on-site parking on an established rural business estate in Henley, to the north of Ipswich.

- Self-contained, single-storey converted barn office on an established rural business estate.
- Approximately 125.4 sq m (1,350 sq ft) net internal area
- Predominantly open-plan accommodation with separate offices and ancillary areas
|1/3


Fraser House is a prominent former department store comprehensively refurbished to provide high-quality office accommodation, with secure underground car parking. The available suite comprises predominantly open-plan office space together with a private office and kitchen/breakout area. Access is via the main Museum Street entrance, served by both passenger lift and staircase. The specification includes air conditioning, suspended ceilings with recessed lighting, and carpeted floors. Male and female WC facilities are available on each floor, and the suite benefits from its own tea point. Two allocated car parking spaces within the undercroft parking area. ACCOMMODATION [Approximate Net Internal Floor Areas] TOTAL: 3,043 sq ft [282.74 sq m] approx. Terms The premises are available to let on a new full repairing and insuring lease, lease length and terms to be agreed, at a rent of £14.50 per sq ft plus VAT. Service CHARGE A service charge is applicable to cover; maintenance of the communal areas, exterior, landscaping, lighting and car parking areas. The approx. cost for the current year equates to circa £6.50 per sq ft plus VAT. Business Rates The property is assessed as follows; Rateable Value: £36,000 Rates Payable Estimate (2026/27): £15,552 per annum Rates Payable are based upon the current UBR for 2026/27 of £0.432 (small business). All interested parties should make their own enquires with the local rating authority
- Located in the primary business district
- Open plan air-conditioned suite
- NIA: 3,043 sq ft (282.74 sq m)
1/14


The Chalfont Square premises comprise recently refurbished, self-contained office suites, spanning a total of five floors across two units, with allocated car parking in the rear courtyard. Each floor is fitted with modern WC facilities, and the offices benefit from air conditioning and fully-equipped kitchen facilities, providing a comfortable and functional working environment. The Ground Floor, First Floor and Second Floors of Units 1 & 2 are available to let as a combined office space.


 |1/2
|1/2

Opus Park is a development of 14 contemporary business units providing open plan office accommodation at ground and first floor level. Each unit is to be provided with air source heat pumps to provide both heating and cooling, perimeter trunking, carpet tiles to flooring, LED lighting, WC and kitchenette facilities. The offices are set in landscaped grounds each with allocated car parking with the benefit of further overflow communal parking available. The offices are to be provided with electrics ready for the installation of an EV charging point and the roofs are south facing pitch roofs to allow for future PV installation. Accommodation On a Gross Internal Area (GIA) basis the following office accommodation is provided: Unit 2 - 1,800 sq ft (167.22 sq m) - Available For Sale Unit 3 - 1,800 sq ft (167.22 sq m) - Available For Sale Unit 4 - 1,800 sq ft (167.22 sq m) - Available For Sale Unit 9 - 1,800 sq ft (167.22 sq m) - Available To Let Units are available individiually or can be combined to provide larger accommodation, where suitable. PLANNING Planning consent Ref: 1541/17 was granted 3rd October 2018 for the construction of an office development comprising 14 office units. BUSINESS RATES The premises are to be assessed prior to occupation. SERVICE CHARGE A service charge will be levied for the upkeep of the common part of the estate on a proportional floor area basis. TERMS Unit 9 is available on an FRI lease for a term of 5/10 years, which are to be...
 |1/5
|1/5


The premises comprises a two storey detached office building, available as a whole or on a floor by floor basis. The offices are fitted out with carpeting, raised access floors, suspended ceilings with integrated lighting and comfort cooling. The whole building provides 42 car spaces. A grassed area of circa 0.39 acres may be available separately and used for a variety of uses, subject to planning.
 1/5
1/5


Location: Wherstead Park is located to the south of Ipswich, adjoining the A14/A137 intersection. The location benefits from excellent road communications with the A12 and A14 trunk routes providing access to London, Cambridge, the Midlands and the national motorway network. Both Ipswich and Manningtree train stations are within a short drive, providing a regular service to London (Liverpool Street) with a journey time of about 1 hour and 5 minutes. Stansted Airport is also within an hour's drive. Other Wherstead Park occupiers include the East of England Co-Operative Society, P&O, Samskip and Ellisons Solicitors. Description: Wherstead Park is a high quality office complex situated within extensive landscaped grounds. The main building totals approximately 6,300 sq m (68,000 sq ft), arranged over three floors around an impressive full height central atrium. Bridge House is directly linked to the main office complex via an enclosed linked walkway just off the main reception. The suite comprises a large office which has been partitioned to provide private offices, board room, staff room and kitchen together with open plan accommodation. The office could be reconfigured to suit an occupiers needs. The suite has an approximate net internal floor area of 4,885 sq ft (453.83 sq m). The specification includes suspended ceilings incorporating LED lighting, perimeter heating, carpet floor coverings with integrated floor boxes incorporating power & data points...
1/3


Location Wherstead Park is located to the south of Ipswich, adjoining the A14/A137 intersection (see location plan on back page). The location benefits from excellent road communications with the A12 and A14 trunk routes providing access to London, Cambridge, the Midlands and the national motorway network. Both Ipswich and Manningtree train stations are within a short drive, providing a regular service to London (Liverpool Street) with a journey time of about 1 hour and 5 minutes. Stansted Airport is also within an hour's drive. Other Wherstead Park occupiers include the East of England Co-Operative Society, P&O Ferrymaster, Samskip and Ellisons Solicitors. Description Wherstead Park is a high quality office complex situated within extensive landscaped grounds. The main building totals approximately 6,300 sq m (68,000 sq ft) arranged over three floors around an impressive full height central atrium. The suites all benefit from suspended ceilings with recessed lighting, air-conditioning, doubled glazed windows and raised floors with floor boxes and full carpeting. Shared kitchen facilities are available. Accommodation We have a range of suites available rom 125 sq ft upwards to 2,507 sq ft. A copy of the availability schedule can be seen together with plans in the marketing brochure. Onsite Facilities include: - Shared reception, staffed during office hours - Staff parking (1 space per 250 sq ft) - Shared visitors car park - Excellent canteen facilities - The...
1/8


The high specification, self contained, office suites available on ground and first floor, benefit from a stylised interior fit-out, air heating/air cooling, suspended ceilings, inset lighting, double glazed windows, carpeting, accessible raised floors with floor boxes and glazed meeting rooms. The accommodation includes some exclusive onsite car parking spaces.
 |1/8
|1/8


Rolfes Farm is located in Wickhambrook in Suffolk, close to the A143. The Barn is of timber frame with part timber clad elevations and part flint/brick elevation. There is a pitched tile roof. The building has potential to be converted to a commercial use on the basis of achieving the necessary planning permissions. The Studio is of timber frame with brick elevation and part timber clad elevations. The unit is split over two floors and benefits from window throughout, WC and separate power supply. This building also has potential to be converted to a commercial use subject to obtaining the necessary panning permissions.
 1/5
1/5


The available space is located on the first floor of a modern, well presented office/medical building. The accommodation provides mainly office accommodation which is well suited for a variety of uses (STP). The current specification includes: double glazing, suspended ceilings, Cat II lighting, combined heating/cooling system, platform lift, perimeter dado trunking and partition walls. Kitchen and WC facilities are centrally located on the floor. Externally there is allocated parking with ratios to be agreed depending on the space taken. The space is available as a whole floor or in parts.
|1/7


LOCATION: Needham Market is a well positioned market town adjacent to the A14 corridor, providing excellent road connectivity across Suffolk and further afield. The town lies approximately 9 miles northwest of the county town of Ipswich and 20 miles southeast of Bury St Edmuds. The property itself if located just off the main High Street, with neighbouring properties including several independent retailers/cafes. The property sits adjacent the train station entrance. Needham Market railway station offers regular, services to Ipswich and Cambridge, connecting the town to the major rail networks. DESCRIPTION: The property comprises a prominent and attractive Grade II listed building, arranged over three storeys incorporating lower ground, upper ground and first floors. Access is gained through a central entrance leading into the upper ground floor. The property is configured to provide several well proportioned office and meeting rooms, alongside ancillary accommodation including kitchen and WC facilities. The specification includes LED lighting, gas fired central heating, perimeter power & data points and carpet floor coverings. ACCOMMODATION [Approximate Net Internal Floor Areas Taken Off Drawings] Lower Ground Floor: 1,338 sq ft [ 124.20 sq m] Upper Ground Floor: 1,502 sq ft [ 139.50 sq m] First Floor: 1,301 sq ft [ 120.80 sq m] Total Net Internal Floor Area: 4,141 sq ft [ 384.60 sq m] BUSINESS RATES: The offices are...
1/2

The property is situated in Woolpit, a village on the outskirts of Bury St Edmunds. The village benefits from direct access to the A14, providing strong connectivity to Cambridge, the M11 motorway and the Port of Felixstowe. The property comprises a modern and high specification business unit split across ground and first floor accommodation. The unit has full height glazed frontage, a ground floor reception area and offers open plan working space across both floors. The property also benefits from a kitchen and WC.


 1/6
1/6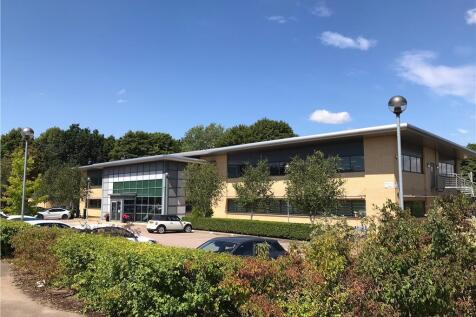
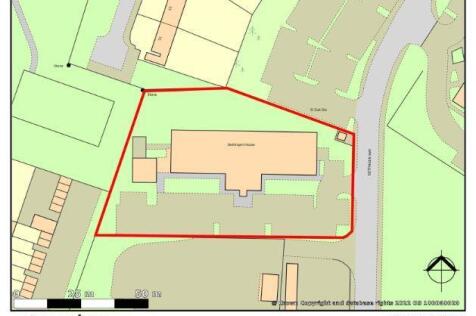
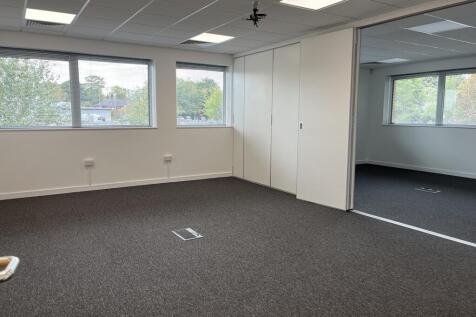
The property provides high quality office accommodation on first floor of this attractive purpose-built headquarters style office building in a desirable and well established out of town location, to the West of Bury St Edmunds town centre. The suite is finished to a high specification and benefits from LED Lighting, new carpets, decorations and some internal partitions. The wider specification includes landscaped grounds, raised access floors, suspended ceilings, and air conditioning. The office is accessed via a steel staircase or passenger lift from the attractive glazed entrance lobby. 12 dedicated car parking spaces are also provided for the property.
||1/15


Self-contained, service office space available close to Stratford St Mary. The site is within a 1 mile (by car) reach of the A12, which allows for continued access on to the A120 (6.7 miles by car) and the A14 (6.5 miles by car). The office is split over 2 floors and is accessed via a court ya...
 1/14
1/14


3,668 sq ft open-plan self-contained office to let on a secure rural site in Holton St Mary with excellent access to the A12. The office is set over two floors and benefits from double glazed windows, carpets throughout and well fitted kitchenette and its own welfare facilities. In addition...
 1/6
1/6


The property comprises an attractive Grade II listed period building arranged over ground, four upper floors and basement. All levels are accessed via stairs, with a 6-person lift serving every floor except the fourth. The ground floor comprises a former banking hall, which features an impressive high ceiling, open plan office area and glazed partitioned meeting rooms. The upper floors are to be provide spacious and bright open plan office suites. Each suite is being refurbished and will benefit from its own tea point and toilet facilities, capable of being let individually or in conjunction with adjoining floors. The refurbishment programme includes new air conditioning units, upgraded lighting and floor coverings. Shower facilities are to be installed in the basement area , which also provides ancillary storage accommodation with separate areas being available to individual tenants. ACCOMMODATION & TERMS The floor areas of the individual suites are provided below. Each suite is available on a new effectively fully repairing and insuring business lease on terms to be agreed and on the basis of the annual rents referred to below : Office Suite Ground Floor NIA: 689 sq ft [64 sq m] Rent: £13,000 per annum First Floor NIA: 797 sq ft [74 sq m] Rent: £12,000 per annum Second Floor NIA: 786 sq ft [73 sq m] Rent: £12,000 per annum Third Floor NIA: 764 sq ft [71 sq m] Rent: £14,000 per annum Fourth Floor NIA: 603 sq ft [56 sq m] Re
||1/8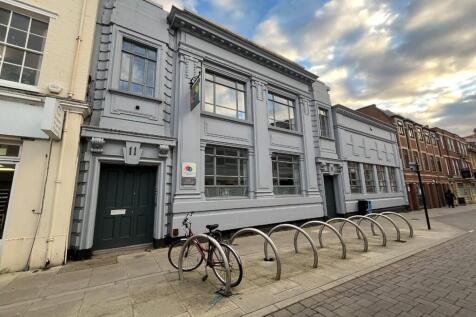
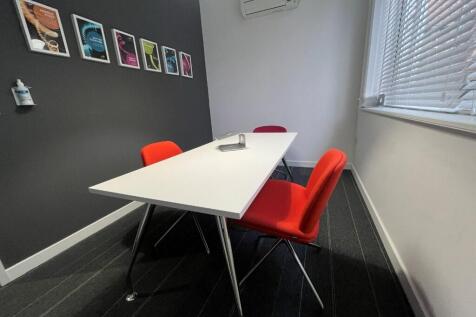
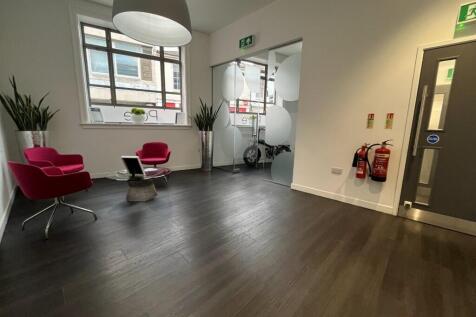
The property comprises an attractive office building arranged over ground, first and basement levels. The ground floor provides a spacious reception leading to a main open-plan office with vaulted ceiling, together with a kitchen/breakout area and a separate meeting room. The first floor comprises three further meeting rooms and an additional kitchen. The basement provides additional storage. WC facilities are provided on the ground, first and lower ground floors, with a shower located at lower ground level. The offices are fitted with LED lighting, carpet floor coverings. Under floor heating is situated in the main ground floor office. Air-conditioning is fitted to the first floor rooms. ACCOMMODATION [Approximate Net Internal Floor Areas] Ground Floor Entrance 261 sq ft [ 24.22 sq m] Main Office 2,010 sq ft [ 186.78 sq m] Meeting Rooms 164 sq ft [ 15.27 sq m] First Floor Meeting Room 1 111 sq ft [ 10.31 sq m] Meeting Room 2 72 sq ft [ 6.67 sq m] Board Room 247 sq ft [ 22.95 sq m] KC/Breakout 165 sq ft [ 15.36 sq m] Store 29 sq ft [ 2.69 sq m] Basement Stores 526 sq ft [ 48.88 sq m] Total Net Internal Floor Area 3,586 sq ft [ 333.12 sq m] BUSINESS RATES According to the Valuation Office Agency website, the premises has a Rateable Value of...
1/2

This self-contained first-floor office suite is accessed via a private ground-floor entrance and offers a flexible, modern workspace. The suite comprises a large open-plan office, two private offices, a breakout area, a conference room and a boardroom. Ancillary facilities include well-equipped kitchen and WC amenities. The accommodation features suspended ceilings with integrated fluorescent lighting, air-conditioning, perimeter trunking with power and data points, and carpeted flooring throughout. There is a further 164.58 (1772 sq ft) of first-floor office/storage space available. Further info is available on request. The property includes 18 designated car parking spaces, providing excellent convenience for staff and visitors alike.
1/18


The Loft is a self-contained office suite on the top floor of the Maltings development. The main access is through the central atrium. The offices have full aircon/heating through a Daikin VRV system and cabling with floor boxes throughout, there is also a fibre internet connection to the larger property. The Loft benefits from private W/Cs though there are shared W/Cs on each floor of the main building, including a disabled W/C with shower. In total, there is 555 sq m (5,974 sq ft) of circulation space, plant and W/Cs. Includes 5 car parking spaces.


 |1/3
|1/3The properties comprise a terrace of three self-contained, two-storey office units with glazed frontages. The accommodation is arranged to provide predominantly open plan office space together with private offices/meeting rooms. Ancillary accommodation includes kitchen and WC facilities. The existing specification includes gas fired central heating, fluorescent lighting and carpet floor coverings. Two of the three units are scheduled to undergo refurbishment, to include the installation of new comfort cooling and heating, LED lighting, new floor coverings and replacement kitchens. Externally, allocated car parking is provided to the front of the units. In addition, the front elevations are to be resprayed grey as part of the refurbishment works. ACCOMMODATION [Approximate Net Internal Floor Areas] Unit 5 Total 1,151 sq ft [ 106.93 sq m] Unit 6 Total 1,144 sq ft [ 106.27 sq m] Unit 7 Total 1,174 sq ft [ 109.10 sq m] Combined Total 3,469 sq ft [ 322.31 sq m] A breakdown of the accommodation can be provided upon request. The above measurements exclude WC's & circulation space. SERVICES We understand that the property is connected to mains electricity, gas, water and drainage. We have not tested any of the services and all interested parties should rely upon their own enquiries with the relevant utility companies in connection with the availability and capacity of all of those serving the property including IT and telecommunication links. BUSINESS RATES...
1/6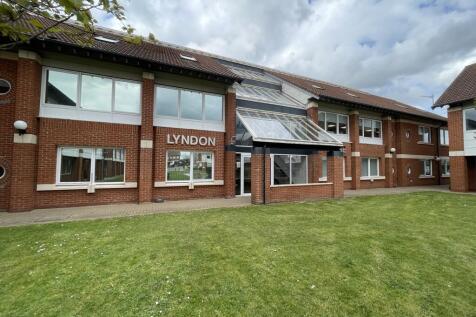
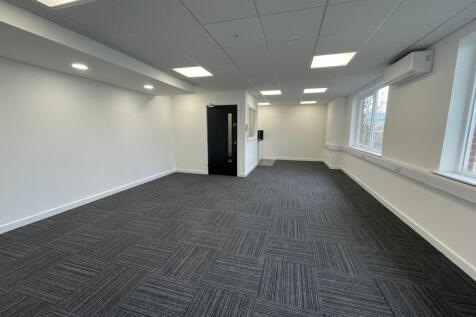
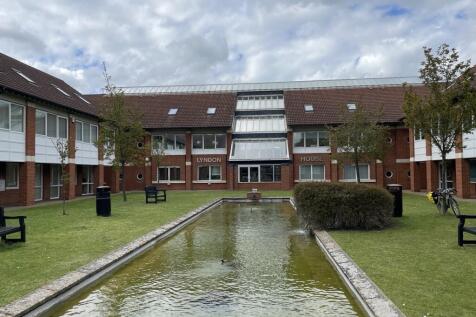
A purpose built modern office building providing versatile space across first and second floors. Comprising a range of fully self contained open plan suites with WCs and kitchen facilities with allocated parking and access to communal garden/ courtyard areas. The office suites have been extensively refurbished to a high specification including re-decoration, LED lighting, kitchen air conditioning and WC. Suites can be let individually or in combination.