Commercial Properties To Let in Sussex
Paid partnerships can play a role in listing order




 |
| 1/10
1/10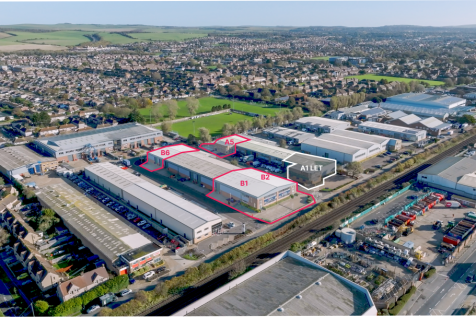
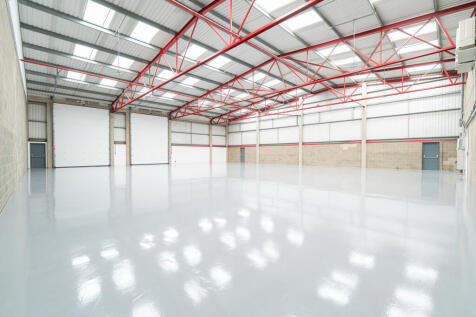
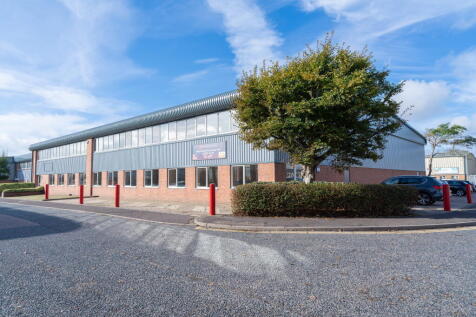
Newly Refurbished Industrial / Warehouse Units To Let

- Comprehensive refurbishment programme recently completed
- 4 Warehouse units available individually or combined, with individual unit sizes ranging from 7,035 - 15,600 Sq Ft
- Excellent road connectivity to the A27 and A259
1/8


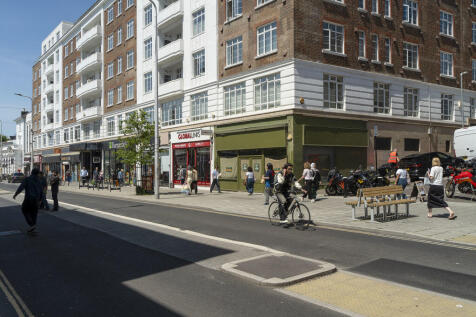
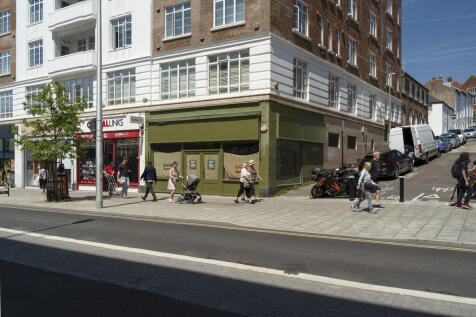
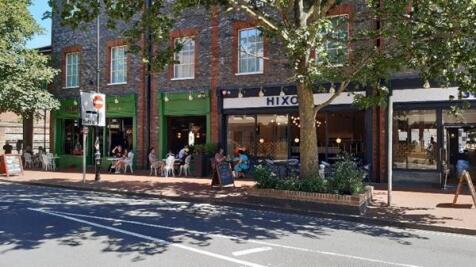
The premises comprise of a ground and first floor retail / office premises, situated mid terrace on a prominent parade on the outskirts of Worthing Town Centre. The property has a front ground floor sales with small kitchenette and WC with internal stairs leading to further office / s...

- Situated on Busy A27 Road Opposite Lyons Farm Retail Park (Sainsburys, Boots, Furniture Village, Lidl and Currys)
- Suit Variety of Commercial Uses (subject to obtaining any necessary planning consents)
- Excellent Visibility
1/15


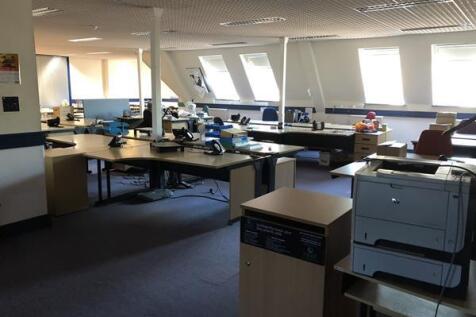
The subject property comprises a mid-terrace purpose built office premises arranged over three floors, built in 2007 as part of a mixed use development. The ground, first and second floors are fitted out as open plan office accommodation and benefits from carpet tile flooring, LED lights and suspended ceiling. There is double glazing throughout, and the offices are protected by a fire alarm system. There are skylights providing additional daylight to the 2nd floor, and on the ground floor there is a rear door that leads to a small outdoor paved area. There is perimeter trunking for power and data, and is self-contained with meeting room, kitchenette and toilet facilities. There are 2 demised parking spaces and visitor parking to the front of the premises.

- Fitted accommodation including two kitchenettes and meeting rooms
- On site parking providing 2 dedicated spaces plus visitor parking
- New lease terms
|1/18


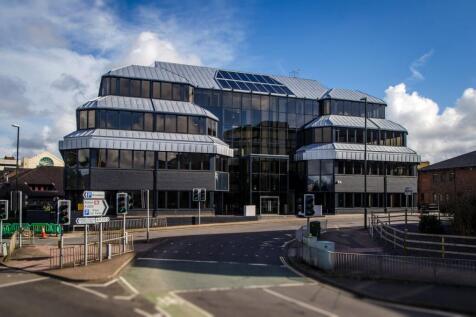
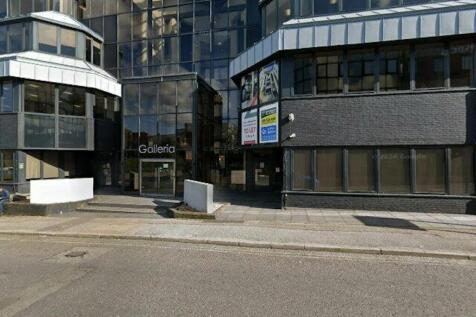
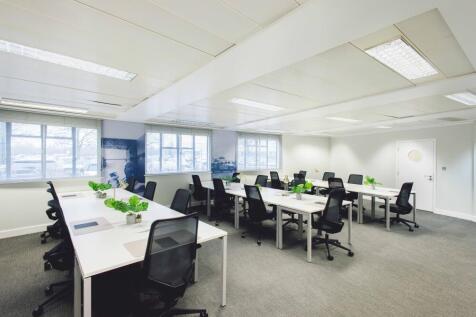
A high quality landmark office building of 85,250 sq ft overlooking London Gatwick Airport. Adjacent occupiers include Novo Nordisk, Air Partner, Chapman Freeborn, CAA and BDO. The offices on the part 3rd and part 1st floors together with the common parts have been newly refurbished to provide a contemporary yet corporate office environment with ESG at the forefront.


 |1/15
|1/15
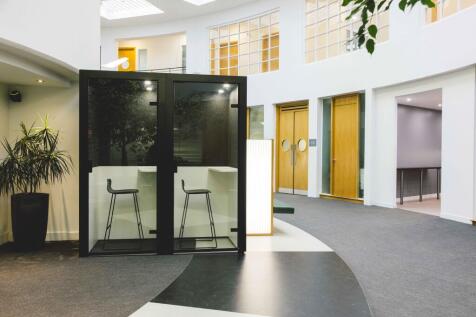

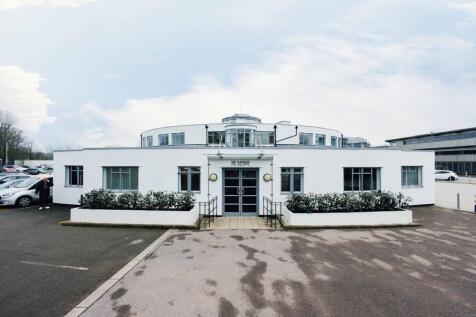
Located in Gatwick, our serviced offices in The Beehive are well connected by road, rail and air, with Gatwick Airport just a stone's throw away. We offer serviced offices in Gatwick to businesses of all sizes and provide outstanding customer service. You'll thrive in this stunning art deco building


 |1/23
|1/23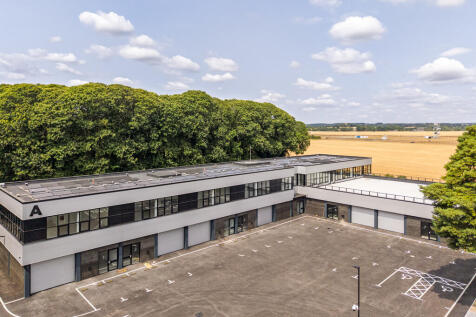
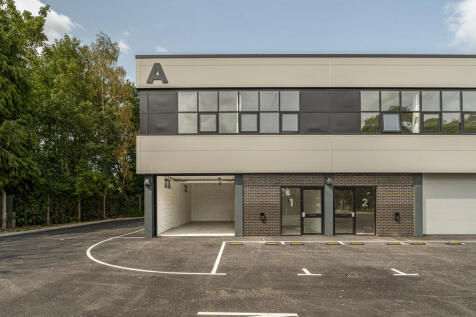
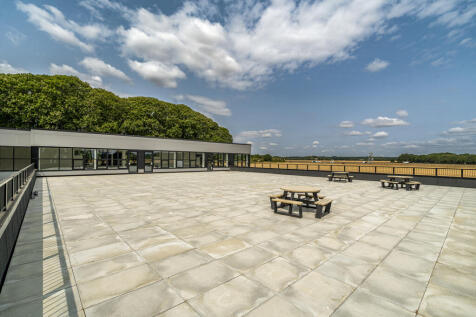
Apollo Business Park is undergoing a complete and high-quality transformation from a former HQ complex into a brand-new, thoughtfully designed business park. Every visible surface across the site is being replaced - including all groundworks, cladding, glazing, personal access doors, electronically operated sectional loading doors, and insulation - to deliver a modern, energy-efficient development targeting a significantly improved EPC rating. The site offers flexible and versatile accommodation across both ground and first floors, with unit sizes ranging from approximately 913 sq ft to 2,194 sq ft. Units can be easily combined to create larger spaces tailored to tenants' needs as required. Each floor benefits from generous ceiling heights of 3.7m, with electronically operated sectional loading doors (3m high x 3.9m wide) at ground floor level, providing excellent access and usability. The ceiling height also makes the units suitable for operations requiring vertical clearance - such as vehicle lifts, storage racking, or light manufacturing processes - offering versatility for a wide range of occupiers. The business park is set within a unique and picturesque environment, with open views over the South Downs National Park, and is surrounded by fields and woodland. A significant portion of the site itself includes grassed and wooded areas, creating an unusually green and attractive setting rarely found in similar developments. Security and accessibility have been...


 1/12
1/12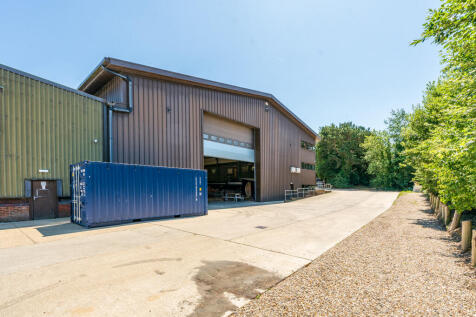
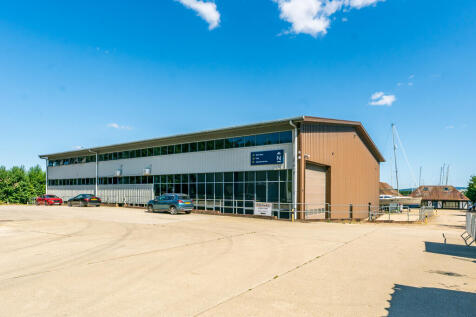
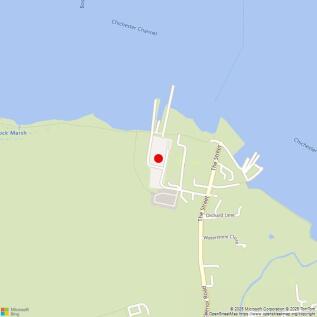
The properties comprises of three adjoining high bay warehouses, with high spec offices. The units are of steel frame construction, under pitched sheet metal roof with profile clad & brick elevations. Each unit benefits from superb access from significant loading doors ranging from minimum height & width of 6m, up to 8m. Furthermore eaves range from a minimum of 6.67m to 9m up to a max of 7.52m to 11.7m, offering substantial operational efficiency through overall volume. Further amenities include, three phase power, translucent roof panels, LED lighting, destratification fans, a large overhead DEMAG gantry crane, concrete flooring, mezzanine level walkway, modular offices and on site parking. High spec office accommodation is also available on site.
1/15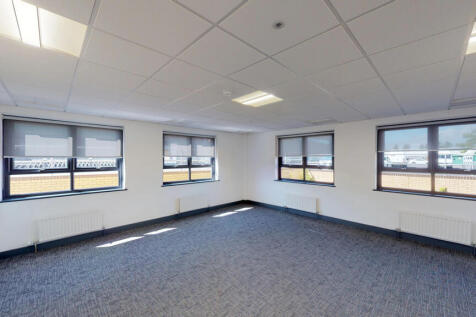

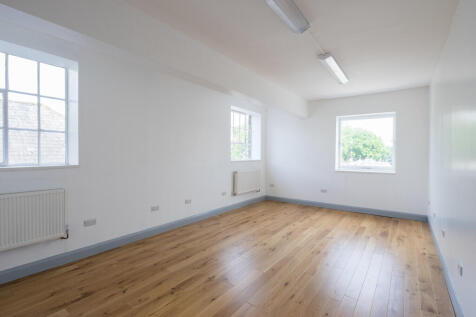
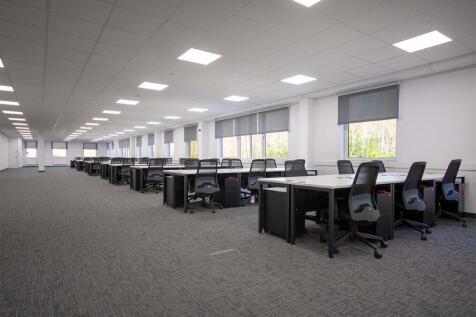
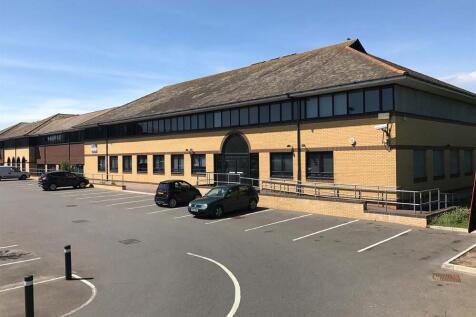
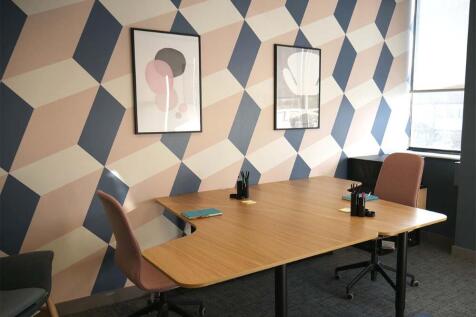
BizSpace Littlehampton is located on Courtwick Lane, in a prominent position just off Lyminster Road, north of the town centre. The two-storey business centre was formerly the UK headquarters of The Body Shop and has been completely redeveloped and refurbished to provide bright and well-designed office suites ideal for businesses of all sizes. Offices benefit from flexible licence agreements with all essential services bundled into one monthly bill and high-speed internet. The centre offers communal breakout areas, a large meeting room, and onsite parking for tenants. Convenient transport links include proximity to Littlehampton train station (just over a mile away) and nearby major roads such as the A27, providing easy access to Worthing, Brighton, London, and the wider South Coast region. The centre fosters a supportive business community with amenities designed to enhance productivity and networking opportunities.







 1/10
1/10


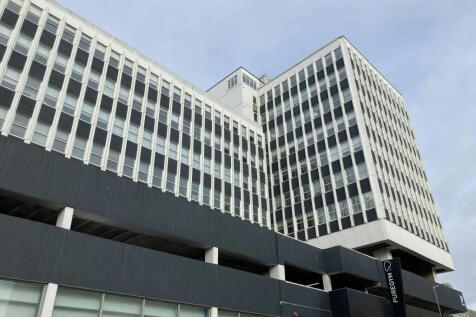
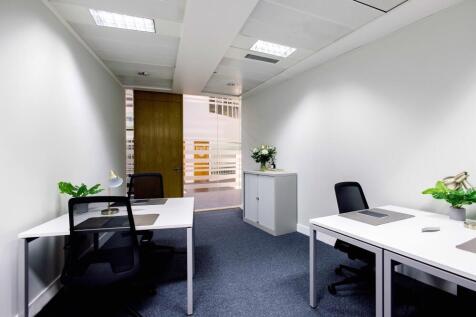
Logistics House is situated on Charles Avenue within the Victoria Industrial Estate. The property lies directly adjacent to the A273, the arterial road encircling Burgess Hill town centre. This links directly to the A2300 which in turn connects to the A23/M23 corridor, the primary route between Brighton, Gatwick, Crawley and London. The situation of the unit also affords occupiers convenient access to local commercial hubs such as Shoreham, Lewes and Haywards Heath. Burgess Hill Railway Station is situated within a 5 minute drive from the property providing regular services to Central London with a fastest journey time of 50 minutes. The locality attracts a diverse range of occupiers including e-commerce, healthcare, advanced manufacturing and traditional logistics businesses facilitating their last mile logistics requirements.





 |1/19
|1/19


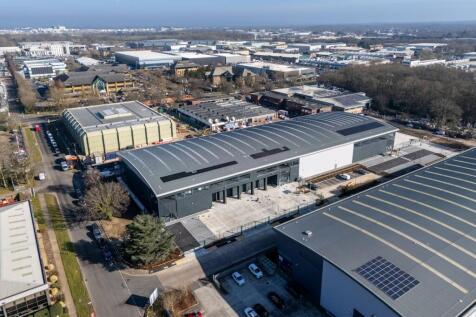
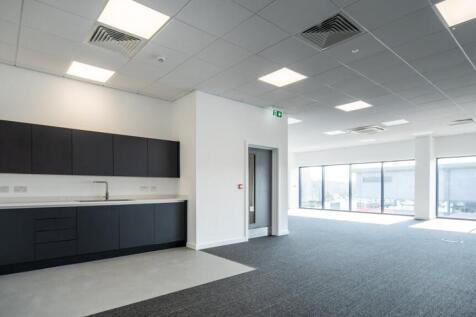
An exciting newly refurbished mix of commercial space suitable for a range of uses. The premises are formed of three buildings which can be split or the site could be let as a whole: Unit 60 - Arranged over three floors, with open plan warehouse space on the ground floor, with pedestrian and roller shutter side access and open plan office space over the first and second floors. There is a goods lift to all floors. Unit 62 - Arranged over two floors with an open plan warehouse unit on the ground floor with a mezzanine throughout and large roller shutter and pedestrian access. There are offices arranged on the second floor which are currently accessed via an external staircase. Unit 65 - A detached building with accommodation arranged over a raised ground floor and lower ground floor with an internal lift and separate pedestrian access. The properties are currently being refurbished and these works will include new windows, reroofing of part and a retarmacked yard. The site will also have a new gate allowing the site to be more secure. Parking will be available.
Trade & Logistics City Bognor Regis is located on Shripney Road, which forms part of the Saltbox Business Park industrial area in Bognor Regis. Saltbox Business Park falls within enterprise Bognor Regis which is a 70 hectare commercial and employment development opportunity located on the northern edge of Bognor Regis in West Sussex. It has the potential to accommodate 150 businesses and provide 4,000 jobs.




 |1/19
|1/19


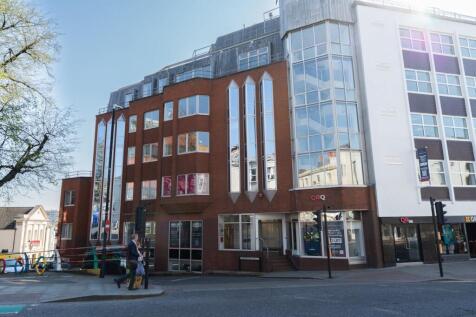
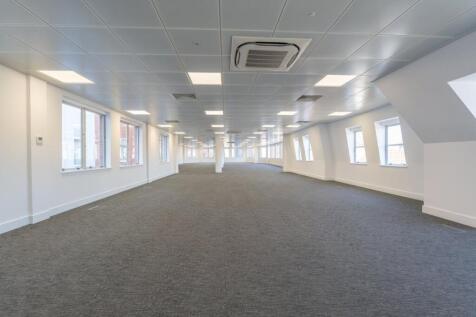
The building is arranged over six floors, one of which is let. The remaining floors are available as a whole or on a floor by floor basis. The whole building has been extensively refurbished to provide modern office space. The 1st floor benefits from an outdoor terrace with views across the city and there is parking accessed via Frederick Street providing 8 car parking spaces.