Commercial Properties To Let in Sussex
Paid partnerships can play a role in listing order

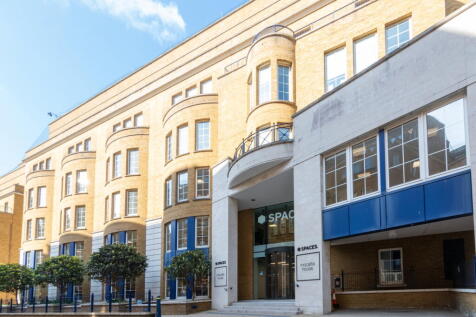

Fully customisable in layout, this workspace for 15 people can be arranged to suit your team's structure. Business-ready internet, all-inclusive services and ergonomic furniture are included to support everyday working.

 |
| 1/9
1/9


A rare opportunity to lease a superbly refurbished light industrial / warehouse unit of steel frame construction under a pitched sheet metal roof with translucent roof panels. The unit comprises of an open plan warehouse with off road allocated parking and loading bay to front. There is a WC loca...

- Situated on Popular Bognor Regis Industrial Estate
- Nearby Occupiers Include Toolstation, Howdens, Storage Mart & West Sussex County Council
- Self Contained Building With Roadside Prominence




 1/16
1/16


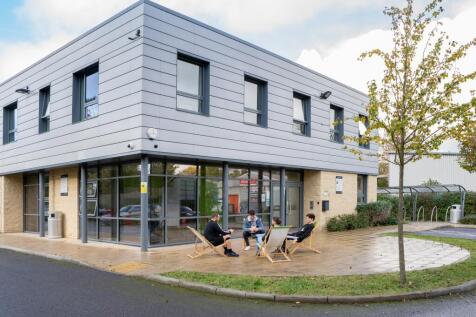
37 Chartwell Road is a prominent and purpose built industrial / office building located over ground and first floors. The building provides largely warehouse accommodation for a waste management company at ground floor level whilst the first floor has been split into a series of office suites of...
- Situated on Popular Lancing Business Park, in Lancing, West Sussex
- Close To A269 & A27 Roads, Short Walk to Lancing Railway Station
- Flexible Licence Terms Available
1/5


The subject properties comprise two end-of-terrace purpose built industrial / warehouse units made of reinforced concrete framed construction with profiled metal cladding and a double skin roof. Internally, the units provide ground floor open plan light industrial / showroom accommodation. The premises benefit from two roller shutter doors, two pedestrian access points and WCs. There is parking and a small yard to the front with additional designated parking on the estate.
 1/7
1/7


The building was originally constructed for agricultural purposes, subsequently converted and re-configured to offer three adjoining industrial/warehouse units. Unit 3 is of streel portal frame construction, under a pitched sheet roof with minimum eaves of 4.30m and maximum eaves of 7.49m. Internally, the unit has been redecorated throughout to include new bespoke loading doors, with further amenities including concrete flooring, 3 phase power, new LED lighting, new kitchenettes & WC. The roller shutter door measures 4.30m (w) x 4.87m (h). The site has the benefit of generous onsite parking, with allocations to be confirmed.
 |1/15
|1/15


An opportunity to acquire a self-contained ground-floor office suite within the popular Lancing Business Park. The accommodation is currently arranged as a series of individual offices but offers excellent flexibility to be reconfigured into an open-plan layout if required. The suite is accessed via a communal entrance and benefits from its own private kitchen facilities, with male and female WC amenities conveniently located on the same level. Further benefits include 24 hour access. Parkland Business Centre is a well-established commercial property situated within Lancing Business Park, one of the largest business areas in West Sussex. The centre comprises a three-story building with a mix of office and light industrial units. On-site parking is available by negotiation, and flexible lease terms are offered, making it an ideal choice for businesses seeking a well-connected and adaptable workspace. Service Charge: An annual service charge is payable, covering utilities, maintenance and upkeep of the common parts and shared facilities.
 1/11
1/11


19 Lloyds Court is located at first floor level fronting Manor Royal Road. Access is through large double doors into a reception area leading up to the offices at first floor level. The offices are of brick construction with allocated parking and self-contained offices.

 |1/10
|1/10


Terraced retail parade Double fronted glazed shop front Basement storage Rear access and refuse storage Walking distance to Eastbourne mainline train station and Beacon shopping centre Immediately opposite traffic light pedestrian crossing
1/8


The property comprises a mid-terrace office/light industrial unit of steel portal frame construction with profile metal cladding and a pitched roof. It features a full-height concertina loading door, a separate pedestrian access, and a secure forecourt suitable for parking or loading. Internally, the warehouse offers a solid concrete floor, good eaves height, ample lighting and high-level double glazed windows. A mezzanine style office structure includes both ground and first-floor accommodation. The office space benefits from suspended ceilings, perimeter trunking, carpet tiles and good natural light. It includes a mix of open-plan and partitioned areas, with WC and kitchenette facilities.


 |1/18
|1/18
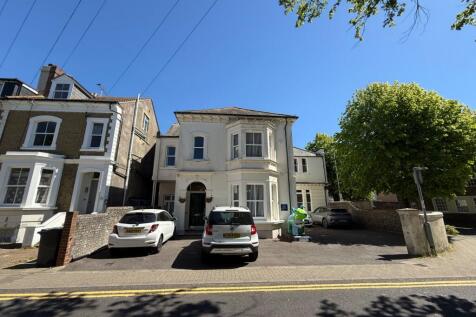
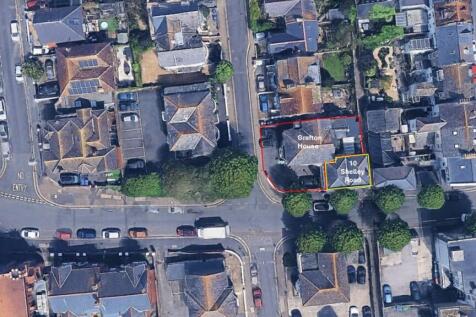
An opportunity to either lease or purchase a substantial and well positioned three storey office building with the additional attractive benefit of allocated parking for approx 6/7 cars at the front. This striking corner positioned building is superbly presented whilst also retaining s...


 1/3
1/3


The property comprises a modern purpose built, mid terraced, light industrial unit. The unit is formed of an open plan layout with front loading doors and separate pedestrian door, WC and kitchenette workstation. There is a yard / parking provision to the front.


 ||1/35


The property comprises an attractive end-of-terrace period building arranged over three storeys with a basement. It is Grade II Listed and located within the Central Conservation Area of Chichester. Internally, the accommodation is currently arranged as a former banking hall with offices and meeting rooms at ground floor level, with additional cellular accommodation on the upper floors and storage and vault facilities in the basement. Externally, the building benefits from traditional brick elevations with slate pitched roofs and character architectural features. To the rear is a secure enclosed yard providing parking for approximately six vehicles, with access from Little London Car Park.
1/3


The unit is arranged over the ground floor. The subject property occupies a prominent position on The Broadway, which forms a continuation of the High Street. The immediate vicinity comprises a strong mix of national and independent occupiers.


 1/9
1/9


St James Industrial Estate was recently redeveloped, which included demolition of the previous buildings, and construction of 47,877 sq ft of new Eg(ii), E(g)(iii), and B8 uses. Comprising of four separate blocks, the available unit is situated in Block 1. Built to modern specifications, the units benefit from up & over roller shutter doors 4.07m (w) x 5.29m (h), min eaves of 8.15m and max eaves of 10.07m offering tenants scope to increase usable volume/floor area by installing mezzanines or racking (subject to necessary consents), concrete floors, 3 phase power, LED lighting and W/Cs. Allocated parking is available on site as well and further parking available in an overflow/visitors area.
|1/12


The building comprises a restored timber-framed barn, with original oak structure with high vaulted ceilings and exposed beams throughout. Inside the unit is filled with natural light from large windows and skylights. The interior is currently unfinished allowing for a blank canvas for tenant fit out. Outside, the barn is clad in timber with a tiled roof and a glazed entrance. The unit will benefit from two large wood burners with back up electric heating, kitchenette, WCs and LED lighting.


 |1/5
|1/5


The premises form part of a terrace of industrial/warehouse units. The unit is of portal frame construction with part brick and block and cladded elevations under a pitched roof. Internally, the unit is laid out to provide a warehouse with office and separate Ladies and Gents WC facilities. Access for loading is via a full height up and over loading door. There is also separate pedestrian access into the office. Access for car parking and loading is provided at the front of the unit.


