Commercial Properties To Let in Sussex
Paid partnerships can play a role in listing order







 |
| |
| 1/11
1/11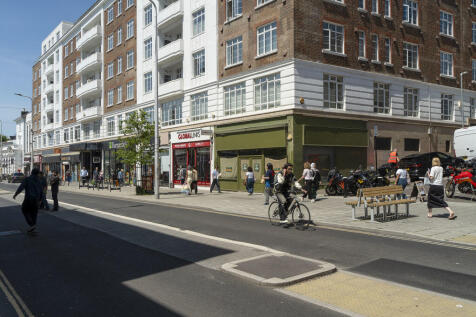

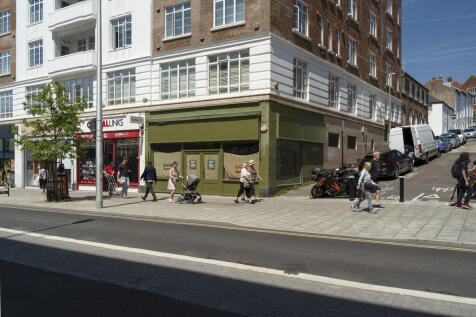
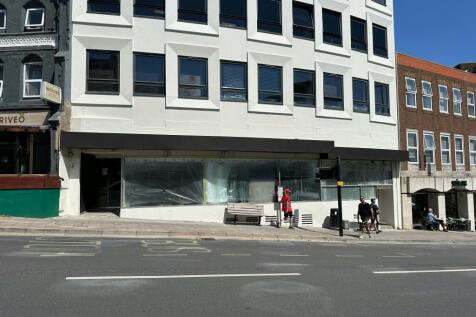
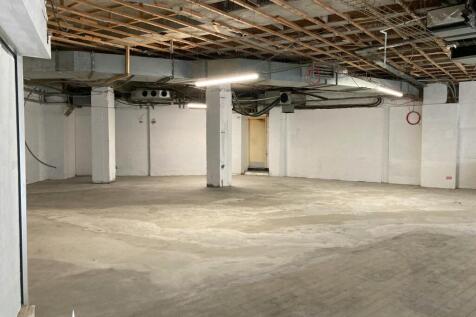
The property comprises of a predominantly open plan ground floor retail unit with a WC and kitchen towards the rear of the property.

- Prime location near Churchill Square Shopping Centre
- High footfall location
- Suitable for a variety of use STP

 |1/5
|1/5


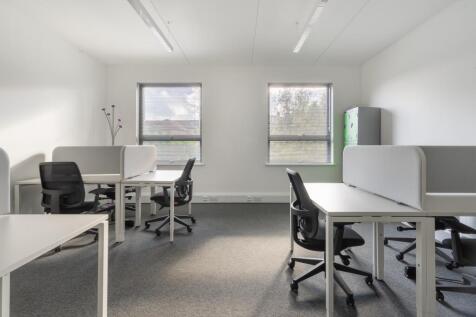
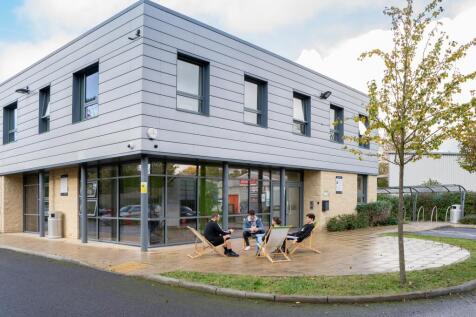
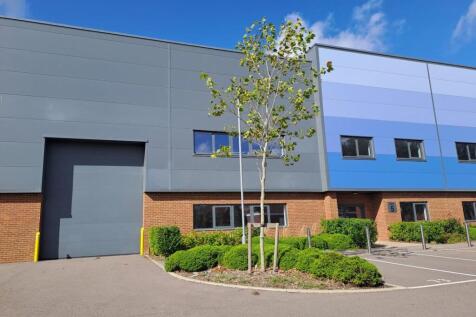
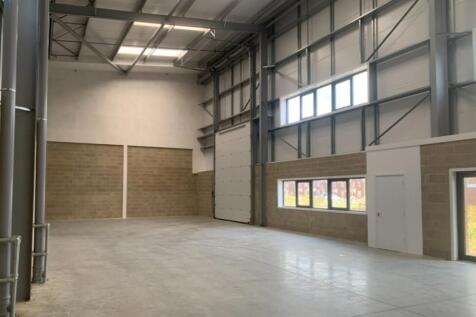
The premises form part of a terrace of industrial/warehouse units. The unit is of portal frame construction with part brick and block and cladded elevations under a pitched roof. Internally, the unit is laid out to provide a warehouse with office and separate Ladies and Gents WC facilities. Access for loading is via a full height up and over loading door. There is also separate pedestrian access into the office. Access for car parking and loading is provided at the front of the unit.
 |1/7
|1/7


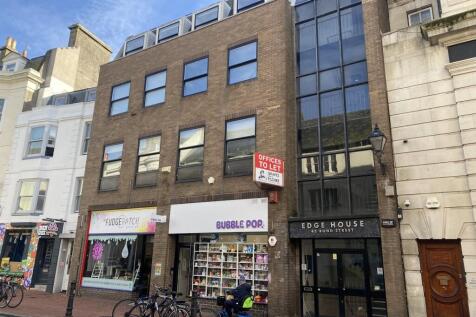
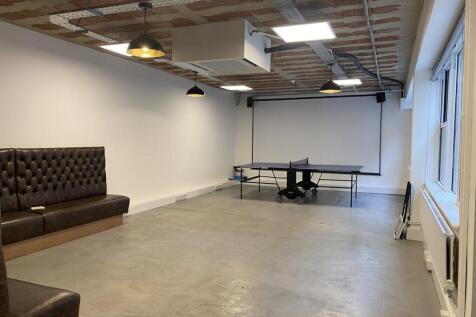
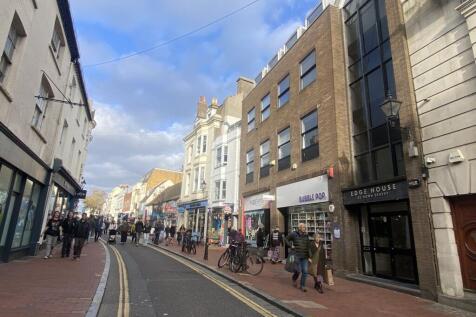
The available space is located on the 2nd floor providing fully fitted and refurbished self contained Grade A office space set within the heart of Brighton. The office provides fully air conditioned high specification open plan accommodation. The space benefits from WC, kitchen and shower provisions.


 |1/11
|1/11


The premises sies comprises a self-contained retail unit arranged over ground floor, plus basement. It is currently configured as a hot food takeaway/restaurant and provides open open plan trading space. To the rear, there is a commercial stainless-steel extraction and is connected to an external extract flue. In the basement there is ancillary accommodation includes which includes food preparation areas, wash-hand facilities, staff welfare space, storage and WC facilities.
1/4


Units 15 and 16 Raleigh Court are adjoining terraced industrial / workshop units in Crawley, West Sussex. Each unit comprises a steel portal frame with brick and block elevations under a pitched profiled metal sheet roof with roof lights. Unit 15 is currently used as a warehouse / workshop unit. It has a sealed concrete floor, painted block and exposed block elevations, suspended fluorescent lighting and a single roller shutter loading door. There is also a small kitchenette and WC. The eaves height is 5.0m rising to 6.6m at the apex. The unit has 3 parking spaces. Unit 16 comprises a ground floor workshop with sealed concrete floor, painted block elevations and surface mounted fluorescent lighting under a steel frame supported mezzanine. There is a WC off the workshop space. There is an entrance lobby leading to the workshop, and stairs leading to the first floor mezzanine office space. The office space has a wooden floor overlaid with carpet, suspended ceiling with ceiling tiles, recessed fluorescent lighting, perimeter trunking, wall mounted heaters and some offices separated by partitioning. There is a single roller shutter loading door which is not currently used. The unit has 2 parking spaces.





 1/3
1/3


The unit which will shortly be refurbished comprises a single storey light industrial/warehouse unit with brick and blockwork walls and profile sheet cladding under a metal profile roof with translucent roof lights. The unit has a roller shutter door for loading purposes, incorporating a pedestrian entrance as well. There are separate ladies and gents WC facilities. The unit benefits from 3-phase electricity. Internally, the unit is laid out to provide open-plan production/storage areas together with separate ladies and gents WCs and an office. Car parking is provided at the front of the unit.
1/4


Secure Storage Yard available to Let. The yard is approximately 2,500sqft (232sqm). The property is ideally suited to accessing South Coast A27/M27 and A3 . 4.8 miles from Chichester, approximately 13.5 miles from Havant and the A3. Water and electric are connected to the yard.


 1/5
1/5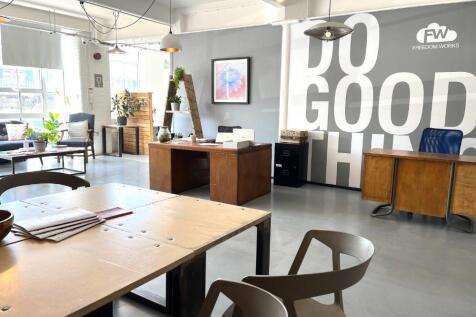
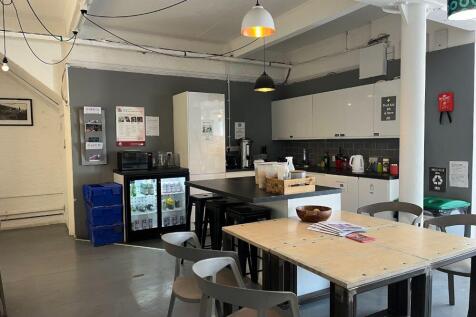
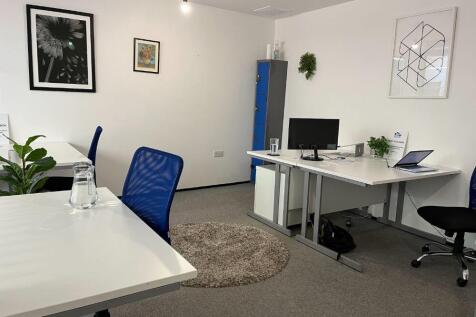
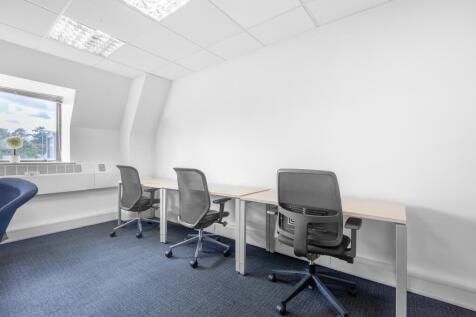
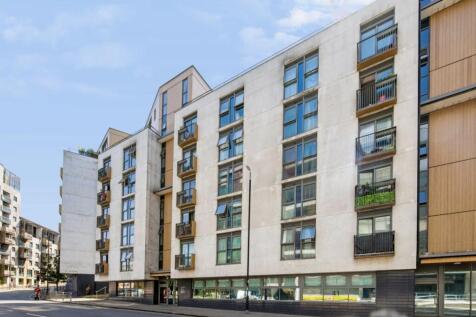
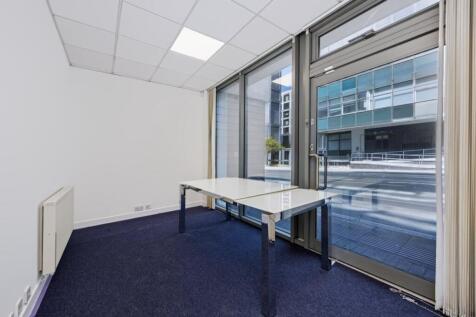
Accessible 24-hours a day, this modern business centre in Hove comprises 11 smart workspaces and 30 dedicated co-working desks, suitable for businesses of all sizes and requirements. Offices are open and spacious. Close to shopping and transportation links. Limited availability - enquire now!


 ||1/27


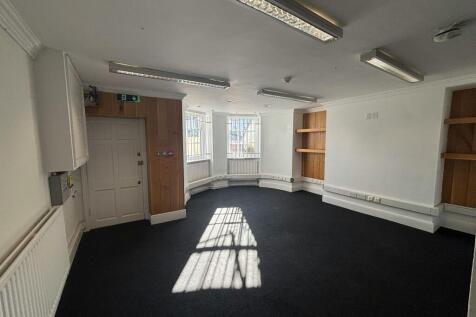
The property comprises a Grade II Listed terraced building arranged over ground floor with three upper floors, suitable for office and ancillary storage use. At ground floor level, the accommodation provides desirable open-plan retail space, benefitting from a suspended ceiling and modern LED lighting throughout.




 |1/17
|1/17


This office accommodation comprises two storey self contained office premises fronting Dittons Road within a Cul de Sac at the front of the Business Park. The premises are steel frame construction with a mix of brick, steel profile and glazed cladding to the side elevation.
|1/22


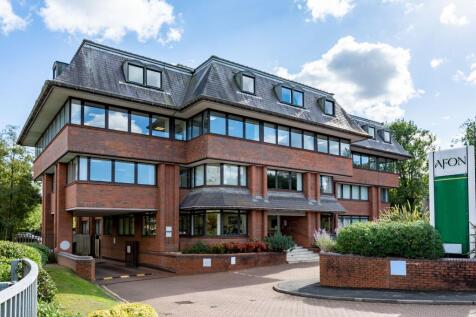
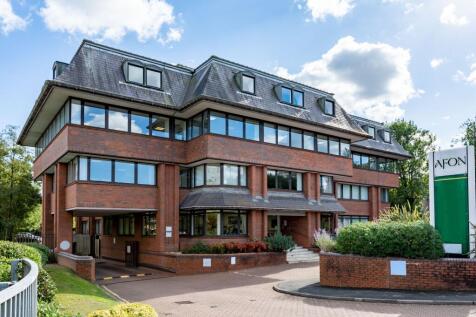
The property comprises a two-storey building providing a mix of open plan office accommodation along with private office / storage areas, a staff kitchen, and WCs. The development consists of five buildings constructed in the mid 1980s arranged around a landscaped courtyard with on site parking. The premises are suitable for a variety of uses within Class E, including media production, gaming, consultancy, and therapy, in addition to more traditional office use.


