Commercial Properties To Let in Sussex
Paid partnerships can play a role in listing order

 1/8
1/8


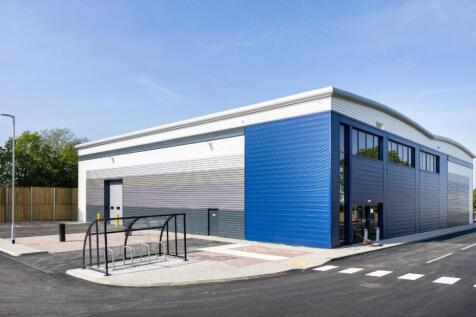
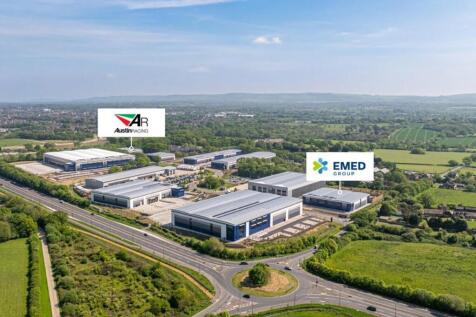
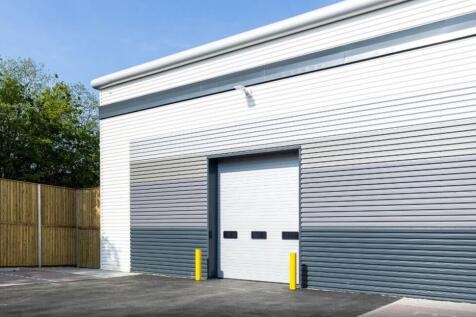
A RANGE OF INDUSTRIAL UNITS AND OPEN STORAGE YARDS TO LET - 900 - 21,00 sq ft

- A variety of industrial/workshop units and hardstanding compounds to let
- Located close to A24 Washington junction, with easy access to Horsham and Worthing
- To Let on new flexible tenancy agreements


 |1/13
|1/13


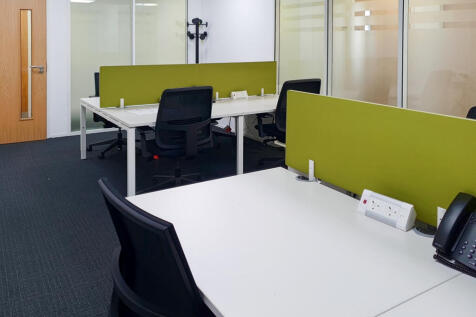
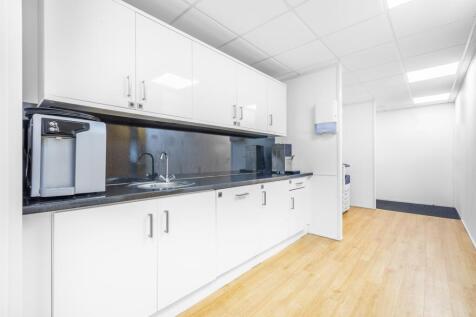
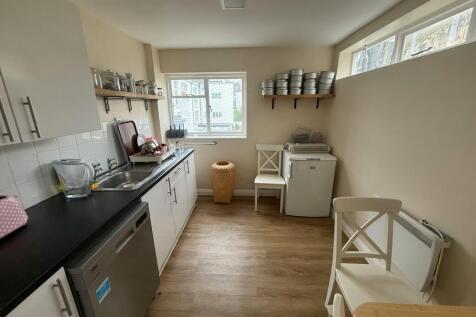
The subject premises comprise a self-contained office / studio unit arranged at lower ground floor level to the rear of the building. The suite is accessed via the rear of Ridgeland House, adjacent to the entrance to the undercroft car parking area, and benefits from a good degree of privacy, making it suitable for office, studio or similar business use (subject to the necessary consents). The accommodation is fitted to a modern standard and includes LED lighting, carpet floor coverings, a fitted kitchen and demised WC. The property benefits from one on-site parking space, together with eligibility for 100% Small Business Rates Relief (subject to status), making it a cost-effective option for small businesses, start-ups or professional occupiers.

- Superbly fitted to a high standard
- Dedicated on-site parking
- Located in popular Seven Dials district


 1/4
1/4


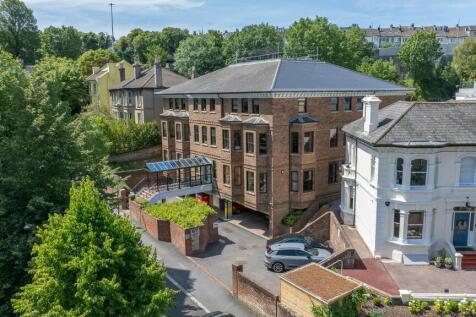
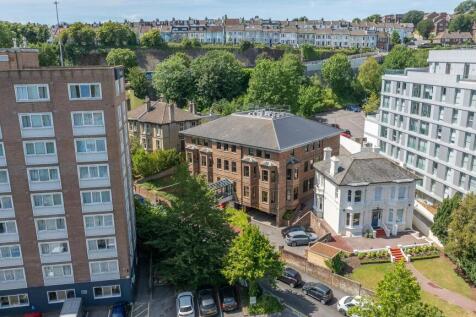
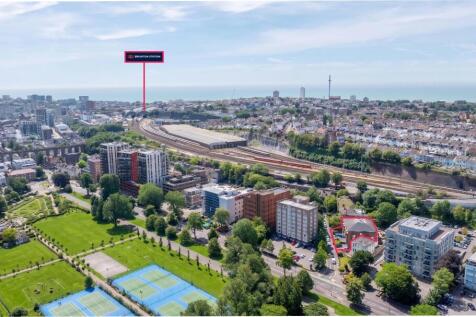
The property comprises a high-quality, purpose-built office building arranged over three floors. The available accommodation is situated on the north side of the first floor and provides bright, well-presented office space overlooking Preston Park. Occupiers benefit from a smart and welcoming entrance lobby, modern communal WC facilities, a landscaped outdoor breakout area, and private undercroft car parking, creating an attractive and convenient working environment.
 1/7
1/7


The property is currently configured as a GP surgery, comprising a large open waiting area with customer W/C, four consulting rooms, ancillary office, store and mezzanine with kitchenette and W/C. The premises benefits from air conditioning, fully carpeted throughout, track/spot LED lighting and a private parking space. The property is suitable for a wide variety of uses (STNC).


 1/7
1/7

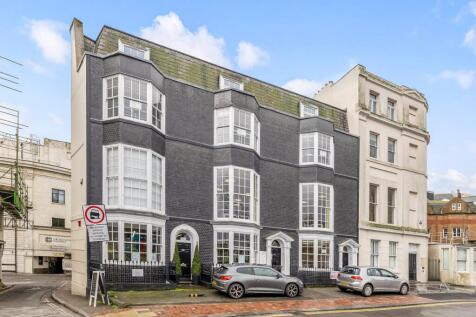
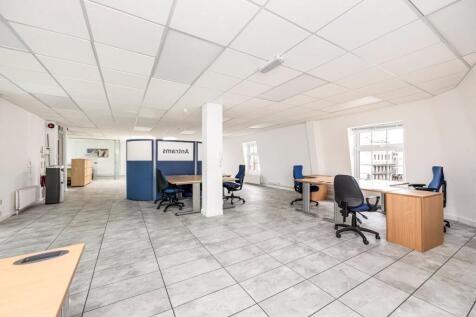
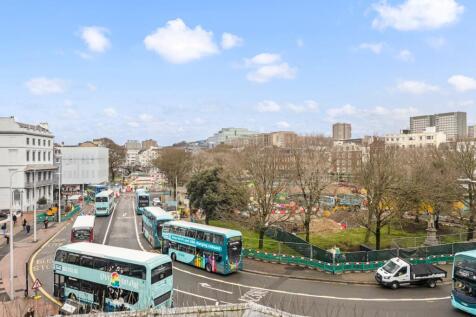
The office is situated over the busy shopping parade in Vicarage Field. There is the potential to re-configure into a large open plan office but is currently arranged as several suites, a large boardroom and kitchen area. The office is fully carpeted throughout and benefits from fluorescent strip lighting, heating and separate W/C facilities.
|1/7


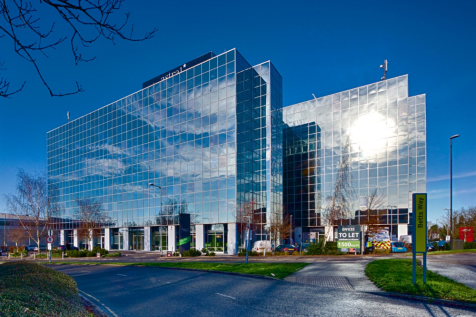
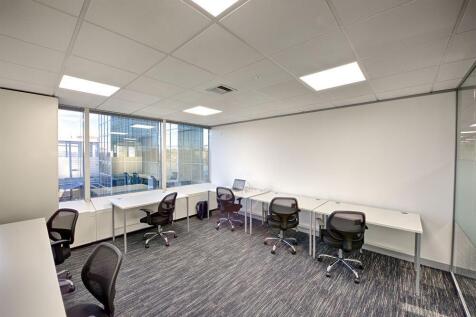
Private offices for 2-10+ | 1-on-1 business support | Free parking | Communal kitchens | Access to networking and events | Flexible terms to help your business grow | 24/7 access | On-site meeting rooms





 1/5
1/5


The unit which will shortly be refurbished forms part of a block of single storey light industrial units with brick and block walls and profile sheet cladding under an insulated profile sheet roof with translucent roof lights. Internally, the unit benefits from an office and separate ladies and gents WC facilities.


 1/5
1/5


The unit offers light industrial space on the ground floor, featuring a roller shutter door. The first floor is designated as open plan office space. The unit will be available from September 2026.
|1/9


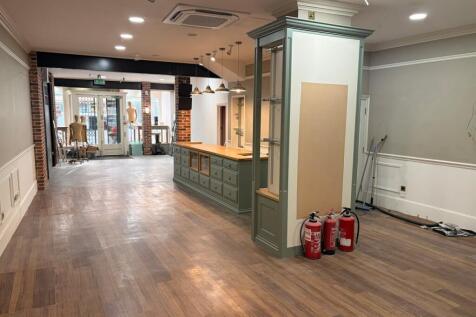
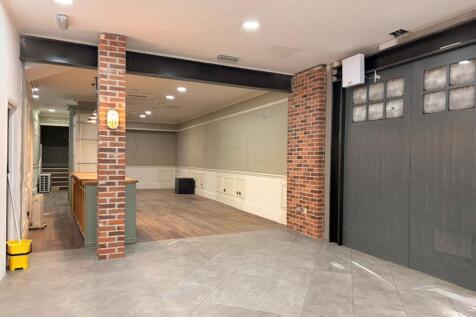
The premises comprise a newly constructed, self-contained ground floor office / Class E unit within a modern mixed-use development. The upper parts provide residential accommodation, with the commercial units arranged around a secure landscaped courtyard. The building has been constructed to a BREEAM "Very Good" standard, providing strong energy efficiency and ESG credentials. The unit benefits from an air source heat pump, LED lighting, suspended ceiling and fitted kitchen. The accommodation offers a flexible open-plan layout and may suit a variety of office, studio, medical, wellness or other Class E uses, subject to any necessary consents.




 |1/13
|1/13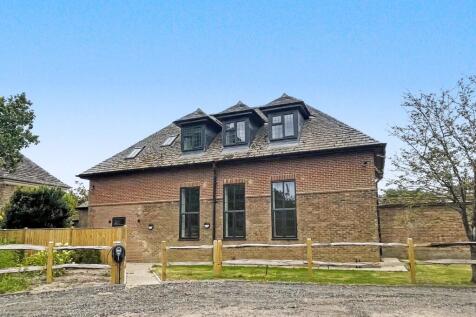
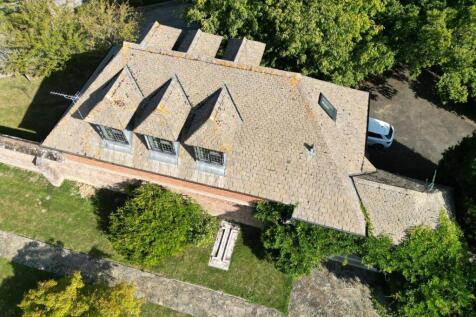
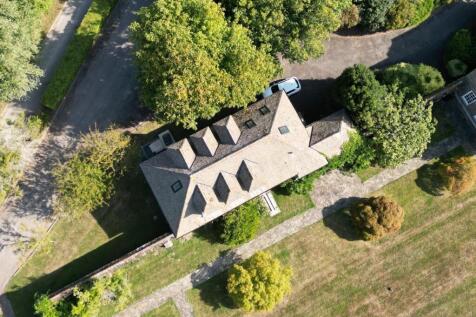
Library Court sits within a site of approximately 500 acres on a multi faceted agricultural estate incorporating a charitable training centre, livery yards, offices and a variety of light industrial units. Library Court has been subject to extensive refurbishment to create superb modern open plan...
 1/4
1/4


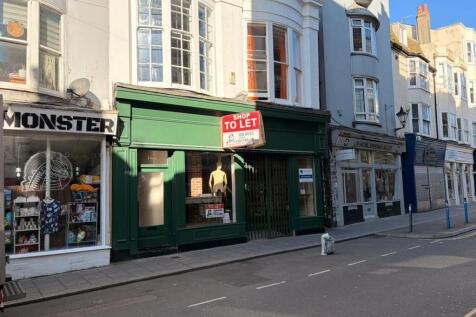
The premises comprise of a self-contained retail unit arranged over two floors. Internally, the ground floor provides open plan sales area, together with storage and staff facilities on the first floor. Externally, there is a small store and rear access. There are three parking spaces to the rear which can be utilised for loading.
 1/4
1/4


Edward Street Quarter is a brand new development offering 125,000 sq ft of offices alongside 168 apartments and 45,000 sq ft of retail. Each unit will be handled to a 'shell and core' specification, with electric, drainage, and water mains connection, ready for the ingoing tenant to carry out a bespoke shop fit. The Landlord is prepared to consider a contribution toward fit-out costs by way of a significant rent free period or capital contribution subject to tenant covenant and lease terms.
|1/9


An opportunity to lease a substantial ground floor retail premises with basement storage in a prominent High Street position. The retail element is split over two levels with internal stairs leading to the basement. The shop benefits from superb 30ft recessed window frontage, suspended ceiling wi...
1/16


37 Chartwell Road is a prominent and purpose built industrial / office building located over ground and first floors. The building provides largely warehouse accommodation for a waste management company at ground floor level whilst the first floor has been split into a series of office suites of...
 |1/5
|1/5


Dolphin Enterprise Centre comprises a range of modern mid-terrace light industrial / trade counter / warehouse business units with features including a 3 phase electricity supply, concrete flooring, LED lighting and eaves height of 4.4m. The properties also benefit from both pedestrian entrance and roller shutter door access. The unit would suit a variety of commercial occupiers in the light industrial, manufacturing or storage and distribution sectors and is ready for immediate occupation. There is forecourt parking and loading facilities to the front of the units along with the shared use of communal parking areas.


