Commercial Properties To Let in Sussex
Paid partnerships can play a role in listing order
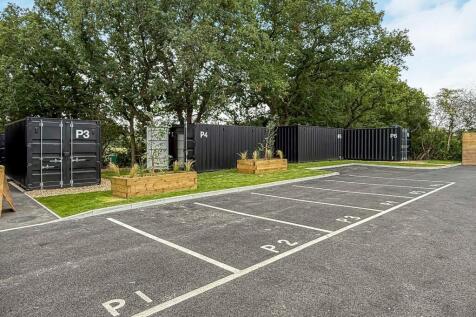
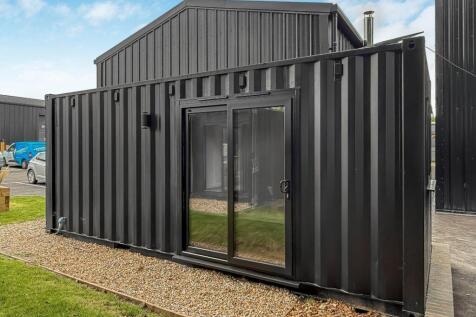
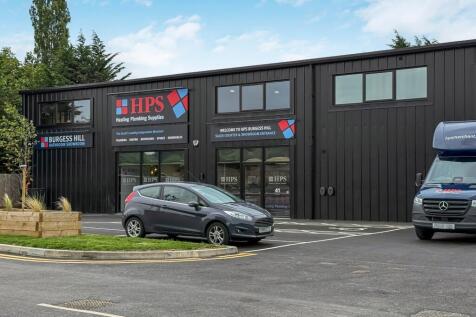
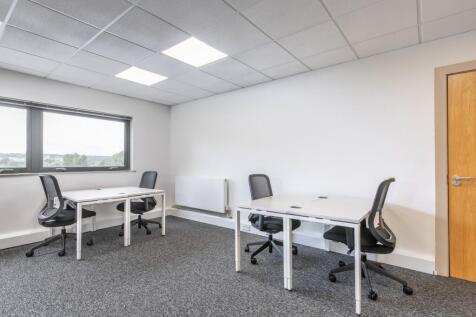
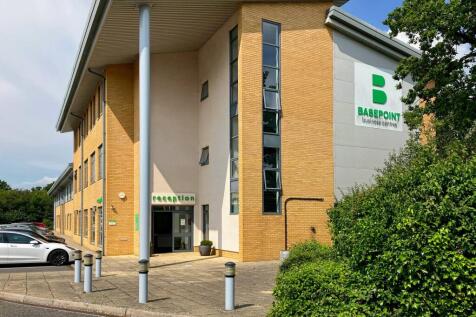
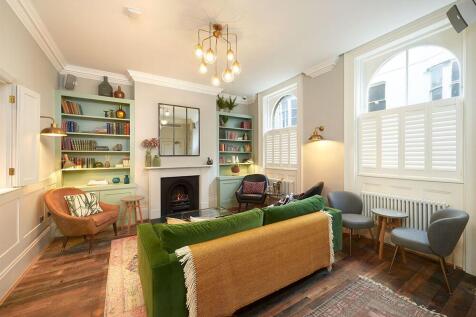
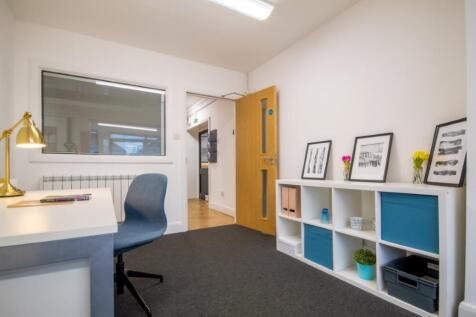
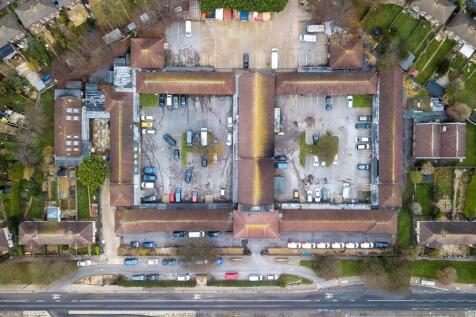
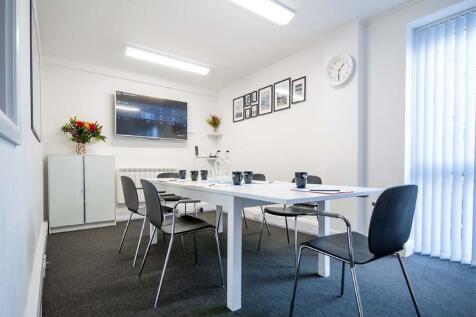
Just off the A23 and minutes from Burgess Hill, Hurstpierpoint and Hassocks, Gatehouse Hub offers modern single and double-height office pods in a lively business community. All-inclusive rent covers utilities, parking and security, with additional onsite perks including a café, gym, welln...




 |
| 1/13
1/13


The first phase of development was completed in Q1 2024, and comprises 9 industrial/warehouse units of steel portal frame construction with metal and timber clad elevations beneath a pitched roof. Phase two will be an identical specification albeit minimum eaves range from 7.3m to 10m, along with electric level access doors and yard depths of over 20m. Each unit will benefit from translucent roof lights and solar panels on the roof, providing green energy electricity to the development. Externally, the units have the dedicated spaces shown in the schedule of accommodation table and there will also be generous communal car parking provision including disabled parking spaces. Each unit has at least one double EV charger and there are also 8 communal EV charging points.

- B1c / B8 Uses
- Electric Level Access Loading Doors
- Translucent roof lights installed on each unit with roof areas also benefitting from a solar PV system providing green electricity to the development



 |1/8
|1/8
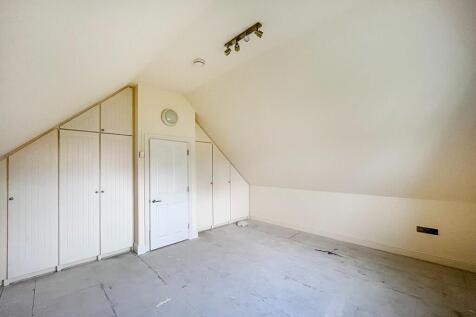
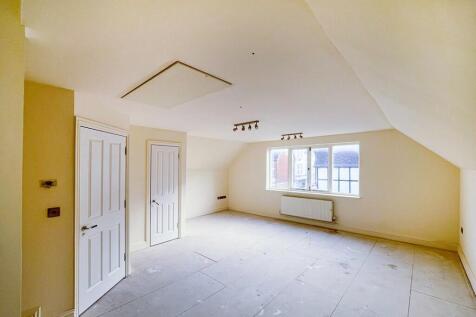
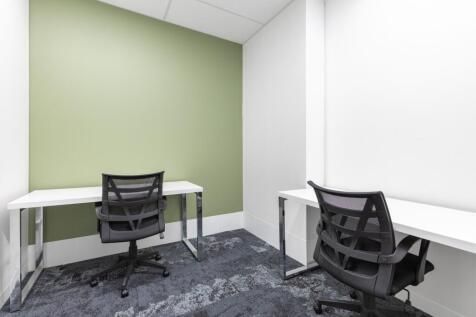
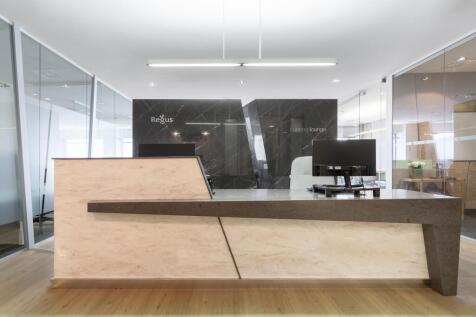
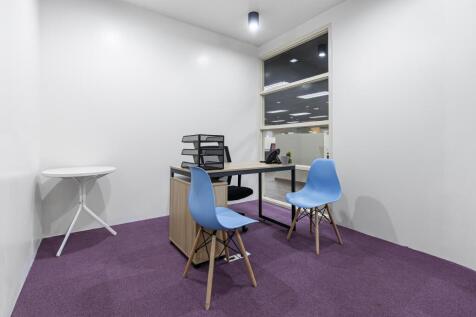
The premises offer bright predominantly open plan accommodation First Floor office with two further rooms to the rear, and would also suit various occupiers including office and health care use. The IPMS 3 net internal areas comprise:FIRST FLOOR 66.07 SQ M (711 SQ FT)
 |1/7
|1/7


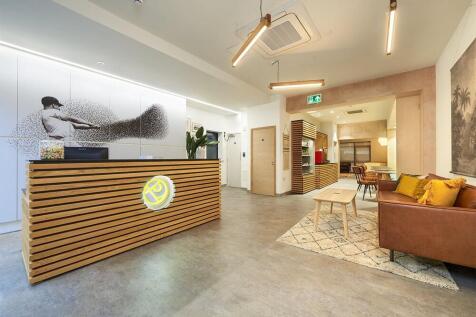
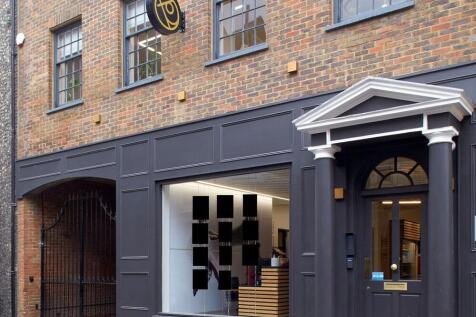
A rare opportunity to lease a recently refurbished retail / office premises in the heart of Burgess Hill in West Sussex. The property which is situated over ground and basement levels benefits from having been refurbished throughout to include three phase electricity, LED strip lighti...



 |1/5
|1/5


A rare opportunity to lease a ground floor light industrial unit / workshop premises within a popular and thriving Business Centre. The accommodation benefits from a communal reception area and communal WC facilities (which are soon to be refurbished throughout). There is communal on site ca...
|1/6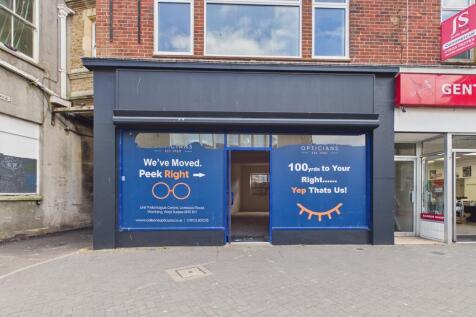
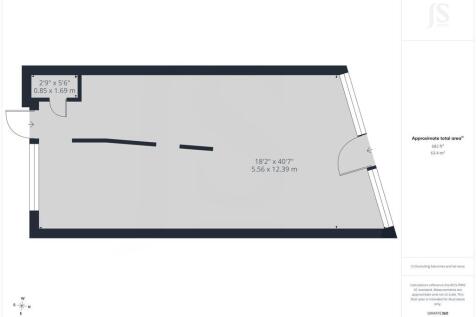
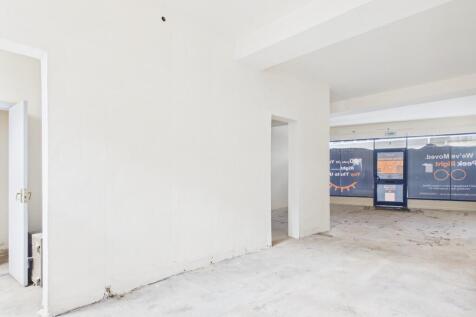
A well-presented ground floor commercial unit with an attractive, glazed shop frontage, occupying a prominent position on a busy town centre thoroughfare. Offering a bright, open-plan layout, the property is suitable for a wide range of Class E uses, including retail, professional services, office accommodation, beauty or hair salons, medical or consulting rooms, as well as storage and other light commercial uses (subject to any necessary consents). The space benefits from a largely open-plan configuration, with excellent natural light provided by a large front-facing window, creating a practical and welcoming working environment. The accommodation is arranged around a simple rectangular footprint with a central structural column, allowing for flexible space planning and the potential for easy subdivision if required. The unit is offered in a basic, adaptable condition, providing an ideal blank canvas for an occupier to configure the space to suit their operational needs. Access is directly via the shop front entrance, with secure internal access thereafter and shared facilities within the building. The property forms part of an established commercial setting and is well suited to businesses seeking affordable and versatile space in a convenient location. The floor layout provides an approximate area of 682 sq ft (63.4 sq m), making it ideal for storage, small business operations, or ancillary workspace use. Please note: no hot food uses or other disruptive uses will...
 |1/9
|1/9
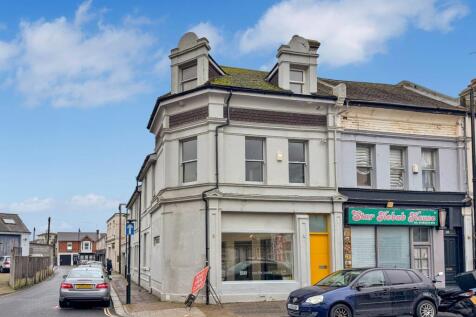
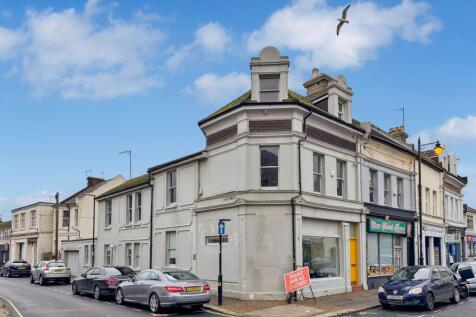
An opportunity to lease a deceptively spacious and well presented first floor office suite comprising of 5 rooms with separate WC and kitchenette. Accessed via shared ground floor entrance directly off Victoria Road an inviting reception area leads to a stairwell to the first floor lev...


 1/7
1/7


St Johns House is a modern four storey office building benefitting from a prominent frontage on the corner of the High Street and Haslett Avenue. Unit 4 has been fitted out for office accommodation but is also suitable for other uses as emphasised in paragraph headed "Use". Unit 4 consists of open plan office accomodation with WC and kitchenette facilities with a short walk from Crawley Railway Station and Bus Station.


 1/6
1/6


The property comprises a ground floor commercial unit within a modern two-storey business building. The unit is currently fitted as a retail showroom with open plan sales space to the front, together with a stock room, kitchenette and WC to the rear. The accommodation benefits from good natural light and modern track lighting throughout. The unit is accessed via a glazed pedestrian entrance from the central courtyard and benefits from two allocated car parking spaces.
|1/9


A ground floor office suite comprising two interconnecting offices to the front, benefiting from a large bay window with views over Steine Gardens. To the rear, there is a generous meeting room, kitchenette, and WC facilities, together with access to a small courtyard area. The space provides an excellent working environment, featuring high ceilings, period cornicing, feature lighting, and a secure entry phone system. Service Charge: An annual service charge of £6143.99 is payable, covering maintenance and upkeep of the common parts and shared facilities.
1/4


You don’t have to be in aviation to enjoy the atmosphere at Brighton City Airport, one of the UK’s most important general aviation airfields, with its art deco main terminal building and the popular Hummingbird Restaurant. Hangar 4 offers modern office suites from 100 to 2,000 sq ft and benefits from its own parking. Just a few minutes from bustling Shoreham-by-Sea, Hangar 4 is also easily accessible from neighboring Worthing. Space is available on flexible, inclusive terms ready for you to move in and start work.



 |1/8
|1/8


The premises comprise an attractive self-contained office building arranged over ground and first floors, located on Ship Street in the heart of the Lanes. The property is accessed from Ship Street via a passageway leading into a private courtyard, where three dedicated parking spaces are provided directly to the front of the building. The accommodation provides a characterful and flexible working environment, with a mix of open-plan space, ancillary/storage areas and kitchenette facilities. Its layout and style are particularly well suited to creative, studio, media or design-led occupiers seeking something more individual than a conventional office suite. Specification: - Self-contained office/studio building - Arranged over ground and first floors - Good natural light throughout - Kitchenette facilities - WC facilities on each floor - Timber flooring to parts - Perimeter power/data trunking - Three dedicated parking spaces
 1/4
1/4


The property is located in the heart of the iconic Brighton Lanes and is a commercial thoroughfare that connects Dukes Street and Ship Street. Home to a vibrant community of business owners. Dukes Lane is an eclectic collection of 21 units housed along a winding courtyard. This unique retail destination offers a warm welcome to Brightonians and day-trippers alike in search of something different. The area is an established and popular commercial location in the heart of the city characterised by predominantly retail, leisure, residential and office use. Brighton Station is located within 15 minutes walk, whilst Churchill Square Shopping Centre is within easy walking distance.
|1/7


The former Stud boxes have been converted into a range of high quality rural office units in Barlavington near Petworth. The units surround an open courtyard with a central lawn. All units have been finished to a high specification with double glazing, a wood burner and carpet finish. Approximate dimensions of each box are 4m x 4m. Box 2 rent - £969 per month


