Commercial Properties To Let in Sussex, serviced office, business park, office
Paid partnerships can play a role in listing order




 1/6
1/6


The property comprises of a self contained ground floor office. Access via double, glazed pedestrian doors the office is open plan in nature, with a vaulted ceiling. Flooring is a mixture of vinyl and carpeting, with spot lighting and a vaulted ceiling. W/Cs and shower facilities are available in the communal areas of the building. On site parking for two vehicle will be available in the main parking areas at the Marina.

- Picturesque waterside location
- On site parking for 2 vehicles with additional visitors parking available
- 100% Business Rates relief available - subject to tenant status



 |1/12
|1/12


The property offers a rare opportunity to occupy a well-presented office suite with an excellent parking provision, making it particularly attractive to businesses seeking practical, accessible and good value workspace. Extending to approximately 3,243 sq ft, the suite is currently arranged to provide a mix of open plan office accommodation, private offices and meeting rooms. This layout may suit occupiers looking for ready to use workspace with areas for meetings, calls, training or breakout space. The layout also offers flexibility and could be adapted to create a more open plan working environment if preferred. The accommodation benefits from a modern specification including air conditioning, suspended ceilings, inset lighting, modern flooring and double glazed windows. The suite is self-contained with demised kitchen and WC facilities. Externally, the property benefits from 10 dedicated parking spaces, a strong parking ratio for accommodation of this size and a key differentiator against many competing office options. The location provides easy access to the A27, making it well suited to occupiers drawing staff or clients from across the wider Sussex area. Flexible terms may be considered.



 |1/5
|1/5


Brand New City Centre Office Accommodation with Parking The specification includes: Raised floors Carpeted Suspended ceilings Air Conditioning Gas fired central heating LED lighting Door entry system Disabled WCs on each floor Onsite parking
1/10


This space comprises a converted former dairy. Unit 1 comprises the front part of the building with large windows. The unit is self-contained with entrances at both the front and side. Unit 2 is to the rear, and of similar specification, and can be combined if required. The building is single storey, and the space is predominately open plan, with glazed demountable partitioned meeting rooms and a separate kitchens and WC facilities. There is ample parking available in the car park opposite the building. The space also benefits from air conditioning and underfloor heating. Floor Areas Unit 1 - 1350 sq ft (125.42 sq m) Unit 2 - 1850 sq ft (171.87 sq m) Total - 3200 sq ft (297.29 sq m)


 |1/18
|1/18


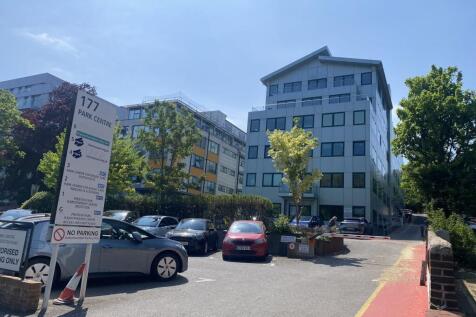
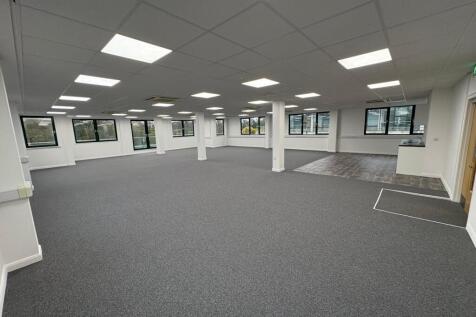
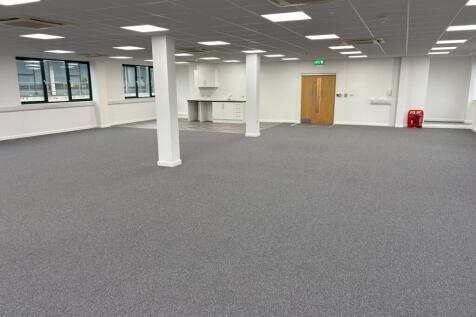
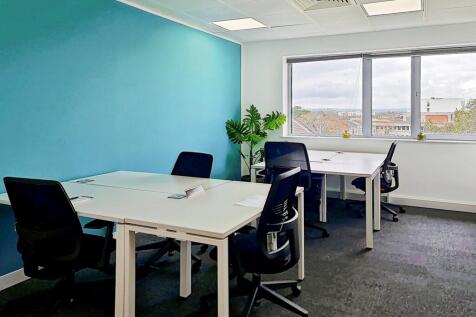
This modern office building benefits from energy efficient air conditioning and ventilation system to all office areas. The available space is situated on the ground, first & second floor of this six storey building. Internally, the space on each floor is open plan with a kitchen/ breakout area. The accommodation is available as a whole or on a floor by floor basis
 |1/9
|1/9


Rock Business Park was developed in 2015 and comprises over 60,000 sq ft of high-quality commercial accommodation set within a spacious, landscaped environment. Unit A1-A2 is a self-contained office building prominently positioned at the entrance to the estate. The property offers modern accommodation with a predominantly open-plan layout, complemented by three separate meeting rooms or private offices. Externally, the unit benefits from 22 allocated car parking spaces, together with access to the estate's visitor parking. Photovoltaic panels are installed on the roof, with the resulting energy savings passed directly to the tenant.


 |1/18
|1/18


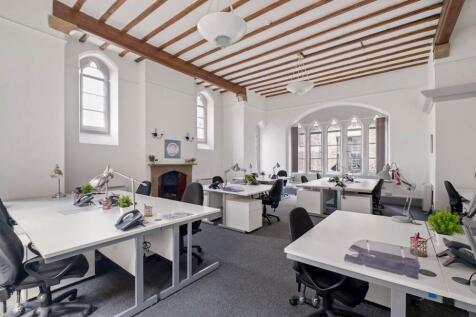
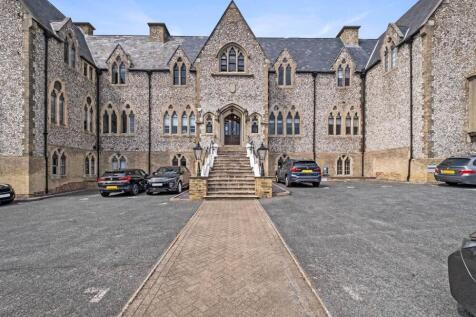
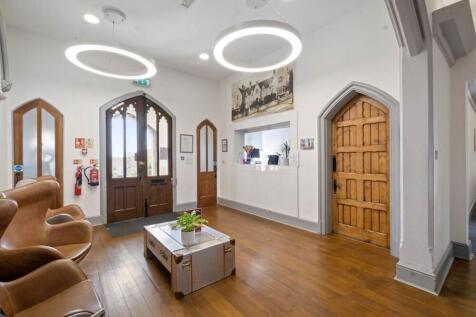
8 Arundel Place comprises an attractive, self-contained two storey office building occupying a corner position within a character mews setting. The accommodation is arranged over the ground and first floors and provides a mixture of open plan office space, private offices and meeting rooms. The building is fitted to a high standard and benefits from air conditioning, gas central heating, structured data cabling and electronic access control. A particular feature is the sizeable ground floor stockroom, with double width doors opening directly onto the parking and loading area. The property would therefore suit an office occupier requiring additional storage, dispatch or light distribution space. Further amenities include fitted kitchens, breakout areas, integrated storage, meeting booths, male and female WCs, and shower and changing facilities. Off-street parking is provided, while desks, furniture and meeting booths may also be available, offering a potential plug and play solution.
 1/4
1/4


35 Perrymount Road is a 5 storey office block in Haywards Heath, a short distance from Haywards Heath Railway Station. There is allocated parking around the 39,487 sq ft office building that site on an 0.8 acres site on the prominent Perrymount Road.
1/6


The available space is on the lower ground floor. The space is currently arranged with a large open plan space and number of partitioned meeting rooms. There is a partitioned kitchen / break out space. The storage space access is within the lower ground office demise. The premises are available by way of new lease on terms to be agreed.
|1/9


The 3rd floor at Blenheim House offers a spacious and well-located office suite in the heart of Brighton. Situated on Church Street, the property is within walking distance of Brighton Station, providing excellent connectivity to London and the wider region


 |1/13
|1/13


The 2nd floor at Blenheim House offers a versatile and well-located office space in the heart of Brighton. Situated on Church Street, the property is within walking distance of Brighton Station, providing excellent connectivity to London and the wider region
1/5


The property comprises an attractive mixed use period building in the heart of the Lanes. The available accommodation is situated on the first floor and provides high quality modern office space with period features. The space is predominantly open plan with some partioned meeting rooms. There is a separate kitchen and demised WC and shower facilities.
1/6


The property offers 2,731 sq ft of open plan space. The offices feature air conditioning, double glazing, a kitchenette, W/Cs and a video entry system for added security. The available space is over the second and third floors and has self contained kitchen and W/C facilities.
|1/11


A first-floor office suite located in popular Lancing Business Park, currently comprising individual office units with the potential to acquire additional adjoining space or the entire floor. The premises are accessed via an internal stairwell and benefit from shared kitchen facilities and male and female WCs on the same level. Spaces available from 133 sq. ft.to 2727 sq. ft. Further benefits include 24 hour access, male & female WC's and shared communal spaces. Parkland Business Centre is a well-established commercial property situated within Lancing Business Park, one of the largest business areas in West Sussex. The centre comprises a three-story building with a mix of office and light industrial units. On-site parking is available by negotiation, and flexible lease terms are offered, making it an ideal choice for businesses seeking a well-connected and adaptable workspace. Service Charge: An annual service charge is payable, covering utilities, maintenance and upkeep of the common parts and shared facilities.


 |1/15
|1/15


An opportunity to acquire a self-contained ground-floor office suite within the popular Lancing Business Park. The accommodation is currently arranged as a series of individual offices but offers excellent flexibility to be reconfigured into an open-plan layout if required. The suite is accessed via a communal entrance and benefits from its own private kitchen facilities, with male and female WC amenities conveniently located on the same level. Further benefits include 24 hour access. Parkland Business Centre is a well-established commercial property situated within Lancing Business Park, one of the largest business areas in West Sussex. The centre comprises a three-story building with a mix of office and light industrial units. On-site parking is available by negotiation, and flexible lease terms are offered, making it an ideal choice for businesses seeking a well-connected and adaptable workspace. Service Charge: An annual service charge is payable, covering utilities, maintenance and upkeep of the common parts and shared facilities.
1/11


19 Lloyds Court is located at first floor level fronting Manor Royal Road. Access is through large double doors into a reception area leading up to the offices at first floor level. The offices are of brick construction with allocated parking and self-contained offices.


 |1/18
|1/18
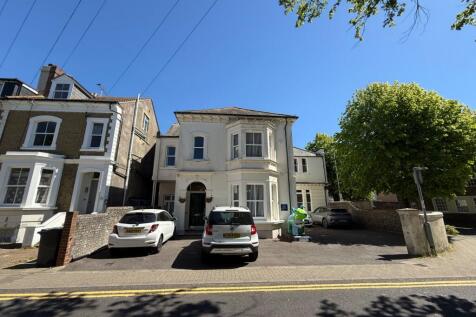
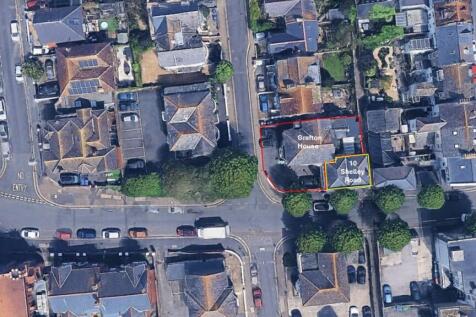
An opportunity to either lease or purchase a substantial and well positioned three storey office building with the additional attractive benefit of allocated parking for approx 6/7 cars at the front. This striking corner positioned building is superbly presented whilst also retaining s...
