Commercial Properties To Let in Telford, Shropshire
Paid partnerships can play a role in listing order
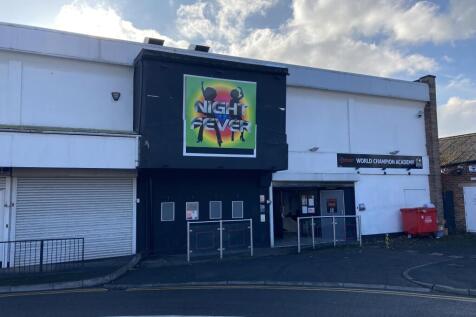


The property provides two storey accommodation with 2 separate entrances. The unit was formerly run as a nightclub and bar until recently and it is considered to be suitable for a variety of alternative leisure and fitness uses, subject to any planning consent.


 |
| 1/14
1/14
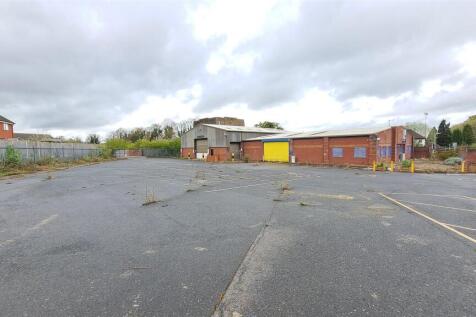

The property comprises of three commercial units with external parking and yard areas available as a whole or in part. The property would lend itself to a variety of commercial uses, subject to statutory consents. The property is prominently located and benefits from a significant road frontage o...


 1/6
1/6


Location: Hortonwood 8 is located on Hortonwood Industrial Estate, which is one of the main industrial parks in Telford with easy access off the A442 and A518. Hortonwood is approximately 4.5 miles to the north of Telford Town Centre, Telford Railway Station, and Junction 5 of the M54 motorway. Description: The property comprises a detached warehouse / industrial unit with the following specification: 4.8m internal haunch height Roller shutter loading door Two storey office / ancillary Mezzanine stores Canopy Fenced site with gated entrance Warehouse lighting Weighbridge

- Two Storey office / ancillary
- Roller shutter loading door
- Canopy and mezzanine stores


 1/13
1/13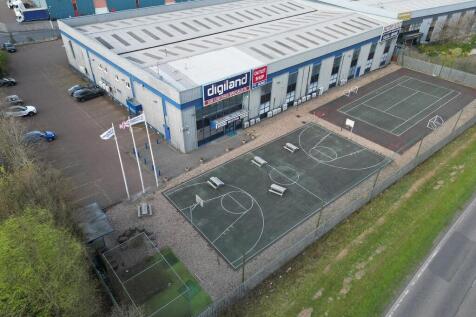

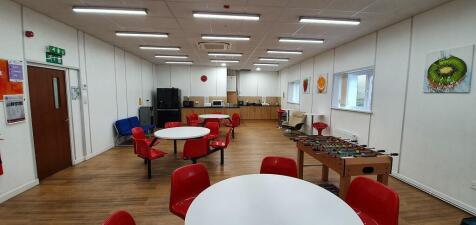
Location: The property is located on Stafford Park Industrial Estate in Telford with access via Stafford Park 12 off Naird Roundabout and with prominence to the A464 dual-carriageway. The property is well located for the national motorway network being within 1 mile of Junctions 4 and 5 of the M54 motorway and within 15 miles of Junction 10a of the M6. Stafford Park adjoins the A442, which is the primary road connecting north and south Telford. Telford is 15 miles east of Shrewsbury, 17 miles northwest of Wolverhampton, and 32 miles northwest of Birmingham. Description: The property comprises a detached industrial/warehouse building with integral two-storey office, showroom, workshop with anti-static floor, and ancillary accommodation, service yard, and car parking with the following specification: 6.4m clear internal haunch height Two ground level loading doors Warehouse lighting Two-storey office & ancillary Secure and gated site Car parking for approx. 39 cars Facilities include basketball pitch, tennis court, golf nets, and canteen
1/2
 1/2
1/2

The Development: Benthall Grange (Former Ironbridge Power Station) is one of the largest (142 hectares) regeneration projects in the Midlands and will create a sustainable new community comprising of c1,000 new homes, village centre, primary school, public open space, and employment Location: The site of the former Ironbridge Power Station is located on the banks of the River Severn near Ironbridge, the birthplace of the Industrial Revolution and a UNESCO World Heritage site. Accessed off Buildwas Road (B4373), the site is approximately 7 miles southwest of Telford Town Centre and Junctions 4 and 5 of the M54 motorway. Shrewsbury is approximately 13 miles to the northwest via the B4380, and Wolverhampton is approximately 23 miles to the east.
1/7


Location: The property is located on Stafford Park Industrial Estate in Telford with access via Stafford Park 12 off Naird Roadabout and the A464 dual-carriageway. The property is well located for the national motorway network being within 1 mile of Junctions 4 and 5 of the M54 motorway and within 15 miles of Junction 10a of the M6. Stafford Park adjoins the A442 which is the primary road connecting north and south Telford. Telford is 15 miles east of Shrewsbury, 17 miles northwest of Wolverhampton, and 32 miles northwest of Birmingham. Description: The property comprises an industrial/ warehouse building with the following specification: Steel portal frame with metal sheet cladding 5.9m clear internal haunch height 4 ground level loading doors (measuring 4m x 4m, 3m x 4m, two 2m x 3.6m) Two-storey offices/ancillary Shared access road 40 car parking spaces
1/7


Range of terraced industrial units from 5,098 to 25,605 sq ft (474 to 2,379 sq m)Units available individually or combined Loading facilities and on site car parking in landscaped surroundingsLocated on an established industrial estate in Telford
 1/5
1/5


Production warehouse facility extending to approximately 22,763 sq ft (2,115 sq m) Including a first floor mezzanine extending to circa 1,250 sq ft (116 sq m) Additionally, a covered storage area extending to circa 1,675 sq ft (155.6 sq m) Prominent location within Hortonwood


 1/6
1/6


The Epic Park Development is well located on the Halesfield Industrial Estate one of Telford’s main business locations adjacent to the A442 Dual Carriageway, approximately 4 miles to the South of Telford Centre and the M54 Motorway. Internal eaves is in the region of 7m (23ft) with a variety of r...
1/12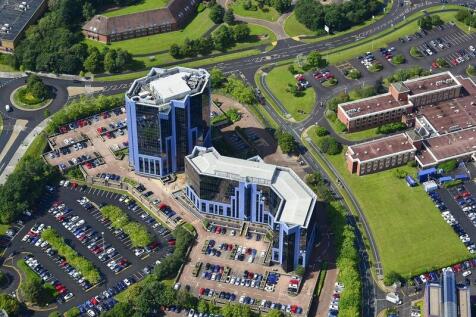
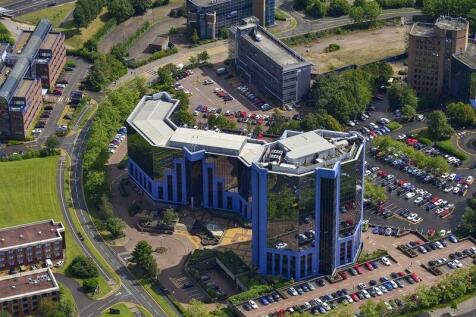
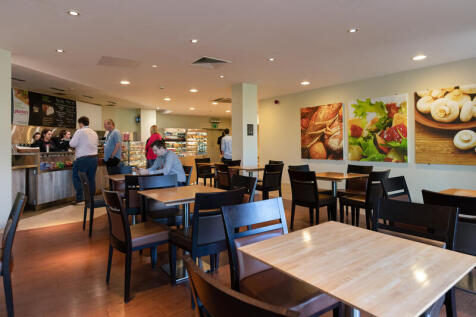
Accessed via a revolving door, visitors are welcomed to a triple height atrium reception area, with marble tiled walling, LED recessed spot lighting, communal reception desk and seating area. Beyond the reception is a single height central lobby area with four 13-person passenger lifts. The upper...
|1/14The property comprises of three commercial units with external parking and yard areas available as a whole or in part. The property would lend itself to a variety of commercial uses, subject to statutory consents. The property is prominently located and benefits from a significant road frontage o...
1/8


The property provides a modern two storey quality offices, forming part of a modern warehouse premises. The office are of modern steel frame construction with solar reflective curtain walling and brick infill to the front elevation. There is an impressive reception lobby incorporating full heigh...
1/7


The unit is well located on the Halesfield Industrial Estate, one of Telford's main business locations, close to the A442 dual carriageway, approx 4 miles to the south of Telford Centre & the M54.The premises comprise the two units A1 & A2. Prominent frontage site with secure rear service yard.
 1/6
1/6


Modern detached industrial warehouse accommodation with a good size yard Integral two-storey office accommodation built to a good specification extendingto13,979 sq ft (1,298.6 sqm) Secure yard and onsite car parking Direct access to the A442 and easy connection to the M54 motorway
1/2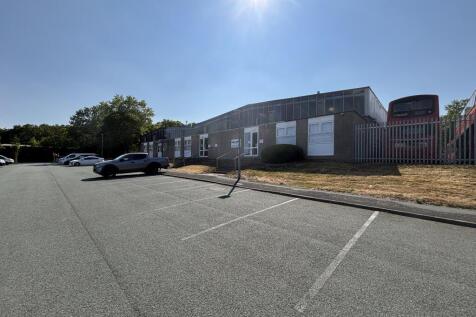
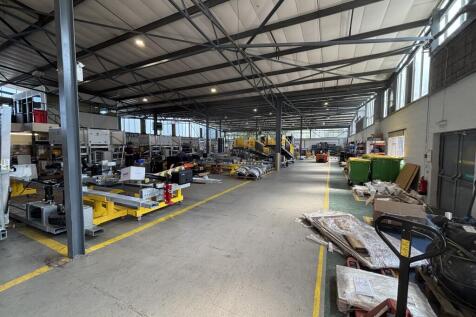
Detached industrial premises incorporating single storey offices Extending to approximately 13,685 sq ft (1,271 sq m) Additionally a 813 sq ft (75.6 sq m) mezzanine floor Enclosed service yard with shared on-site car parking Popular business location close to M54 motorway and Telford Town Centre
1/8


The property provides a detached industrial/warehouse unit which has recently been refurbished and provides modern industrial area with offices on a secure site extending in total to 0.317 acres (0.126 hectares). The main industrial building is of steel framed construction arranged in two bays wi...
1/7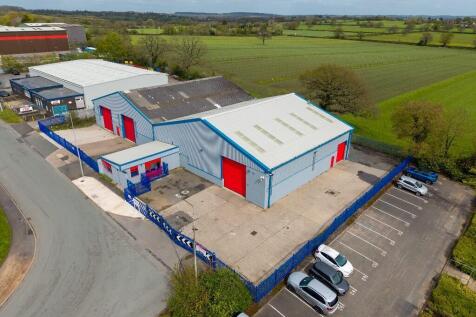
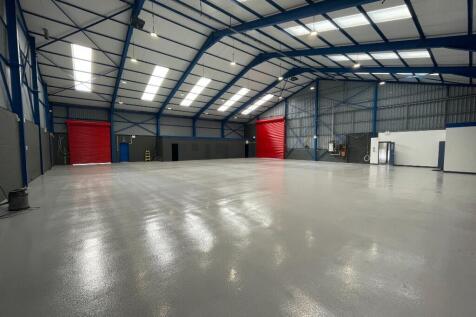
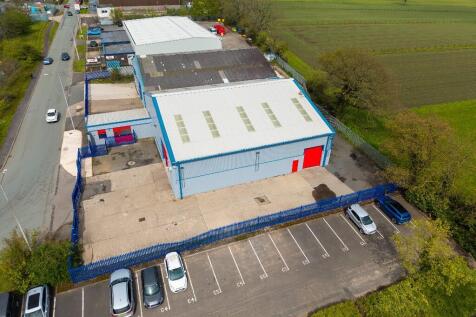
Refurbished, detached commercial unit extending to 13,364 sq ft (1,241 sq m)Arranged in two workshop bays with single storey office block to the front. Secure external yard area for storage and car parking. Established industrial location on Halesfield industrial estate


 1/11
1/11


Location: Harcourt Trading Estate is located at Halesfield 13 on the established Halesfield Industrial Estate in Telford. The estate is conveniently located for access to Halesfield and Rockton roundabouts and Stirchley Interchange on the A442 Queensway dual carriageway which links north and south Telford. The Town Centre, Telford Central Railway Station, and junctions 4 and 5 of the M54 motorway are within approximately 4 miles, interlinking into the wider national motorway network. Description: The unit is of steel portal frame construction and provides an industrial warehouse with a minimum eaves height of 4.5m. Each unit has a ground level roller shutter access door and car parking to the front. Units available individually or combined.