Warehouses To Let in Thurrock
Paid partnerships can play a role in listing order
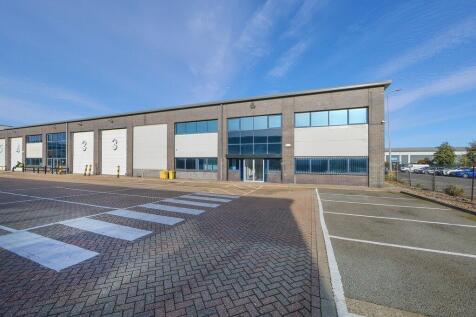

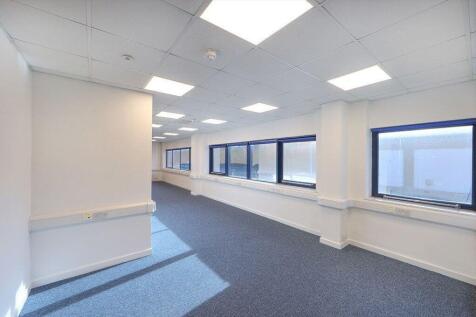
Unit 3 forms part of a modern five unit estate built in the early 1990s. The unit is of steel portal frame construction with part brick/block work and part lined profile metal cladding under a single pitch roof incorporating roof lights. The unit benefits from fitted office accommodation with air conditioning, LED lighting and a kitchenette in addition to open warehouse space. It has just been refurbished to include an overhaul of the roof.


 1/3
1/3


Two mid-terrace warehouse units of steel frame construction with profile metal clad elevations under a pitched roof incorporating translucent roof lights.

- Min. Internal height 6m
- Floor Loading 35kN/m2
- Single electric loading door per unit

 1/4
1/4


An industrial location offering flexibility, scalability and connectivity: The perfect place for business growth. We're London Gateway Logistics Park, a 9.25million sq ft site for the development of distribution, logistics and manufacturing facilities. Build-to-suit opportunities up to 1.6 million sq ft. Class-leading quality and specifications tailored to the individual needs of your business. Chilled store option. Sustainability built in, with BREEAM outstanding and Planet Mark certification on all new builds, plus a range of green options.
 1/3
1/3


LG387 provides a highly-specified flexible space with ample power for a variety of industries, enabling you to maximise efficiency, optimise output and potentially reduce operational costs. Spec build of a 387,000 sq ft cross dock warehouse available Q3 2023. All new builds will benefit from the following features: 100% certified renewable power supply EPC 'A' & BREEAM 'Outstanding' rating 25% solar PVs provided as base spec, roof capable of accommodating 100% PV coverage Freeport Status which includes Business Rates Relief, Stamp Duty Land Tax Relief, Employer National Insurance Contribution Relief, Enhanced Capital Allowance Relief


 1/5
1/5


Ground improvement works underway - available from Q4 2023. All new builds will benefit from the following features: 100% certified renewable power supply EPC 'A' & BREEAM 'Outstanding' rating 25% solar PVs provided as base spec, roof capable of accommodating 100% PV coverage Freeport Status which includes Business Rates Relief, Stamp Duty Land Tax Relief, Employer National Insurance Contribution Relief, Enhanced Capital Allowance Relief


 1/8
1/8


The property comprises an industrial warehouse unit set on a site of approximately 1.98 Acres (0.8 Hectares). The unit benefits from a small loading yard to the front, with two level loading doors, together with covered side canopies providing additional side loading via two further loading doors to the right-hand elevation. There are currently no WC facilities serving the unit, and any incoming occupier would therefore be required to provide suitable mobile facilities within the accommodation.
1/7


A detached warehouse with 6 loading doors and an eaves height of approx 5.5m, opening onto a large yard. Also included is an open sided unit with 6 loading doors and a detached two storey office with welfare facilities. The yard is tarmaced and includes drainage.
 1/5
1/5


A semi-detached two storey unit of steel portal frame construction with fully profile clad elevations. The height at ground floor is approximately 4.0m. A loading door at ground floor and one at first floor via a substantial loading ramp provide access. There are office and welfare facilities internally. To the front and side is a substantial fenced, gated and concreted yard.


 1/11
1/11


These terraced industrial units have a convenient location close to the Port of Tilbury. The units have a generous 7.7 m eaves height, roof lights and surface level doors. They majority include new WC facilities, 3-phase power and LED lighting. Outside, there is a yard area. The buildings are in a block of three and are of steel portal frame construction with external elevations of insulated profile metal cladding. The working hours are 7.00am - 7.00pm weekdays and 7.00am - 1.00pm Saturdays. Latest availability: Unit 3 - 3509 sq ft (326 sq m) UNDER OFFER Unit 6 - 6101 sq ft (549 sq m) Yard opposite - 8726 sq ft (811.5 sq m) Unit 9 - 10362 sq ft (962 sq m) Side yard - 7,239 sq ft (673.2 sq m) Unit 11 - 10362 sq ft (962 sq m) LET Unit 13 - 10362 sq ft (962) LET
1/3


The property benefits from a self-contained gated yard laid to concrete hard standing. Loading is provided via two level access doors. There is an additional area of yard to the south of the building which accommodates two smaller temporary warehouse structures, providing further storage. The property is situated on Kerry Avenue and forms part of the wider Purfleet Industrial Park, accessed via Juliette Way.
 |1/15
|1/15
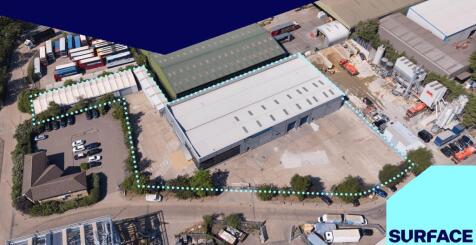

The property comprises a detached, modern warehouse unit with a minimum eaves height of 6 metres. The building is of steel portal frame construction and is externally clad in profiled steel cladding. The property benefits from a self-contained gated yard laid to concrete hard standing. Loading is provided via two level access doors. There is an additional area of yard to the south of the building which accommodates two smaller temporary warehouse structures, providing further storage.
 1/21
1/21


Distribution site to let in Purfleet. The site is located within a sort after location, within a well established industrial estate. The site is located with access to the M25 & A13. The site also offers access to the A2, M20 and other major transport links. The distribution site comprises of a warehouse, workshop and office accommodation. The warehouse offers 6.4 meter eave heights and 9 meter ridge heights enabling stock to be stacked or racking to be fitted. The warehouse is accessed via a large roller shutter door with an access ramp for forklifts. There are 4 loading bays all which roller shutter doors measuring 5m x 5.2m. The warehouse has LED spot lighting throughout. Opposite the warehouse is a workshop facility which comprises of 6 bays with individual roller shutter doors (4.1m x 4.5m). The unit benefits from 5m eave heights and 6m ridge heights. Adjacent to the the workshop is an office building that watches over the entrance to the site. The office is comprises of 2 floors, allowing for open plan office space, directors offices, board rooms and break out areas. Both floor have the benefit of toilet and kitchen facilities. There is air conditioning throughout the property and gas central heating. Size Warehouse - 15,629 square feet Workshop - 3,602 square feet Office - 3,063 square feet Total - 22,294 square feet | £25,000 per month + VAT Services/facilities/car parking - Mains Water - Mains Electricity - 3-Phase Electricity - Ample Parking.
 1/2
1/2

A large self-contained yard accommodating a twin bay unit and modular kitchen/toilet facilities. The unit is positioned to the rear and constructed of concrete portal frame to a maximum eaves height of approximately 5.0m. The elevations are interlocking concrete panels fronted by profile cladding. Vehicle access is via two manually operated roller shutter doors; one to the front and other to the side. The yard is mainly concreted with palisade fenced boundaries and gate to the front
1/7


UNDER OFFER* Dock Road & Hume Avenue occupies a prominent position in the heart of Tilbury, a location that continues to attract strong occupier and investor demand on the back of the area's unrivalled logistics infrastructure and connectivity. The site is fully secured and surfaced, with established B2 planning consent in place - removing planning risk for any incoming occupier or investor. Passing rent is currently set below prevailing market levels, presenting a reversionary opportunity and the prospect of rental growth. With the tenant currently holding over, and a PACT decision anticipated on the lease renewal terms at an expected £59,000 per annum, this asset provides a rare opportunity for a reversionary yield.
 1/5
1/5


The properties comprise mid-terrace industrial/warehouse units of steel portal frame construction with external elevations of brick, part clad with profile metal sheeting beneath a lined insulated roof incorporating roof lights. Adjoining the warehouse accommodation, to the front of the units, lies a two storey office block of brick and blockwork construction.



 |1/24
|1/24

5B Riverside, West Thurrock comprises a two-storey end-terrace industrial unit with secure concreted yard, offices and loading access. Total site approx. 1 acre with 17,465 sq ft internal space. Estimated rental value £300,000 pax. RV £147,000. EPC rated C59 valid to Jan 2032.


 1/3
1/3


An end-terrace industrial unit of steel portal frame construction. There are three loading bays to the front, LED lighting and three phase power. Externally, there is a yard. In the process of being refurbished. Unit 8 Warehouse with modular offices and external yard space.