Commercial Properties To Let in WS (Postcode Area)
Paid partnerships can play a role in listing order
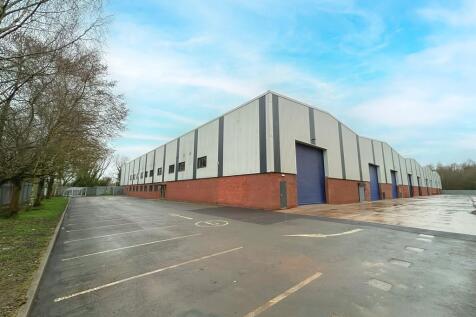
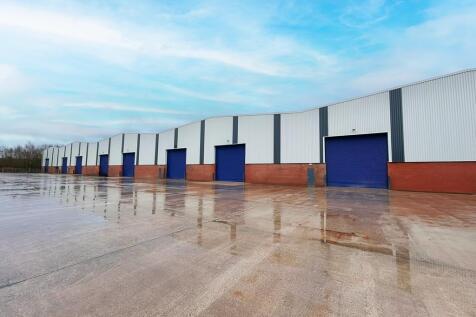

Location: The property is situated in an established industrial area 2 miles south west of Cannock town centre, 1 mile east of junction 11 of the M6 motorway and 1 mile from the A5 Watling Street. Cannock benefits from excellent communication links located at the heart of the national motorway network. The M6, M5, M42 and M54 motorways are all within quick access. Cannock is easily accessible from junctions 11 and 12 of the M6 motorway and also from the M6 Toll Road. Description: The property comprises a warehouse and ground & first floor offices and staff accommodation. The property was constructed in the mid 1990s and provides a five bay warehouse of steel portal frame construction under pitched profiled metal clad roofs which incorporate roof lights. The walls are traditional brick and block to the height of approximately 3m with external profiled metal cladding. Loading is via nine level access roller shutter doors in each of the bays accessed from a 35m service yard to the front. The warehouse benefits from an eaves height of 8.2m (27ft). Comprehensively refurbished to include: Power upgrade to 975 kVA, installation of additional roller shutter doors, full LED lighting throughout and refurbished office and welfare facilities.

 1/7
1/7


Approx 20,000 - 30,000 sq ft concrete portal frame warehouse unit in Aldridge, featuring roller shutter doors, up to 7.5m ridge height, and secure shared yard and parking, with excellent motorway access via J7 M6/M5 within eight miles of Birmingham City Centre.

- Close Proximity to J7 M6 / M5 & M6 J10 and 2 miles from M6 Toll
- Secure Fenced and Gated Estate
- Electric Roller Shutters
1/5


A prominent 1,000 sq ft former car hire premises on Day Street, Walsall (WS2 8EJ), next to Walsall College with excellent access to the M6 and M5, offering open-plan office space, a dedicated car wash area, and on-site parking.
- Former car hire premises
- Prominent roadside location, adjacent to Walsall College
- Dedicated external car wash/valet area


 |1/9
|1/9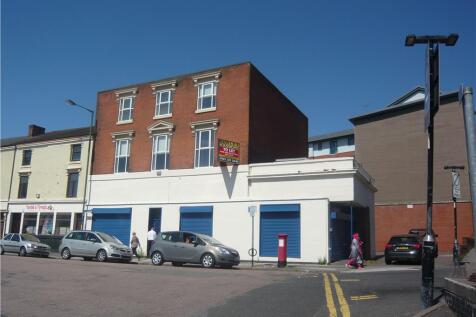
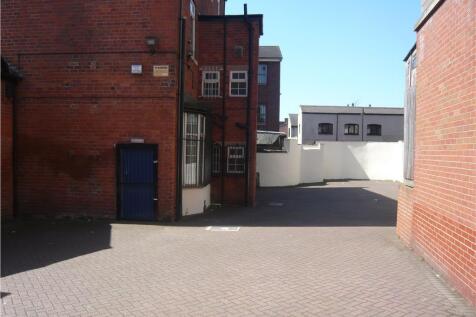
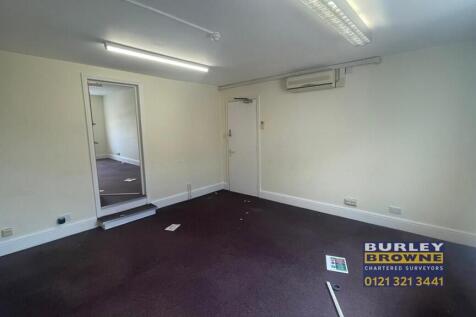
An imposing three storey end of terrace property which is currently configured for clinic use. The property has two points of access from the front and a rear door leading out into the private car park with space for approximately 10 vehicles. The ground floor has a large reception area, various treatment rooms, two offices and WC, whilst the first floor has a large boardroom, another good sized office, more WCs and a well appointed kitchen/breakout space. The second floor is made up of five separate offices and storage rooms.

- To Let / May Sell
- Situated directly opposite Walsall Railway Station
- Potential for redevelopment subject to planning consent


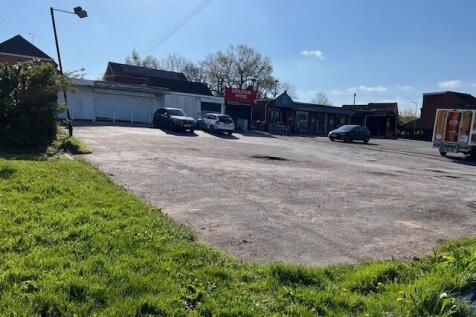
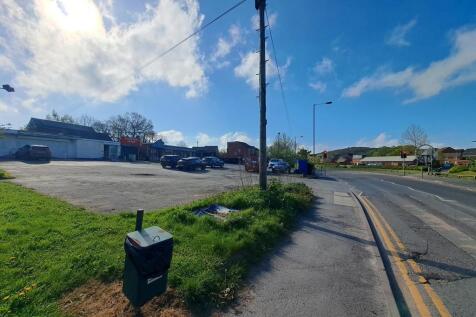


 1/6
1/6


Description: The units are generally of steel truss construction with brick elevations and a pitched lined roofs incorporating roof lights above. Loading access is via sliding loading doors in the front elevations. Externally, each unit has parking and loading access to the front. Location: The units are located on the Birchbrook Industrial Park lying to the west of Shenstone village and accessed off Lynn Lane. Shenstone provides various amenities to include Shenstone Railway Station providing regular trains to Lichfield to the north and Birmingham to the south. The estate benefits from easy access on to the A5 and A38 trunk roads and also T5 M6 Toll (Northbound only) and T4 M6 Toll (North and southbound).
1/6


The subject property offers an excellent opportunity to trade from a fully fitted retail unit in Cannock Shopping Centre in the heart of Cannock Town Centre. Nearby occupiers include The Works, Holland & Barrett, Costa Coffee, Mind, JD Sports, Specsavers. Recent new lettings to Savers, Enchanted Cards, and Nellists Florists.



 |1/5
|1/5
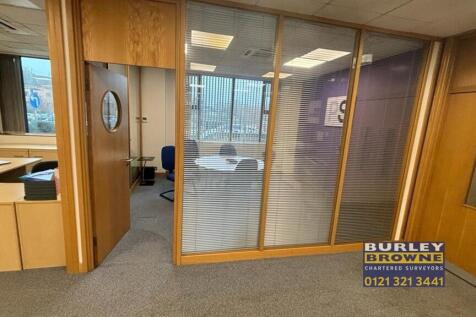
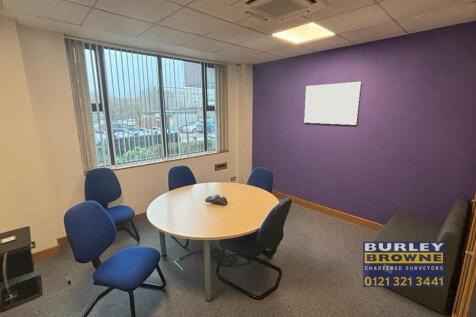
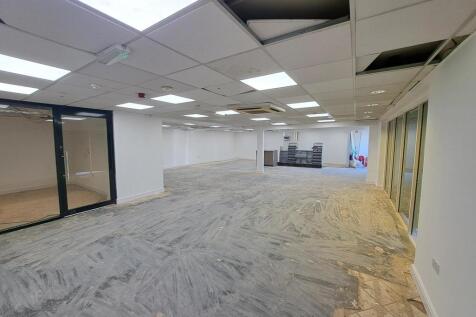
The accommodation is provided at ground floor level within the detached Celtic House building. The accommodation benefits from a ground floor shared reception facility, shared toilets and separate kitchen. The majority of the space is within an open plan setting however there is also a good sized glass meeting room/private office located to the front of the accommodation. There is no car parking available with this accommodation.


 1/3
1/3


Description: The property comprises a concrete frame construction with integral offices to the main frontage leading to an open plan industrial space. The property also benefits from a new roof with a minimum eaves height of approximately 12ft (3.7m). The unit benefits from car parking to the front of the unit with a yard to the rear. Location: Located at a prominent roadside position, the multi-let estate comprises 24 purpose built industrial units with integral office areas. Riverside Industrial Estate located in Rugeley, Staffordshire approximately 10 miles north west of Cannock, the main market within this local sector, which in turn leads into Wolverhampton and the Black Country industrial markets. The Estate is positioned close to the A51 Bypass approximately 1 mile from Rugeley Town Centre. Nearby occupiers include Greggs, Tesco, Howdens, Screwfix and CEF. The estate accommodates a variety of uses from trade counter to manufacturing, leisure and warehousing. Moreover, the number of units on site offers occupiers the scope to expand as their businesses grow.





 |1/14
|1/14


The subject property comprises a modern mid-terrace unit situated within the popular Britannia Enterprise Park in Lichfield. The premises extend to provide predominantly warehouse accommodation incorporating offices and ground and first floor together with staff kitchen and WCs. The property also includes a good sized mezzanine suitable for storage purposes. Minimum internal eaves approximately 5m.
|1/6


TO LET - RENT REDUCED - Jayman Commercial are pleased to offer this prominent double fronted leisure / restaurant opportunity in the heart of Lichfield City Centre. The premises has operated as an Indian restaurant for many years and is now available to let due to retirement. The premises extends...
