Commercial Properties To Let in Wakefield, West Yorkshire
Paid partnerships can play a role in listing order


 1/9
1/9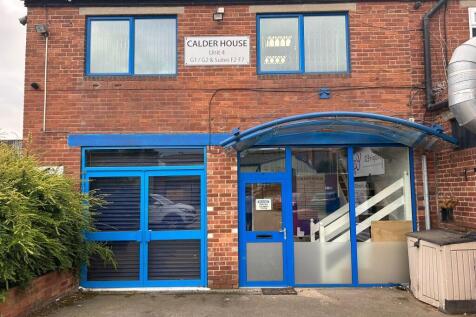

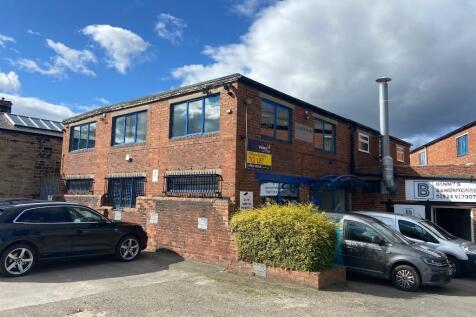
The two storey office block located close to Wakefield centre offers a variety of ground floor and first floor suites on flexible arrangements with car parking available. The suites benefit from shared WC and kitchen facilities.

- PROMINENT CENTRAL LOCATION
- DEDICATED PARKING
- FLEXIBLE ARRANGMENTS


 1/10
1/10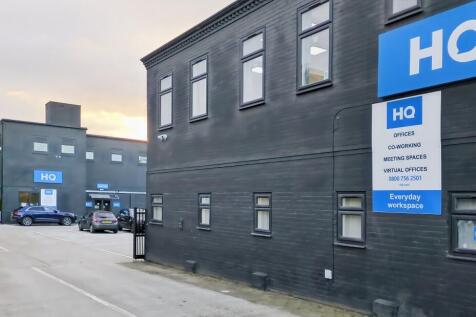


 |1/6
|1/6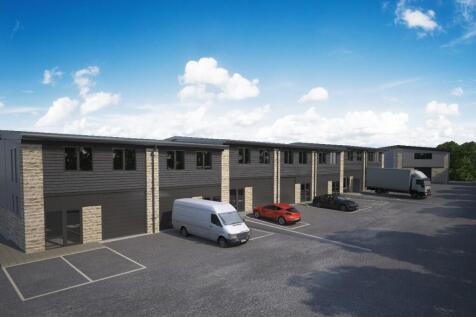


Units will range upwards from 1,700 sq.ft over two levels with larger configurations also available to suit buyer requirements, with the potential to accommodate bespoke layouts for those seeking more extensive premises.
- HYBIRD COMMERCIAL UNITS
- CENTRAL WAKEFIELD LOCATION
- 3 MILES TO J39 M1
1/1
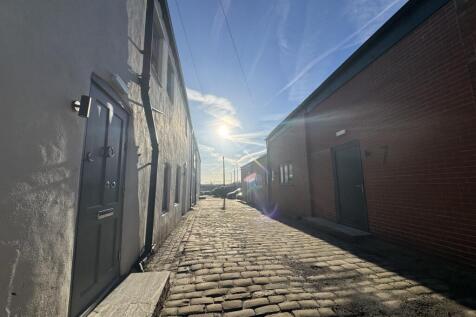
Unit 55 is part of a terrace of industrial units, of steel portal frame construction with brick/block and metal clad elevations. The units have recently undergone extensive refurbishment, which includes a new metal profiled roof, system with GRP roof lights, LED lighting throughout and redecoration throughout. The units can be let individually or combined. - Access via 1 x electrically operated ground level loading door - Modern ancillary office and welfare accommodation - Conveniently located approximately one mile north east of Junction 39 of the M1 Motorway
 1/14
1/14


6-8 Bond Terrace is a grade II listed end-terrace building arranged over four floors, recently partly refurbished by Rushbond and most recently used as sales and administration offices for the Wood Street development. The property benefits from two principal entrances, rear access, gas central heating, and a private car park providing approximately 4-5 car parking spaces. An eye-catching mural on the gable elevation was approved under planning consent in November 2024. The ground floor has been refurbished to a high standard, featuring new carpeting, a modern fitted kitchen, upgraded decor, and LED lighting. The remaining floors offer characterful office accommodation with scope for further enhancement, including eight cellular offices across the first and second floors, together with storage, kitchen facilities and additional office space at lower ground level. Wc facilities are available on the ground and first floors.



 1/13
1/13


To Let - Self-contained Grade A office suite totalling 3,191 sq ft. Per sq ft £15 per sq ft Mulberry House comprises ground floor Grade A office accommodation. Unit 2 extends to 3,191 sq ft and benefits from its own front door off the landscaped public realm. Mulberry House prov...
 1/7
1/7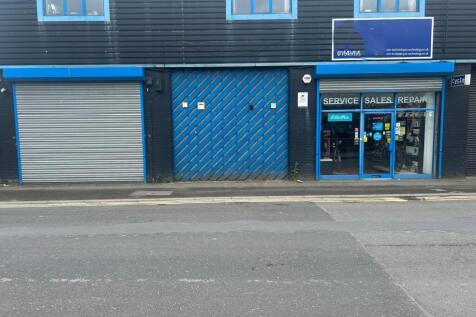


The property is currently used as 1 Unit but has the scope to be spit into 3 separate units. The property fronts Calder Vale Road with multiple shutter access points and can also be accessed to the side in a secure shared yard with the ability to reinstate further access.
1/7


Offering flexible workspace with ultrafast internet and fully inclusive rents, The Plex is a 3 minute walk from Wakefield Westgate, has private offices & coworking space in a professional and dynamic environment. Meeting room facilities are available along with optional car parking facilities.
 |1/6
|1/6


The Plex occupies a high-profile position on Margaret Street located 3 mins walk away from Wakefield Westgate train station. Offering fully serviced office spaces with ultrafast internet and flexible terms. This office is on the first floor and suitable for upto 4 people offering natural light.
|1/7


Flexible coworking space in central Wakefield with hot desks, meeting rooms, ultrafast Wi-Fi, and modern amenities. Excellent transport links, ideal for freelancers, startups, remote workers, and small teams seeking a productive workspace. **Book a free trial day - No obligation to commit!**
|1/6


This office is suitable for upto 5 people , offers flexible rental options and ultrafast internet. The building has been thoughtfully designed for modern businesses with various sized fully serviced offices. With excellent transport links, The Plex is set in a green area of central Wakefield.
1/4


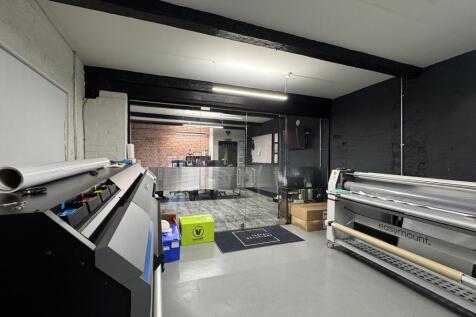
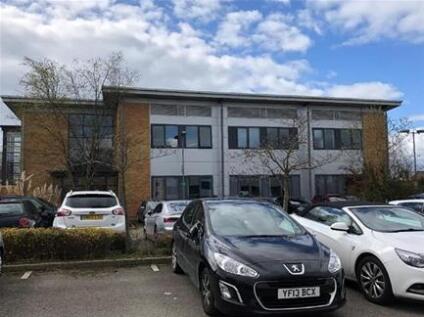
This former workshop offers a practical shaped workshop space with internal access via two steel doors to the front. Kitchen and Wc facilities are provided for. Interested parties should be made aware that the previous occupiers installed a substantial mezzanine area which remains in situ and could be utilised by an ingoing tenant should it be required.




 |1/7
|1/7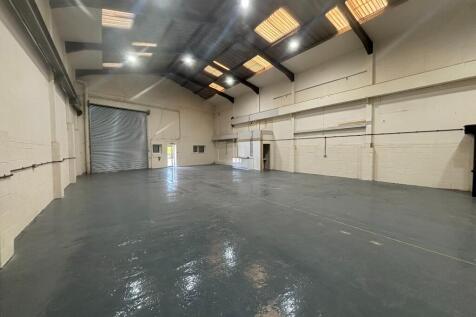





 1/4
1/4


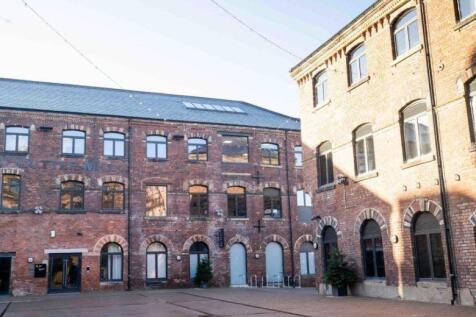
Cross street chambers West (first floor) is a well-appointed office space above an established parade of shops in Wakefield City Centre. A shared foyer provides both stair and lift access to the offices and has recently been fully redecorated. There is ample of Wc facilities on the first and second floor with car parking spaces available by way of a separate license agreement with the Landlord in close proximity. This floor could be refurbished to your specification subject to Landlord approval.
|1/2

Cross Street Chambers West (First Floor) is a well-appointed office above an established parade of shops in Wakefield City Centre. A shared foyer provides both stair and lift access to the offices which have recently been fully redecorated. There are ample wc facilities on the first and second floor, and car parking spaces available in close proximity by way of a separate licence agreement with the landlord.



 |1/5
|1/5


The accommodation at Woodhead House comprises a broadly rectangular office which is lightly partitioned to provide a reception area, open plan general office and 4 private offices with a self-contained kitchen and WC facilities. The offices are on the third floor within a four storey building known as Woodhead House with the ground floor being occupied by Novus Health. The landlord owns a number of car parks around the city centre and is able to offer contract car parking at an additional cost.
|1/2

The accommodation is of a mainly open plan layout which has been partitioned to provide a large general office with private offices and a kitchen. Centrally heated with double glazing and suspended ceilings with VDU lighting, the property also benefits from 3 compartment trunking , carpet tiles and tasteful decor. WC facilities are available within the common areas.
1/10


The accomodation is of a mainly open plan layout which has been petitioned to provide a large general office with private offices and a fitted kitchen. The centrally heated accommodation has double-glazing and suspended ceiling/VDU compatible lighting. The property benefits from 3 compartment trunking, carpet tiles and tasteful décor. WC facilities are available within the common areas.


 1/14
1/14


The available office is on the first floor of Bull Ring House offering a total of approximately 2,233 sq ft. The premises consists of an open plan office with potential to be divided and another office to the rear with potential to divide. Kitchen and Wc facilities, gas central heating and double glazed windows Bull Ring House includes a 13 person passenger lift and imposing entrance foyer.
|1/5


The property comprises a broadly open plan first floor office with self-contained kitchen and toilet facilities. The premises consists of open plan space with potential to be divided and another office to the rear with potential to divide. Bull Ring House includes a 13 person passenger lift and imposing entrance foyer.