Commercial Properties To Let in Warwickshire
Paid partnerships can play a role in listing order
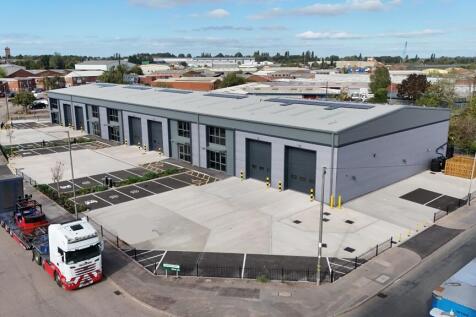
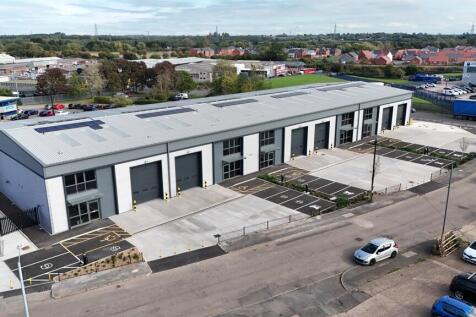
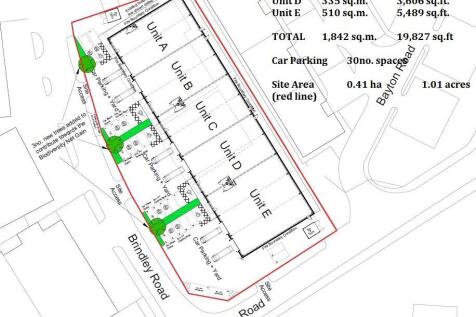
A brand new light industrial scheme comprising five units from 3,520 sq.ft to 5,489 sq.ft, built to a very high sustainability standard and designed to achieve a BREAAM rating of Very Good. Of steel portal frame construction with composite clad elevations. The units are complete with photovoltaic panels and battery storage and also benefit from 10 electric vehicle charging points. Each unit to be let as a shell with WC facilities and tea point in place. Designated car parking is provided for each unit. Each unit has one loading door, and Unit E having two. Moreover, the units are built with reinforced concrete floors and a three phase electricity supply.





 1/7
1/7


The offices have been finished to a high standard throughout, providing modern, well-presented accommodation suitable for professional occupiers. The suite benefits from raised access floors, suspended ceilings with recessed LED lighting and comfort cooling. Full-height glazed partitions create a bright and open working environment, while a passenger lift serves all floors for convenient access. The property achieves an excellent EPC rating of B (32), reflecting its energy-efficient design and specification. Secure underground car parking is available for occupiers. Additional public parking is also available nearby on the High Street.

- Prominent modern office building on Henley-in-Arden High Street
- High-quality specification with raised access floors, LED lighting and comfort cooling
- Lift access to all floors and excellent EPC rating B (32)
1/11


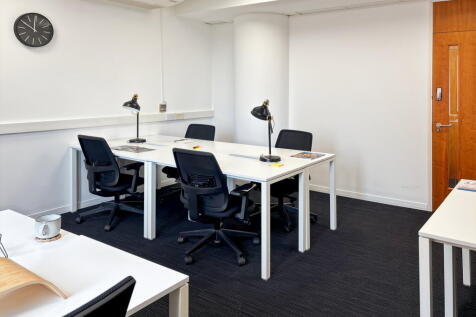
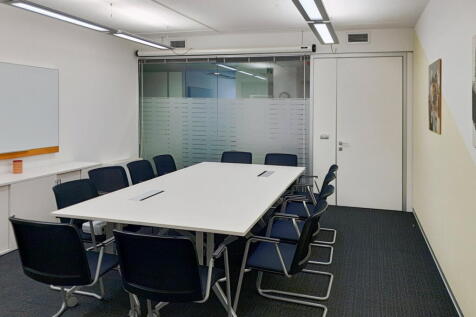
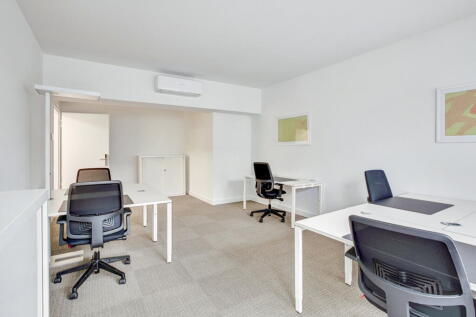
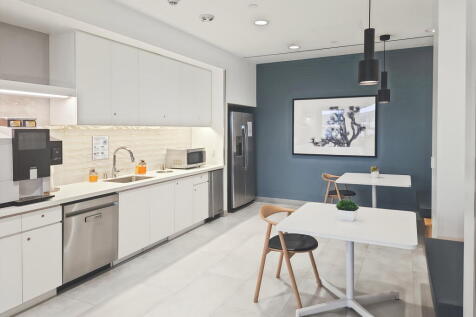
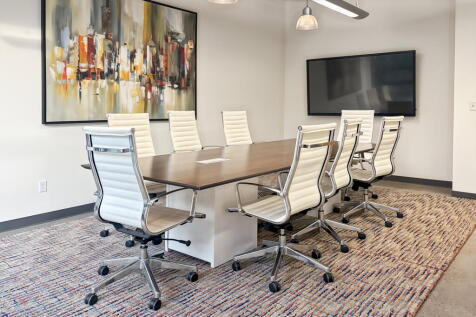
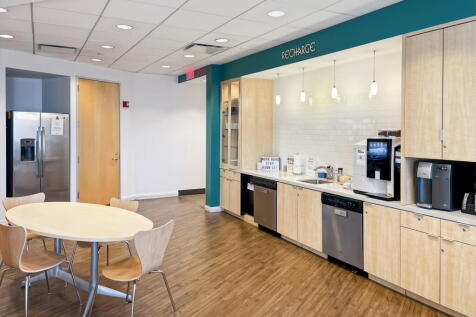
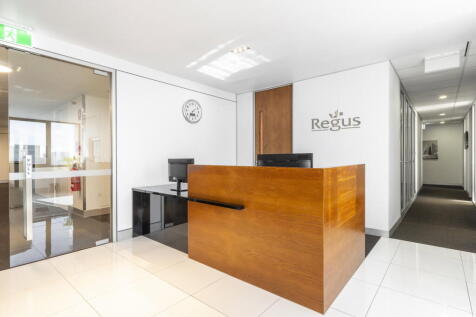
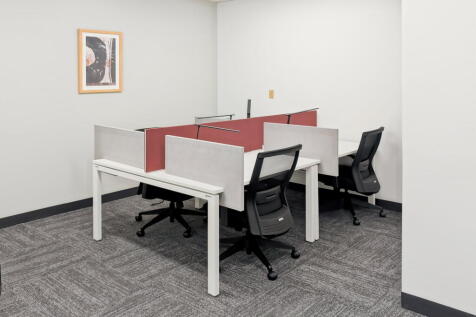
Regus - Leamington Spa at Nicholls House is a brand new refurbished office space over three floors, sited on the popular Tachbrook Park. Providing private desks for individuals and larger spaces for your teams, meeting rooms are also available. Regus offers a prime office location in brand new premises on flexible lease terms. With various sizes available and 24/7 access. The office benefits from onsite car parking, strong transport links as well as being energy efficient with Solar Panels and bicycle parking.
- Prime Office Location
- Fully Refurbished to New Standards
- Flexible Lease Terms
1/3


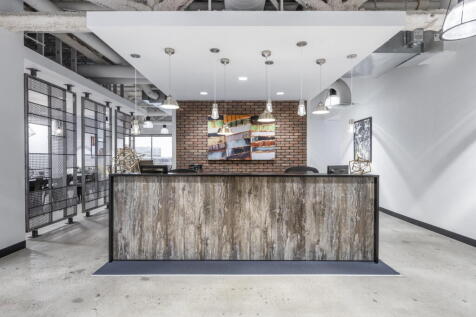
Ropewalk Shopping Centre, situated in the heart of Nuneaton is a modern covered scheme providing 205,000 sq ft of retail and leisure space. Tenants include TK Maxx, Pandora, The Works, Costa and Pure Gym.






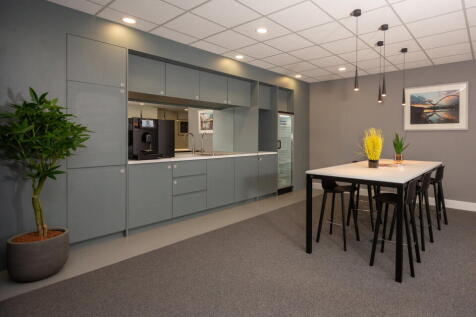
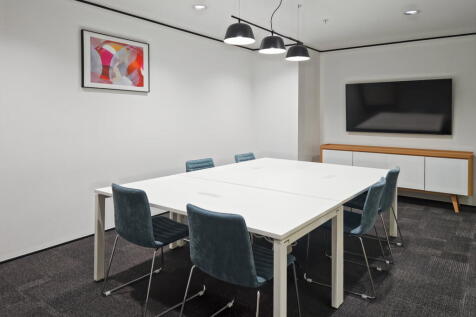

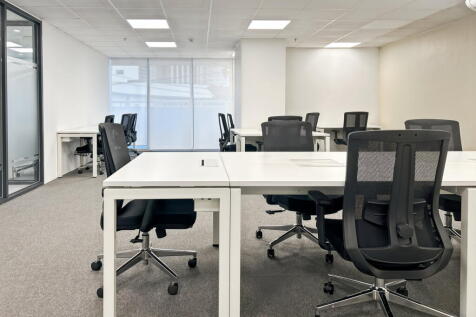
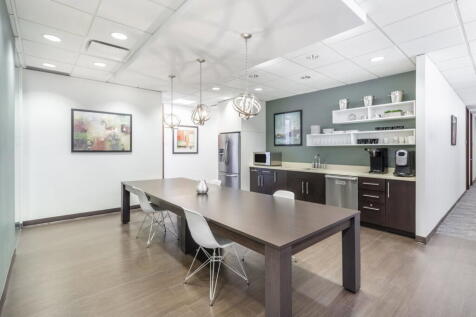
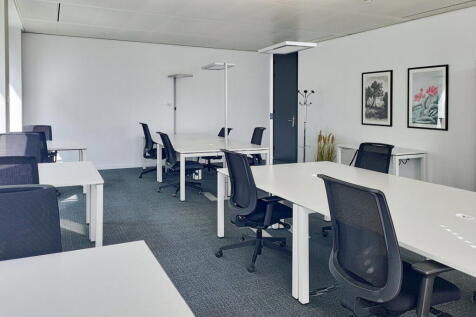
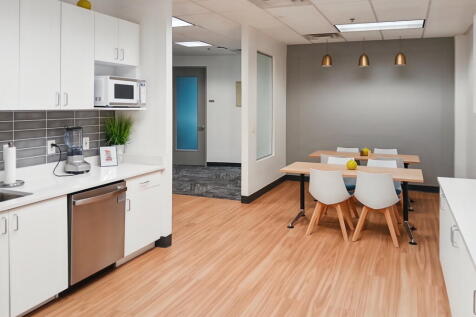

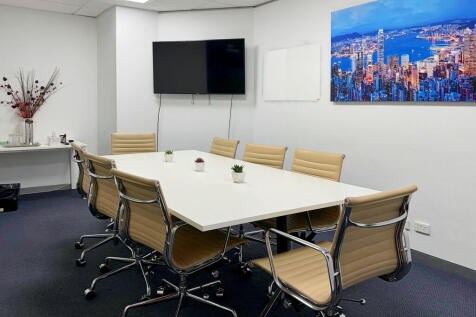

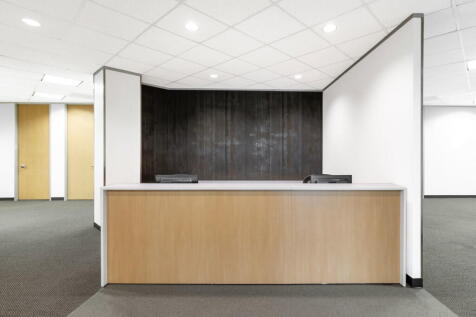




 |1/21
|1/21


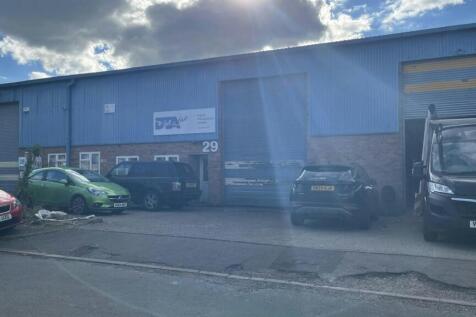
The property offers a large warehouse/workshop premises incorporating a reception area, offices, a kitchenette and WCs situated at the rear. The premises benefit from car parking to the front elevation and has the use of a roller shutter door to the side to the side elevation with access from a shared courtyard.


 |1/4
|1/4


Purpose-built modern industrial units located within Warwickshire County Council's Business Centres, offering flexible space for growing enterprises. Units are allocated specifically to businesses that support long term economic growth and local employment.
 1/1
1/1
Description: The property comprises a self-contained industrial / warehouse premises incorporating ancillary office accommodation. The property benefits from a full height roller shutter, together with loading and circulation areas. Internally, the accommodation provides predominantly open-plan industrial space suitable for manufacturing, storage, engineering, assembly or trade counter operations. Ancillary office and welfare accommodation is provided to support operational requirements. Externally, the property benefits from forecourt loading and parking together with vehicular access. Specification: Established industrial estate location Warehouse / workshop accommodation Ancillary office accommodation Loading and circulation areas Suitable for industrial, warehouse uses Excellent motorway connectivity 13 ft eves height Immediately available Location: Unit 6 Telford Road is situated on the well-established Bayton Road Industrial Estate in Exhall, approximately 4.5 miles north of Coventry City Centre and approximately 4.5 miles south of Nuneaton. The estate forms part of one of the Midlands' most established industrial and distribution locations and benefits from excellent access to the regional motorway network. The property is located within close proximity to Junction 3 of the M6 motorway, providing convenient access to the M6, M69, M1 and M42, making the premises suitable for a range of industrial, logistics, warehouse and trade occupiers.
 |1/13
|1/13


TO LET – A 2,769 sq ft (257.42 m2) sympathetically refurbished three storey period building with lots of character located to the rear of Henley Street and accessed via a pay and display car park located off Guild Street. Suitable for a variety of commercial uses (subject to the necessary consent...
 |1/13
|1/13


TO LET – A 2,769 sq ft (257.42 m2) sympathetically refurbished three storey period building with lots of character located to the rear of Henley Street and accessed via a pay and display car park located off Guild Street. Suitable for a variety of commercial uses (subject to the necessary consent...
1/1
Occupying a prime position within the Abbeygate Shopping Centre the property comprises a modern and open plan retail space with ancillary storage to the ground floor. Suitable for a variety of uses under the E use class the premises could be utilised as office, café, nursery, gym in addition to retail use (subject to Landlord's consent). The accommodation is available immediately with the option of renting roof top parking at the Centre if required.


