Commercial Properties To Let in West Berkshire
Paid partnerships can play a role in listing order


 1/12
1/12


Newly Refurbished Industrial/Warehouse Unit with Yard Available To Let

- 7 min walk (0.3 miles) from Newbury Racecourse train station
- 8 min drive (4.3 miles) from M4, Junction 13
- 7 min walk (0.3 miles) from Sainsburys Supermarket & Petrol Station
1/2

Thatcham is an old market town in the heart of West Berkshire, located circa 15 miles west of Reading and 3 miles east of Newbury. The town has a population of 26,000 (Census 2021) and excellent road links to both the A34 and M4 via the A4 (Bath Road). The property is arranged over ground fllor and is located at the entrance to the scheme opposite Costa Coffee, in the heart of the Kingsland Centre which consists of 18 retail units. There is a large surface car park fronting the entrance to Waitrose, which provides 150 parking spaces, with further car parking to the centre of Twyford on the opposite side of the Centre. Rent £17,000 pax.
 1/6
1/6


The property comprises an a modern unit with use for agricultural / horticultural purposes The unit benefits from the following amenities:- * WC * Mezzanine Floor * 2 Offices * LED Lights * Single Phase Power * Roller Shutter door * 3 parking spaces plus Loading * Eaves of 4.4m rising clear * Another Unit and yard available at an additional rent

 |1/6
|1/6


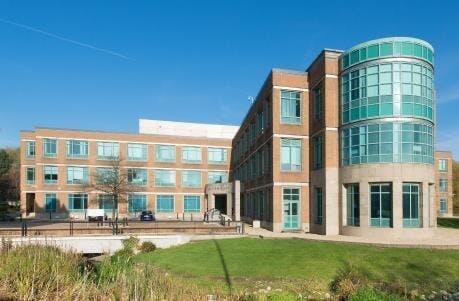
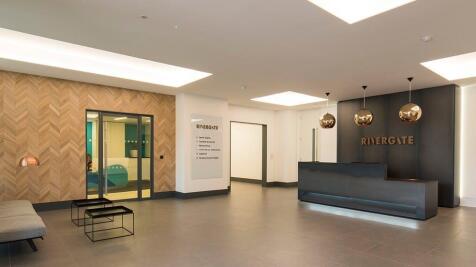
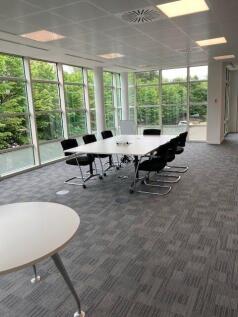
The office is set within an attractive landscaped courtyard with water fountain. The offices benefit from the following:- * Secure enclosed private car park * Refurbished space * LED lighting * Air conditioning * Full access raised floor * Passenger lift * Secure electronic door entry system * No Parking
1/2

A conveniently situated industrial unit available to let in a rural setting. The Barn comes to a total of approximately 2,084 sq ft. The unit has a pair of steel entrance doors with an integrated personnel door with windows on either side. It also has a WC and small office room. There is a level concrete floor with use of the shared parking area outside the unit. Services include water, power and drainage. Ermin Street benefits from significant passing traffic and is situated within easy reach of the M4 at Junctions 14 & 15.


 |1/7
|1/7


The property comprises a substantial brick-built building which is Grade 2 listed arranged over three storeys to the front. There are offices at first and second floor levels which include:- * Carpets * Period features * Lighting * Kitchen * Male and Female WC's * Parking to the rear for 3 cars.
1/10


The property comprises a steel portal framed warehouse which includes open plan storage space, lobby area, disabled WC, kitchenette, office and mezzanine floor. The warehouse includes concrete floor, electric loading door, LED lights, clad elevations and roof with translucent panels, a capped gas supply and an eaves height of 6m rising clear. The lobby provides access to the WC, kitchenette and office and includes carpet to the floors and lighting. The WC is a disabled compliant facility with low level toilet, sink, LED light and tiled floor. The kitchenette includes two base units, one wall unit and stainless steel sink and drainer. There is an electric cupboard with three phase power supply and to the rear is the office area. The office includes carpet to the floors, Mitsubishi air conditioning, numerous power sockets and LED lighting panels. The property benefits from two parking spaces to the front with loading and unloading bay and a full fire alarm system. There are 15 communal parking spaces shared on site. The property benefits from a mezzanine floor installed in 2020. The height under is 3m. The mezzanine includes pallet gate and LED lighting.
1/5


A three storey self contained office building. Internally the ground floor includes large office, breakout area, 2 WC's and kitchenette. To the first floor there are 3 office areas and a kitchenette To the second floor there is an office and storeroom. In general the property benefits from spot lighting, sash windows, carpets, perimeter trunking, and air conditioning. Separate to the property is a parking area on Kennet Road, some 100m away. The area totals 0.06 acres. The space provides approx. 9 parking spaces with some redundant garages.
1/9


A self contained building located at the heart of Pangbourne arranged over ground and first floors Amenities include:- * Carpets * Good natural light * Strip LED lights / spot lights * 2 x WC's * Kitchen * 7 parking spaces * Ground Floor comprises 6 offices * First Floor currently comprises 6 offices but could be open plan
1/14


The space comprises mainly open plan office space. The space includes:- * Air conditioning * Glazed partitions * Lighting * Shared WC'S * Concrete floors * 6 parking spaces. Note the parking is not available at weekends
1/6


Unit 8 provides a large open plan office space with kitchen facilities, separate boardroom and store area with a useful roller shutter door. The building totals 1714 sq ft and is a flexible space that would suit a range of uses. The property benefits from allocated parking aswell as a communal car park, Gigaclear fibre broadband and electricity supplied by solar panels. The property is situated at Childs Court Farm, 1 of the 2 main commercial sites on the Yattendon Estate and has good access and road links for deliveries or commuting.
1/6


The property comprises an a modern unit with use for agricultural / horticultural purposes The unit benefits from the following amenities:- * WC * Office * Strip Lights * Single Phase Power * Roller Shutter door * 3 parking spaces plus Loading * Eaves of 3.2m rising clear * Another Unit and yard available at an additional rent
1/12


The accommodation provides a mix of open plan and 3 directors / meeting rooms The offices on the first floor of a three storey building. The offices are self contained with communal entrance lobby and separate front door. The offices benefit from the following amenities: Air conditioning Suspended ceiling LED lighting Kitchen Double glazed windows Male and female WCs Fire alarm 5 car parking spaces are provided in a secure car park at the rear of the property.
1/7


The accommodation provides a mix of open plan and 2 directors / meeting rooms The offices on the ground floor of a three storey building. The offices are self contained with communal entrance lobby and separate front door. The offices benefit from the following amenities: Air conditioning Suspended ceiling LED lighting Kitchen Double glazed windows Male and female WCs Fire alarm 4 car parking spaces are provided in a secure car park at the rear of the property.
1/6


A prominent retail unit located at the Heart of Hungerford Town Centre. The property includes large display window to the front with fully open planned retail space within. The property also benefits from strip lighting and electric storage heating. Nearby occupiers include WHSmith, Blue Cross, Newbury Building Society and Coop.
1/13


The property comprises a steel portal framed building with profile metal cladding to the roof and elevations. Unit 6 includes a concrete floor, LED lighting, full height loading door, full mezzanine floor, 3 phase power, 2 WC's, reception area and kitchenette. The unit also includes full shop front. 3 Parking spaces per unit included.
1/11


Weavers Yard is a brand new mixed use development ideally situated adjacent to Newbury Railway Station, creating a new pedestrian route into the town centre. This well connected scheme covering an area of 2.2 hectares will comprise of 232 private and affordable homes across nine blocks and will provide a mix of studio, one, two and three bedroom apartments, as well as several terrace houses. The development will deliver nine ground floor commercial units which range in size from 361 sq. ft. to 2,166 sq. ft. The units are located throughout the development, with three units fronting the main entrance to Newbury Railway Station and a further three fronting Market Street. The units benefit from flexible planning consent and will attract a range of uses from retail, restaurants, cafes, food stores and fitness studio.
1/5


This is a modern purpose built two storey office building which has been constructed to an extremely high standard to provide excellent open plan office accommodation. Access to the building is via an attractive communal entrance which provides direct access to the ground floor office suite of 1,400 sq ft and also the staircase and passenger lift which leads to the first floor suite of 2,300 sq ft. This modern office benefits from the following amenities; 3 pipe fan coil air-conditioning 2.6m finished floor to ceiling height Fully accessible raised floors (150mm) Suspended ceiling LED lighting Carpeting High quality male and female WCs Ground floor shower facility Onsite bicycle storage 24 car parking spaces are provided based on a ratio of 1:285 sq ft


 1/5
1/5


The properties comprise 2 semi-detached steel frame storage buildings with concrete floor and walls. The property benefits from a large roller shutter door, eaves height of 2.7m rising to 4.5m. The property has good access for loading / unloading.
1/12


Marsh Cottage is an early nineteenth century, Grade II listed villa located to the rear of the Camp Hopson department store, between Northbrook Street and the Kennet and Avon Canal. The property has been used for many years as overflow ancillary storage in connection with the Camp Hopson home store. The accommodation is arranged over ground and first floors comprising 4 rooms per floor plus WC. The accommodation is dated and in poor decorative condition, a full refurbishment is required Externally the property benefits from a secure parking area with space for at least 8 cars.
1/8


The property occupies a prominent position within Newbury Market Place. The property benefits from a large double fronted retail unit with central entrance door. Internally the current shop fit includes the following: - Retail Area Laminate flooring Suspended ceiling LED lighting Fire Alarm Rear Area Carpets LED lighting Kitchen WC Two separate storerooms


 |1/4
|1/4


Unit 4C Station Yard, Station Road, Hungerford, RG17 0DY A refurbished light industrial / workshop unit available to let within the established Station Yard Business Park in Hungerford. The property provides approximately 1,243 sq ft (115.48 sq m) of accommodation arranged over ground and first floor levels, comprising open plan industrial/workshop space together with ancillary first floor office accommodation. The unit benefits from single phase power, electric loading doors, LED lighting, and a WC at first floor level. Externally, the property has 2 parking spaces plus a loading bay. The accommodation comprises: Ground floor industrial space: 621 sq ft First floor office space: 621 sq ft Total: 1,243 sq ft The unit is situated on Station Road within Station Yard Business Park, close to Hungerford town centre. The location provides convenient access via the A4 and to local transport links.
 |1/5
|1/5


Highly prominent offices /retail / beauty space. The space is all on ground level with small first floor storage area. The space includes include open plan area to the front with the rear area including 3 separate rooms. There are WC facilities in each part if the property is split, kitchen at the front with the property benefitting from car parking for approx. 15 cars.