Commercial Properties To Let in West Berkshire
Paid partnerships can play a role in listing order




 1/5
1/5


Newly Refurbished Industrial/Warehouse Unit with Yard Available To Let

- 7 min walk (0.3 miles) from Newbury Racecourse train station
- 8 min drive (4.3 miles) from M4, Junction 13
- 7 min walk (0.3 miles) from Sainsburys Supermarket & Petrol Station
1/12


Newly Refurbished Industrial/Warehouse Unit with Yard Available To Let
- 7 min walk (0.3 miles) from Newbury Racecourse train station
- 8 min drive (4.3 miles) from M4, Junction 13
- 7 min walk (0.3 miles) from Sainsburys Supermarket & Petrol Station
 |1/13
|1/13


* 8 WEEKS 50% Our Newbury store offers convenient, secure, low cost storage in Newbury. With a wide selection of storage units available from 10-840 sq ft, you'll find the space you need. Located off the A339, just over the river from Sainsburys.

- Refunds for unused storage days
- No waiting periods, no lock-in contracts
- Flexible Rental Terms. No Long Term Contract





 |1/11
|1/11


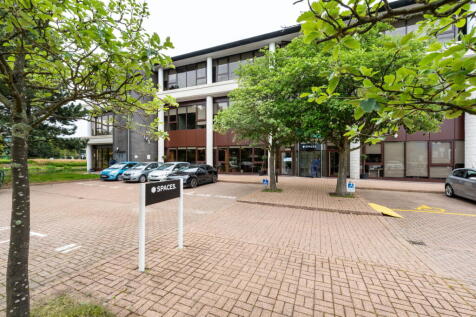
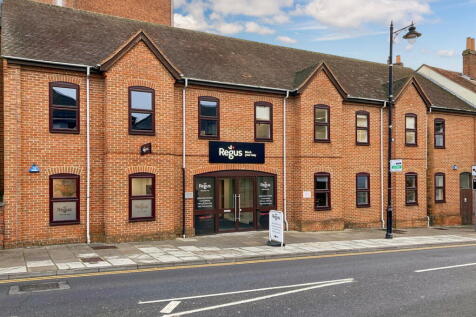
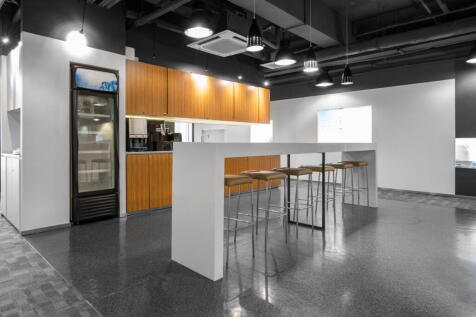
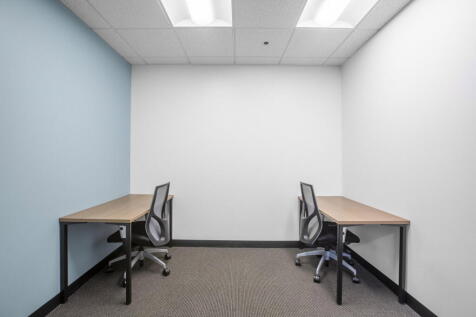
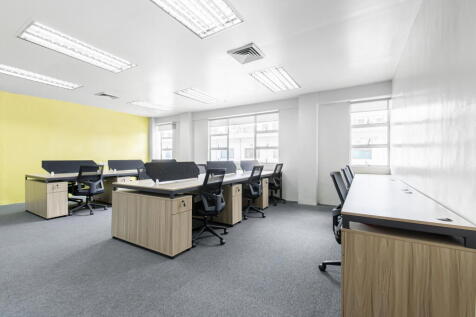
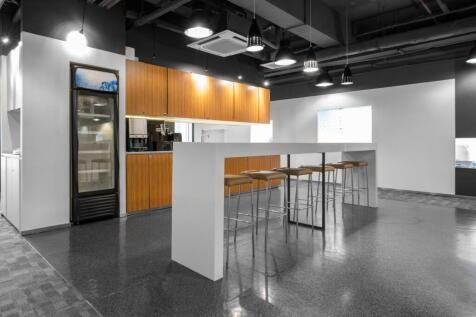
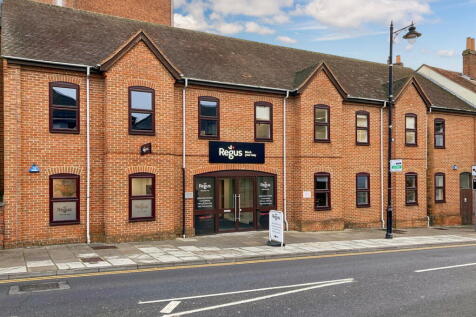
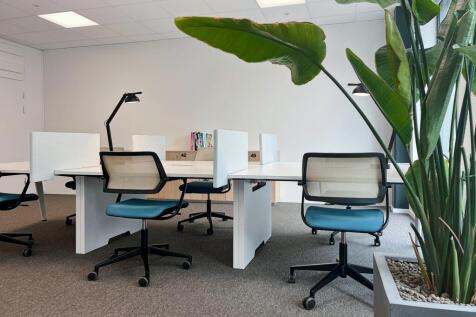
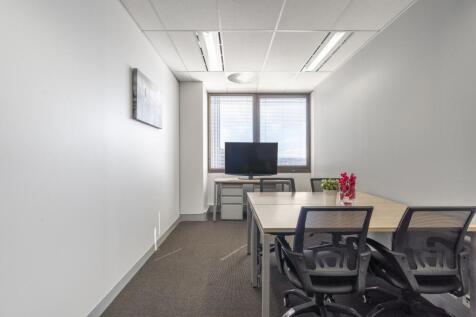
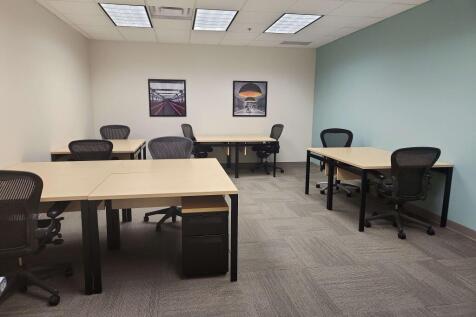
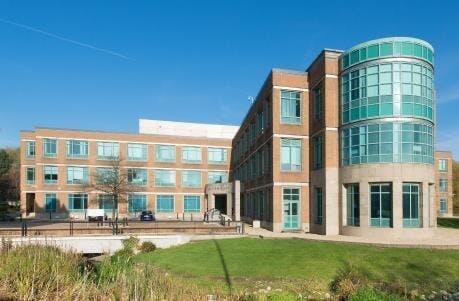
Virtual tour available at: The property was constructed in 2002 and built to an extremely high standard with feature brickwork and full height glazing to the upper floors. The self-contained buildings comprise three floors of high quality open plan office accommodation and benefit from air conditioning, suspended ceilings and LED lighting. Each floor has its own male and female WC provision as well as shower facilities in each. Lomond House has a generous private parking provision of 52 spaces (1:270 sq. ft.). The building can be let on a floor by floor basis, or as a whole.



 1/2
1/2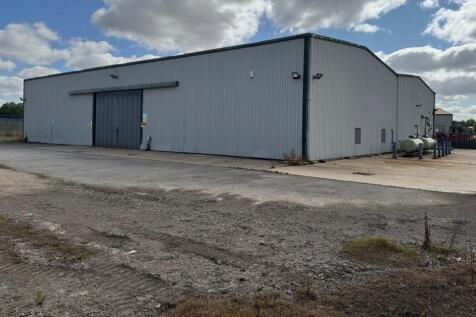
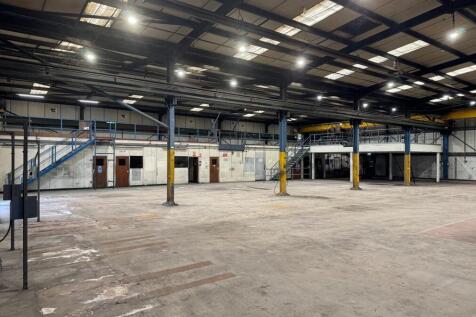
Location Aerial Business Park is a well established and vibrant industrial estate blending traditional aviation-industrial heritage (airfield hangers, logistics, engineering yards) with newer business park developments offering open storage and bespoke warehouse facilities. It's strategically positioned in close proximity to the M4 and to access the local road network. Neighbouring occupiers include H. E. Servcies (Plant Hire) Ltd. Description The building is located within a ring fenced, secure yard and benefits from the installation of roof top PV panels providing up to 100 KVA and in excess of 300 KVA via the building's own transformer. The property comprises a single storey, steel portal framed purpose built industrial building with single skinned corrugated wall panels and roof. Internally the property is predominantly of open plan production space (10 metres to eaves) with ancillary staff welfare facilities (showers, wc, and frst aid facility), canteen and offices. The mezzaine floor provides further storage space although we have not tested the loading capapcity.



 1/10
1/10


The property comprises a self contained building originally built as offices but could be used for a number of alternative uses. The property is arranged over ground and first floors. The ground floor comprises entrance lobby leading to stairs, lift and male and female WC's. The offices are designed to be open plan but have been split by the current tenants to provide a mix of cellular offices, meeting rooms and staff room The first floor offices again were designed to be open plan but have been split to provide further meeting rooms, offices and staff area. The building benefits from gas central heating, air conditioning, data cabling, lift, and approximateley 59 parking spaces
|1/4


The property comprises a vacant parcel of land adjacent to a block of apartments with nearby users being offices and warehousing. The site has a lapsed planning consent for 9 apartments under planning ref 18/02435/OUTD, 19/02113/COND1, 19/02133/REM, 19/03133/OUTD. The consent was for a 3 storey building with 698.49 sq. m (7,519 sq. ft.) of net development area. Plans are available from West Berkshire Councils Planning portal. A CIL contribution was payable in the sum of £237,556.56 in lieu of social housing. The site would be suited to a higher density residential scheme or commercial uses. The site is also available to rent for use as parking, car sales, storage etc.
1/12


Semi detached industrial / warehouse building with first floor offices. The ground floor is laid out with reception and trade counter / storage space to the front to include ladies and gents WC's. The rear of the property comprises a large open space which includes:- Concrete Floor 2 Roller Shutter Doors Eaves height of 5m rising clear Three Phase Power The first floor offices include:- LG7 lighting Suspended ceiling Carpeting Skirting trunking Double glazed UPVC windows To the side and rear of the property is a large secure yard of 0.17 acres (7,608 sq. ft.). The yard is concrete and is secured by palisade gates and fencing.


 1/14
1/14


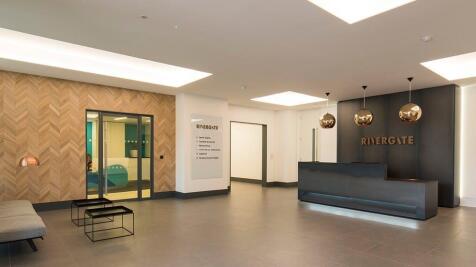
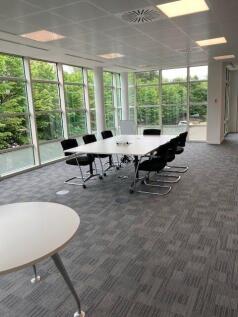
Sovereign House is a purpose built Grade A office building prominently situated on one of the main roads of Greenham Business Park, and close to the park entrance. It is accessed through a full height entrance hall, with a main reception desk and controlled barriers. There are high quality toilets on the common parts, together with shower facilities and a lift serving all floors. The floor itself is open plan in construction and has been divided to provide some meeting rooms in the central area together with a breakout area / kitchenette. The space offers good natural light and benefits from a full air-conditioning system, raised floors, CAT 6 cabling, carpets, window blinds and LED lighting. The building is set in its own landscaped grounds. VAR Air-conditioning Raised floors Cat 6 cabling 37 car spaces Lifts Showers On site security / reception Break out facility LED Lighting



 1/16
1/16


Unit D1 & D2 is a self contained free standing warehouse incorporating ground and first floor offices. The property benefits from the following:- * 50 Parking spaces * LED lighting * 5m min eaves height * Property to be Fully refurbished * Ground & First Floor Office space * Fibre Connection * Air conditioning * 3 level access Loading doors


