Commercial Properties To Let in West Berkshire, serviced office, business park, office
Paid partnerships can play a role in listing order







 |
| 1/8
1/8


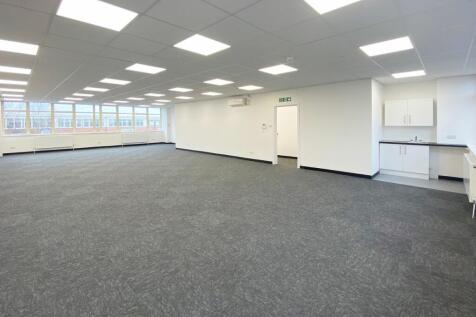
The property comprises refurbished First Floor mainly open plan office space with 5 perimeter directors/ meeting rooms. Facilities include Carpeting, suspended ceilings and lighting, male and female WC's, kitchen and 8 car parking spaces.
 |1/6
|1/6


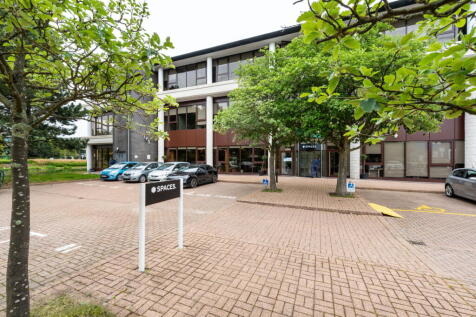
The office is set within an attractive landscaped courtyard with water fountain. The offices benefit from the following:- * Secure enclosed private car park * Refurbished space * LED lighting * Air conditioning * Full access raised floor * Passenger lift * Secure electronic door entry system * No Parking
|1/7


The property comprises a substantial brick-built building which is Grade 2 listed arranged over three storeys to the front. There are offices at first and second floor levels which include:- * Carpets * Period features * Lighting * Kitchen * Male and Female WC's * Parking to the rear for 3 cars.
1/5


A three storey self contained office building. Internally the ground floor includes large office, breakout area, 2 WC's and kitchenette. To the first floor there are 3 office areas and a kitchenette To the second floor there is an office and storeroom. In general the property benefits from spot lighting, sash windows, carpets, perimeter trunking, and air conditioning. Separate to the property is a parking area on Kennet Road, some 100m away. The area totals 0.06 acres. The space provides approx. 9 parking spaces with some redundant garages.
1/9


A self contained building located at the heart of Pangbourne arranged over ground and first floors Amenities include:- * Carpets * Good natural light * Strip LED lights / spot lights * 2 x WC's * Kitchen * 7 parking spaces * Ground Floor comprises 6 offices * First Floor currently comprises 6 offices but could be open plan
1/14


The space comprises mainly open plan office space. The space includes:- * Air conditioning * Glazed partitions * Lighting * Shared WC'S * Concrete floors * 6 parking spaces. Note the parking is not available at weekends
1/6


Unit 8 provides a large open plan office space with kitchen facilities, separate boardroom and store area with a useful roller shutter door. The building totals 1714 sq ft and is a flexible space that would suit a range of uses. The property benefits from allocated parking aswell as a communal car park, Gigaclear fibre broadband and electricity supplied by solar panels. The property is situated at Childs Court Farm, 1 of the 2 main commercial sites on the Yattendon Estate and has good access and road links for deliveries or commuting.
1/12


The accommodation provides a mix of open plan and 3 directors / meeting rooms The offices on the first floor of a three storey building. The offices are self contained with communal entrance lobby and separate front door. The offices benefit from the following amenities: Air conditioning Suspended ceiling LED lighting Kitchen Double glazed windows Male and female WCs Fire alarm 5 car parking spaces are provided in a secure car park at the rear of the property.
1/7


The accommodation provides a mix of open plan and 2 directors / meeting rooms The offices on the ground floor of a three storey building. The offices are self contained with communal entrance lobby and separate front door. The offices benefit from the following amenities: Air conditioning Suspended ceiling LED lighting Kitchen Double glazed windows Male and female WCs Fire alarm 4 car parking spaces are provided in a secure car park at the rear of the property.
1/5


This is a modern purpose built two storey office building which has been constructed to an extremely high standard to provide excellent open plan office accommodation. Access to the building is via an attractive communal entrance which provides direct access to the ground floor office suite of 1,400 sq ft and also the staircase and passenger lift which leads to the first floor suite of 2,300 sq ft. This modern office benefits from the following amenities; 3 pipe fan coil air-conditioning 2.6m finished floor to ceiling height Fully accessible raised floors (150mm) Suspended ceiling LED lighting Carpeting High quality male and female WCs Ground floor shower facility Onsite bicycle storage 24 car parking spaces are provided based on a ratio of 1:285 sq ft
1/12


Marsh Cottage is an early nineteenth century, Grade II listed villa located to the rear of the Camp Hopson department store, between Northbrook Street and the Kennet and Avon Canal. The property has been used for many years as overflow ancillary storage in connection with the Camp Hopson home store. The accommodation is arranged over ground and first floors comprising 4 rooms per floor plus WC. The accommodation is dated and in poor decorative condition, a full refurbishment is required Externally the property benefits from a secure parking area with space for at least 8 cars.
 |1/5
|1/5


Highly prominent offices /retail / beauty space. The space is all on ground level with small first floor storage area. The space includes include open plan area to the front with the rear area including 3 separate rooms. There are WC facilities in each part if the property is split, kitchen at the front with the property benefitting from car parking for approx. 15 cars.
|1/7


3B Achilles House is offered to a particularly high specification. Recent improvements include, new kitchen with fitted fridge, two new toilets, oak skirting boards & new carpets. The unit also enjoys the benefit of LED lighting, Air con, managers office & 4 allocated parking spaces.

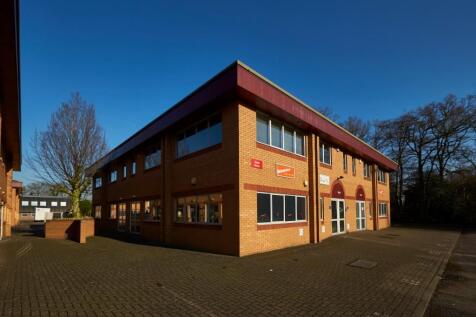
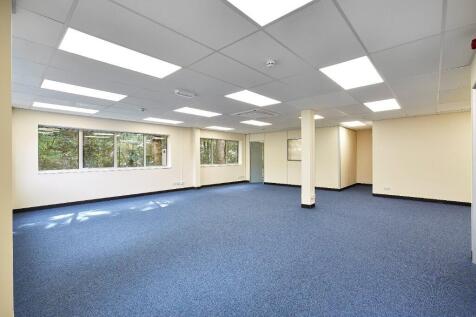


 1/10
1/10


Quill House is a self-contained office building arranged over ground and first floors. Each floor provides open plan office space with separate access. Each floor includes air conditioning, suspended ceilings with Category 2 lighting, dado trunking, power and data, carpeting throughout, kitchenette and male and female WCs. The property benefits from at least ten parking spaces. If the property is split we understand that electricity and water are separately metered for each whole floor.
1/5


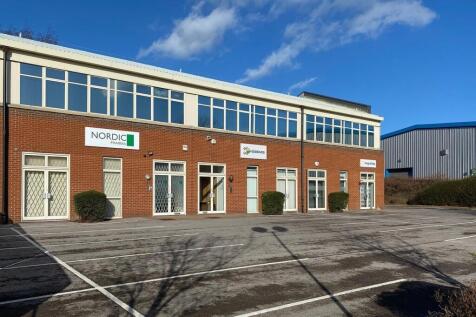
This prominent property, being located towards the front of the estate comprises a second-generation unit and is constructed of brick elevations with pitched roof. The space is arranged over first floor, comprising mostly open plan office space, directors office, two WCs, and kitchen. The property benefits from suspended ceilings, category 2 lighting and electric panel heaters throughout. The building includes six parking spaces to the front of the building.
1/6


The accommodation is arranged over ground floor with a large open plan office space, meeting room and stores area. Kitchen and toilet facilities compete the space. Air-conditioning units have recently been installed for both heating and cooling the accommodation plus there is also supplementary gas fired central heating. The accommodation benefits from the following amenities: Suspended ceiling LED Lighting Carpeting Air-conditioning Gas fired central heating Kitchen Male & female WCs Personnel door and separate double loading doors The planning consent at Kingfisher Court, permits light manufacturing and storage and distribution on the ground floor, so the building offers extremely versatile accommodation that could be suitable for a variety of potential occupiers. The space benefits from 4 parking spaces
1/5


The offices comprise part of the first floor of a three storey office property. The rear space comprises kitchen and four office areas. The kitchen includes lino to the floor, fitted cupboards, stainless steel sink and drainer, space for dishwasher and fridge, suspended ceiling with spotlighting and Streamline hot water heater. The office areas have carpets to the floors, gas central heating, suspended ceilings, good natural light, air cooling and trunking to the floor. There is parking for 5 cars.
1/14


The space comprises mainly open plan office space. The space includes:- * Air conditioning * Glazed partitions * Lighting * Shared WC'S * Concrete floors * 3 parking spaces. Note the parking is not available at weekends
|1/5


Highly prominent offices /retail / beauty space. The space is all on ground level with small first floor storage area. The space includes include open plan area to the front with the rear area including 3 separate rooms. There are WC facilities in each part if the property is split, kitchen at the front with the property benefitting from car parking for approx. 15 cars.
1/5


Unit 4 The Pentangle comprises a detached brick built building planned over ground and first floors. The first floor offices includes an open plan office space plus directors / meeting room and ladies and gents WC's. The property also benefits from the following:- Gas central heating Suspended ceilings LED Lights 4 parking spaces EV Charging points
1/9


A self contained building located at the heart of Pangbourne arranged over ground and first floors Amenities include:- * Carpets * Good natural light * Strip LED lights / spot lights * 2 x WC's * Kitchen * 7 parking spaces * Ground Floor comprises 6 offices * First Floor currently comprises 6 offices but could be open plan