Commercial properties to let in West Bridgford, Nottingham, Nottinghamshire
Paid partnerships can play a role in listing order
14 results
Featured property
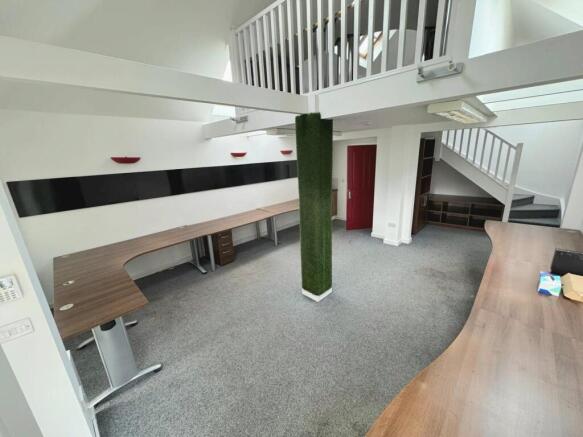
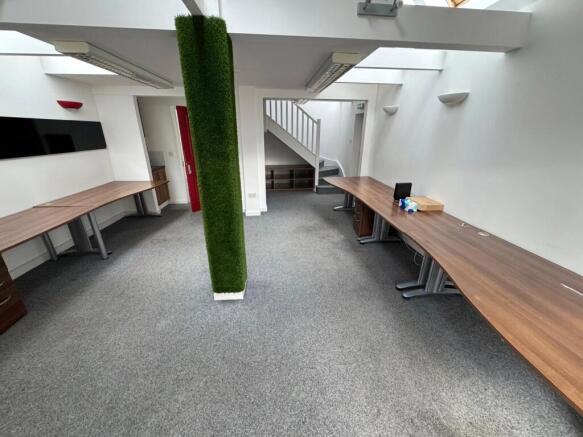
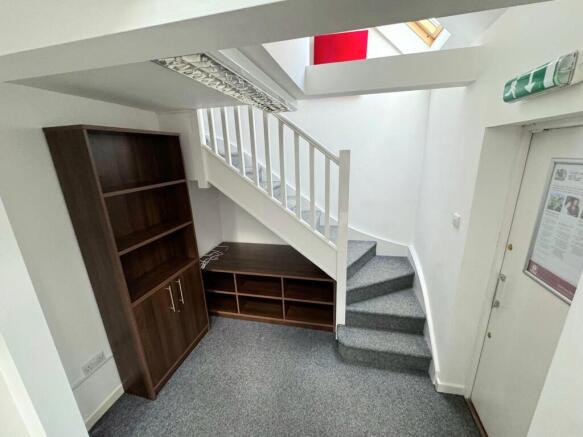
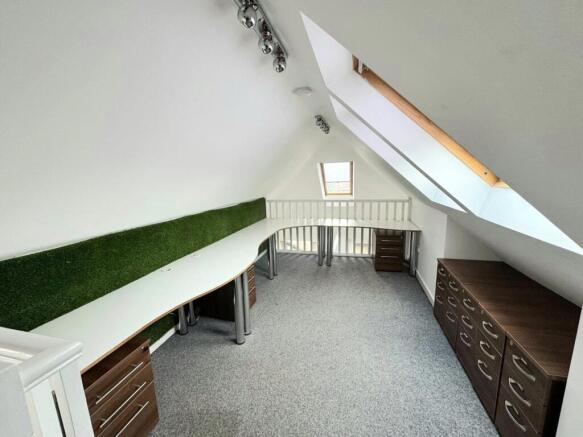
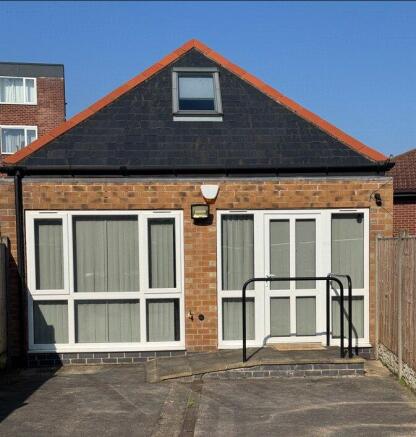
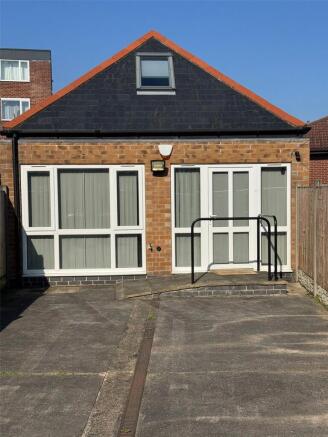
A great opportunity to be within the West Bridgford Central business district. A circa 470 sq ft unit to let which will make a perfect office. Located in the town centre of popular West Bridgford.
Marketed by Rex Gooding, West Bridgford Commercial Properties

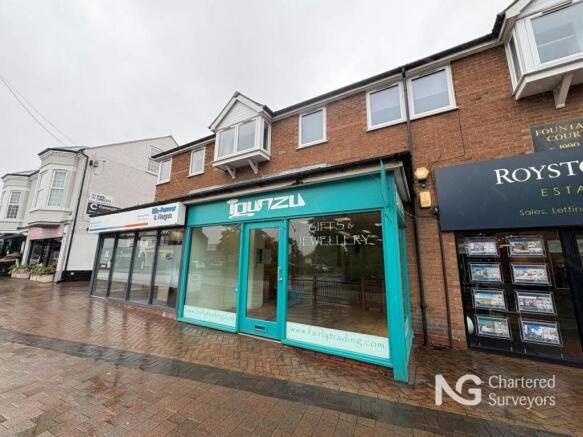
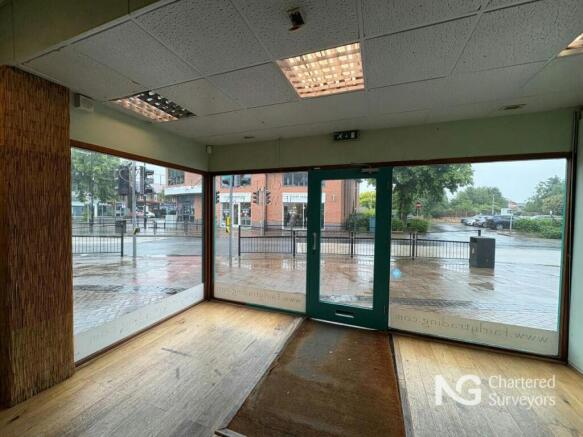
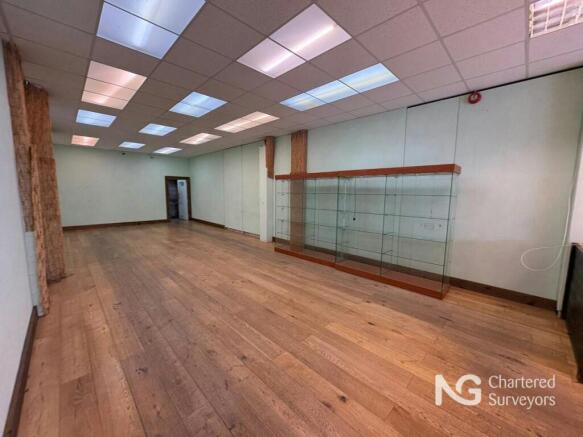
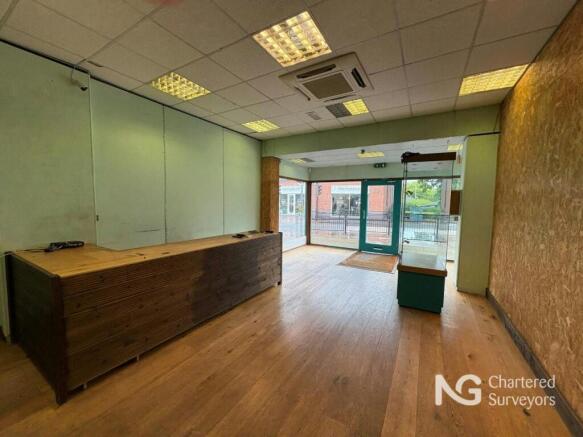
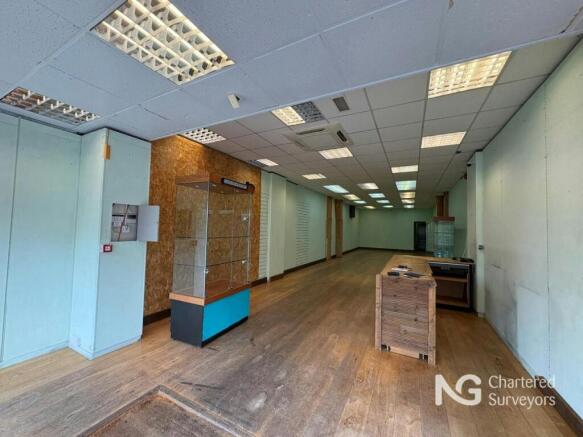
Modern ground floor retail unit in the heart of West Bridgford
Marketed by NG Property Consultants Ltd, Nottingham

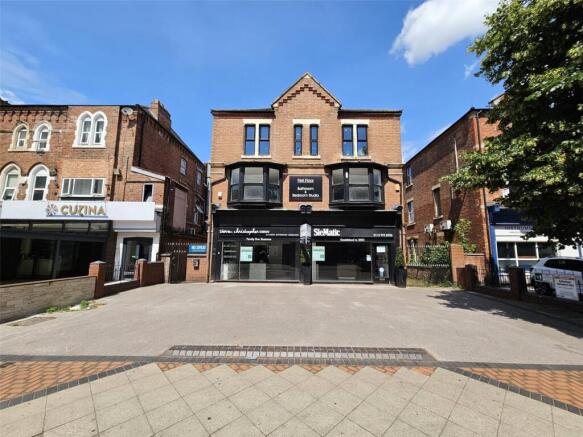
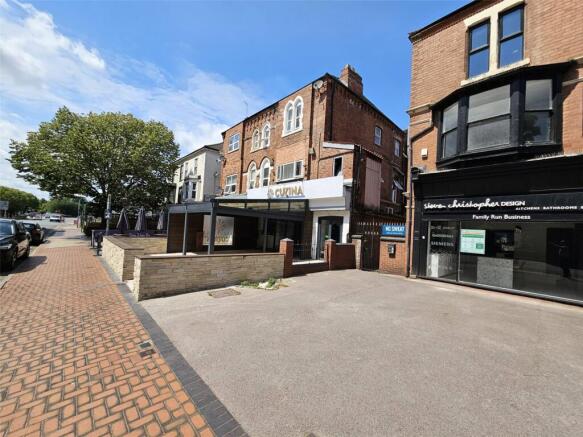
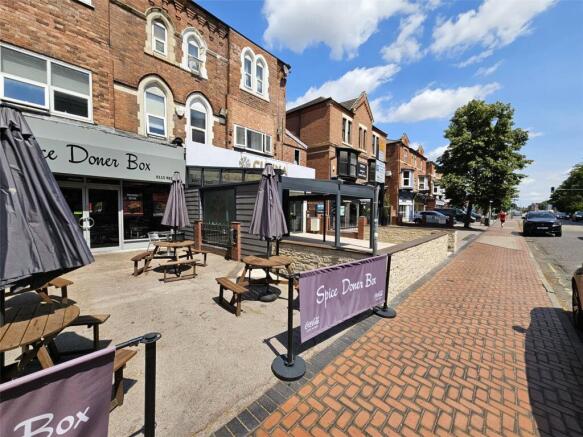
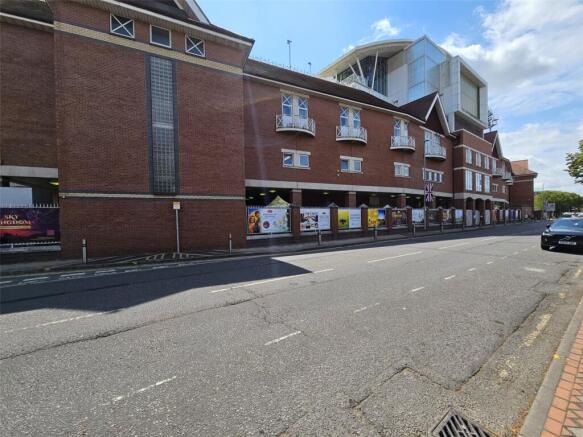
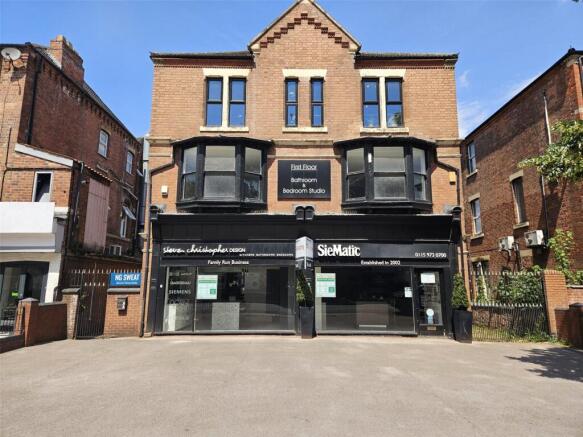
A fantastic opportunity to occupy this double fronted retail unit. This 2630sq ft property is spread over two floors. Additionally, there is an opportunity to lease a further 600sq ft detached storage unit to the rear.
Marketed by Rex Gooding, West Bridgford Commercial Properties
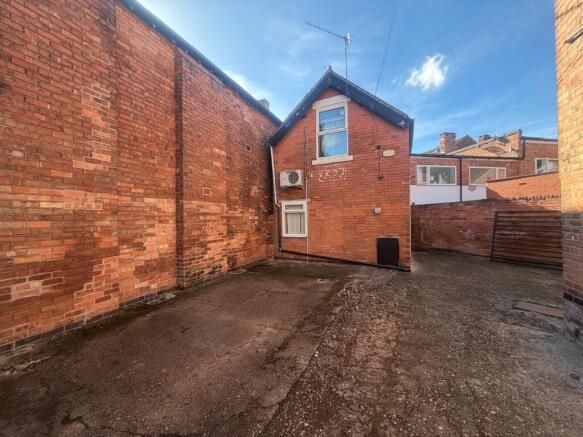
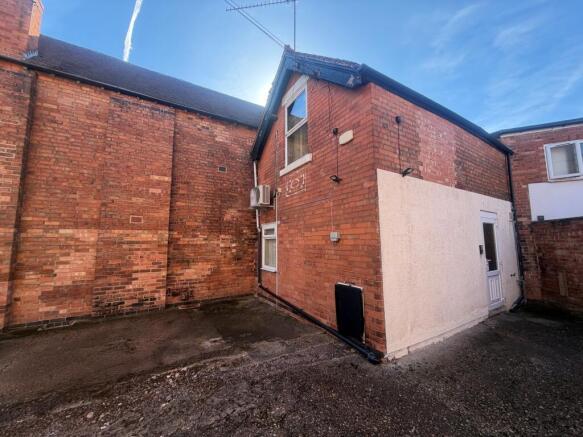
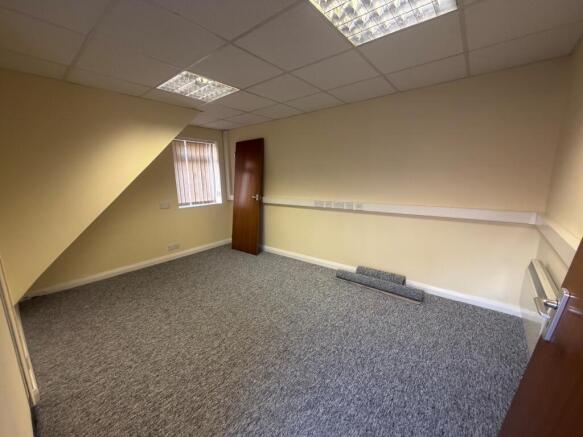
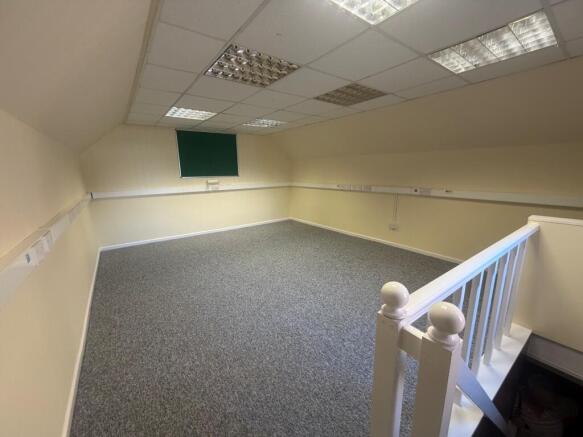
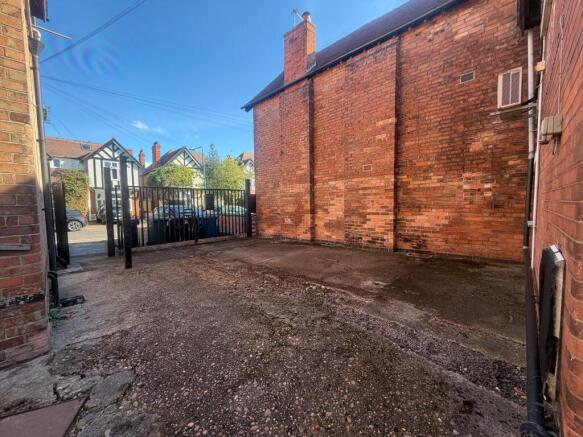
Recently refurbished accommodation set over ground and first floors. 44 sq m (482 sq ft). Suitable for a variety of uses (STP) including Offices / Clinic / Beauty and Medical use. Well located and set within a popular residential location. Less than half a mile from West Bridgford town centre. Off street parking for 7 cars.
Marketed by heb Property Consultants, Nottingham

A great opportunity to be within the West Bridgford Central business district. A circa 470 sq ft unit to let which will make a perfect office. Located in the town centre of popular West Bridgford.
Marketed by Rex Gooding, West Bridgford Commercial Properties
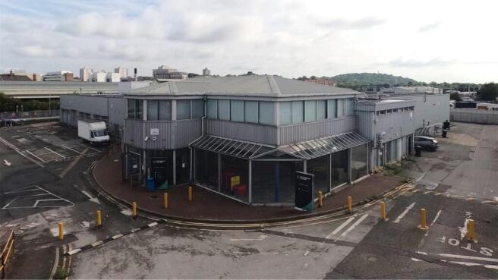
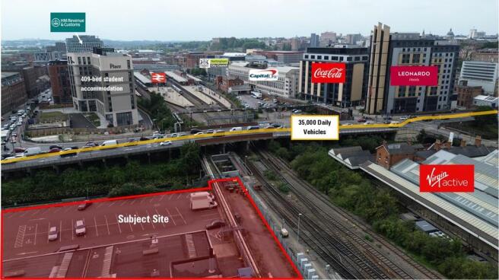
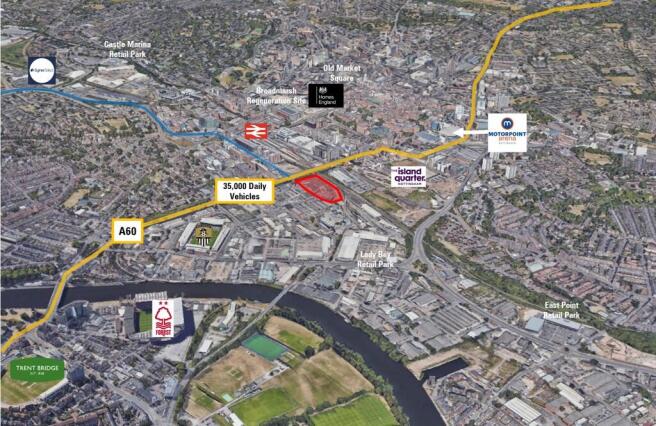
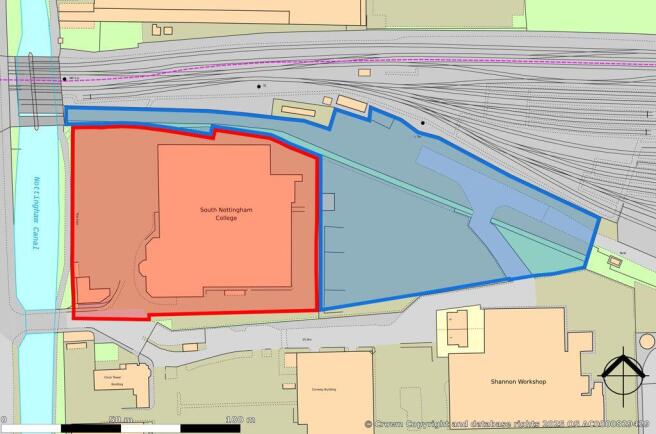
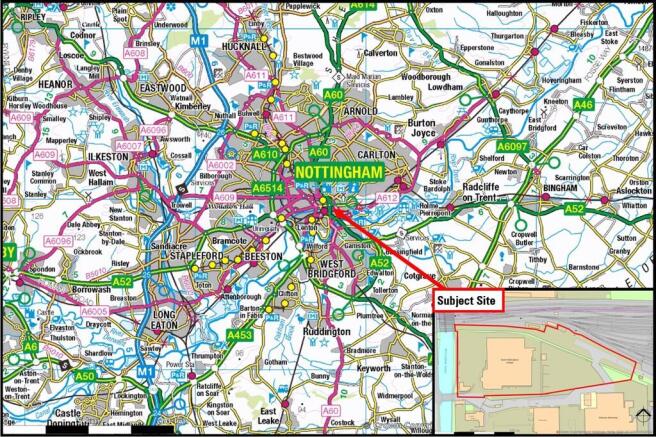

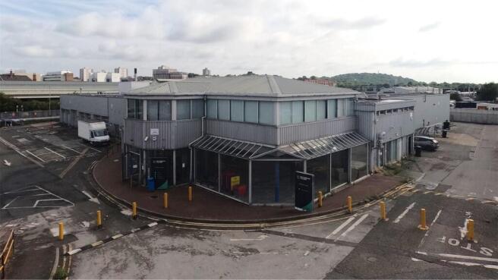
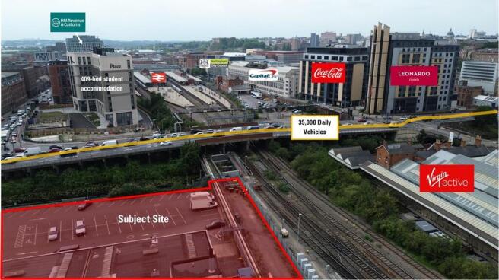
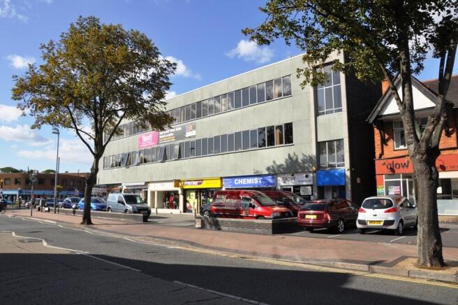
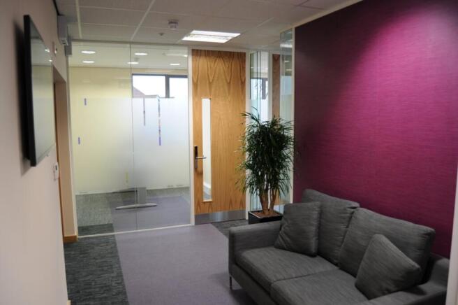
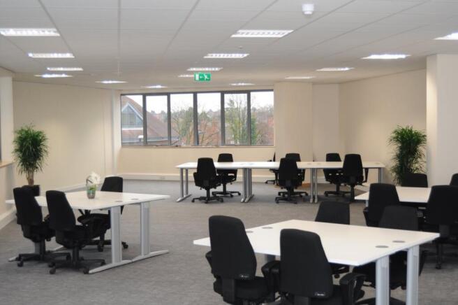
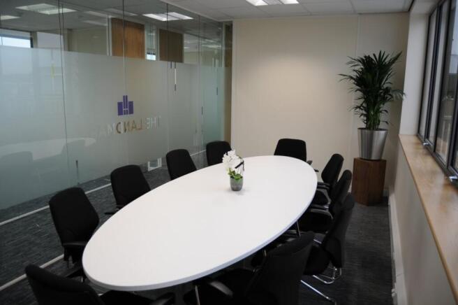
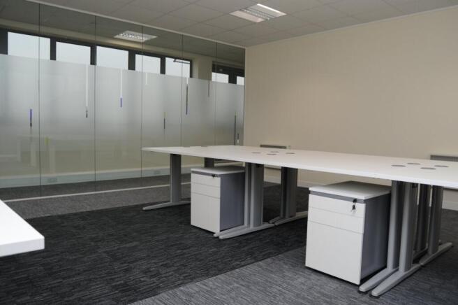
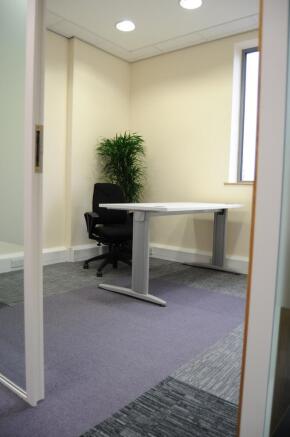
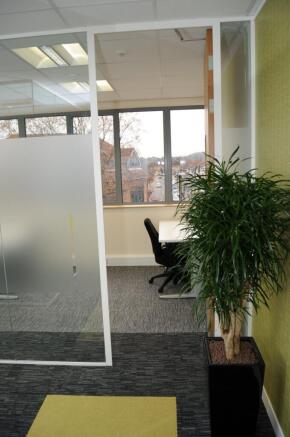
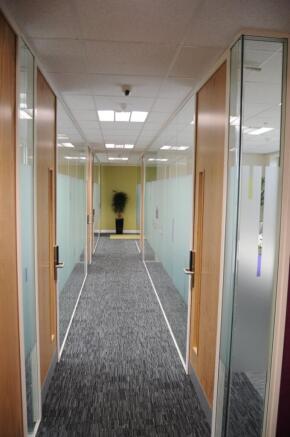
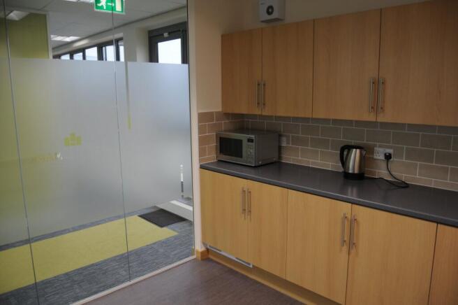
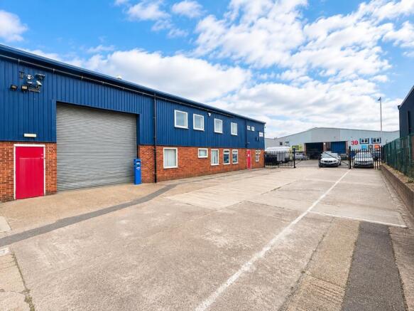
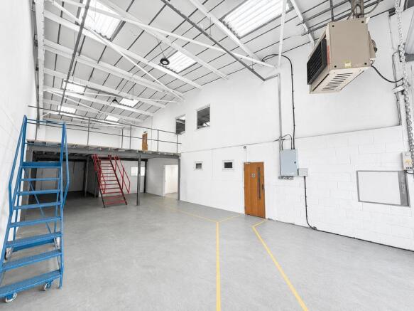
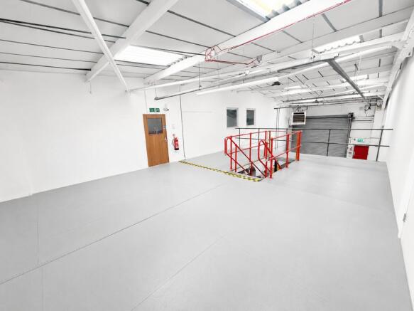
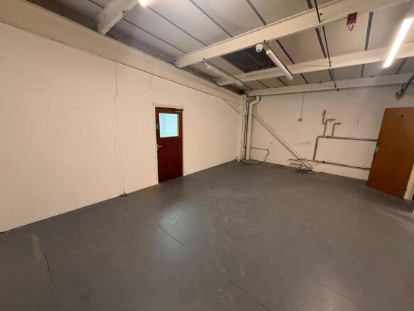
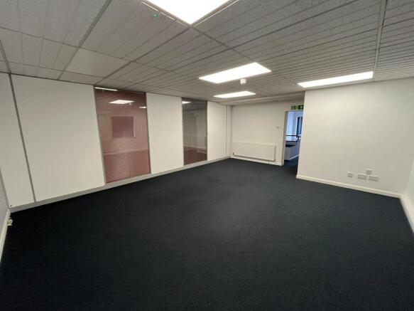
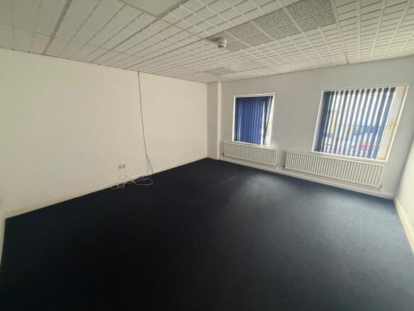
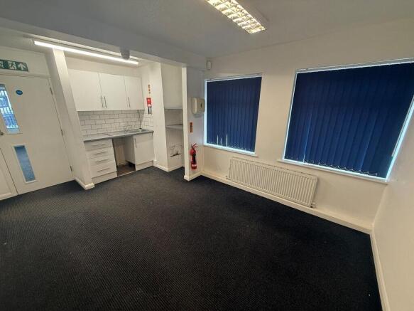

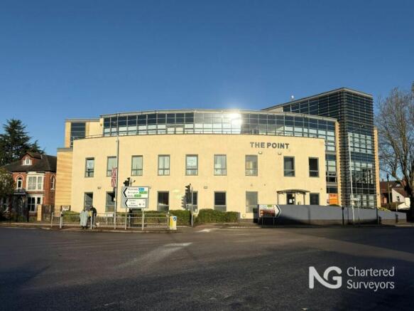
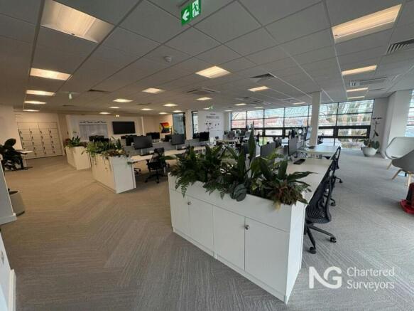
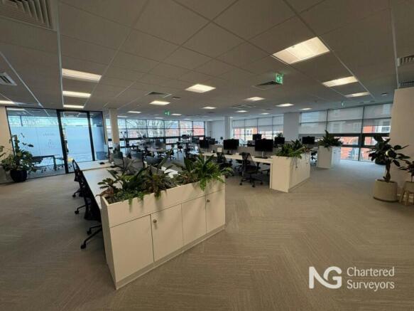
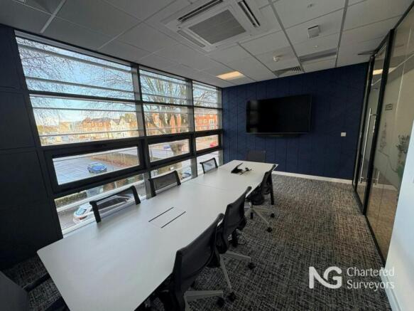
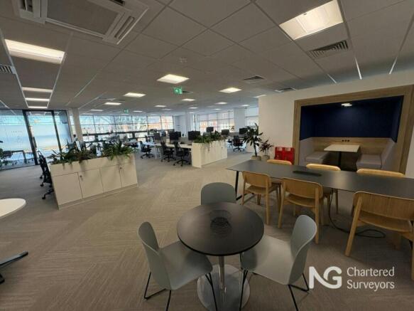
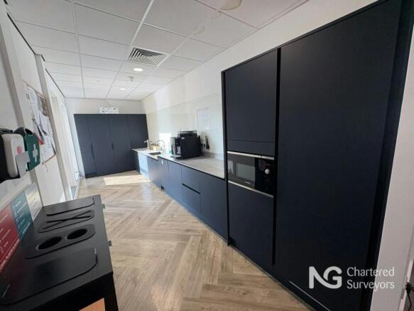
High-specification West Bridgford office with secure car parking
Marketed by NG Property Consultants Ltd, Nottingham
A fantastic opportunity to occupy this double fronted retail unit. This 2630sq ft property is spread over two floors. Additionally, there is an opportunity to lease a further 600sq ft detached storage unit to the rear.
Marketed by Rex Gooding, West Bridgford Commercial Properties
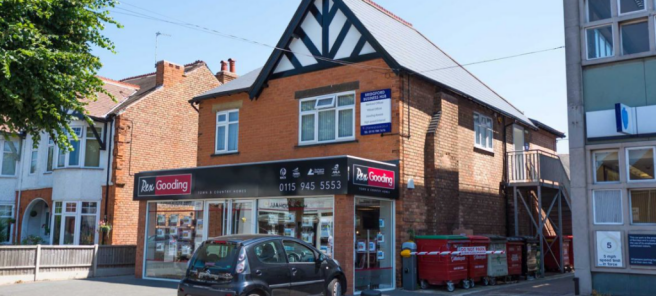
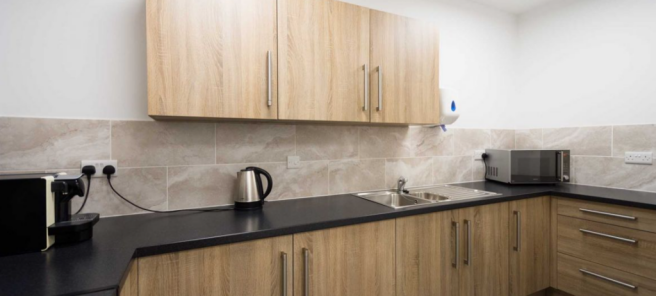

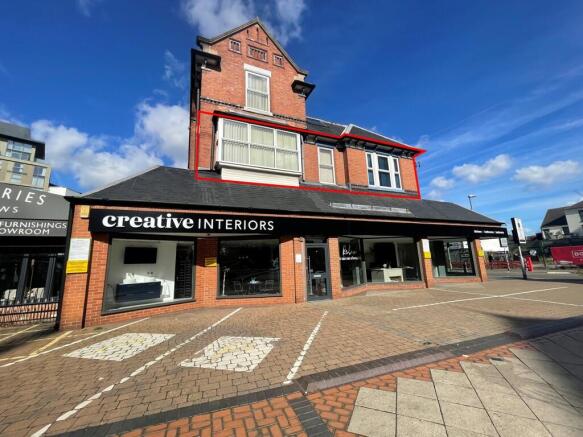
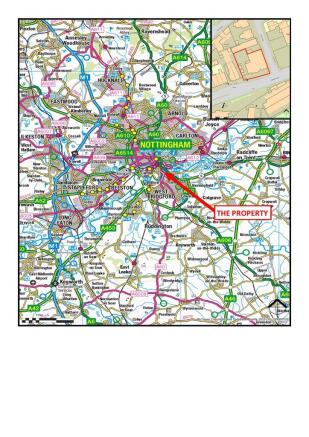
Modern ground floor retail unit in the heart of West Bridgford
Marketed by NG Property Consultants Ltd, Nottingham
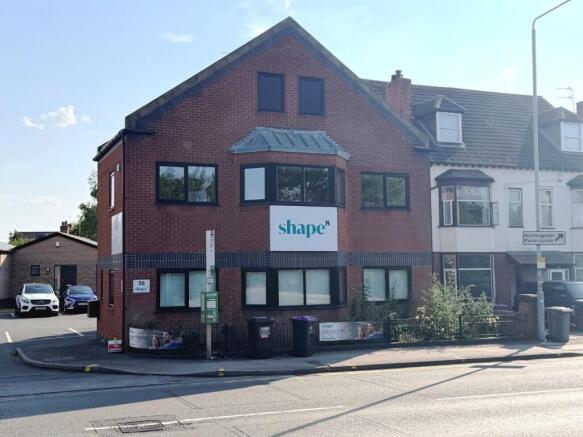
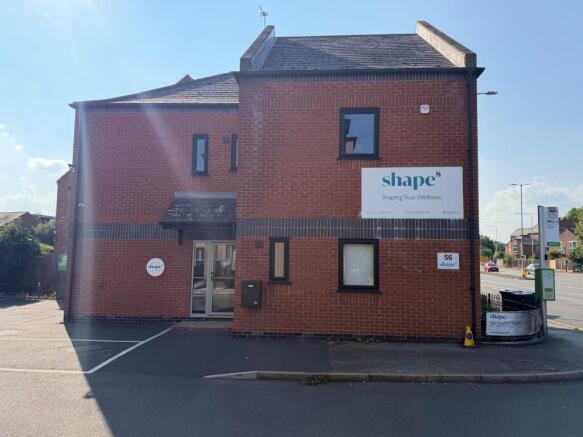
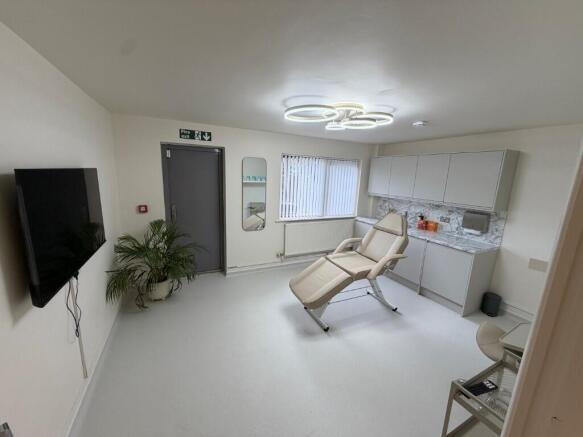
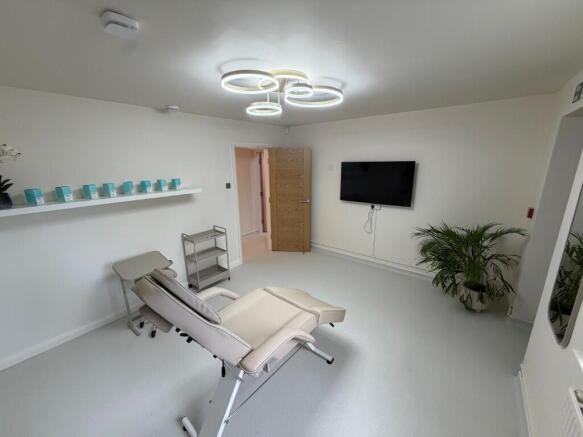
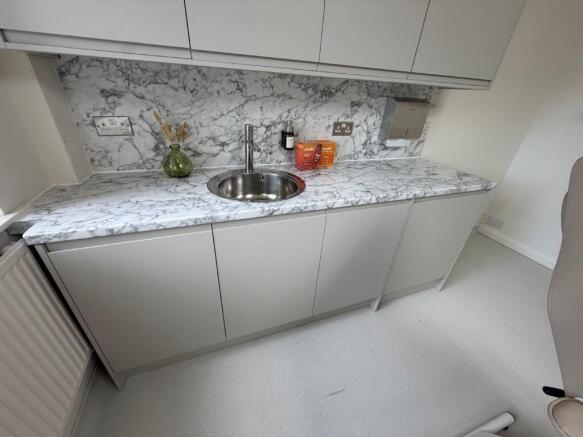
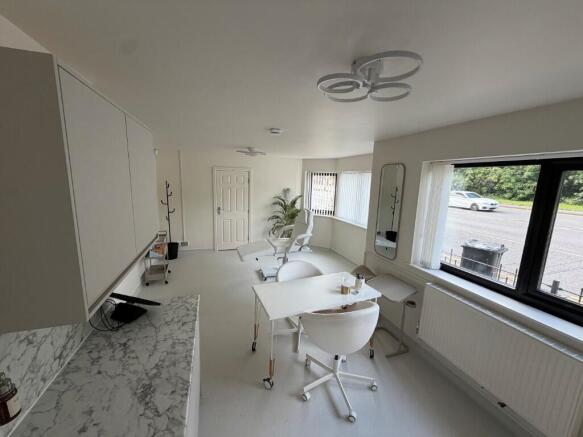
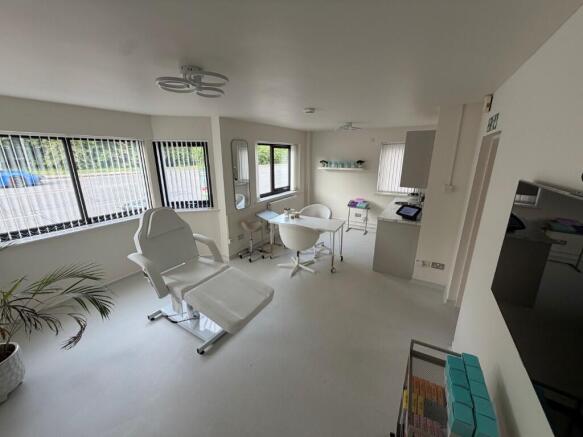
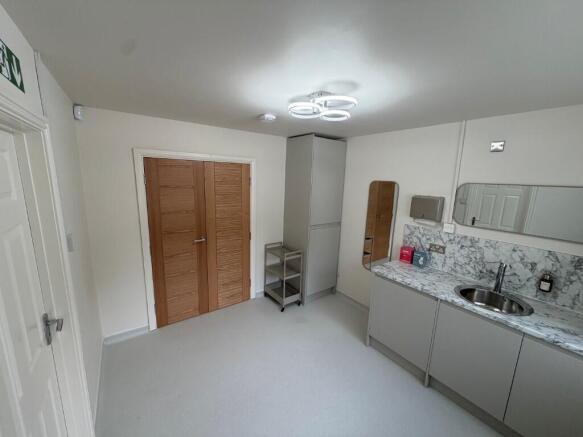
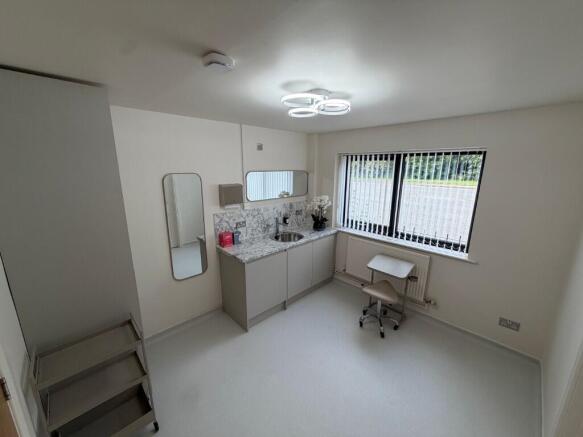
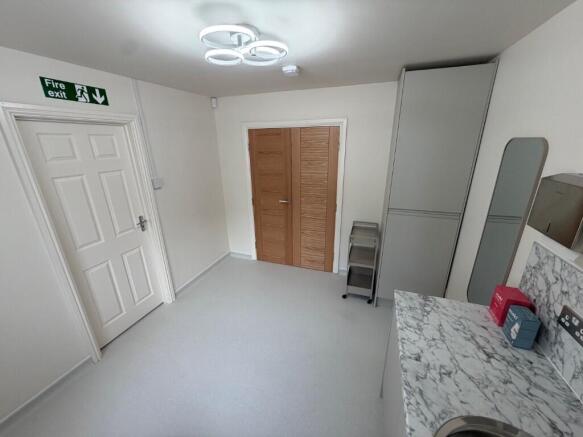
Recently refurbished accommodation set over ground and first floors. 44 sq m (482 sq ft). Suitable for a variety of uses (STP) including Offices / Clinic / Beauty and Medical use. Well located and set within a popular residential location. Less than half a mile from West Bridgford town centre. Off street parking for 7 cars.
Marketed by heb Property Consultants, Nottingham
A great opportunity to be within the West Bridgford Central business district. A circa 470 sq ft unit to let which will make a perfect office. Located in the town centre of popular West Bridgford.
Marketed by Rex Gooding, West Bridgford Commercial Properties
Additional commercial listings
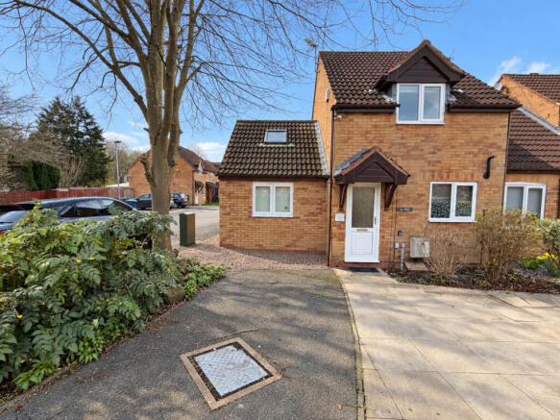
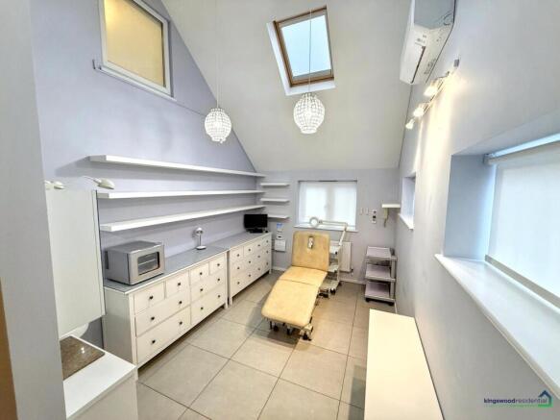
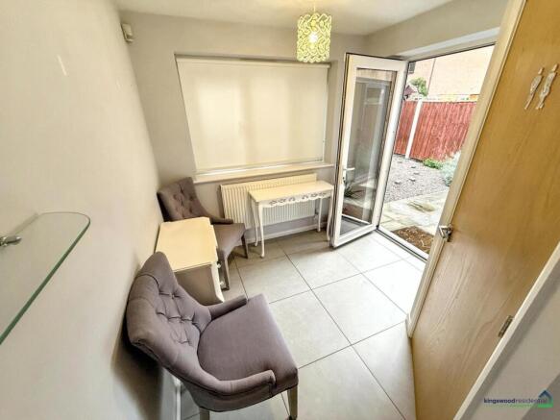
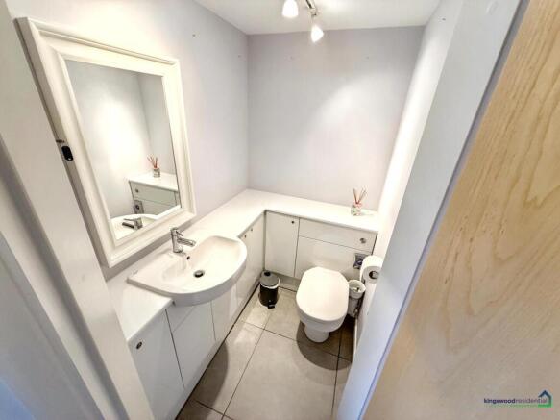
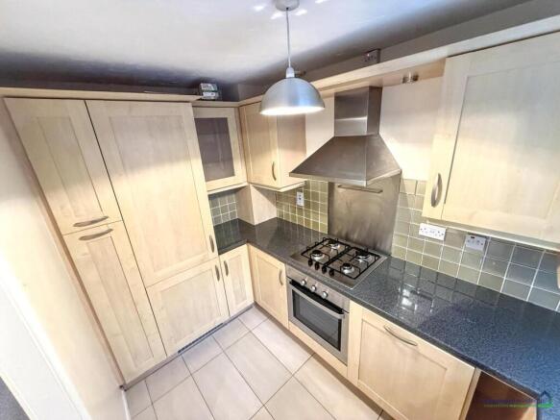
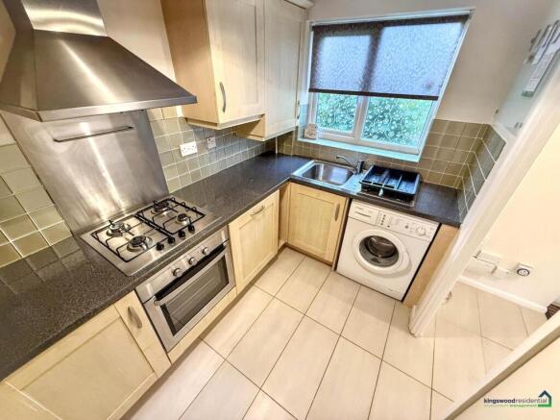
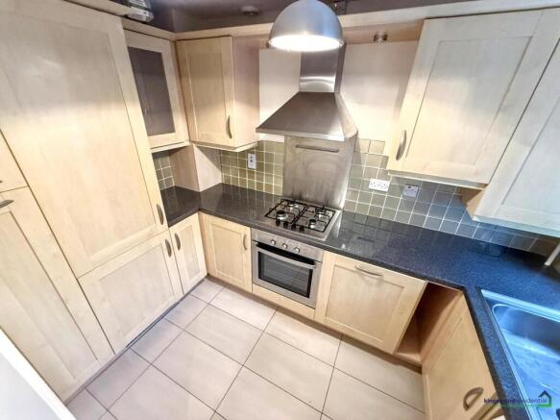
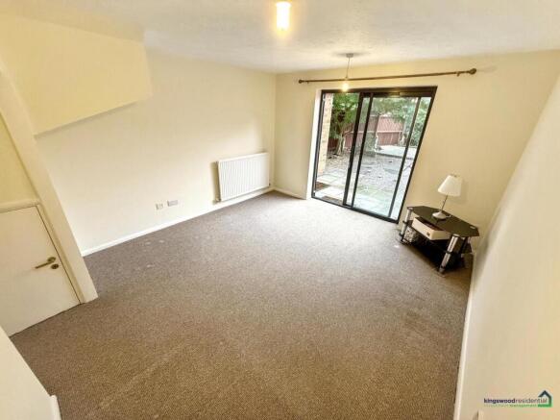
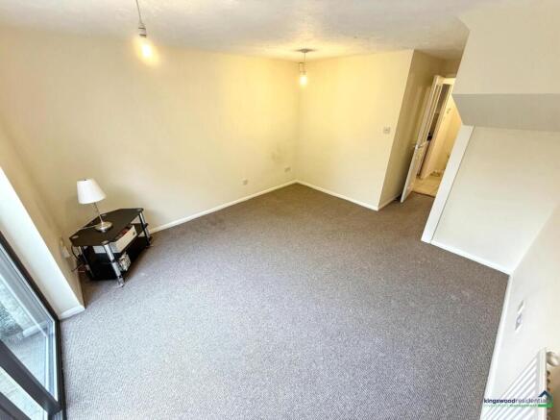
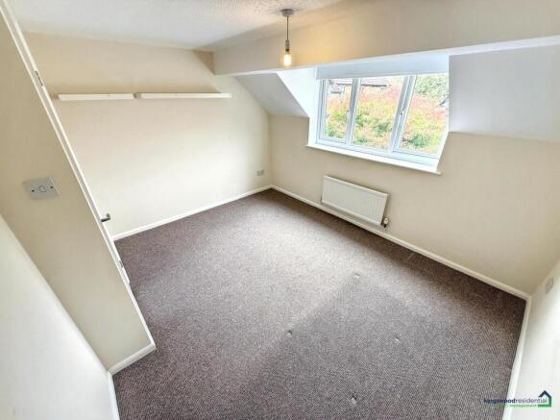
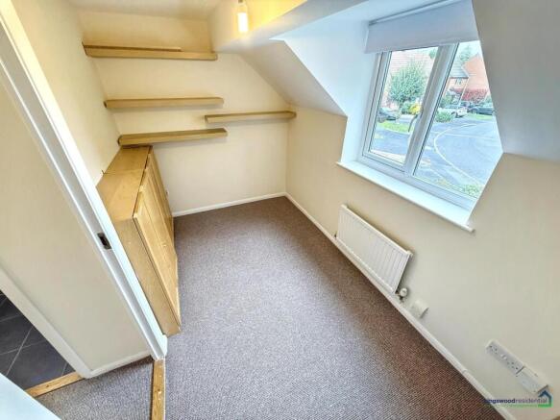
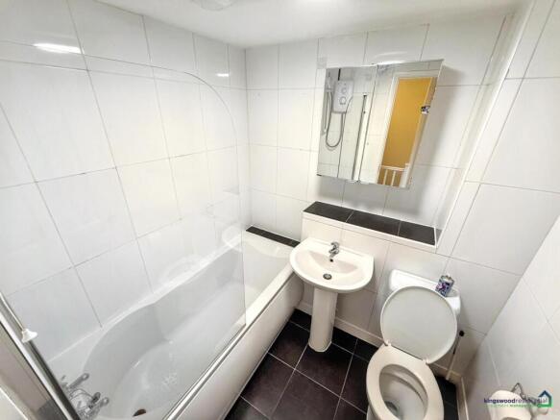
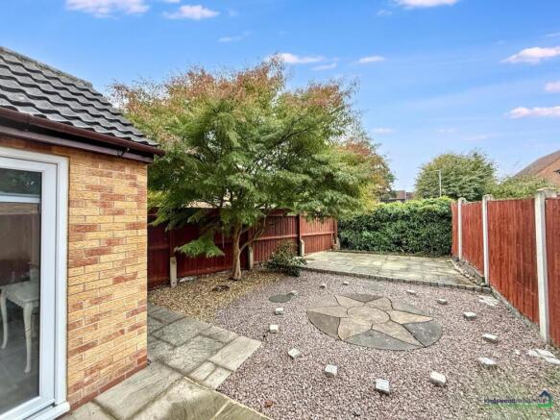
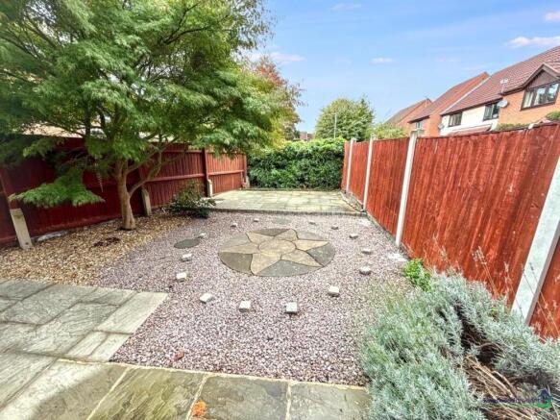
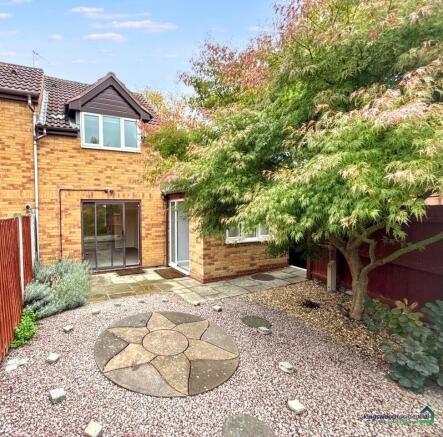
Modern 2 bedroom house with huge side extension providing clinic / salon / work space, the house offers fitted kitchen, spacious lounge with direct access onto a low-maintenance rear garden, two bedrooms and a bathroom. Further benefits include driveway parking and the versatile separate clinic ...
Marketed by Kingswood Residential Investment Management, Nottingham